.webp?size=346x80)


Property
Beds
3
Full Baths
1
1/2 Baths
1
Year Built
1953
Sq.Footage
1,992
Welcome to 5924 Monica Lane, a well-maintained 3-bedroom home in Garfield Heights featuring a fenced yard, oversized garage, and finished, dry basement. Located on a quiet street, this property offers a comfortable layout along with flexible bonus space, outdoor enjoyment, and valuable storage options that make everyday living more convenient. Inside, the home offers three bedrooms and 1.5 baths with the added benefit of a finished lower level. The dry basement creates useful additional space that can serve as a recreation room, home office, workout area, hobby room, or gathering space depending on your needs. Outside, the fenced yard provides a defined area for relaxing, gardening, entertaining, or simply enjoying more time outdoors. The oversized garage is another notable feature, offering extra room for vehicles, tools, equipment, seasonal storage, or workspace. Buyers looking for a 3-bedroom home in Garfield Heights will appreciate the combination of a well-maintained property, finished basement, fenced outdoor space, and larger garage all in one home. Set along a quiet residential street, 5924 Monica Lane delivers practical features and versatile spaces that can adapt to a variety of lifestyles. If a finished basement, fenced yard, and extra garage space are high on your wish list, this home deserves a closer look. Schedule your private showing to experience 5924 Monica Lane in person.
Features & Amenities
Interior
-
Total Bedrooms
3
-
Bathrooms
1
-
1/2 Bathrooms
1
-
Above Grade Finished Area
996.0
-
Basement YN
YES
-
Cooling YN
YES
-
Cooling
Central Air
-
Fireplace YN
YES
-
Heating YN
YES
-
Heating
Forced Air
-
Main Level Bedrooms
3
-
Pet friendly
N/A
Exterior
-
Garage
Yes
-
Garage spaces
2.5
-
Construction Materials
Vinyl Siding
-
Other Exterior Features
Fire Pit
-
Parking
Driveway, Detached, Garage
-
Pool
No
-
Waterfront YN
NO
Area & Lot
-
Lot Size(acres)
0.1837
-
Property Type
Residential
-
Property Sub Type
Single Family Residence
-
Architectural Style
Ranch
Price
-
Sales Price
$160,000
-
Tax Amount
$3,475
-
Sq. Footage
1,992
-
Price/SqFt
$80
HOA
-
Association
No
School District
-
Elementary School
Garfield Heights CSD - 1815
-
Middle School
Garfield Heights CSD - 1815
-
High School
Garfield Heights CSD - 1815
Property Features
-
Sewer
Public Sewer
-
Water Source
Public
Schedule a Showing
Showing scheduled successfully.
Mortgage calculator
Estimate your monthly mortgage payment, including the principal and interest, property taxes, and HOA. Adjust the values to generate a more accurate rate.
Your payment
Principal and Interest:
$
Property taxes:
$
HOA fees:
$
Total loan payment:
$
Total interest amount:
$
Location
County
Cuyahoga
Elementary School
Garfield Heights CSD - 1815
Middle School
Garfield Heights CSD - 1815
High School
Garfield Heights CSD - 1815
Listing Courtesy of Gary L Post , RE/MAX Crossroads Properties
RealHub Information is provided exclusively for consumers' personal, non-commercial use, and it may not be used for any purpose other than to identify prospective properties consumers may be interested in purchasing. All information deemed reliable but not guaranteed and should be independently verified. All properties are subject to prior sale, change or withdrawal. RealHub website owner shall not be responsible for any typographical errors, misinformation, misprints and shall be held totally harmless.

AGENT
Gregory Sharier
Call Gregory today to schedule a private showing.

* Listings on this website come from the FMLS IDX Compilation and may be held by brokerage firms other than the owner of this website. The listing brokerage is identified in any listing details. Information is deemed reliable but is not guaranteed. If you believe any FMLS listing contains material that infringes your copyrighted work please click here to review our DMCA policy and learn how to submit a takedown request.© 2024 FMLS.
Related Properties
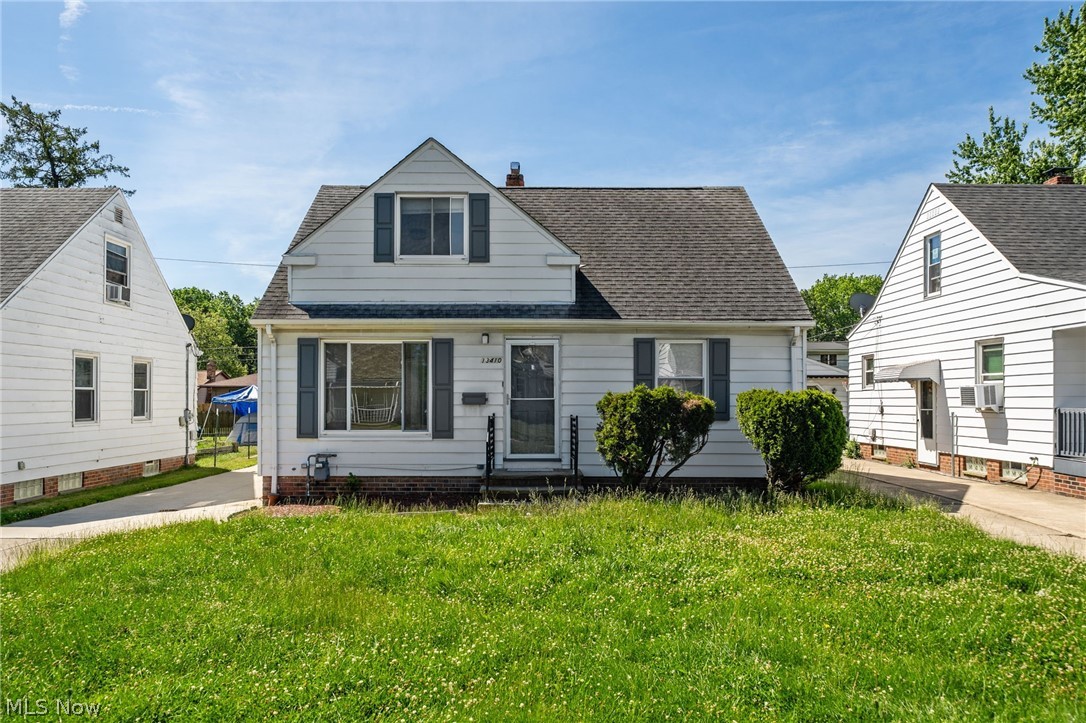
Garfield Heights
13410 Hathaway Road
3 Beds
1 Baths
1,571 Sq.Ft.
$167,500
MLS#: 5217629

Garfield Heights
12211 Woodward Boulevard
4 Beds
1 Baths
1,200 Sq.Ft.
$150,000
MLS#: 5216444
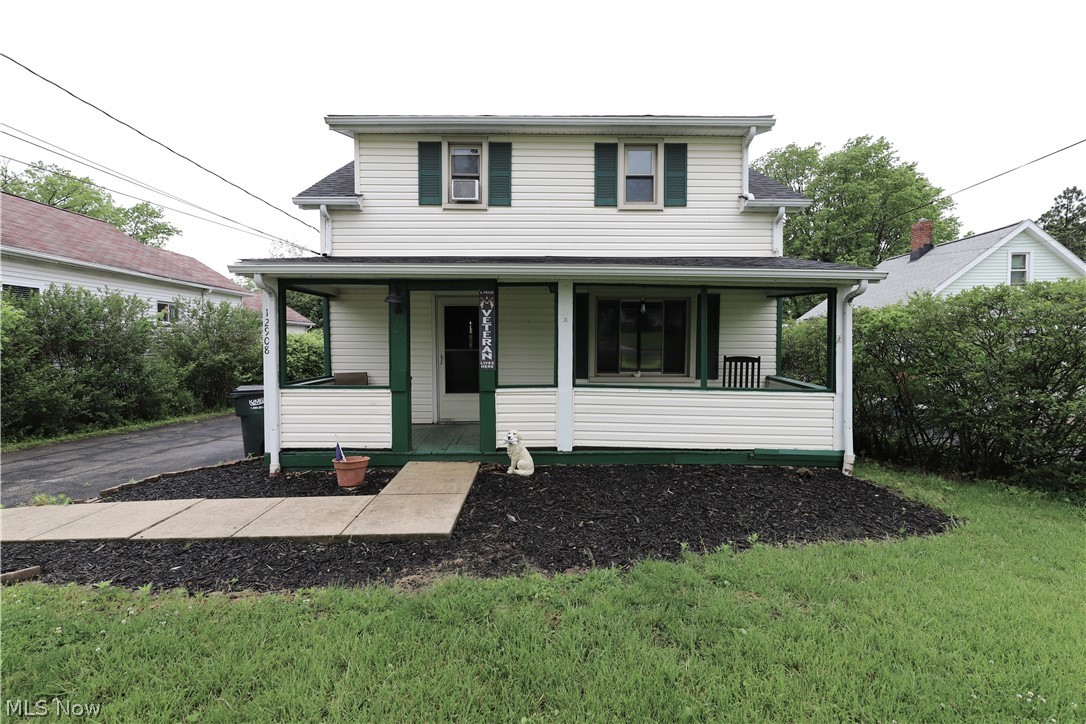
Garfield Heights
12908 Shadyway Road
3 Beds
1 Baths
1,152 Sq.Ft.
$158,000
MLS#: 5212848
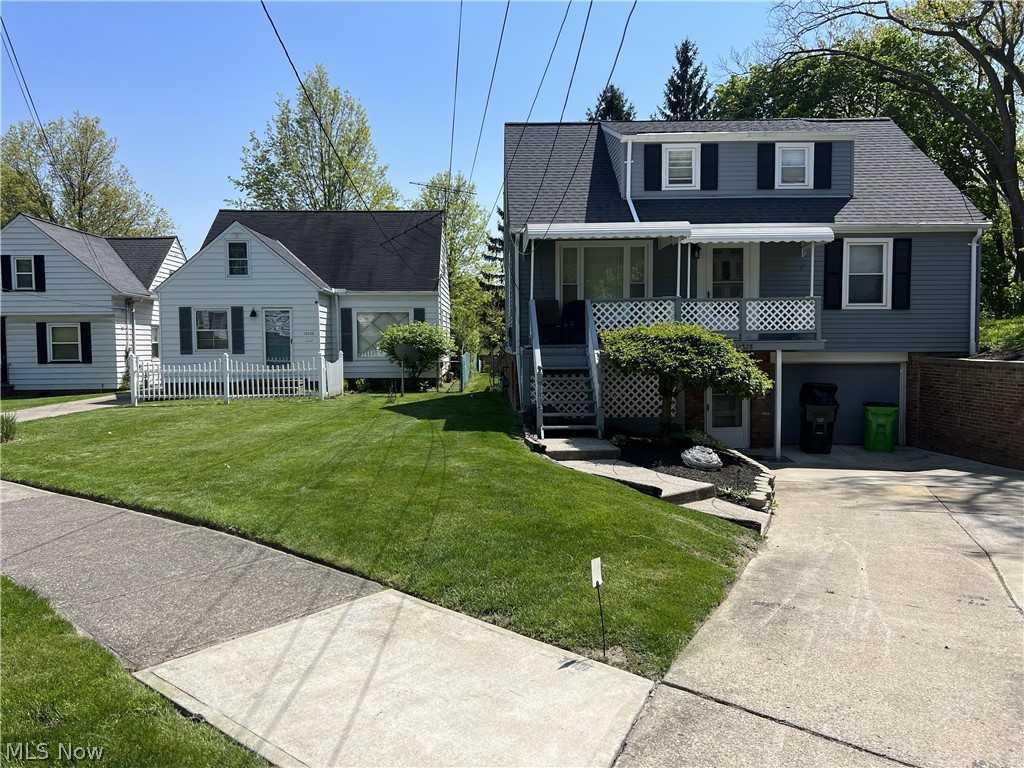
Garfield Heights
10828 Mountview Avenue
3 Beds
1 Baths
N/A
$160,500
MLS#: 5214478
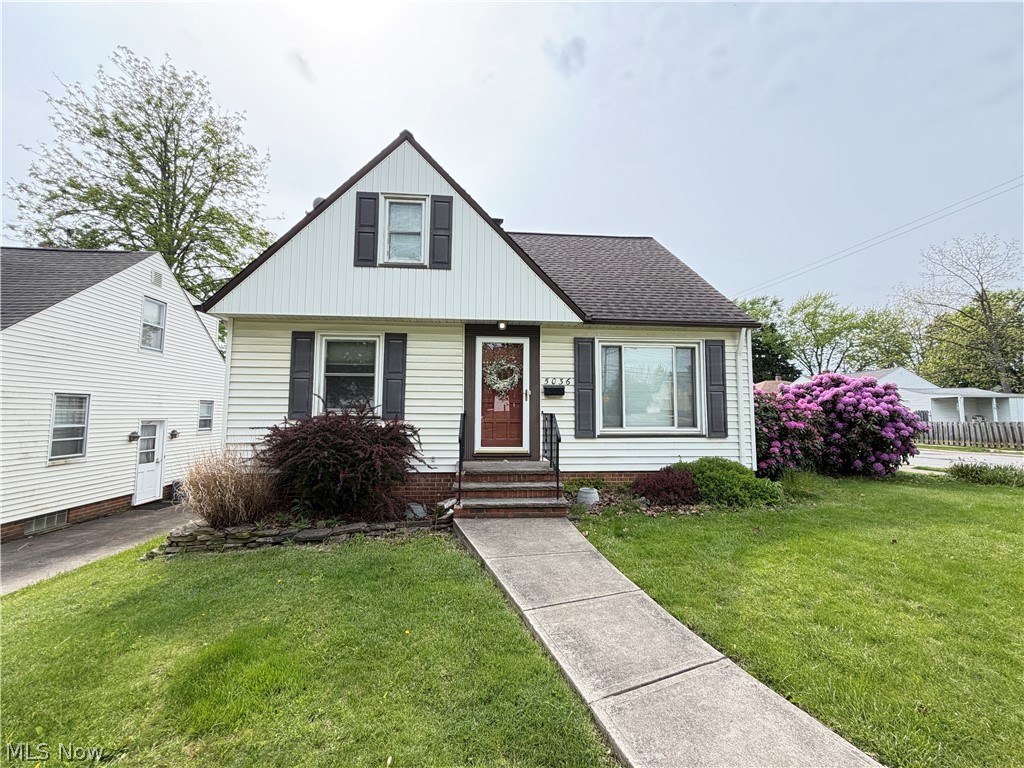
Garfield Heights
5036 Claremont Boulevard
3 Beds
2 Baths
N/A
$184,500
MLS#: 5209804

Garfield Heights
11117 Vernon Avenue
3 Beds
1 Baths
1,318 Sq.Ft.
$169,900
MLS#: 5237059

Garfield Heights
13509 Alvin Avenue
3 Beds
1 Baths
1,320 Sq.Ft.
$159,000
MLS#: 5238809

Garfield Heights
9408 S Highland Avenue
3 Beds
1 Baths
1,561 Sq.Ft.
$175,000
MLS#: 5226803
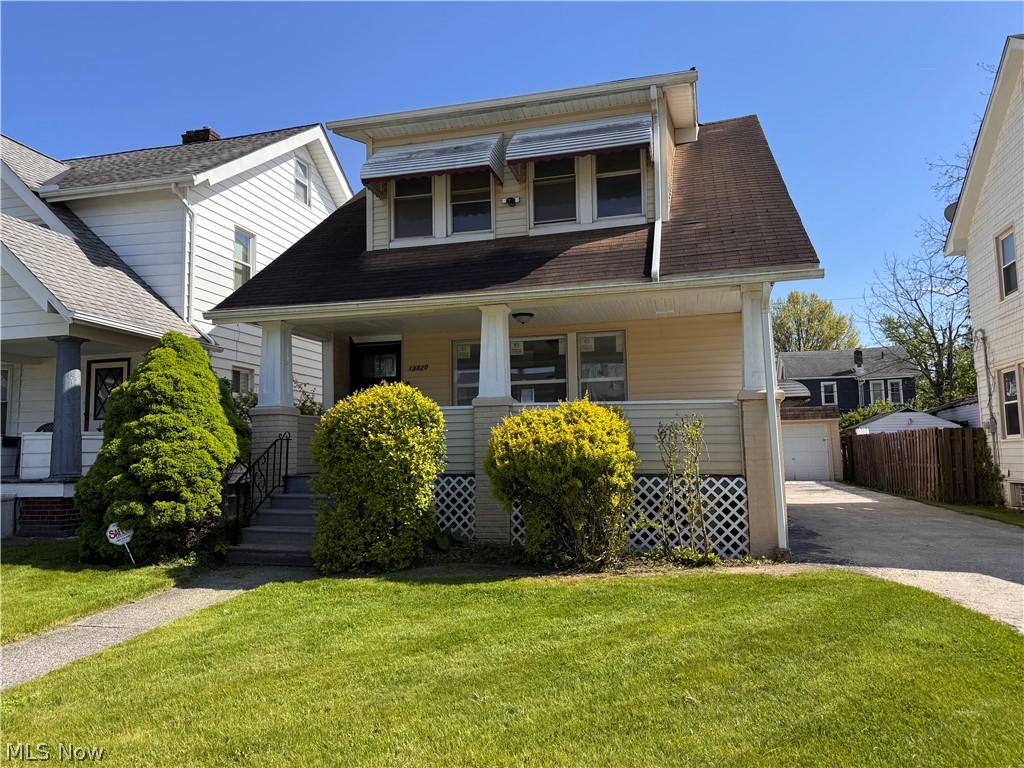
Garfield Heights
13820 S Parkway Drive
3 Beds
1 Baths
1,746 Sq.Ft.
$165,000
MLS#: 5197135
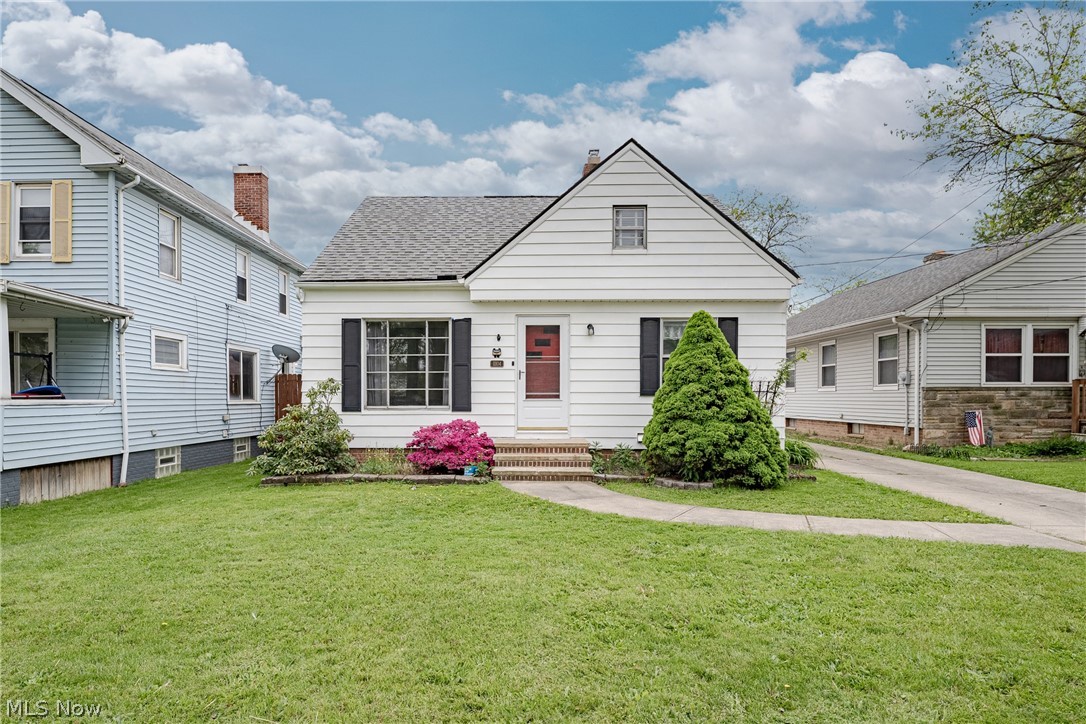
Garfield Heights
11104 Mccracken Road
3 Beds
1 Baths
1,568 Sq.Ft.
$149,900
MLS#: 5209364
