.webp?size=346x80)
Property
Beds
3
Full Baths
2
1/2 Baths
None
Year Built
1971
Sq.Footage
1,504
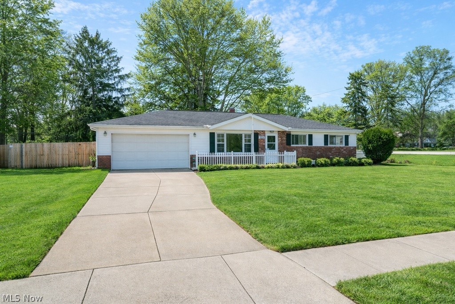
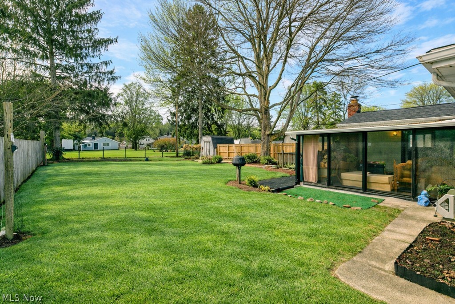
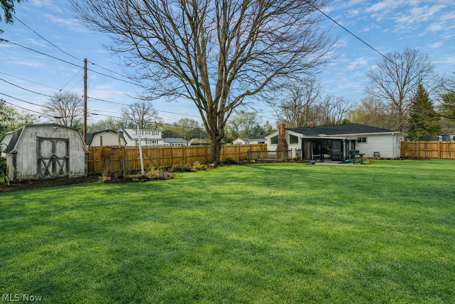
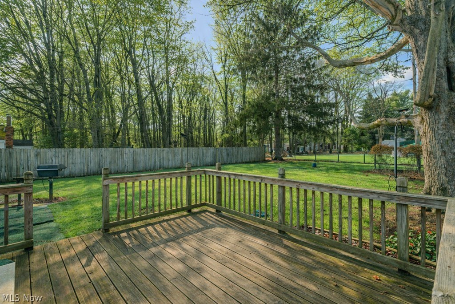
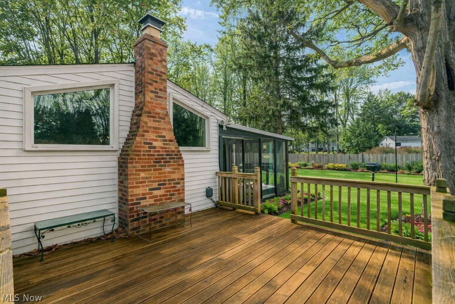
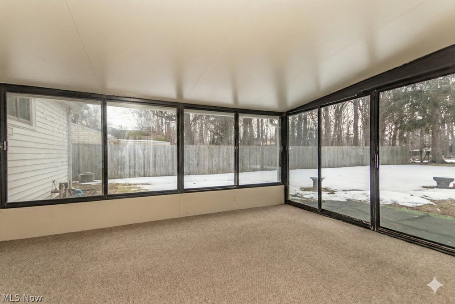
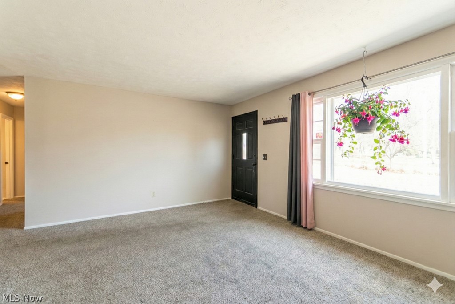
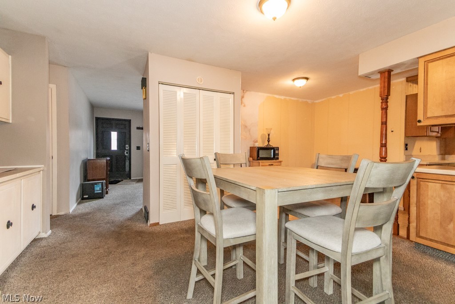
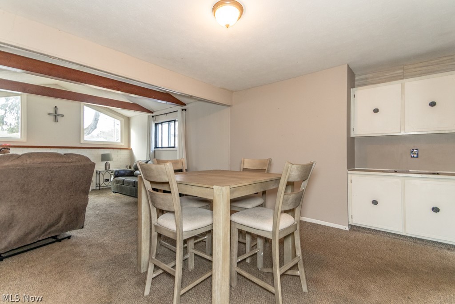
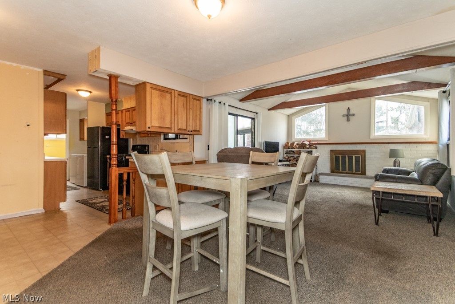
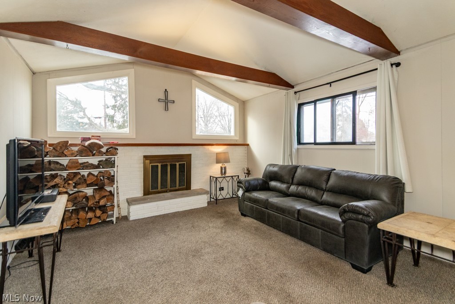
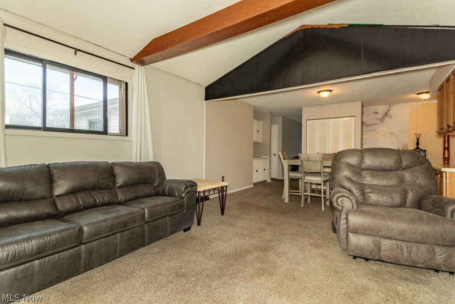
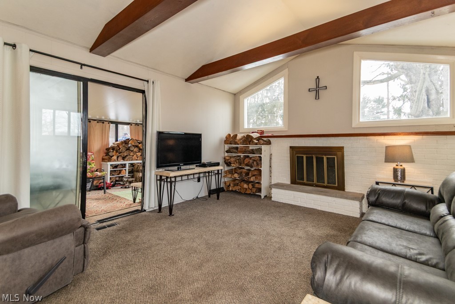
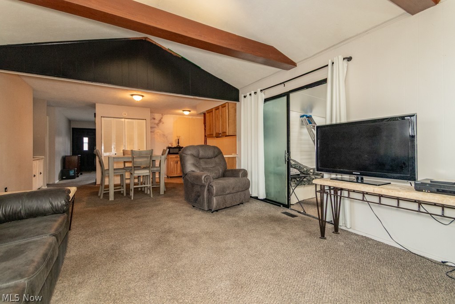
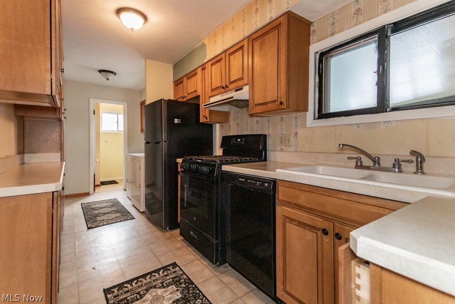
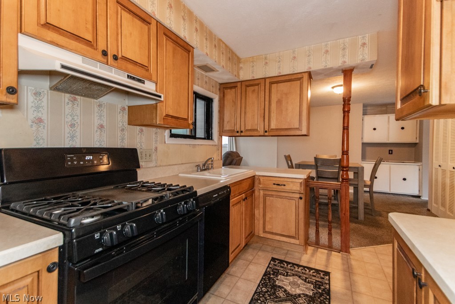
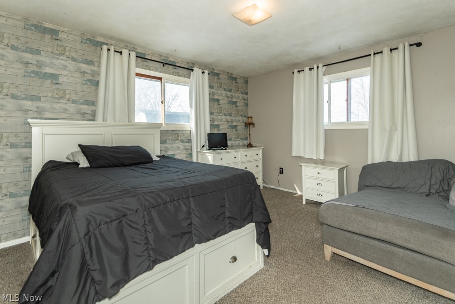
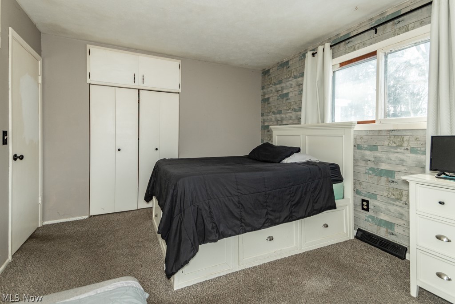
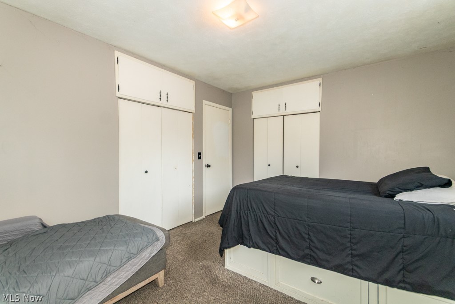
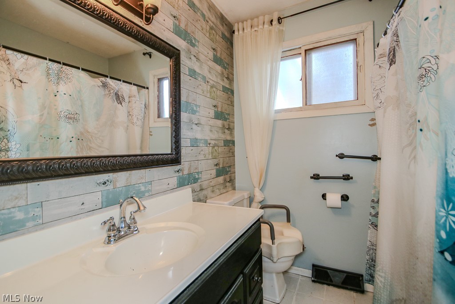
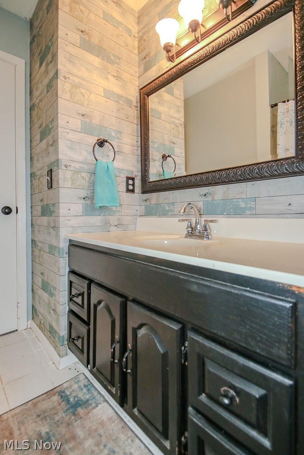
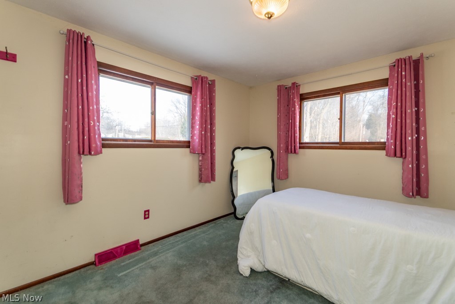
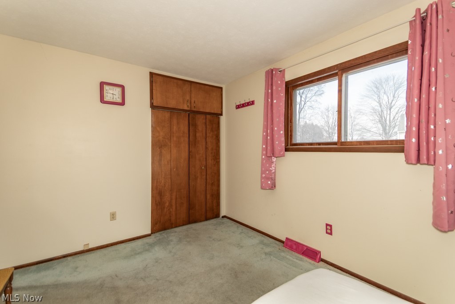
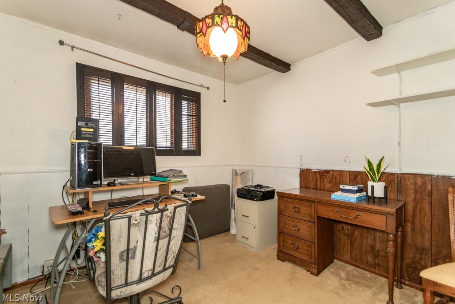
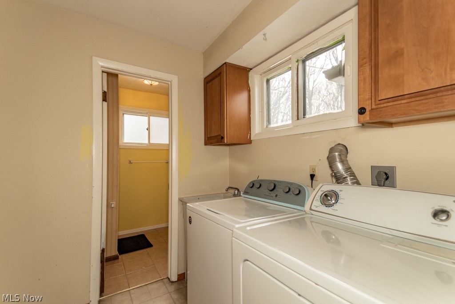
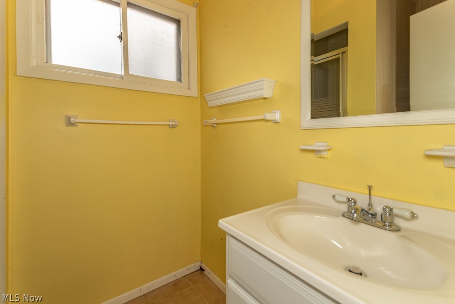
Welcome to this beautiful three bedroom, two full bath true ranch located in a highly desirable Mentor neighborhood offering exceptional curb appeal and outstanding one floor living. Set on a picturesque lot with a full rear privacy fence, this home features a spacious rear deck and a stunning glass enclosed sunroom that creates a private outdoor oasis perfect for relaxing or entertaining. The inviting front living room flows seamlessly into a dedicated formal dining area and an eat in kitchen designed for both functionality and comfort. A generous rear family room showcases soaring vaulted cathedral ceilings, a cozy fireplace, and massive picture windows that bathe the space in natural light while providing tranquil backyard views. The sunroom extends directly from the family room, offering an ideal gathering space year round. The thoughtful floor plan includes three well proportioned bedrooms, two full bathrooms, and a convenient first floor laundry room. An attached two car garage adds practicality and storage. A new roof installed in 2024 provides peace of mind. Situated in the heart of Mentor near parks, shopping, dining, and major roadways, this exceptional property combines comfort, style, and location. Truly a must see home that delivers easy living and timeless appeal.
Features & Amenities
Interior
-
Total Bedrooms
3
-
Bathrooms
2
-
Above Grade Finished Area
1504.0
-
Basement YN
NO
-
Cooling YN
YES
-
Cooling
Wall/Window Unit(s)
-
Fireplace YN
YES
-
Heating YN
YES
-
Heating
Natural Gas, Forced Air
-
Main Level Bedrooms
3
-
Pet friendly
N/A
Exterior
-
Garage
Yes
-
Garage spaces
2
-
Construction Materials
Brick, Vinyl Siding
-
Parking
Attached, Garage
-
Pool
No
-
Waterfront YN
NO
Area & Lot
-
Lot Size(acres)
0.3555
-
Property Type
Residential
-
Property Sub Type
Single Family Residence
-
Architectural Style
Ranch
Price
-
Sales Price
$250,000
-
Tax Amount
$3,148
-
Financing Options
VA
-
Sq. Footage
1,504
-
Price/SqFt
$166
HOA
-
Association
No
School District
-
Elementary School
Mentor EVSD - 4304
-
Middle School
N/A
-
High School
N/A
Property Features
-
Stories
1
-
Foundation Details
Slab
-
Sewer
Public Sewer
-
Water Source
Public
Schedule a Showing
Showing scheduled successfully.
Mortgage calculator
Estimate your monthly mortgage payment, including the principal and interest, property taxes, and HOA. Adjust the values to generate a more accurate rate.
Your payment
Principal and Interest:
$
Property taxes:
$
HOA fees:
$
Total loan payment:
$
Total interest amount:
$
Location
County
Lake
Elementary School
Mentor EVSD - 4304
Middle School
High School
Listing Courtesy of Timothy M McMahon Jr , PWG Real Estate, LLC.
RealHub Information is provided exclusively for consumers' personal, non-commercial use, and it may not be used for any purpose other than to identify prospective properties consumers may be interested in purchasing. All information deemed reliable but not guaranteed and should be independently verified. All properties are subject to prior sale, change or withdrawal. RealHub website owner shall not be responsible for any typographical errors, misinformation, misprints and shall be held totally harmless.

AGENT
Gregory Sharier
Call Gregory today to schedule a private showing.

* Listings on this website come from the FMLS IDX Compilation and may be held by brokerage firms other than the owner of this website. The listing brokerage is identified in any listing details. Information is deemed reliable but is not guaranteed. If you believe any FMLS listing contains material that infringes your copyrighted work please click here to review our DMCA policy and learn how to submit a takedown request.© 2024 FMLS.
Related Properties
Mentor
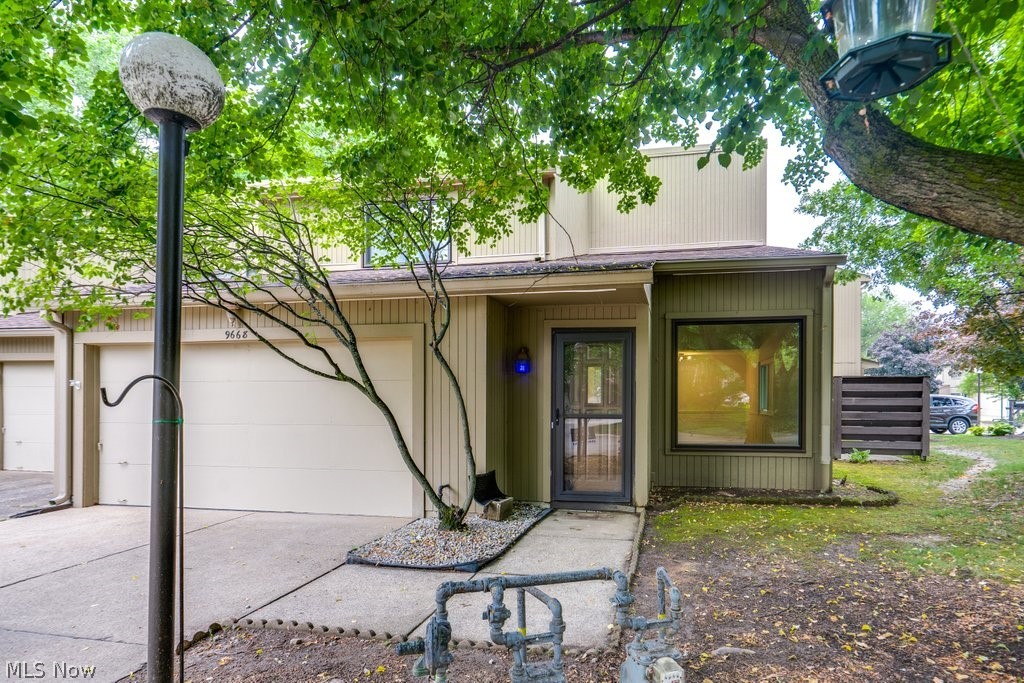
9668 Abbeyshire Way
3 Beds
2 Baths
1,864 Sq.Ft.
$264,500
MLS#: 5224897
Mentor
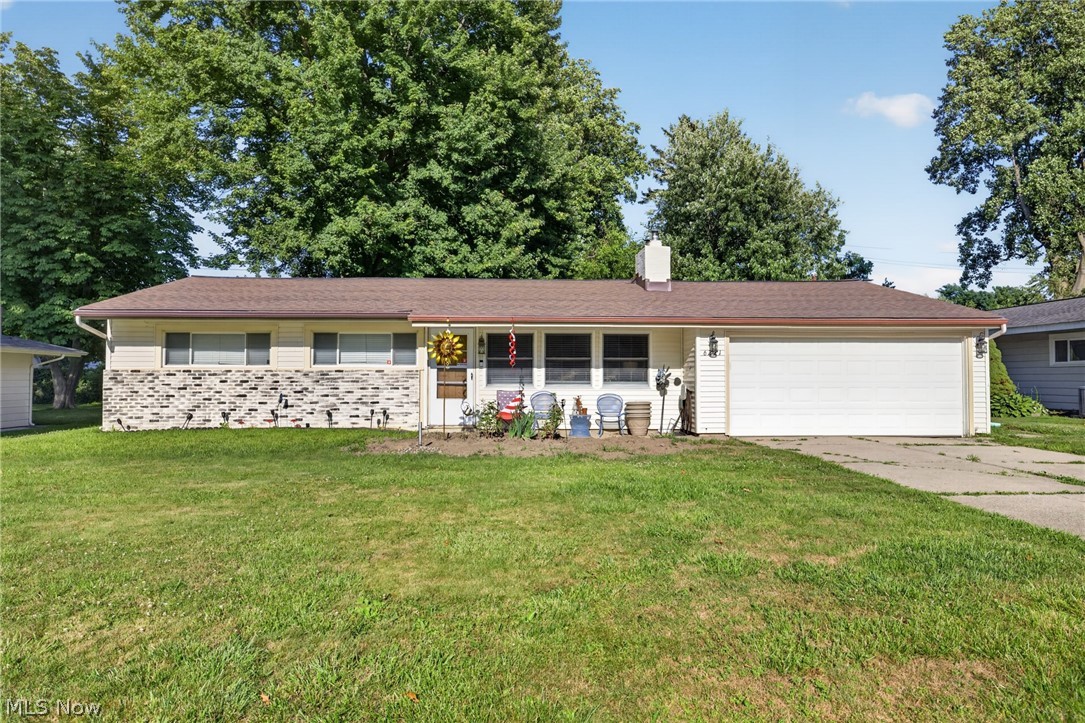
6221 Cedarwood Road
3 Beds
1 Baths
N/A
$289,900
MLS#: 5223135
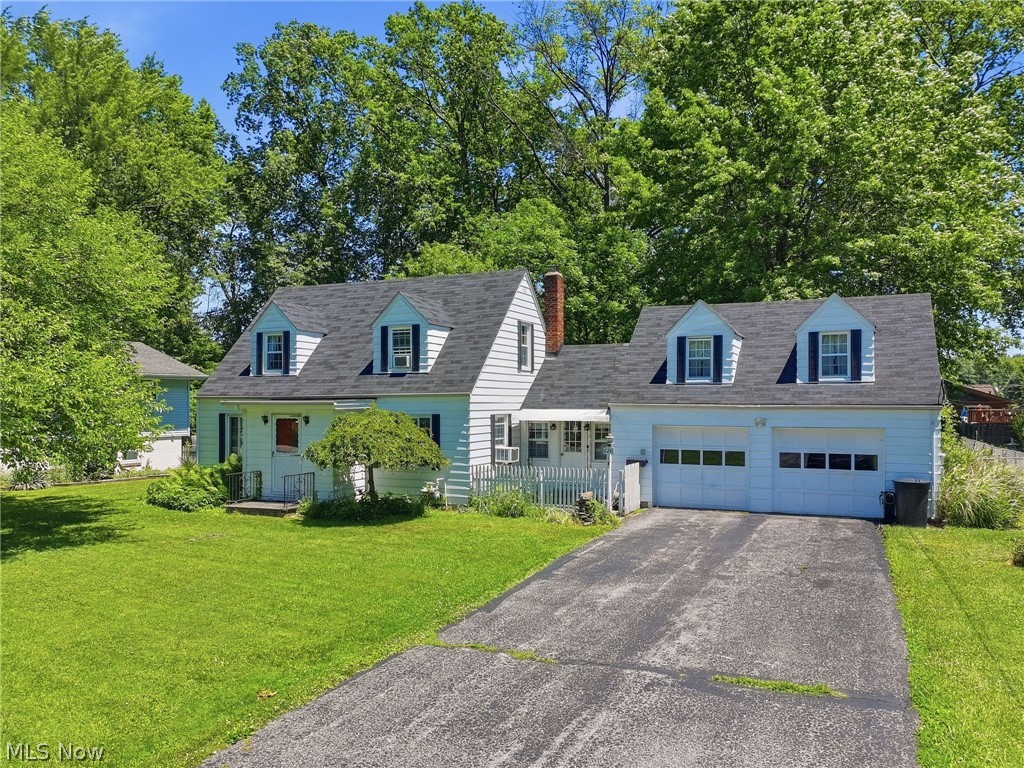
Mentor
6241 Mentor Park Boulevard
3 Beds
2 Baths
1,548 Sq.Ft.
$265,000
MLS#: 5217806
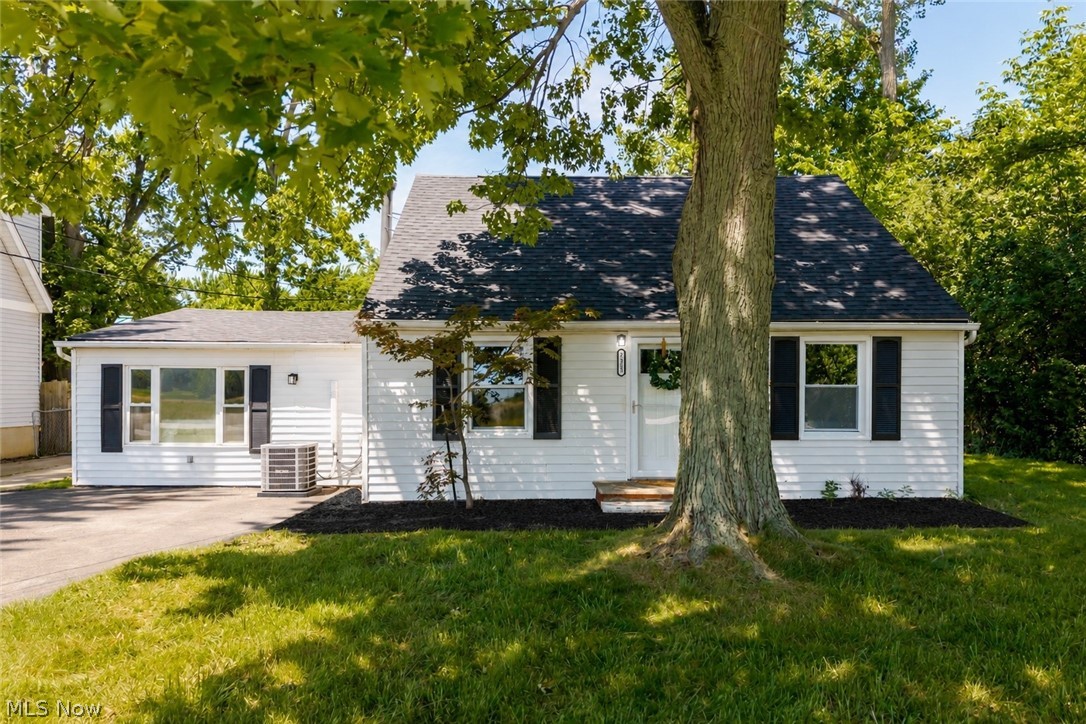
Mentor
7325 Adkins Road
3 Beds
1 Baths
1,727 Sq.Ft.
$220,000
MLS#: 5220620
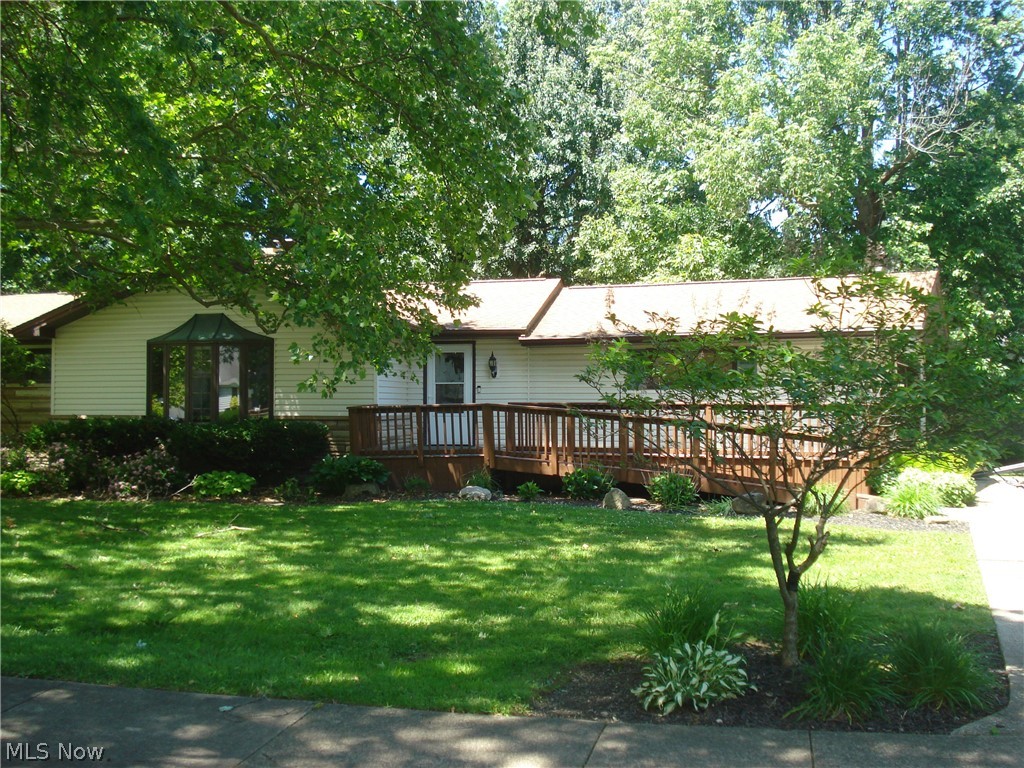
Mentor
7342 Hopkins Road
4 Beds
2 Baths
1,702 Sq.Ft.
$265,000
MLS#: 5219695
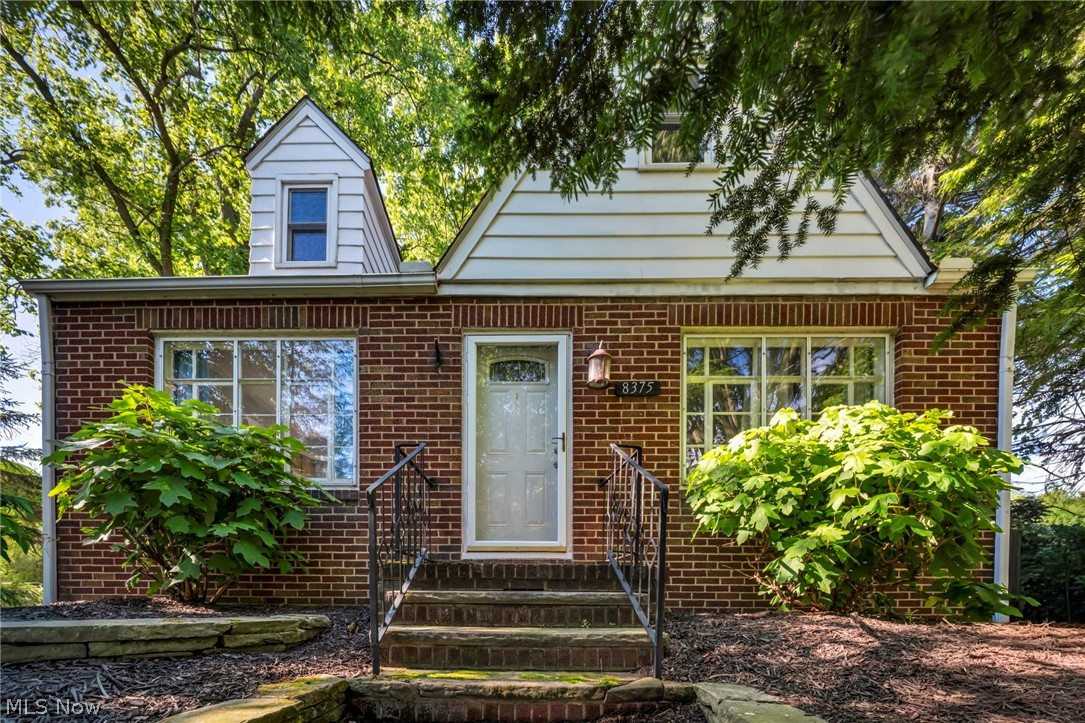
Mentor
8375 Nowlen Street
3 Beds
1 Baths
1,200 Sq.Ft.
$239,900
MLS#: 5221404
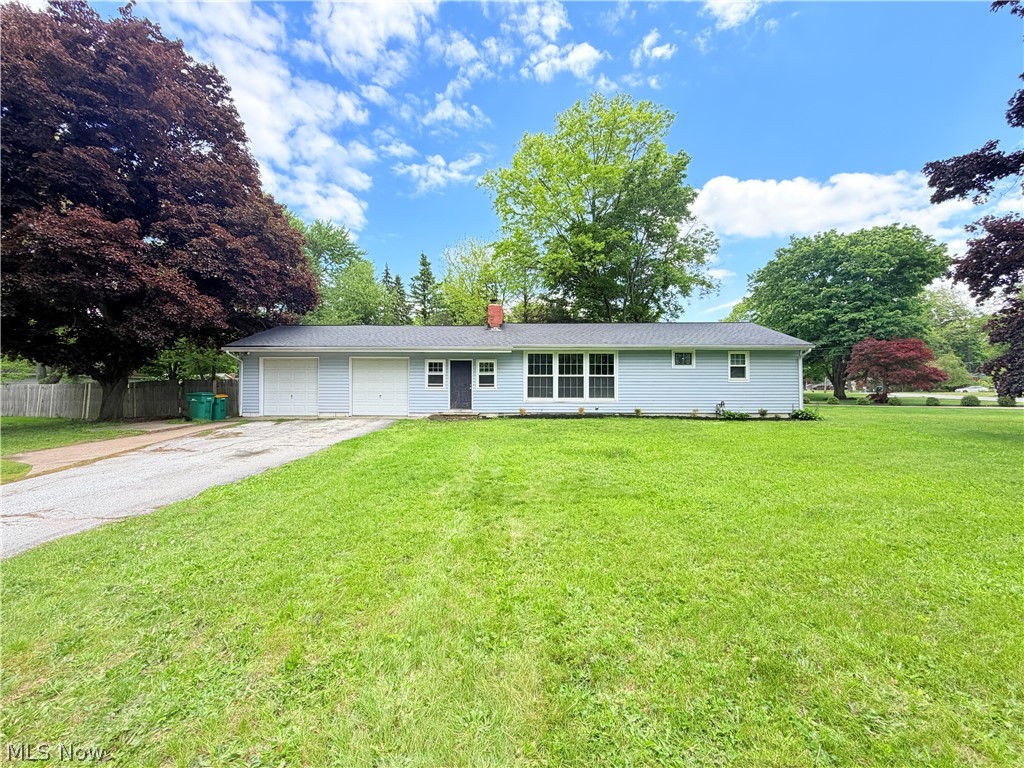
Mentor
8803 Spring Valley Drive
3 Beds
2 Baths
N/A
$255,000
MLS#: 5210458
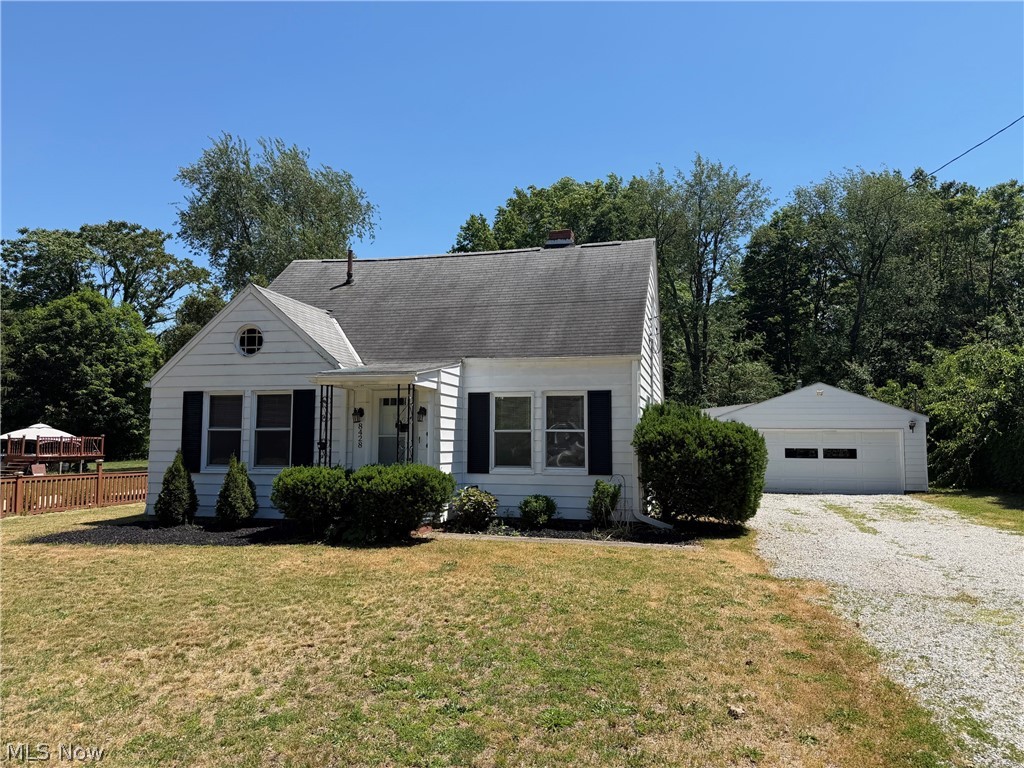
Mentor
8428 Nowlen Street
4 Beds
2 Baths
1,140 Sq.Ft.
$249,900
MLS#: 5219007
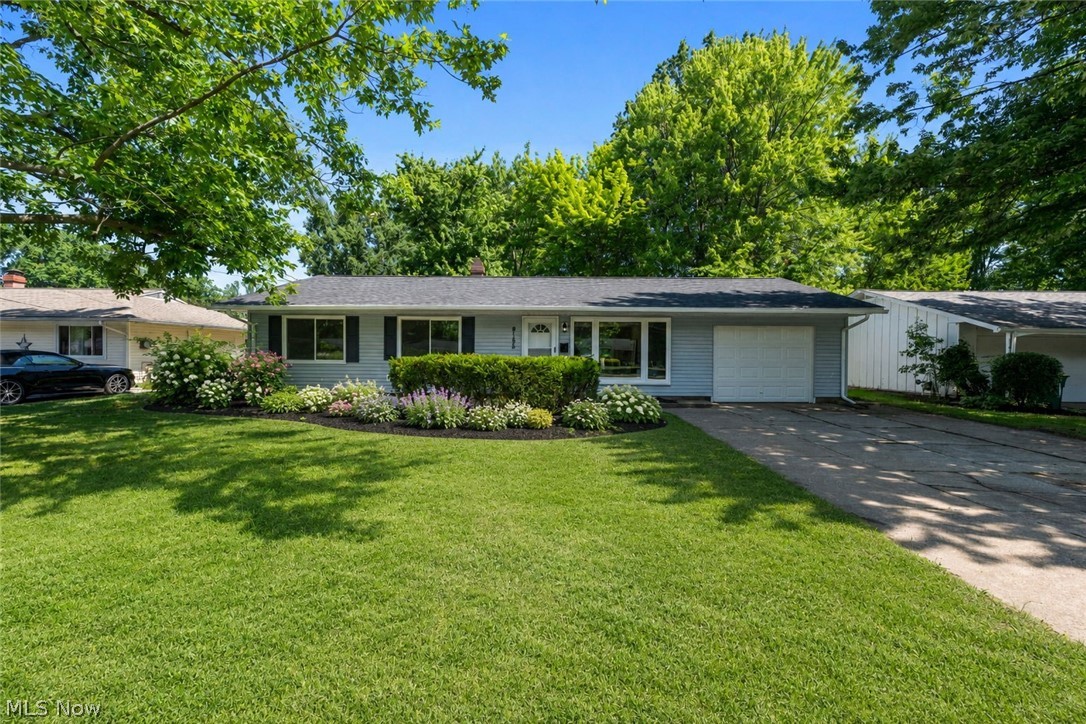
Mentor
8155 Concord Drive
3 Beds
1 Baths
N/A
$269,900
MLS#: 5226113
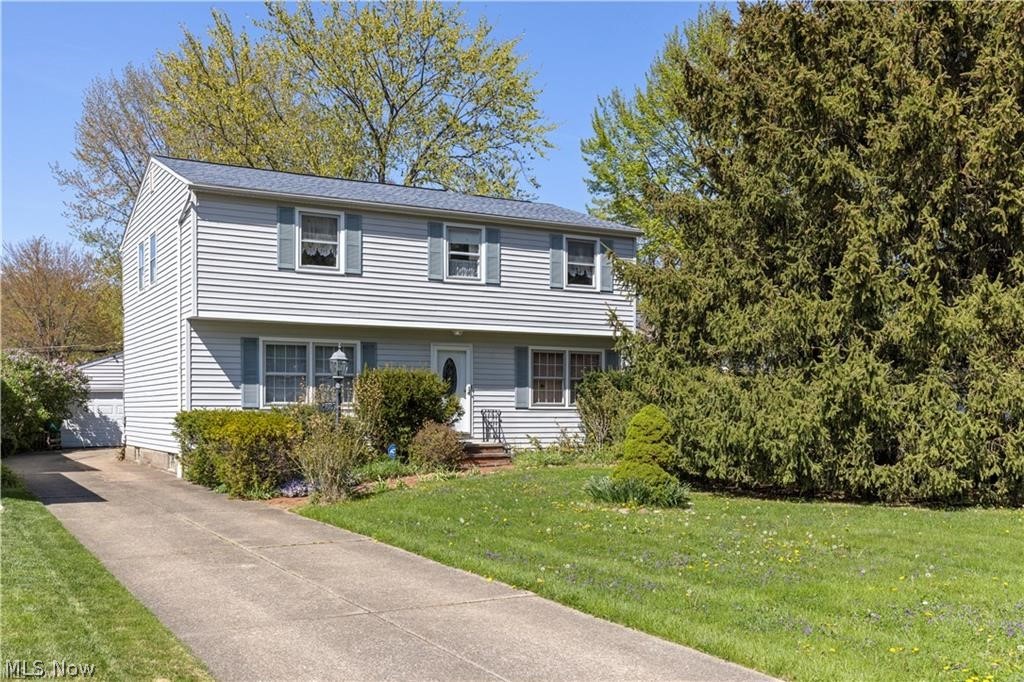
Mentor
8295 Mentorwood Drive
4 Beds
1 Baths
1,820 Sq.Ft.
$270,000
MLS#: 5225488
