Features & Amenities

Interior

  • Other Interior Features

    Recessed Lighting

  • Total Bedrooms

    2

  • Bathrooms

    1

  • 1/2 Bathrooms

    1

  • Above Grade Finished Area

    1056.0

  • Basement YN

    YES

  • Cooling YN

    YES

  • Cooling

    Central Air

  • Fireplace YN

    YES

  • Heating YN

    YES

  • Heating

    Forced Air, Fireplace(s), Propane, Wood

  • Main Level Bedrooms

    2

  • Pet friendly

    N/A

Exterior

  • Garage

    Yes

  • Garage spaces

    1

  • Construction Materials

    Vinyl Siding

  • Other Exterior Features

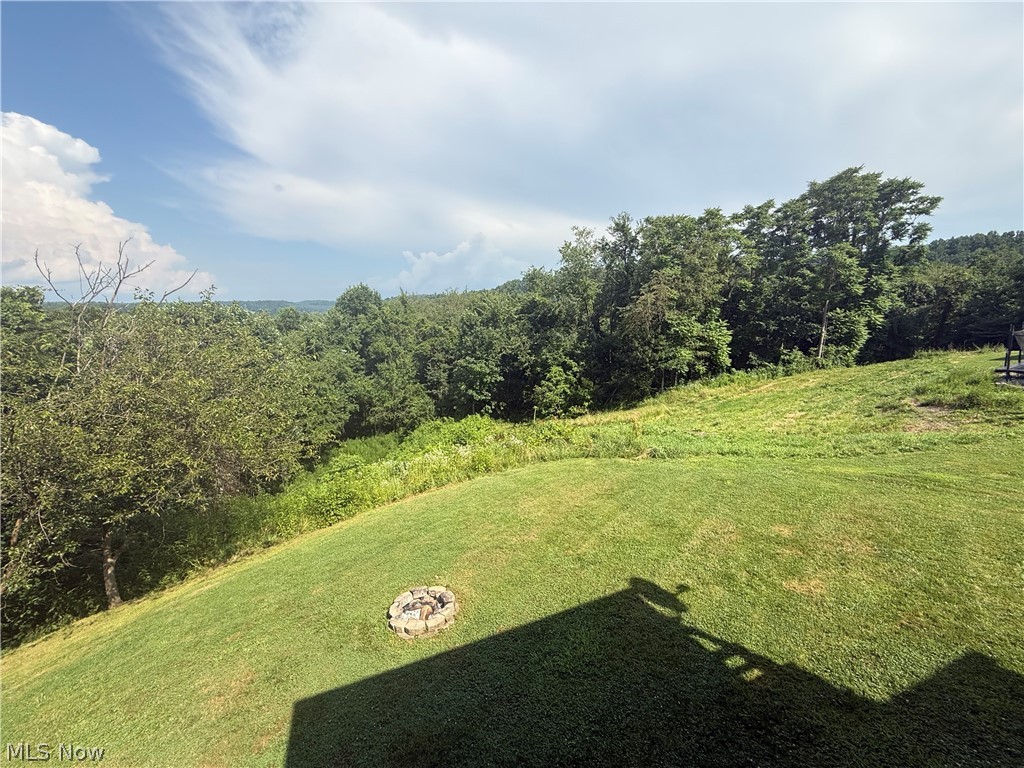
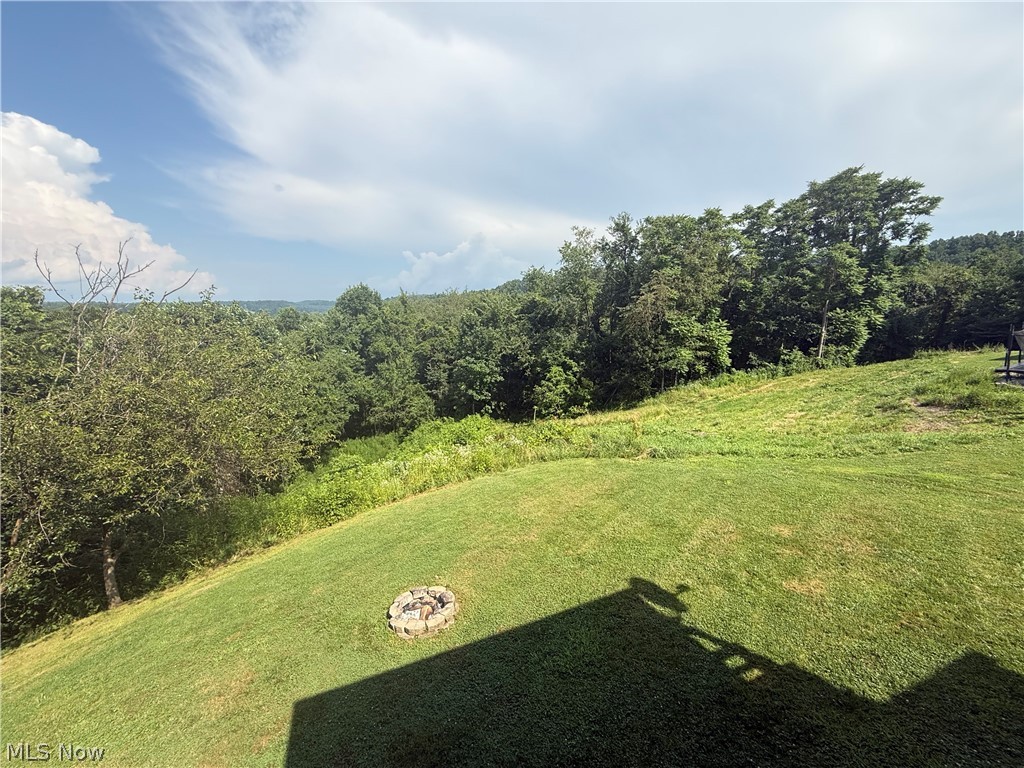
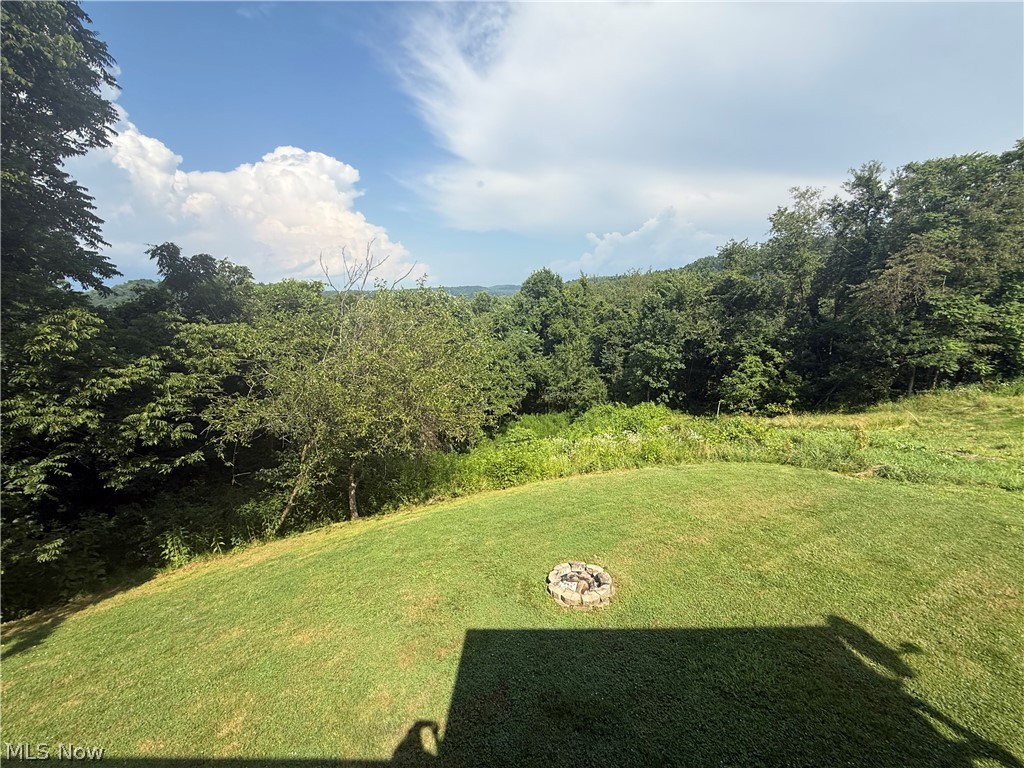
    Fire Pit

  • Parking

    Attached, Basement, Concrete, Garage, Garage Door Opener, Gravel, Heated Garage, Inside Entrance, Off Street, Paved

  • Patio and Porch Features

    Rear Porch, Covered, Deck, Front Porch, Patio

  • Pool

    No

  • Waterfront YN

    NO

  • View

    Panoramic, Ridge, Valley, Trees/Woods

Area & Lot

  • Lot Features

    Back Yard, Sloped Down, Front Yard, Landscaped, Paved, Few Trees, Views, Wooded

  • Lot Size(acres)

    0.356

  • Property Type

    Residential

  • Property Sub Type

    Single Family Residence

  • Architectural Style

    Ranch

Price

  • Sales Price

    $225,000

  • Tax Amount

    $1,741

  • Sq. Footage

    1,456

  • Price/SqFt

    $154

HOA

  • Association

    No

School District

  • Elementary School

    East Guernsey LSD - 3002

  • Middle School

    East Guernsey LSD - 3002

  • High School

    East Guernsey LSD - 3002

Property Features

  • Stories

    1

  • Foundation Details

    Block

  • Sewer

    Aerobic Septic

  • Water Source

    Public

Schedule a Showing

Showing scheduled successfully.

<
>
IN PERSON
VIA CHAT

What is 3 + 4 ?


Change time

Mortgage calculator

Estimate your monthly mortgage payment, including the principal and interest, property taxes, and HOA. Adjust the values to generate a more accurate rate.

Your payment

Principal and Interest:

$

Property taxes:

$

HOA fees:

$

Total loan payment:

$

Total interest amount:

$

Location

County

Guernsey

Elementary School

East Guernsey LSD - 3002

Middle School

East Guernsey LSD - 3002

High School

East Guernsey LSD - 3002

Listing Courtesy of Shawn Marlatt , RE/MAX Real Estate Partners

RealHub Information is provided exclusively for consumers' personal, non-commercial use, and it may not be used for any purpose other than to identify prospective properties consumers may be interested in purchasing. All information deemed reliable but not guaranteed and should be independently verified. All properties are subject to prior sale, change or withdrawal. RealHub website owner shall not be responsible for any typographical errors, misinformation, misprints and shall be held totally harmless.

Agent Gregory Sharier

AGENT

Gregory Sharier

Call Gregory today to schedule a private showing.


* Listings on this website come from the FMLS IDX Compilation and may be held by brokerage firms other than the owner of this website. The listing brokerage is identified in any listing details. Information is deemed reliable but is not guaranteed. If you believe any FMLS listing contains material that infringes your copyrighted work please click here to review our DMCA policy and learn how to submit a takedown request.© 2024 FMLS.
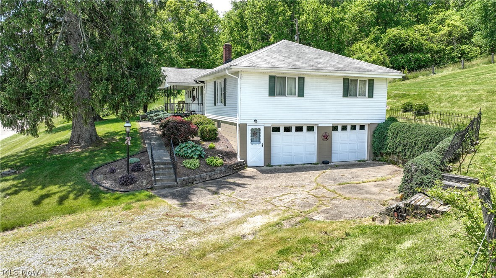
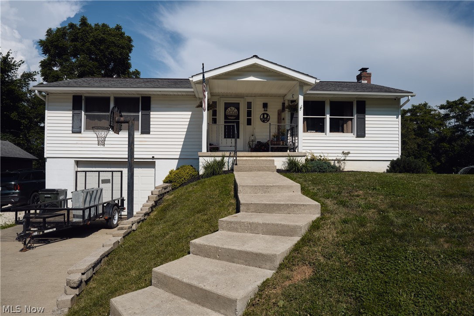
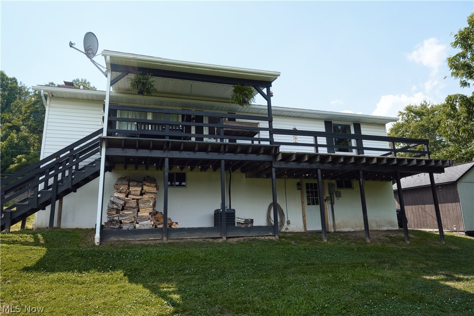
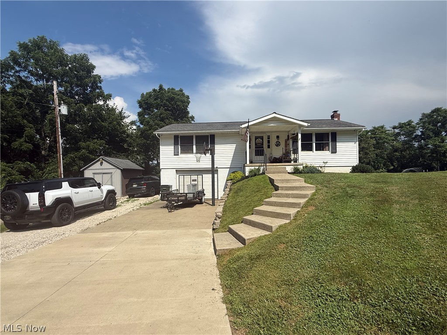
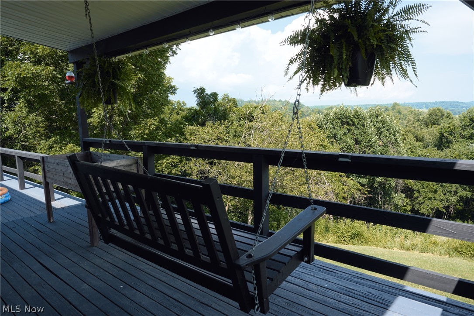
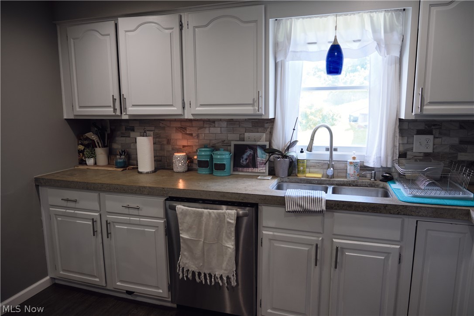
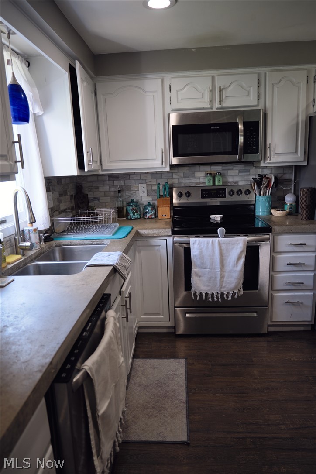
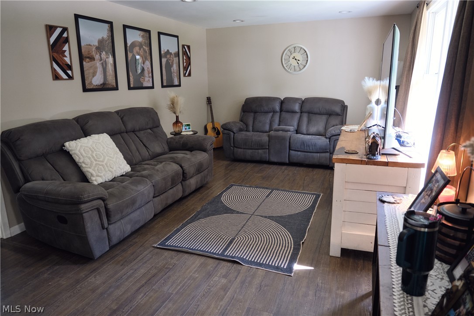
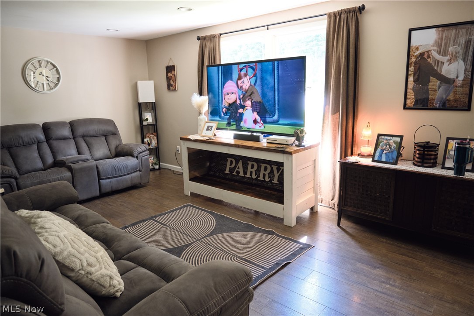
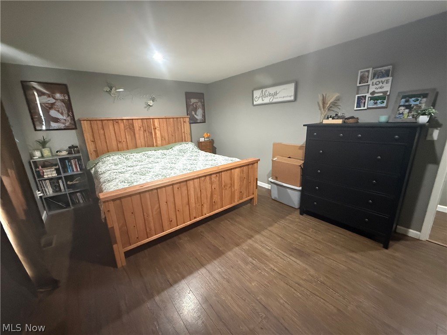
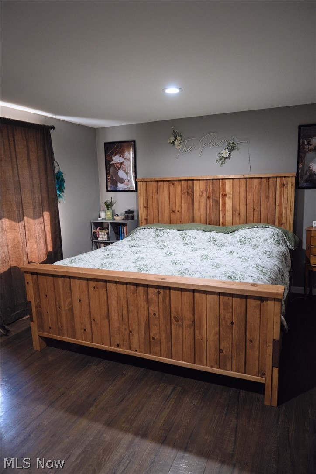
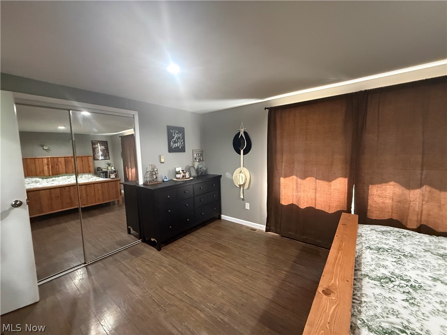
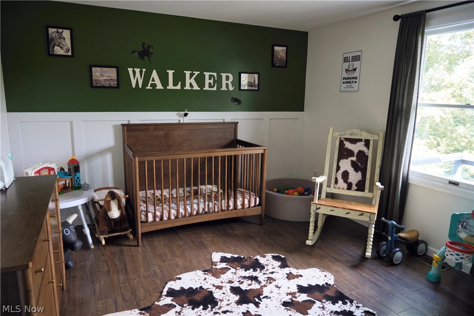
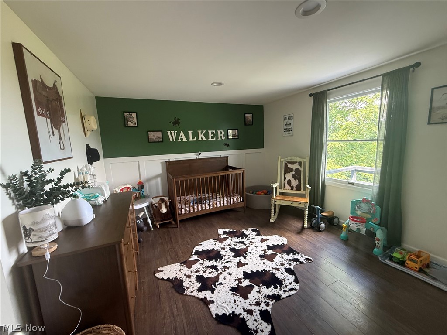
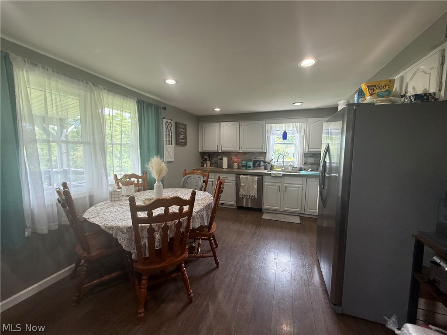
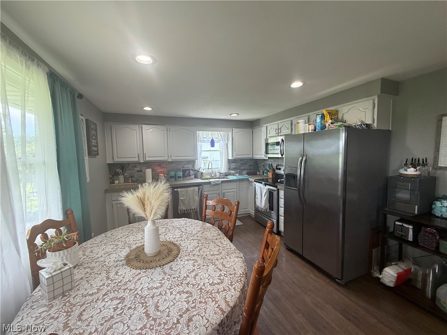
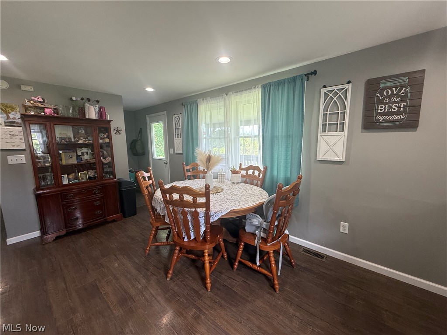
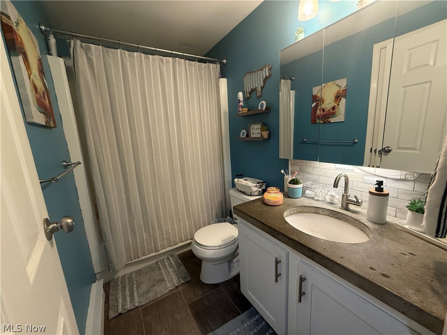
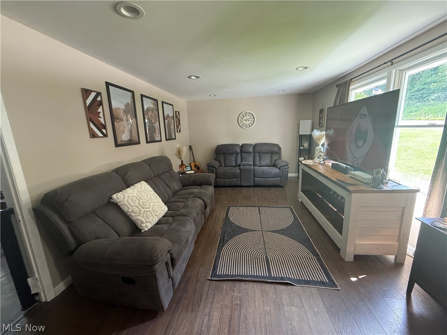
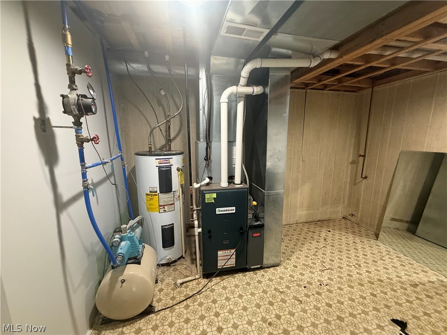
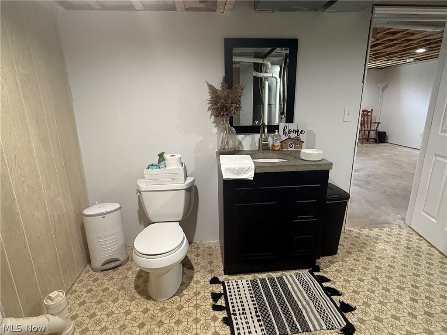
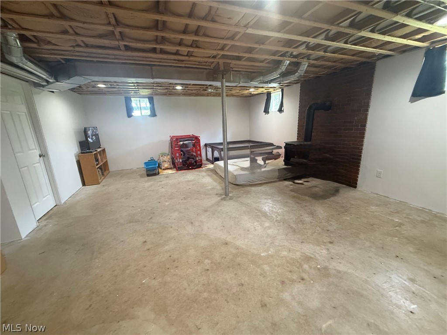
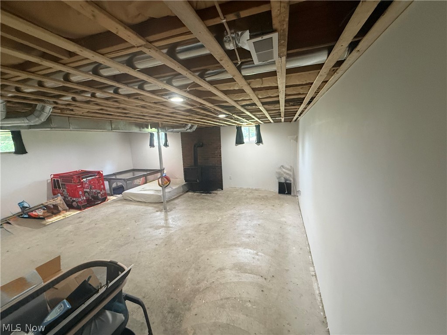
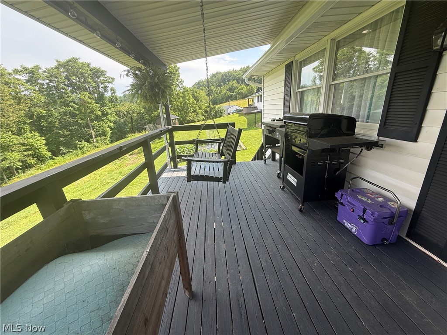
Situated on the edge of town is the well maintained 2 br 1 bath ranch home with one car garage and paved off street parking and all situated on .356 of an acre.    Home has county water and brand new septic will be installed before closing.   There’s an eat in kitchen  that comes fully equipped with all appliances to stay and first floor laundry located just off the kitchen.   Spacious living room and laminate floors throughout flow into the 2 oversized bedrooms.   Downstairs there’s a partially finished basement with wood burner for back up heat, in the family room and half bath. The home has been freshly painted    And sit and relax on the enormous half covered back deck that overlooks valley with an amazing view of the countryside and the gorgeous sunrises.   So call today to come see this one.   It won’t last long.   The basement has new windows and back door.  Security system can stay.

59668 Batesville Road

Message successfully sent.

What would you like to know?

What is 3 + 4 ?

I agree to receive email communication and understand I can unsubscribe at any time.

I agree to be contacted by Tyson Sells Homes, LLC. via call, email, and text for real estate services. To opt out, you can reply 'stop' at any time or reply 'help' for assistance. You can also click the unsubscribe link in the emails. Message and data rates may apply. Message frequency may vary. Privacy Policy

Related Properties

Price reduced
If you've been dreaming of a little more space out of town, this ranch home just outside of Quaker City could be the perfect fit. Nestled on a half acre lot in a country setting, this property offers the best of out of town living while still being conveniently located near local amenities. The main floor features three bedrooms, a full bathroom, a comfortable living room, and a dining room that's ready for family dinners and holiday gatherings. The kitchen is highlighted by beautiful oak cabinets and plenty of storage, creating a warm and welcoming space for everyday living. Downstairs, the basement provides additional functional space, including a full bathroom, laundry area, and a kitchenette that's ideal for canning, cooking, or extra food preparation. While the basement is unfinished, it offers plenty of potential for storage, hobbies, a workshop, or future customization to suit your needs.
Outside, you'll appreciate the half acre yard with room to garden, play, or simply enjoy the peaceful surroundings. The attached two car garage provides convenient parking and additional storage space. Mineral rights will not convey.
#5215427

Quaker City

24273 Leatherwood Road

3 Beds

2 Baths

1,456 Sq.Ft.

$259,000

MLS#: 5215427
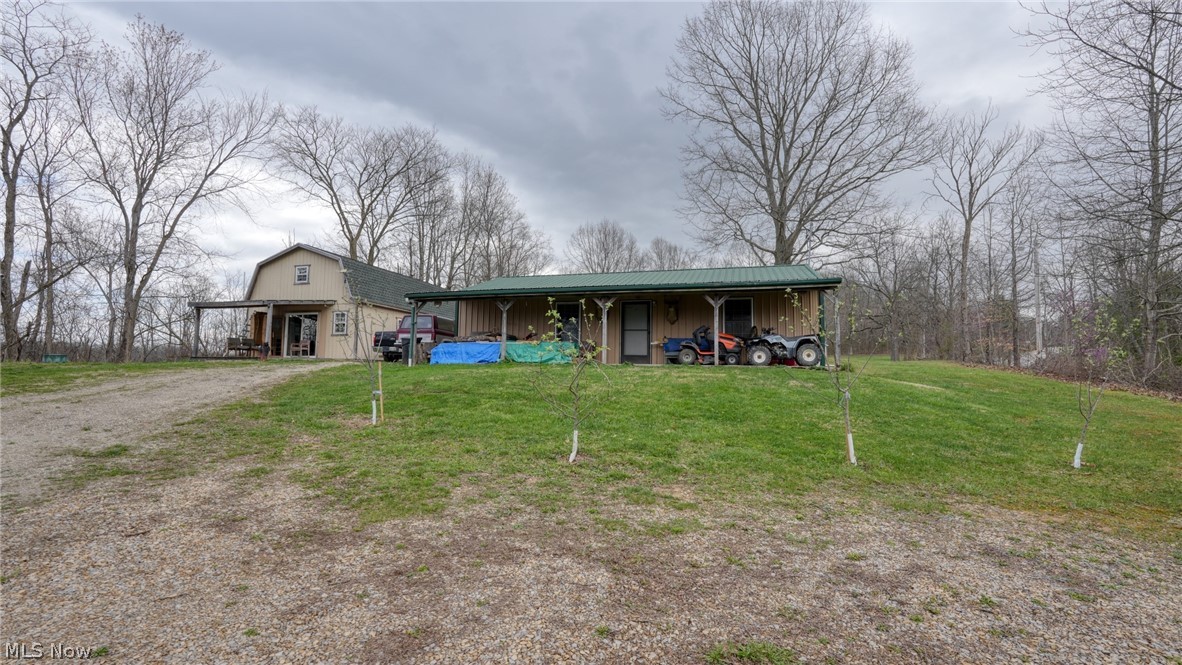
Rare find! Check out this hilltop setting just minutes from Seneca Lake and Salt Fork, and only 4½ miles to Piedmont Lake and Egypt Valley Wildlife Area, which contains over 18,000 acres of abundant wildlife, including white-tailed deer and turkeys. This barndominium-style home features 1,280 sq ft and currently offers 1 bedroom and 1 bath, with the ability to easily add 2 additional bedrooms and space for a 2nd bath. Very well decorated with an open kitchen and island. The 24' x 40' pole barn/shop features interior metal ceiling and siding, 110 and 220 electric, plus washer/dryer hookups. Attached 12' x 20' insulated workshop with electric, and an additional 10' x 20' shed with electricity available. Exterior improvements include a gravel drive and a concrete pad for parking. Window air conditioning included. 1,500-gallon septic system recently pumped. Spring produces approximately 46 gallons per hour (over 1,000 gallons per day). Residential/commercial zoning. Conveniently located 2 miles from the Quaker City exit, I-70 US 513 South, approximately 15 miles to Cambridge, and 25 minutes to St. Clairsville.
#5198995

Quaker City

63710 Batesville Road

1 Beds

1 Baths

N/A

$199,900

MLS#: 5198995

 - property

Send a message

Message successfully sent.

Your message

What is 3 + 4 ?

Reason for contacting?

I agree to receive email communication and understand I can unsubscribe at any time.

I agree to be contacted by Tyson Sells Homes, LLC. via call, email, and text for real estate services. To opt out, you can reply 'stop' at any time or reply 'help' for assistance. You can also click the unsubscribe link in the emails. Message and data rates may apply. Message frequency may vary. Privacy Policy

Sign Out

Virtual Assistant

Would you like to take the next step with this property? We can help you schedule a showing or virtual tour, or send you more details.

Yes, I would like more information.

Thank You for Your Reply, One of Our Agents will contact you as soon as possible

No, maybe later.

Thank you, you can always contact me via email, phone number or through the contact form.

Realhub AI

Lucy - Your AI-Powered Realtor

Update Your Temporary Password

Personalize your search

Enter your email and we'll notify you immediately when new listings match what you're looking for.

or enter email address

Already have an account ? Login here

Continue your home search

I agree to receive communications and understand I can unsubscribe at any time.

I agree to be contacted by Tyson Sells Homes, LLC. via call, email, and text for real estate services. To opt out, you can reply 'stop' at any time or reply 'help' for assistance. You can also click the unsubscribe link in the emails. Message and data rates may apply. Message frequency may vary. Privacy Policy

Already have an account ? Login here

We use cookies

We use cookies primarily for analytics to enhance your experience. By accepting, you agree to our use of these cookies. You can manage your preferences or learn more about our cookies policy.