Features & Amenities

Interior

  • Total Bedrooms

    4

  • Bathrooms

    2

  • Above Grade Finished Area

    2093.0

  • Basement YN

    YES

  • Cooling YN

    YES

  • Cooling

    Central Air

  • Fireplace YN

    YES

  • Heating YN

    YES

  • Heating

    Natural Gas, Forced Air

  • Pet friendly

    N/A

Exterior

  • Garage

    Yes

  • Garage spaces

    2

  • Construction Materials

    Vinyl Siding

  • Parking

    Detached, Garage, Unpaved

  • Patio and Porch Features

    Deck, Porch

  • Pool

    No

Area & Lot

  • Lot Size(acres)

    39.64

  • Property Type

    Residential

  • Property Sub Type

    Single Family Residence

  • Architectural Style

    Colonial

Price

  • Sales Price

    $425,000

  • Tax Amount

    $2,425

  • Financing Options

    Cash

  • Sq. Footage

    2,093

  • Price/SqFt

    $203

HOA

  • Association

    No

School District

  • Elementary School

    Louisville CSD - 7607

  • Middle School

    N/A

  • High School

    N/A

Property Features

  • Stories

    2

  • Sewer

    Septic Tank

  • Water Source

    Well

Schedule a Showing

Showing scheduled successfully.

<
>
IN PERSON
VIA CHAT

What is 3 + 4 ?


Change time

Mortgage calculator

Estimate your monthly mortgage payment, including the principal and interest, property taxes, and HOA. Adjust the values to generate a more accurate rate.

Your payment

Principal and Interest:

$

Property taxes:

$

HOA fees:

$

Total loan payment:

$

Total interest amount:

$

Location

County

Stark

Elementary School

Louisville CSD - 7607

Middle School

High School

Listing Courtesy of Linda L Hartong , Keller Williams Chervenic Rlty

RealHub Information is provided exclusively for consumers' personal, non-commercial use, and it may not be used for any purpose other than to identify prospective properties consumers may be interested in purchasing. All information deemed reliable but not guaranteed and should be independently verified. All properties are subject to prior sale, change or withdrawal. RealHub website owner shall not be responsible for any typographical errors, misinformation, misprints and shall be held totally harmless.

Agent Gregory Sharier

AGENT

Gregory Sharier

Call Gregory today to schedule a private showing.


* Listings on this website come from the FMLS IDX Compilation and may be held by brokerage firms other than the owner of this website. The listing brokerage is identified in any listing details. Information is deemed reliable but is not guaranteed. If you believe any FMLS listing contains material that infringes your copyrighted work please click here to review our DMCA policy and learn how to submit a takedown request.© 2024 FMLS.
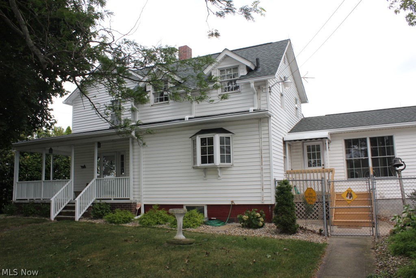
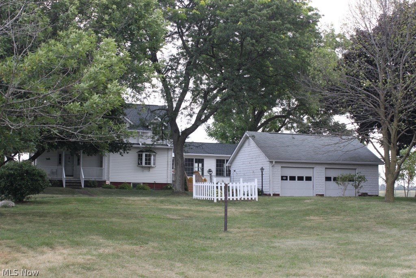
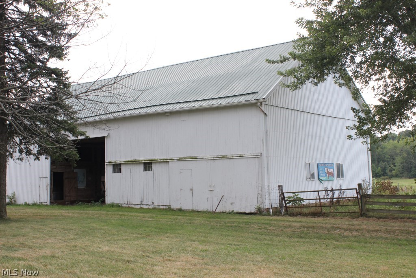
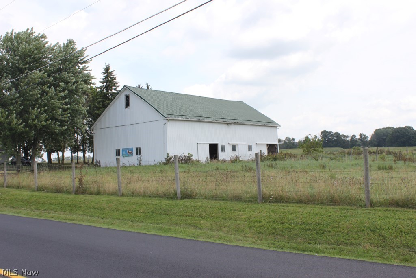
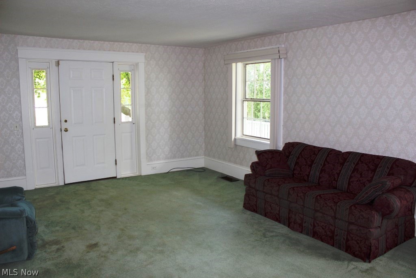
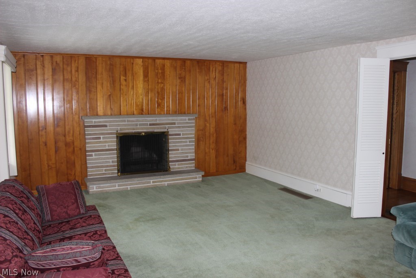
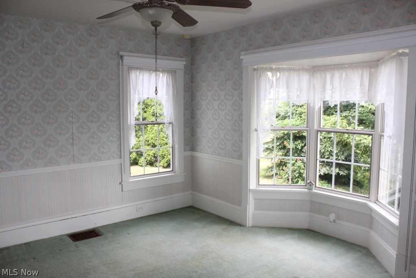
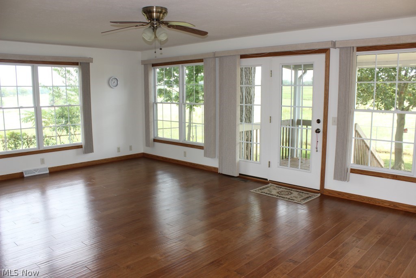
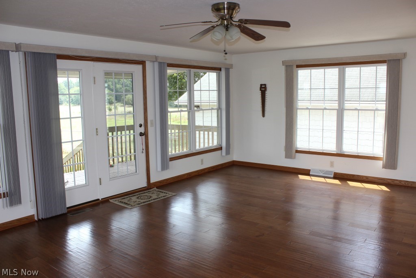
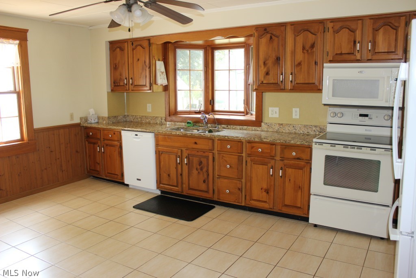
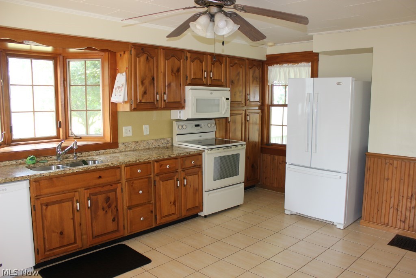
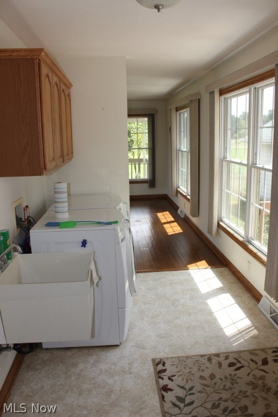
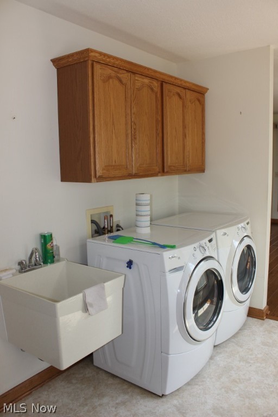
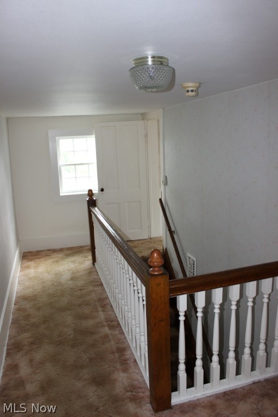
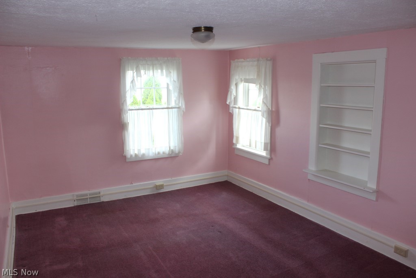
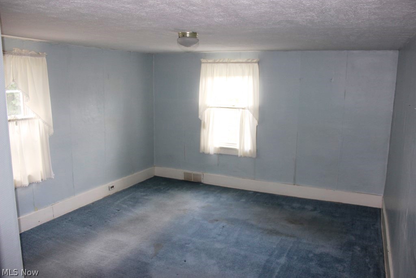
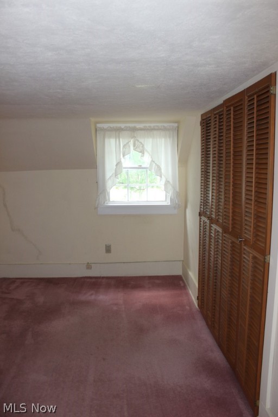
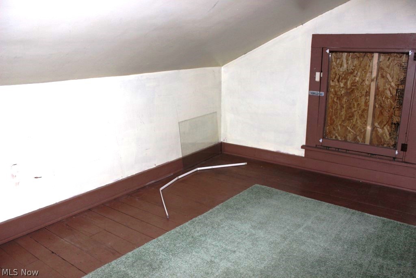
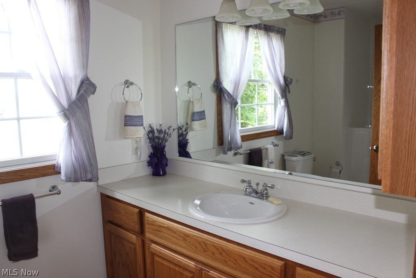
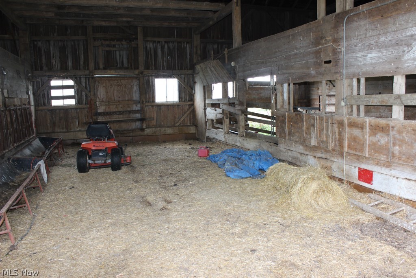
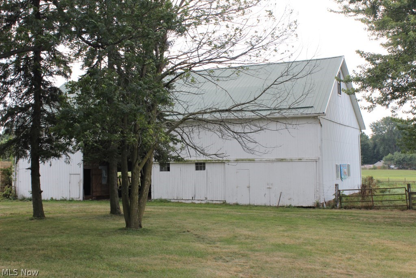
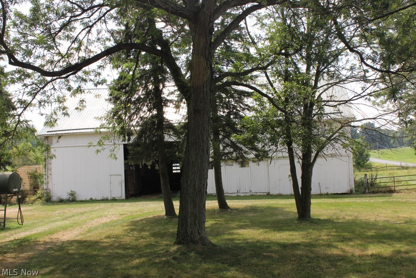
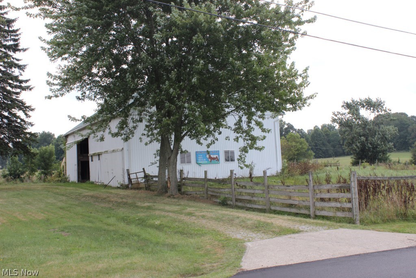
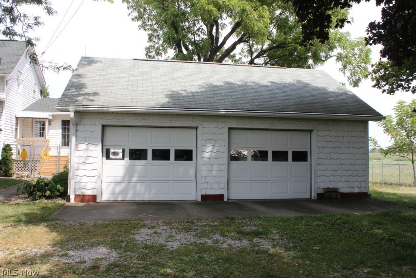
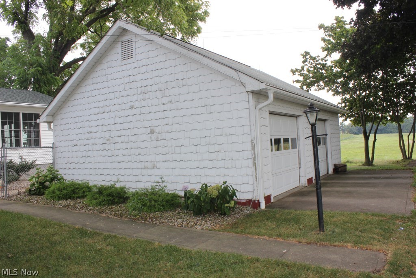
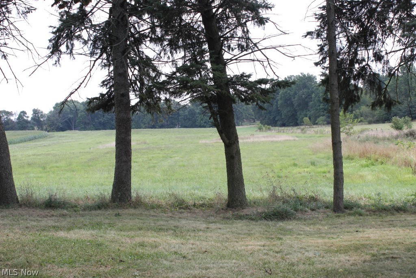
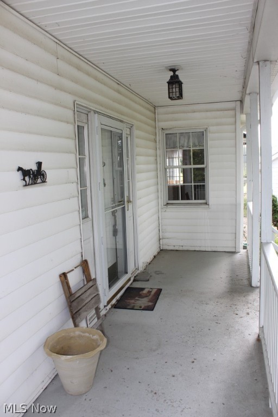
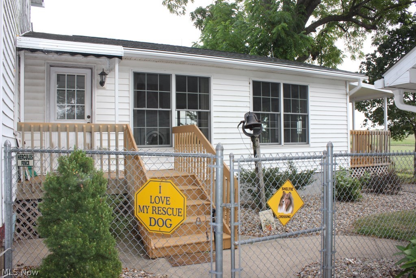
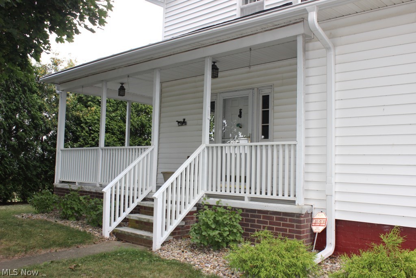
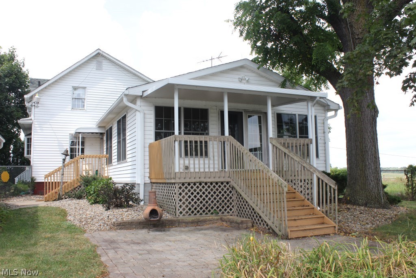
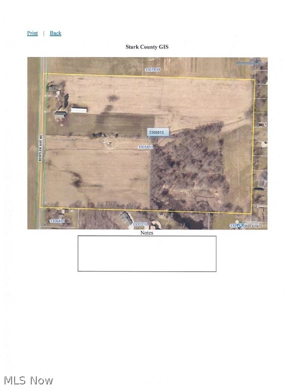
Wonderful Louisville farm sitting on 39.64 acres (approx. 1060x1628) with 4 bedrooms, 2 baths farm house, with  2093SF (first and second floor), first floor laundry (plus basement laundry), shingles 2018 (house & garage), replacement windows, wood burning fireplace, appliances (range, refrig, microwave, dishwasher, 2 washers, 1 dryer), wrap around covered porch, fenced back yard, 2+ detached car garage (approx. 24x30), 40x72 barn with updated metal roof &  2 fenced pastures* Free gas* Immediate possession upon close* Home warranty provided*

5976 Bentler Avenue

Message successfully sent.

What would you like to know?

What is 3 + 4 ?

I agree to receive email communication and understand I can unsubscribe at any time.

I agree to be contacted by Tyson Sells Homes, LLC. via call, email, and text for real estate services. To opt out, you can reply 'stop' at any time or reply 'help' for assistance. You can also click the unsubscribe link in the emails. Message and data rates may apply. Message frequency may vary. Privacy Policy

Related Properties

New on site 1 day ago
Showstopping curb appeal and a thoughtful floor plan shine in this spacious 4-bedroom and 2.5-bath home. The front door with glass detail opens to a welcoming foyer with hardwood floors and a coat closet. From there, the layout flows into the private living room and dining room across the foyer with an easy connection to the eat-in kitchen.

The kitchen offers an open layout with a pantry, updated finishes, nice stainless steel appliances, and a dining area with access to the backyard. Just beyond, the family room features a gas fireplace and bay windows, creating a comfortable space to relax or gather. A completely remodeled half bath and first-floor laundry room add everyday convenience. Upstairs are four bedrooms, including a spacious primary suite with vaulted ceiling, large walk-in closet, and private bath featuring a dual-sink vanity, deep linen closet, and beautiful new tiled walk-in shower. The additional full bath was remodeled in 2026 with a nice vanity, tub/shower combination, and linen closet.

The finished lower level expands the living space with a large, remodeled recreation room, new flooring, the original wet bar with repainted countertops and new sink, plus an unfinished area for storage, water softener, and plumbing for a future bath. Outside, enjoy a nice backyard with stamped concrete patio, shed, refinished landscaping, and a new back door. Additional highlights include a heated 2-car garage with storage, driveway completed in 2021, custom blinds throughout, furnace and AC from 2019, and a wonderful Louisville location!
#5226970

Louisville

1631 Horizon Drive

4 Beds

2 Baths

2,832 Sq.Ft.

$395,000

MLS#: 5226970

Welcome to 8385 Paris Ave. A two story brick colonial with a beautiful setting and unique features throughout the home.  As you enter the side entrance there is a two tiered patio off the kitchen. The upper patio is stamped concrete and is hot tub ready with electric.  The lower patio is brick and pavers with surrounding sandstone.  You will enter the large kitchen/dining area off the patio through the custom stained glass door.  The kitchen features a slate floor, custom ,walnut cabinets, custom granite counter tops, an island bar, facade back splash, a hickory sliding barn door, a 6 ft gas vented fireplace and a 7ft pantry. As you leave the kitchen through the sliding door there  is a  living room, billiard room (the pool table stays), full bath/laundry, and a den to complete the first floor. The second floor features 3 bedrooms and full bath with walk-in-shower. All the bedrooms have black walnut flooring.  Two of the bedrooms have large double closets  The master bedroom has a door leading to a 2nd story 7 ft  x 10 ft porch, that you can sit and enjoy the evenings. The outside grounds feels like your own private resort.  The backyard host a variety of trees and flower beds. There is a 24 x 17 ft  concrete patio with a brick cobblestone wall winding its way to an 18 x 33 ft above ground heated pool with Azerk decking and shipyard roping. There is a two car detached garage with a loft and a newer metal roof.  You have to see this home to appreciate its value. Make your appt today.
#5218261

Louisville

8385 Paris Avenue

3 Beds

2 Baths

2,400 Sq.Ft.

$399,000

MLS#: 5218261

 - property

Send a message

Message successfully sent.

Your message

What is 3 + 4 ?

Reason for contacting?

I agree to receive email communication and understand I can unsubscribe at any time.

I agree to be contacted by Tyson Sells Homes, LLC. via call, email, and text for real estate services. To opt out, you can reply 'stop' at any time or reply 'help' for assistance. You can also click the unsubscribe link in the emails. Message and data rates may apply. Message frequency may vary. Privacy Policy

Sign Out

Virtual Assistant

Would you like to take the next step with this property? We can help you schedule a showing or virtual tour, or send you more details.

Yes, I would like more information.

Thank You for Your Reply, One of Our Agents will contact you as soon as possible

No, maybe later.

Thank you, you can always contact me via email, phone number or through the contact form.

Realhub AI

Lucy - Your AI-Powered Realtor

Update Your Temporary Password

Personalize your search

Enter your email and we'll notify you immediately when new listings match what you're looking for.

or enter email address

Already have an account ? Login here

Continue your home search

I agree to receive communications and understand I can unsubscribe at any time.

I agree to be contacted by Tyson Sells Homes, LLC. via call, email, and text for real estate services. To opt out, you can reply 'stop' at any time or reply 'help' for assistance. You can also click the unsubscribe link in the emails. Message and data rates may apply. Message frequency may vary. Privacy Policy

Already have an account ? Login here

We use cookies

We use cookies primarily for analytics to enhance your experience. By accepting, you agree to our use of these cookies. You can manage your preferences or learn more about our cookies policy.