.webp?size=346x80)
Ranch
603 S Raccoon Road 64
Austintown, OH 44515
MLS#: 5224130
$349,900


Property
Beds
3
Full Baths
2
1/2 Baths
None
Year Built
2026
Sq.Footage
1,513
Three bedroom, 2 bath villa currently under construction at Falcon Crest Villas II by Pallotta Construction is slated for November-December completion. Great Austintown location. Stone and vinyl siding exterior. Wraparound front porch with back patio. White cabinets and recessed lighting throughout. Maintenance fee of $250.00 per month includes water and sewer. 12 lots available for contract builds. Call for additional information and construction status updates.
Features & Amenities
Interior
-
Other Interior Features
Built-in Features, Double Vanity, Laminate Counters, Open Floorplan, Pantry, Recessed Lighting, Storage, Walk-In Closet(s)
-
Total Bedrooms
3
-
Bathrooms
2
-
Above Grade Finished Area
1513.0
-
Basement YN
NO
-
Cooling YN
YES
-
Cooling
Central Air
-
Fireplace YN
NO
-
Heating YN
YES
-
Heating
Natural Gas, Forced Air
-
Main Level Bedrooms
3
-
Pet friendly
Breed Restrictions, Cats OK, Dogs OK
Exterior
-
Garage
Yes
-
Garage spaces
2
-
Construction Materials
Stone, Vinyl Siding
-
Parking
Attached, Garage Faces Front, Garage, Garage Door Opener
-
Patio and Porch Features
Covered, Front Porch, Patio, Wrap Around
-
Pool
No
-
Waterfront YN
NO
-
View
Neighborhood
Area & Lot
-
Lot Features
Back Yard, Front Yard, Landscaped, Level, Few Trees
-
Property Type
Residential
-
Property Sub Type
Condominium
-
Architectural Style
Ranch
Price
-
Sales Price
$349,900
-
Financing Options
Cash, Conventional
-
Sq. Footage
1,513
-
Price/SqFt
$231
HOA
-
Association
No
School District
-
Elementary School
Austintown LSD - 5001
-
Middle School
Austintown LSD - 5001
-
High School
Austintown LSD - 5001
Property Features
-
Stories
1
-
New Construction
YES
-
Accessibility Features
Accessible Doors, Accessible Hallway(s)
-
Foundation Details
Block
-
Sewer
Public Sewer
-
Water Source
Public
Schedule a Showing
Showing scheduled successfully.
Mortgage calculator
Estimate your monthly mortgage payment, including the principal and interest, property taxes, and HOA. Adjust the values to generate a more accurate rate.
Your payment
Principal and Interest:
$
Property taxes:
$
HOA fees:
$
Total loan payment:
$
Total interest amount:
$
Location
County
Mahoning
Elementary School
Austintown LSD - 5001
Middle School
Austintown LSD - 5001
High School
Austintown LSD - 5001
Listing Courtesy of Linda M Kiraly, Berkshire Hathaway HomeServices Stouffer Realty
RealHub Information is provided exclusively for consumers' personal, non-commercial use, and it may not be used for any purpose other than to identify prospective properties consumers may be interested in purchasing. All information deemed reliable but not guaranteed and should be independently verified. All properties are subject to prior sale, change or withdrawal. RealHub website owner shall not be responsible for any typographical errors, misinformation, misprints and shall be held totally harmless.

AGENT
Gregory Sharier
Call Gregory today to schedule a private showing.

* Listings on this website come from the FMLS IDX Compilation and may be held by brokerage firms other than the owner of this website. The listing brokerage is identified in any listing details. Information is deemed reliable but is not guaranteed. If you believe any FMLS listing contains material that infringes your copyrighted work please click here to review our DMCA policy and learn how to submit a takedown request.© 2024 FMLS.
Related Properties
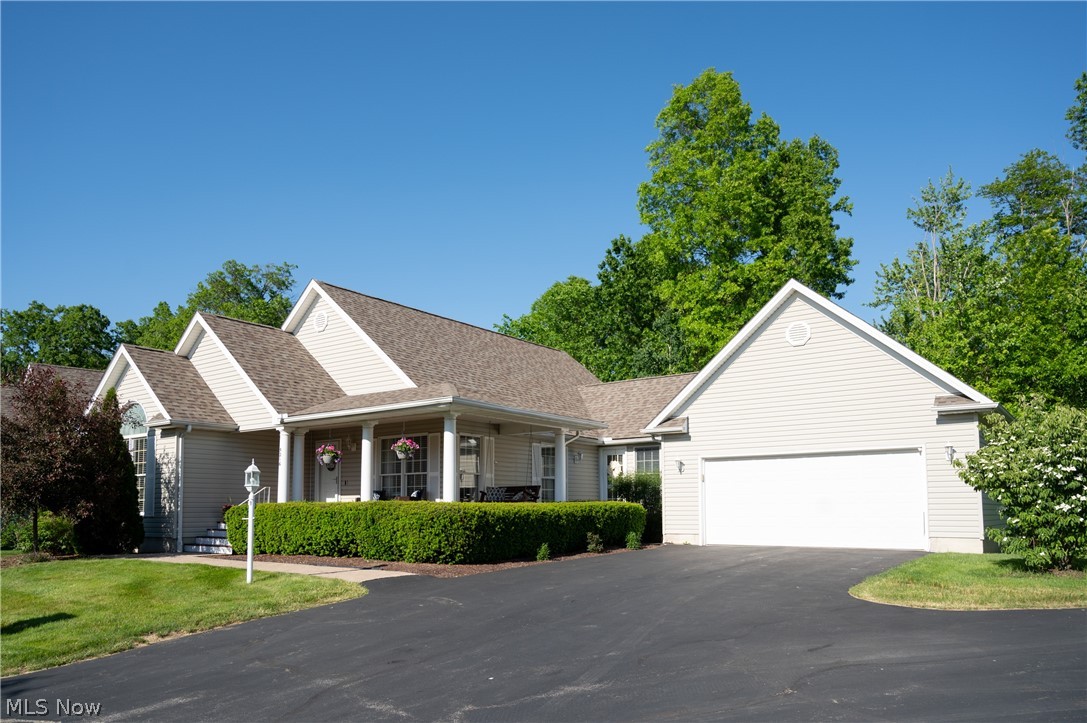
Austintown
5216 Nashua Drive
3 Beds
2 Baths
1,358 Sq.Ft.
$337,000
MLS#: 5215180

Austintown
2494 Ardenwood Place
4 Beds
3 Baths
2,703 Sq.Ft.
$288,000
MLS#: 5232285
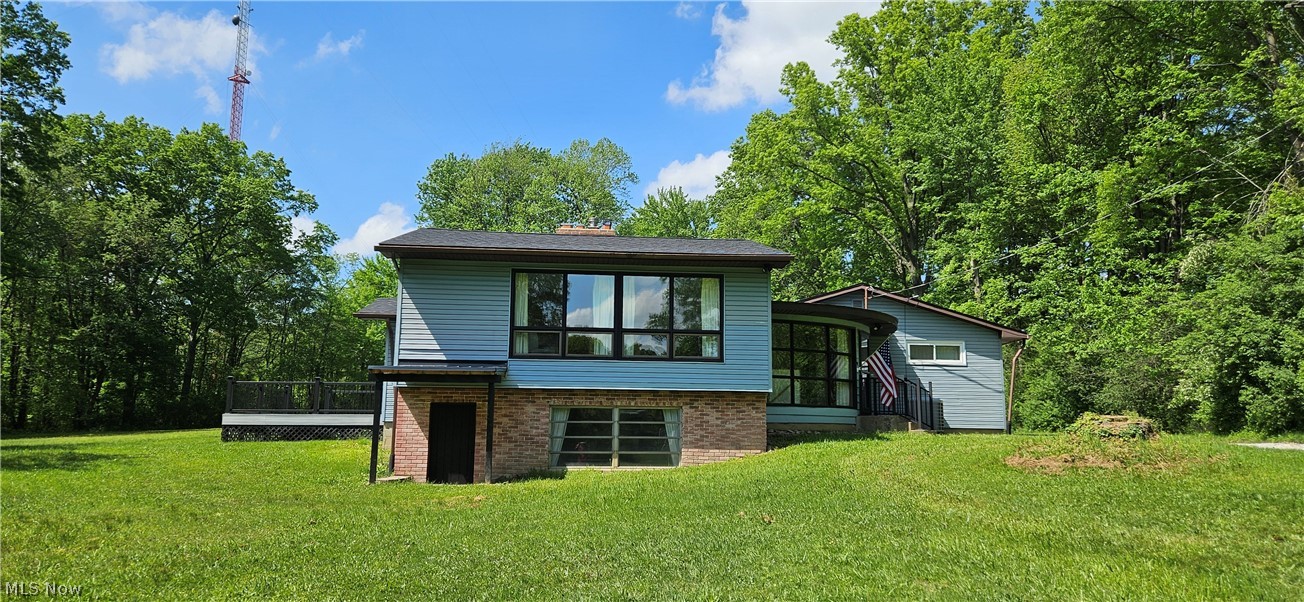
Austintown
4680 Kirk Road
3 Beds
1 Baths
2,933 Sq.Ft.
$399,000
MLS#: 5218437
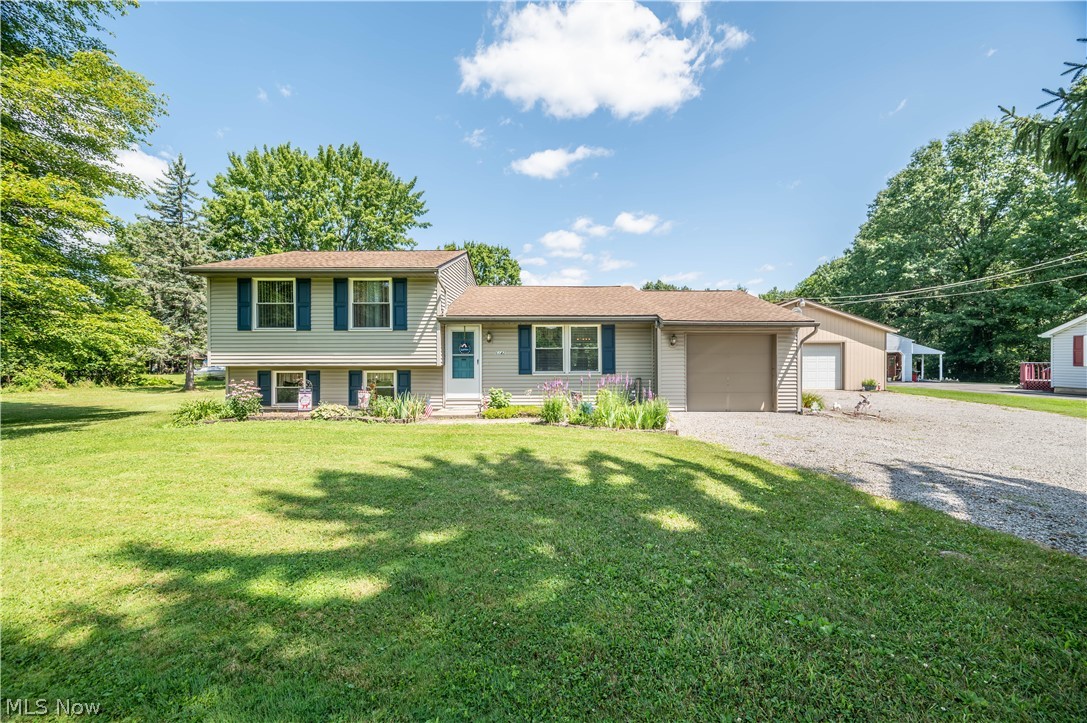
Austintown
6142 Fairview Road
3 Beds
1 Baths
1,360 Sq.Ft.
$299,999
MLS#: 5230747
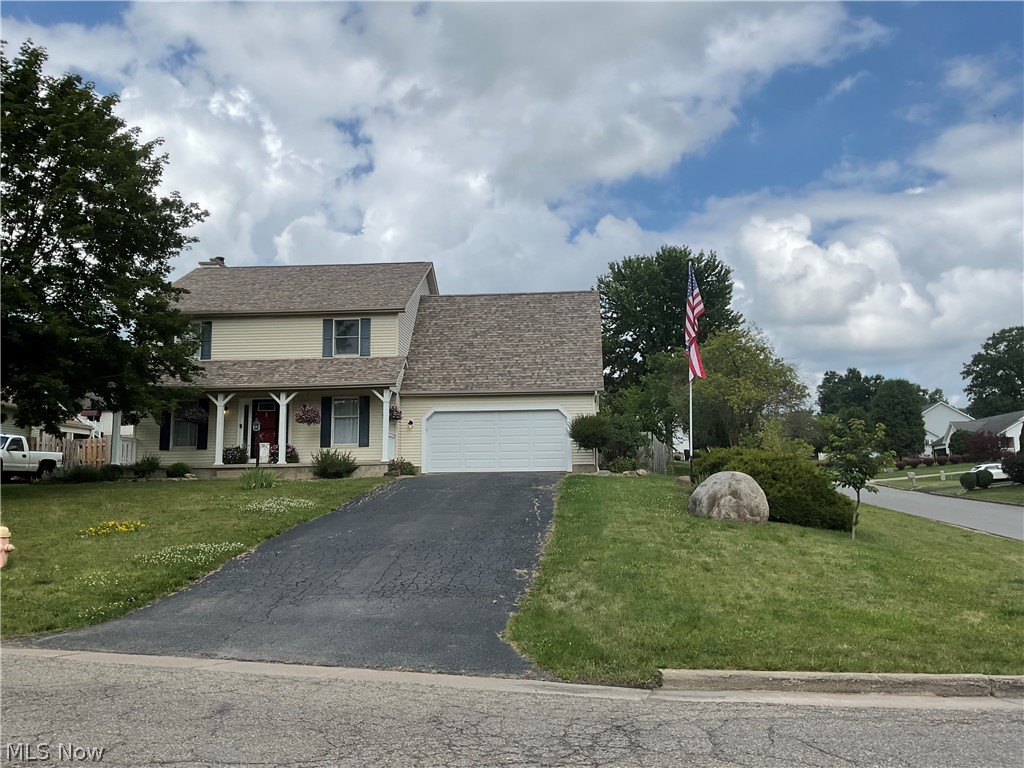
Austintown
6578 S Timberidge Drive
4 Beds
3 Baths
2,758 Sq.Ft.
$325,000
MLS#: 5223284

Austintown
406 S Raccoon Road
3 Beds
2 Baths
1,713 Sq.Ft.
$369,900
MLS#: 5237143

Austintown
2595 Frostwood Drive
3 Beds
2 Baths
3,184 Sq.Ft.
$299,000
MLS#: 5251974

Austintown
1393 Cross Cove
3 Beds
2 Baths
2,992 Sq.Ft.
$349,900
MLS#: 5248861
