Features & Amenities

Interior

  • Other Interior Features

    Ceiling Fan(s), Eat-in Kitchen, High Ceilings, Kitchen Island, Open Floorplan, Pantry, Recessed Lighting, Storage, Walk-In Closet(s)

  • Total Bedrooms

    3

  • Bathrooms

    3

  • Above Grade Finished Area

    2294.0

  • Basement YN

    YES

  • Cooling YN

    YES

  • Cooling

    Ceiling Fan(s), Central Air, Geothermal

  • Fireplace YN

    YES

  • Heating YN

    YES

  • Heating

    Electric, Geothermal

  • Main Level Bedrooms

    3

  • Pet friendly

    N/A

Exterior

  • Garage

    Yes

  • Garage spaces

    2

  • Construction Materials

    Vinyl Siding

  • Other Exterior Features

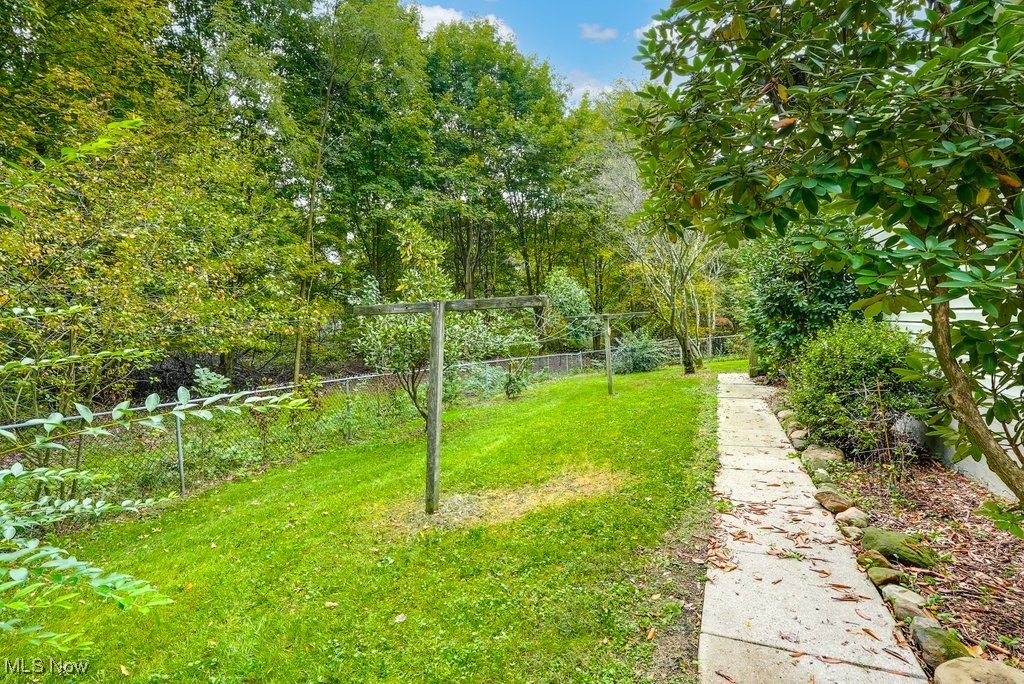
    Private Yard

  • Parking

    Driveway, Garage, Garage Door Opener, Paved

  • Patio and Porch Features

    Rear Porch, Covered, Deck, Enclosed, Patio, Porch

  • Pool

    No

  • Waterfront YN

    NO

Area & Lot

  • Lot Features

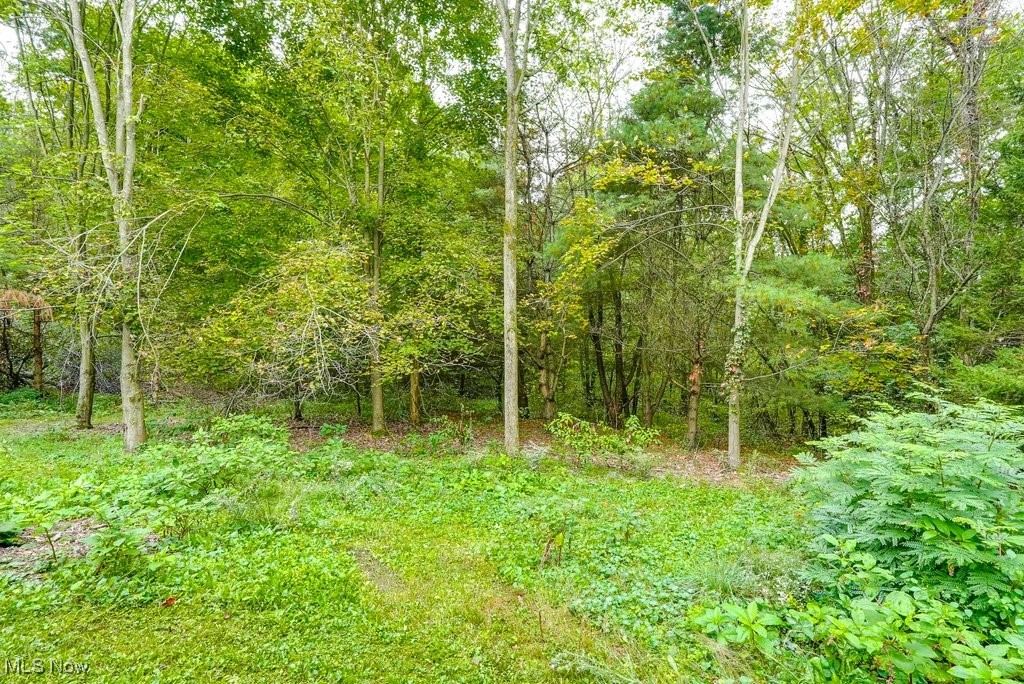
    Agricultural, Front Yard, Private, Secluded, Wooded

  • Lot Size(acres)

    4.17

  • Property Type

    Residential

  • Property Sub Type

    Single Family Residence

  • Architectural Style

    Conventional, Ranch

Price

  • Sales Price

    $375,000

  • Tax Amount

    $3,746

  • Financing Options

    Cash, Conventional, FHA, VA Loan

  • Sq. Footage

    3,744

  • Price/SqFt

    $100

HOA

  • Association

    No

School District

  • Elementary School

    James A Garfield LSD - 6704

  • Middle School

    N/A

  • High School

    N/A

Property Features

  • Stories

    1

  • Accessibility Features

    Accessible Entrance, Customized Wheelchair Accessible, Accessible Doors, Walker-Accessible Stairs

  • Foundation Details

    Block

  • Sewer

    Septic Tank

  • Water Source

    Well

Schedule a Showing

Showing scheduled successfully.

<
>
IN PERSON
VIA CHAT

What is 3 + 4 ?


Change time

Mortgage calculator

Estimate your monthly mortgage payment, including the principal and interest, property taxes, and HOA. Adjust the values to generate a more accurate rate.

Your payment

Principal and Interest:

$

Property taxes:

$

HOA fees:

$

Total loan payment:

$

Total interest amount:

$

Location

County

Portage

Elementary School

James A Garfield LSD - 6704

Middle School

High School

Listing Courtesy of Janet Dauber, Keller Williams Chervenic Rlty

RealHub Information is provided exclusively for consumers' personal, non-commercial use, and it may not be used for any purpose other than to identify prospective properties consumers may be interested in purchasing. All information deemed reliable but not guaranteed and should be independently verified. All properties are subject to prior sale, change or withdrawal. RealHub website owner shall not be responsible for any typographical errors, misinformation, misprints and shall be held totally harmless.

Agent Gregory Sharier

AGENT

Gregory Sharier

Call Gregory today to schedule a private showing.


* Listings on this website come from the FMLS IDX Compilation and may be held by brokerage firms other than the owner of this website. The listing brokerage is identified in any listing details. Information is deemed reliable but is not guaranteed. If you believe any FMLS listing contains material that infringes your copyrighted work please click here to review our DMCA policy and learn how to submit a takedown request.© 2024 FMLS.
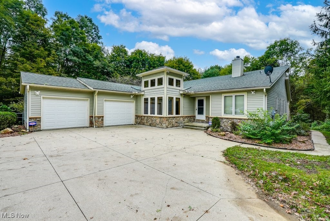
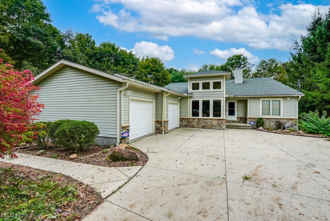
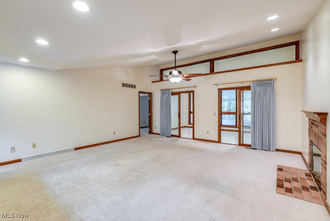
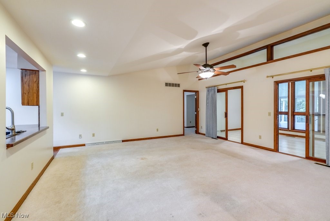
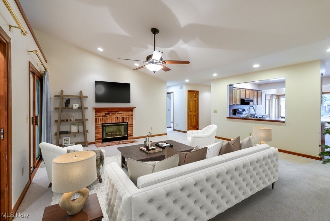
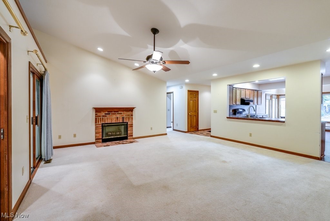
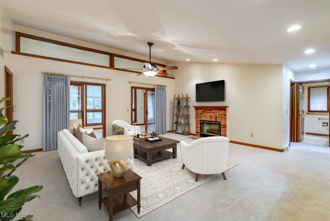
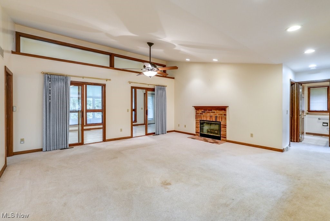
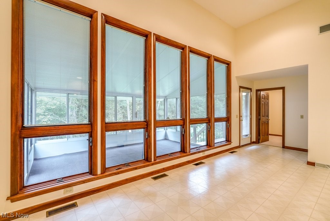
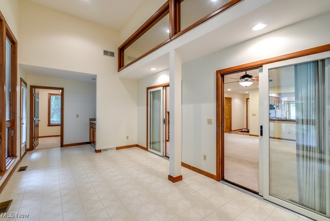
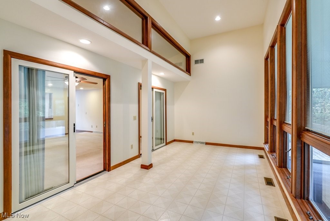
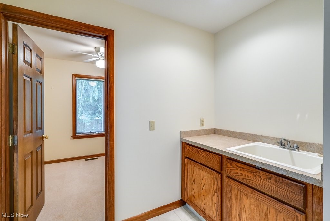
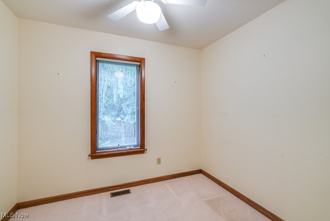
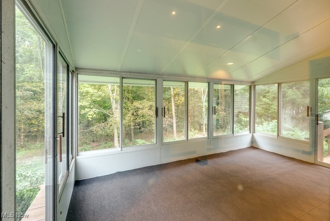
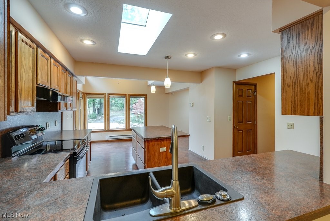
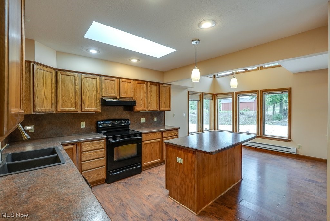
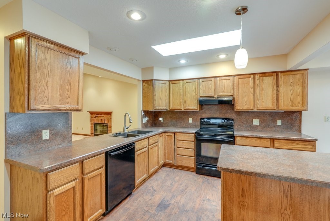
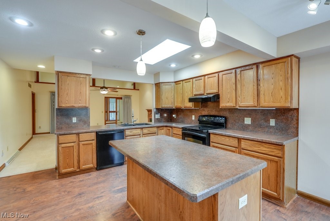
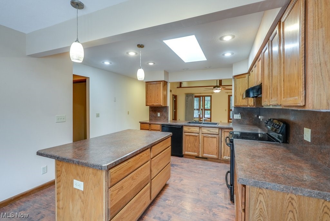
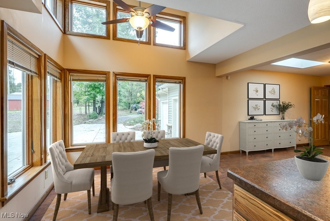
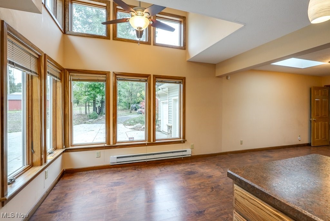
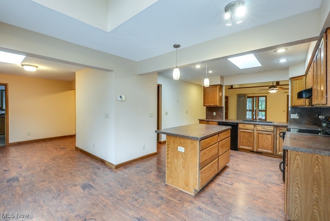
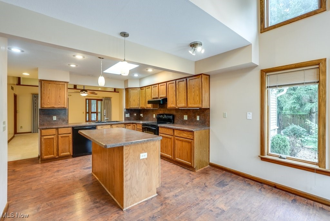
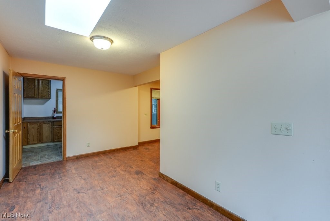
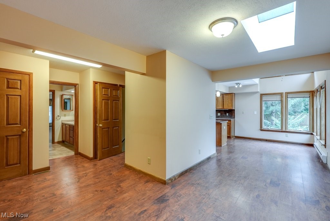
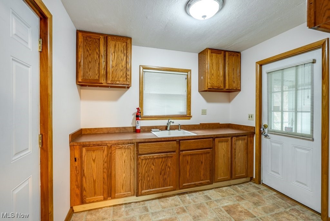
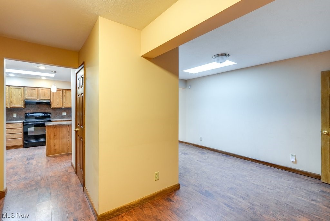
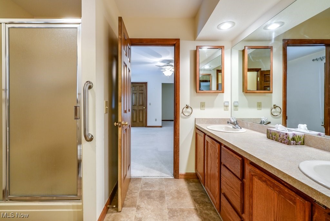
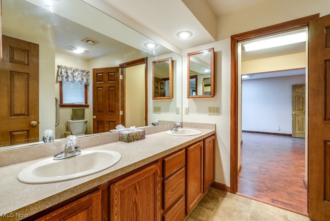
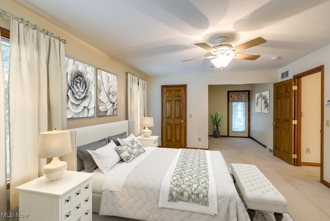
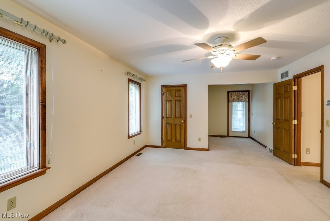
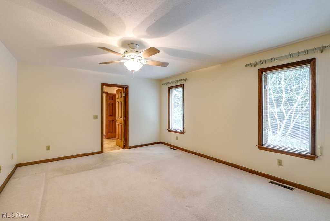
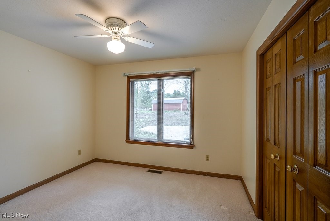
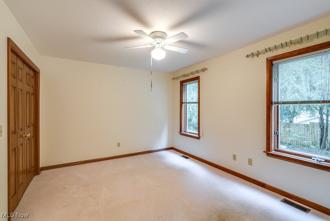
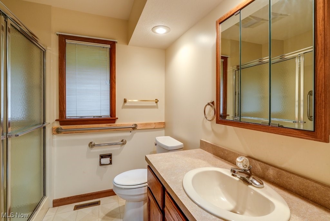
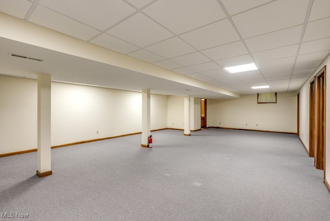
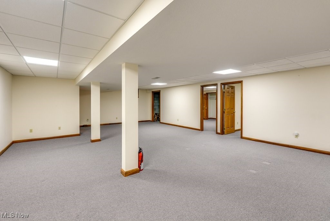
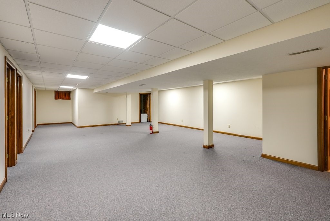
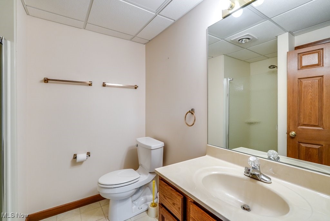
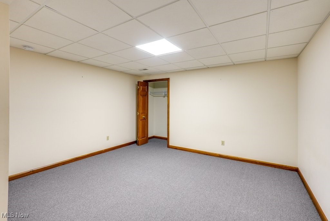
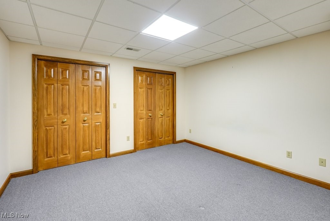
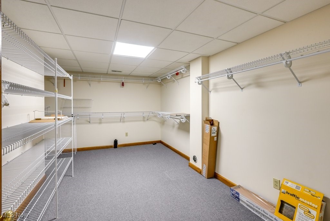
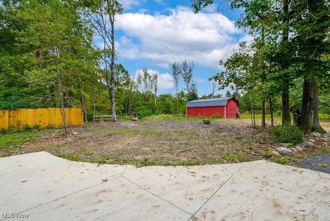
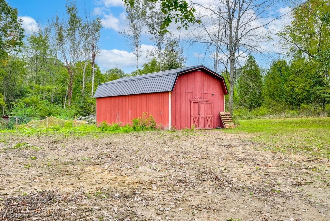
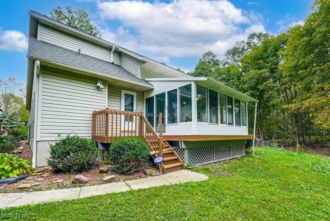
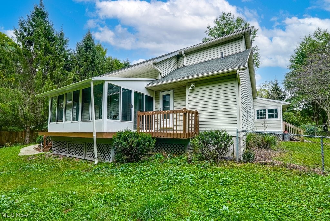
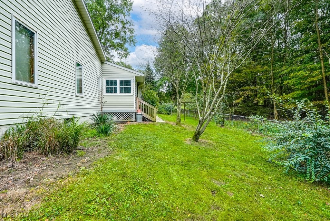
Discover the perfect blend of country living and modern convenience in this stunning Custom-built home, nestled on private and secluded wooded 4+ acres in Freedom Township! This One-owner property provides convenient one-level living and a spacious layout with 3 (possibly 6) bedrooms and 3 Full Baths. Three bedrooms and a full hall bathroom are on the main level and include a Luxurious master suite with direct access to the Great Room, full bath, 1st floor laundry/mudroom and an exterior deck that connects to a sizable Sunroom. The large and open Great room is the heart of the home and features vaulted ceilings with transom windows, a wood burning fireplace and allows access to the sunny veranda that connects to another bonus room (possibly 4th bedroom), a wet bar, and the newly added Sunroom. Enjoy abundant natural light in the recently added eat-in kitchen, adorned with a floor to ceiling wall of windows, skylight, wood flooring, and neutral paint throughout. With nearly 2300 sq ft of above grade living space, the fully-finished lower level doubles the living area and includes a large recreation room, 2 bonus rooms with closets, a huge separate walk-in closet, and a third full bathroom. This all-electric home features the energy efficiency of the geothermal heating and cooling and is equipped for handicap accessibility including hand rails in the master bathroom and a ramp from the garage, which can be removed to restore the two-car garage. Outside, a large 32x16 barn provides additional storage or hobby space. Conveniently located near the Ohio Turnpike, Route 44, and NEOMED, enjoy the tranquility and privacy of rural living while staying close to essential amenities. This is your opportunity to own a slice of serene paradise! **DO NOT drive up to the property without a confirmed showing with a real estate agent**

6161 Vair Road

Message successfully sent.

What would you like to know?

What is 3 + 4 ?

I agree to receive email communication and understand I can unsubscribe at any time.

I agree to be contacted by Tyson Sells Homes, LLC. via call, email, and text for real estate services. To opt out, you can reply 'stop' at any time or reply 'help' for assistance. You can also click the unsubscribe link in the emails. Message and data rates may apply. Message frequency may vary. Privacy Policy

Related Properties

Price reduced
Beautifully renovated Brimfield Twp home located in the FIELD School District!! Gorgeous interior and major updates include new windows, furnace, central air, roof, exterior doors and a new fireplace! The charming front porch leads to an upscale entry with rich wainscoting and columns. The updated flooring flows throughout the first and second floor. The large living room has a new stone fireplace and is open to the dining area. Spacious kitchen with a peninsula and sliders leading to the private deck, hot tub, fenced yard and shed. Upstairs you will find the master bedroom, with a master bath and walk in closet. Two additional bedrooms share a hall bath. The basement was built with higher than standard ceilings, and is plumbed for an extra bath. The home, lawn and landscaping have been meticulously cared for. Too many updates to mention. Must see! Call today!
#5247408

Ravenna

2465 Buckeye Boulevard

3 Beds

2 Baths

1,568 Sq.Ft.

$369,900

MLS#: 5247408

Welcome to this fantastic Ranch bursting with loads of charm and character around every corner.  The inviting front porch greets you upon entering the open design spacious floor plan.  Enjoy entertaining intimate or large gatherings in the spacious open design kitchen and dining area that overlooks the private patio and deck.  The kitchen has newer appliances and new countertops.  This family friendly home offers 3 large bedrooms, 2 full bathrooms, 6.17 acres, a first floor laundry, 2 car garage, dining room and spacious living room with new carpeting, master bedroom with walk-in closet and master bath, newer roof, new hot water tank and new water softener.  The full basement has plenty of storage space and can be used for the recreation of your choice.  The nature oasis private backyard which provides year-round views is great for nature walks, family picnics and privacy.  Designed to compliment the natural surroundings this lifestyle friendly home is move-in ready.  Experience the much desired living this peaceful and tranquil area has to offer.  This bright and cheerful Ranch is a commuters dream.  Located in close proximity to many amenities including Shopping Malls, Restaurants, Movie Theater, Medical Services and all the Major Highways.  What a great place to Start Smart!!  Call Today!
#5251580

Ravenna

3307 Dawley Road

3 Beds

2 Baths

1,536 Sq.Ft.

$394,000

MLS#: 5251580

Welcome to this beautifully maintained 4-bedroom, 3-bathroom home offering generous space, modern comfort, and a warm, welcoming layout. Step inside through the foyer entrance and you’ll immediately appreciate the open flow and natural light throughout.

The heart of the home is the spacious eat-in kitchen, perfect for everyday meals or entertaining. Just off the kitchen, the large family room features a cozy gas fireplace, creating an ideal gathering space for relaxing evenings. A first-floor laundry room adds convenience to your daily routine.

Upstairs, you’ll find four well-sized bedrooms, including a comfortable primary suite, along with additional bathrooms that provide plenty of room for family or guests. The home also includes a two-and-a-half attached garage, offering ample storage and parking.

Step outside to a generous backyard designed for enjoyment. The beautiful deck, complete with patio furniture, is perfect for outdoor dining, morning coffee, or hosting gatherings. The yard offers space to play, garden, or simply unwind.

This home is spacious throughout and located in a growing area, with new construction homes being built on the next street, adding value and appeal to the neighborhood.

A wonderful opportunity to own a comfortable, well-cared-for home in a desirable and developing community.
#5247251

Ravenna

5698 Halwick Drive

4 Beds

2 Baths

N/A

$360,000

MLS#: 5247251

Price reduced
Be our guest and enjoy the lake views while touring this dreamy three bedroom home on the shores of beautiful Muzzy Lake. The exterior gives a rustic lake house-chic vibe with vertical wood siding, metal roof with skylights and features a bait-shop styled shed, reclaimed dock pilings, a deck and mature landscaping to complete the look. The interior has been thoughtfully finished and is sure to impress all who visit. In the kitchen, Kraft Maid wood cabinetry supports a stone counter top with tin backsplash. The kitchen opens into the dining and living areas and features recessed lighting, wood floors and matching appliances. The living area features double sliding doors to the deck and a wood burning stove. Continuing upstairs to the owners suite, you will find a sitting room with a wet bar and a private deck. Completing the owner's suite is the bedroom and re-finished bathroom.  Enjoy the lake while relaxing on the deck or at your own private dock on the water.
#5242144

Ravenna

4059 Hardin Road

3 Beds

2 Baths

1,296 Sq.Ft.

$338,000

MLS#: 5242144

Send a message

Message successfully sent.

Your message

What is 3 + 4 ?

Reason for contacting?

I agree to receive email communication and understand I can unsubscribe at any time.

I agree to be contacted by Tyson Sells Homes, LLC. via call, email, and text for real estate services. To opt out, you can reply 'stop' at any time or reply 'help' for assistance. You can also click the unsubscribe link in the emails. Message and data rates may apply. Message frequency may vary. Privacy Policy

Sign Out

Virtual Assistant

Would you like to take the next step with this property? We can help you schedule a showing or virtual tour, or send you more details.

Yes, I would like more information.

Thank You for Your Reply, One of Our Agents will contact you as soon as possible

No, maybe later.

Thank you, you can always contact me via email, phone number or through the contact form.

Realhub AI

Lucy - Your AI-Powered Realtor

Update Your Temporary Password

Personalize your search

Enter your email and we'll notify you immediately when new listings match what you're looking for.

or enter email address

Already have an account ? Login here

Continue your home search

I agree to receive communications and understand I can unsubscribe at any time.

I agree to be contacted by Tyson Sells Homes, LLC. via call, email, and text for real estate services. To opt out, you can reply 'stop' at any time or reply 'help' for assistance. You can also click the unsubscribe link in the emails. Message and data rates may apply. Message frequency may vary. Privacy Policy

Already have an account ? Login here

We use cookies

We use cookies primarily for analytics to enhance your experience. By accepting, you agree to our use of these cookies. You can manage your preferences or learn more about our cookies policy.