.webp?size=346x80)
Property
Beds
4
Full Baths
2
1/2 Baths
1
Year Built
1990
Sq.Footage
2,460
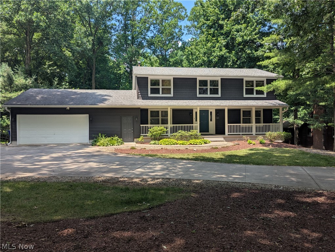
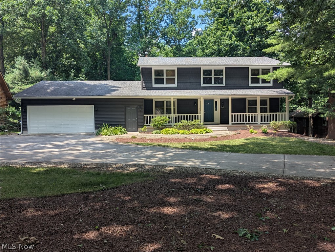
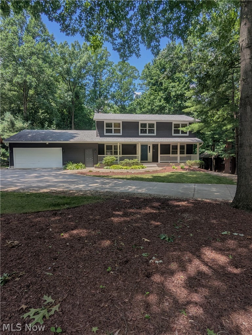
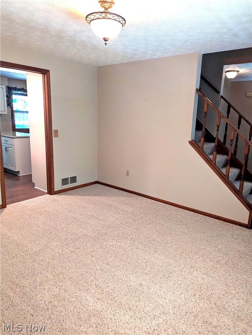
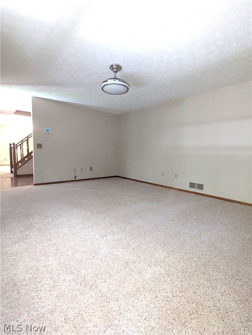
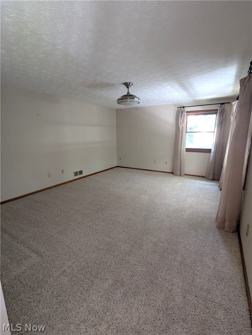
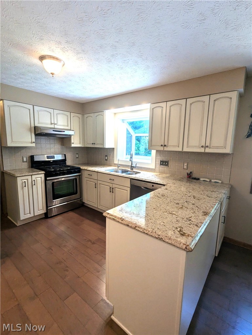
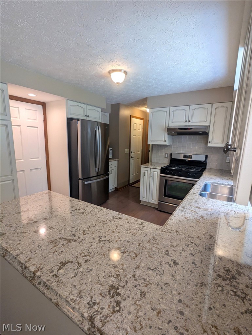
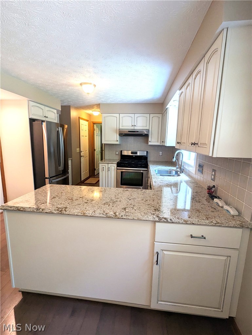
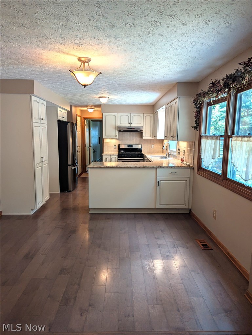
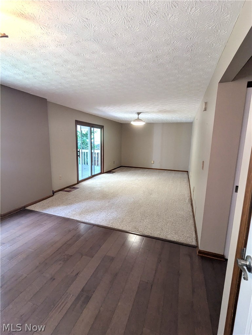
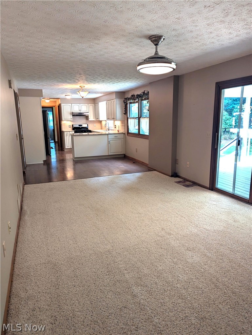
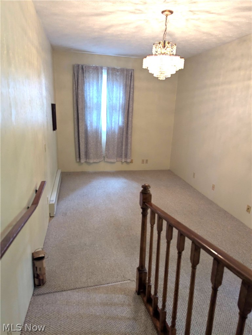
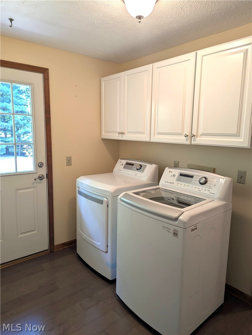
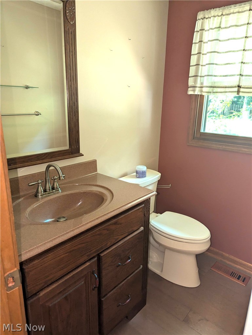
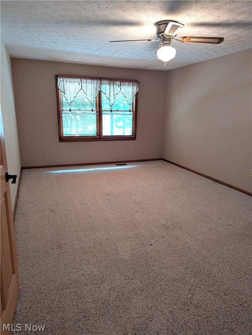
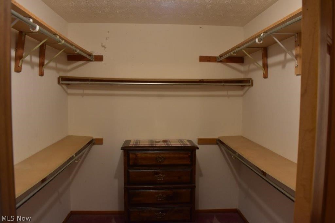
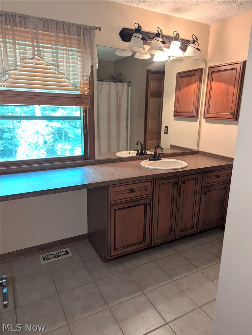
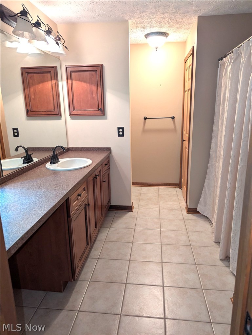
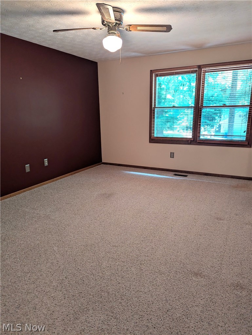
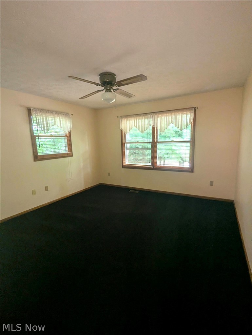
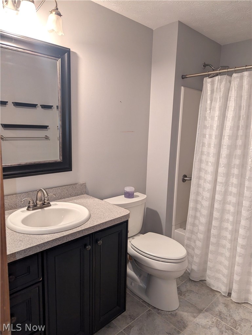
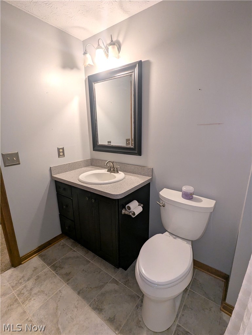
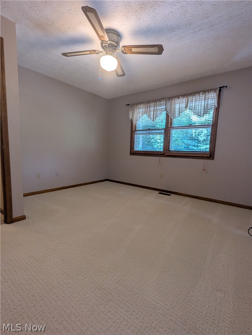
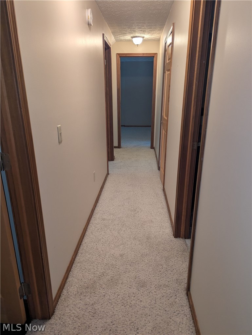
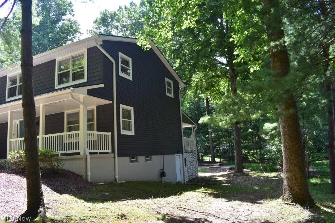
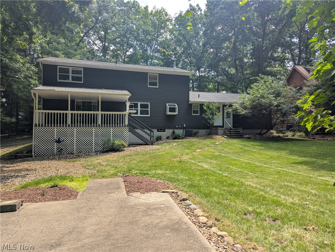
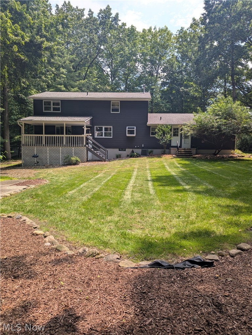
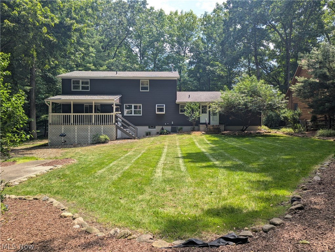
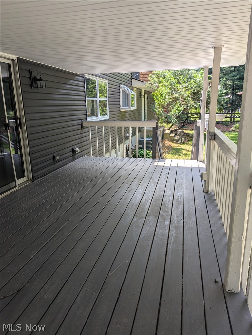
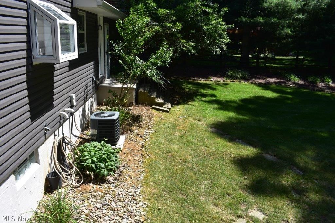
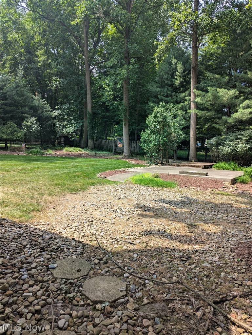
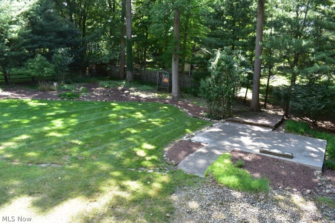
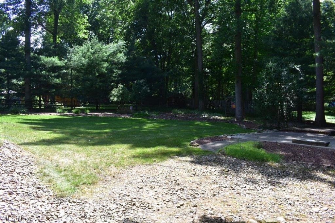
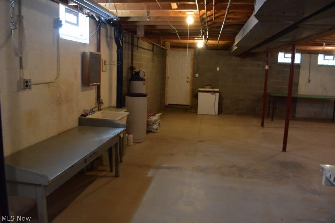
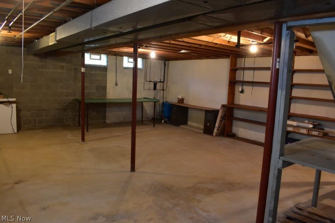
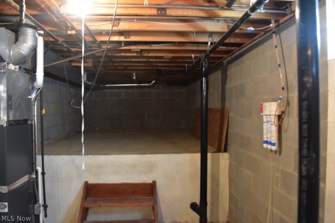
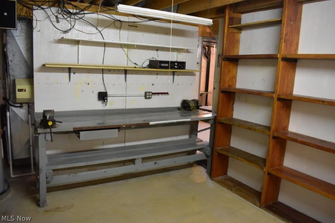
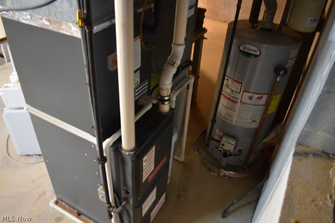
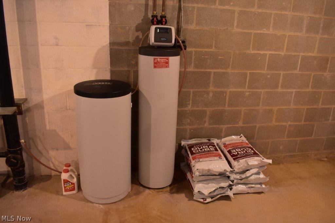
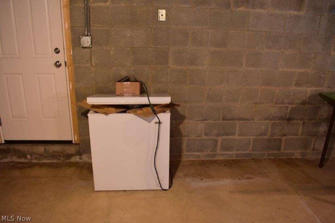
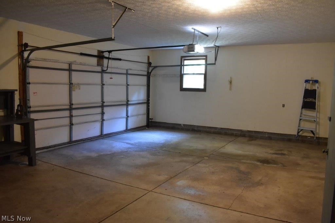
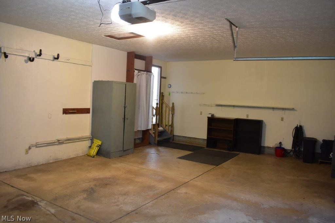
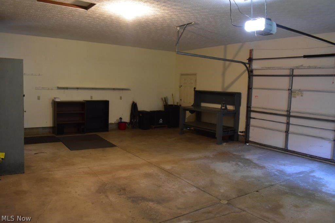
Imagine waking up every morning in your dream home in Kent, where the possibilities are endless! Look no further than 6169 First Ave, a stunning two-story conventional home that boasts 4 spacious bedrooms, 2.5 baths, and a sprawling 2460 square feet of living space. This incredible property has undergone a remarkable transformation over the years, and it's now ready for its next chapter with you! On the first floor, you'll discover a bright and airy eat-in kitchen that's perfect for culinary masterpieces, complete with custom cabinets, and gleaming granite countertops. The adjacent living room is flooded with natural light and features a sliding glass door that leads out to the expansive covered porch, ideal for entertaining. The first floor also includes a formal dining room, cozy family room, convenient laundry room, and a bonus room that's perfect for a home office or play area. The show stopper is the second level, where you'll find a serene master suite with a spa-like master bathroom, walk-in closet, and plenty of space to relax and unwind. Three additional spacious bedrooms and a beautifully remodeled full bathroom complete the upstairs retreat. The oversized two-car garage measures 30 x 22 and features electric and water accessibility, while the full basement offers endless possibilities for storage and creativity. And let's not forget the exterior – .41 acres of lush property, complete with mature trees and meticulous landscaping, creating a serene oasis that's perfect for outdoor living. With a long list of impressive updates, including new siding, hot water heater, roof, and more, this incredible home is truly a gem. Don't miss your chance to make it yours!
Features & Amenities
Interior
-
Total Bedrooms
4
-
Bathrooms
2
-
1/2 Bathrooms
1
-
Above Grade Finished Area
2460.0
-
Basement YN
YES
-
Cooling YN
YES
-
Cooling
Central Air
-
Fireplace YN
NO
-
Heating YN
YES
-
Heating
Natural Gas, Forced Air
-
Pet friendly
N/A
Exterior
-
Garage
Yes
-
Garage spaces
2
-
Construction Materials
Vinyl Siding
-
Parking
Attached, Driveway, Garage
-
Patio and Porch Features
Deck, Front Porch
-
Pool
No
-
Waterfront YN
NO
Area & Lot
-
Lot Size(acres)
0.41
-
Property Type
Residential
-
Property Sub Type
Single Family Residence
-
Architectural Style
Conventional
Price
-
Sales Price
$399,900
-
Tax Amount
$4,387
-
Sq. Footage
2,460
-
Price/SqFt
$162
HOA
-
Association
No
School District
-
Elementary School
Kent CSD - 6705
-
Middle School
Kent CSD - 6705
-
High School
Kent CSD - 6705
Property Features
-
Stories
2
-
Foundation Details
Block
-
Sewer
Public Sewer
-
Water Source
Well
Schedule a Showing
Showing scheduled successfully.
Mortgage calculator
Estimate your monthly mortgage payment, including the principal and interest, property taxes, and HOA. Adjust the values to generate a more accurate rate.
Your payment
Principal and Interest:
$
Property taxes:
$
HOA fees:
$
Total loan payment:
$
Total interest amount:
$
Location
County
Portage
Elementary School
Kent CSD - 6705
Middle School
Kent CSD - 6705
High School
Kent CSD - 6705
Listing Courtesy of Ronald L Lewis Jr , Jack Kohl Realty
RealHub Information is provided exclusively for consumers' personal, non-commercial use, and it may not be used for any purpose other than to identify prospective properties consumers may be interested in purchasing. All information deemed reliable but not guaranteed and should be independently verified. All properties are subject to prior sale, change or withdrawal. RealHub website owner shall not be responsible for any typographical errors, misinformation, misprints and shall be held totally harmless.

AGENT
Gregory Sharier
Call Gregory today to schedule a private showing.

* Listings on this website come from the FMLS IDX Compilation and may be held by brokerage firms other than the owner of this website. The listing brokerage is identified in any listing details. Information is deemed reliable but is not guaranteed. If you believe any FMLS listing contains material that infringes your copyrighted work please click here to review our DMCA policy and learn how to submit a takedown request.© 2024 FMLS.
Related Properties
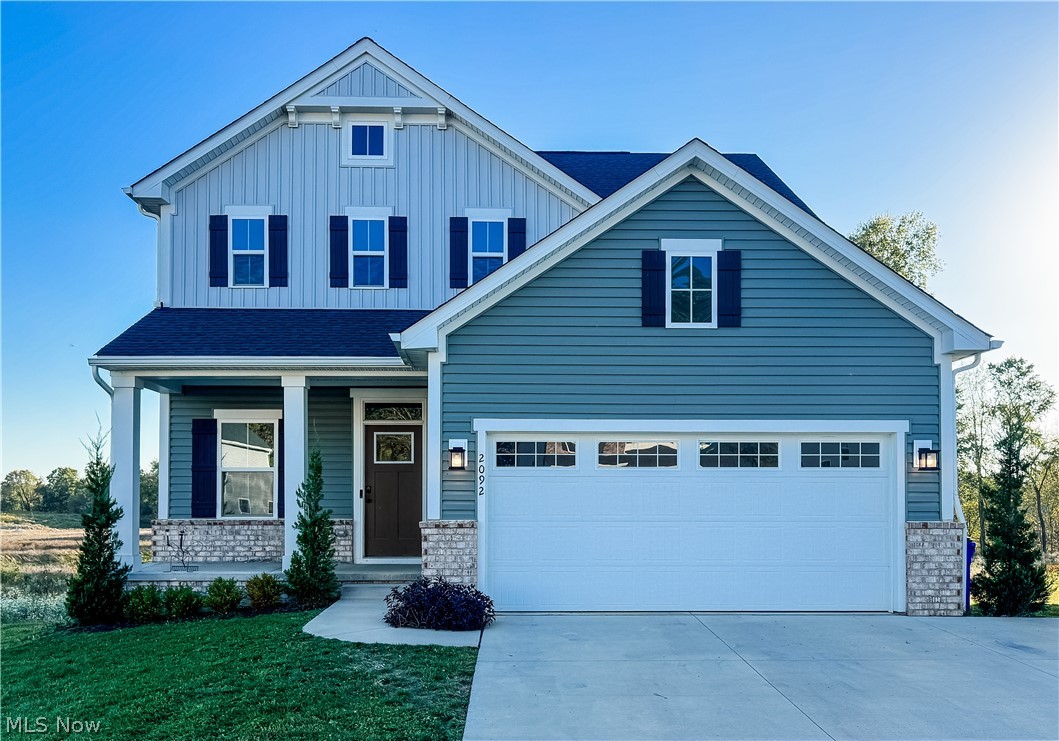
Kent
2092 Sugar Maple Drive
3 Beds
3 Baths
2,980 Sq.Ft.
$432,900
MLS#: 5199747
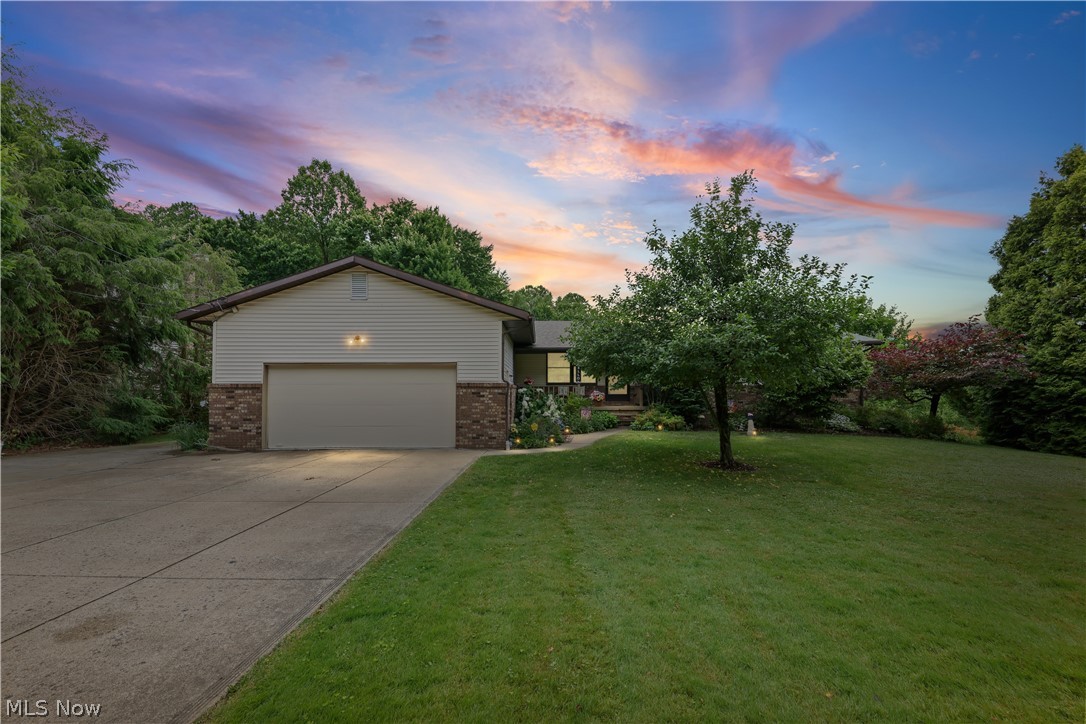
Kent
1835 Lynn Road
3 Beds
3 Baths
4,160 Sq.Ft.
$459,995
MLS#: 5223800
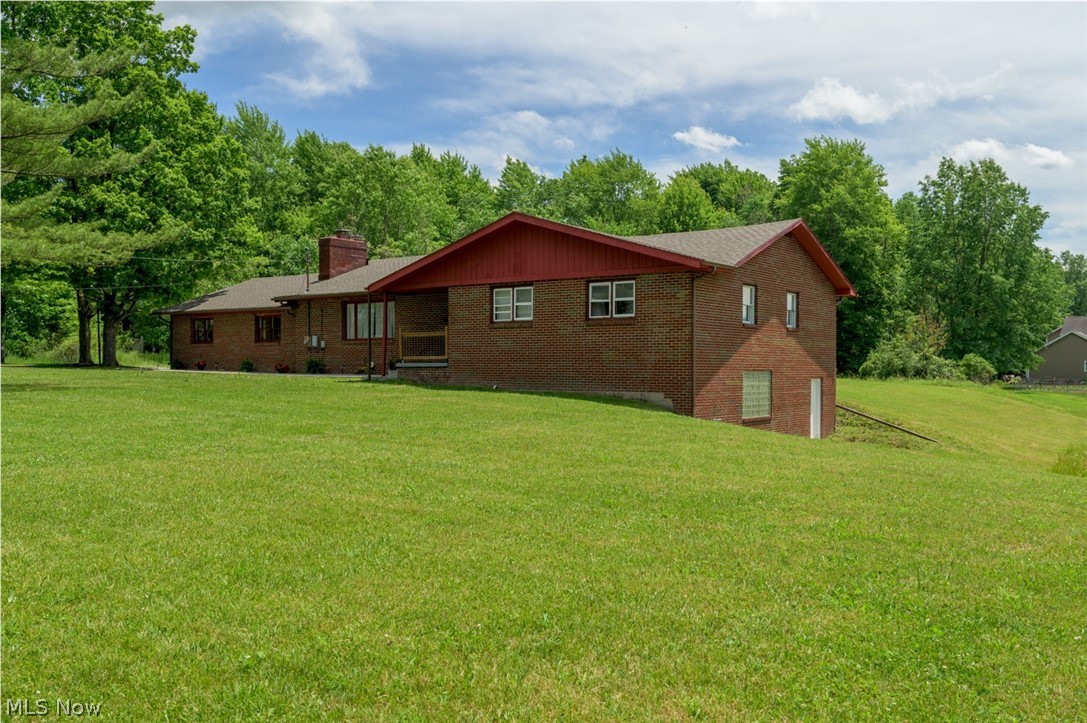
Kent
3072 Tallmadge Road
3 Beds
2 Baths
3,294 Sq.Ft.
$339,800
MLS#: 5210122
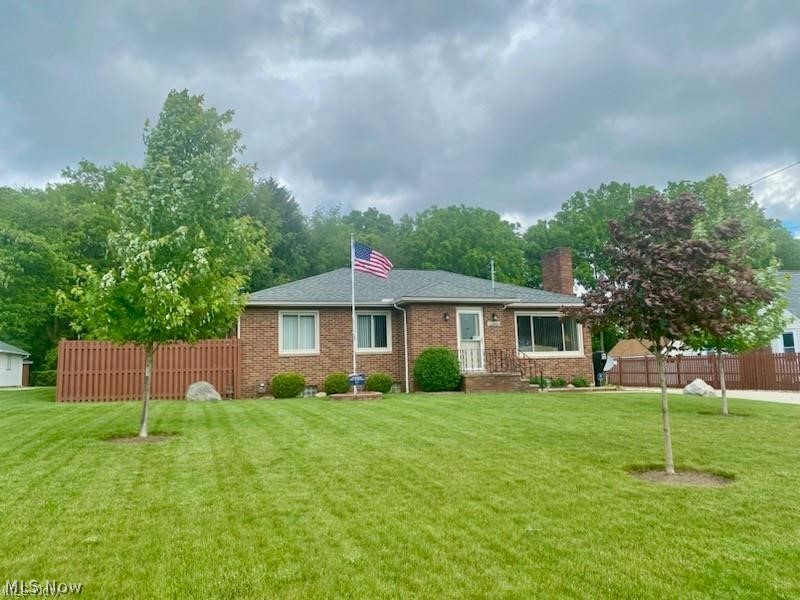
Kent
1265 W Main Street
3 Beds
2 Baths
2,244 Sq.Ft.
$384,900
MLS#: 5198353
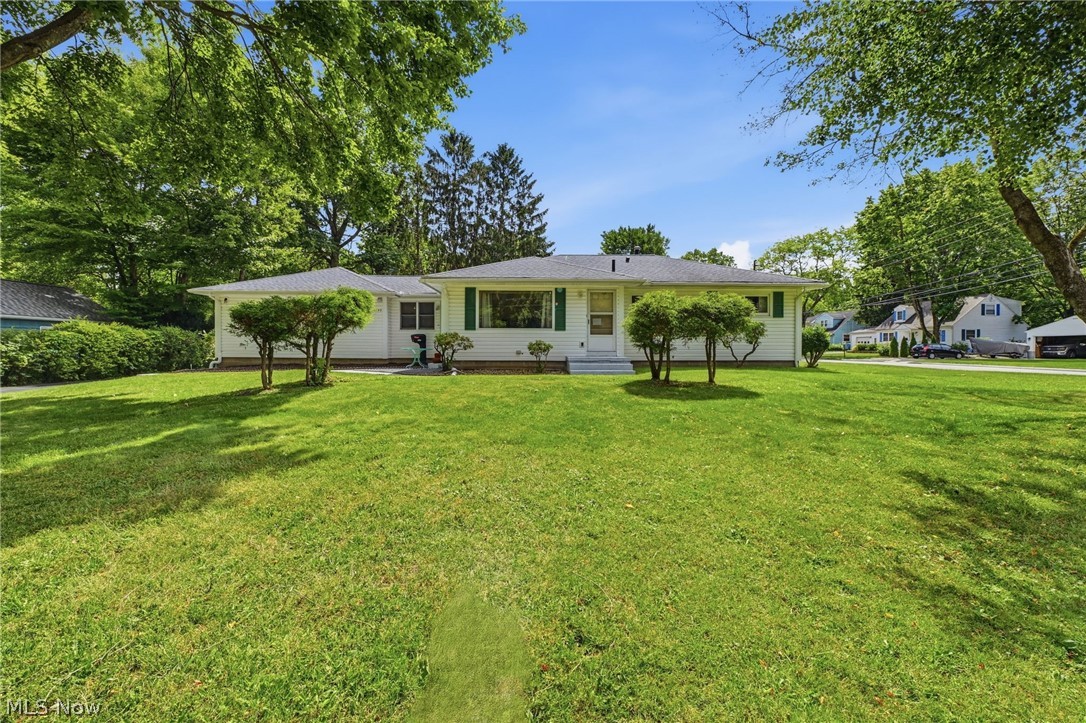
Kent
1499 Morris Road
4 Beds
2 Baths
2,092 Sq.Ft.
$334,000
MLS#: 5221894
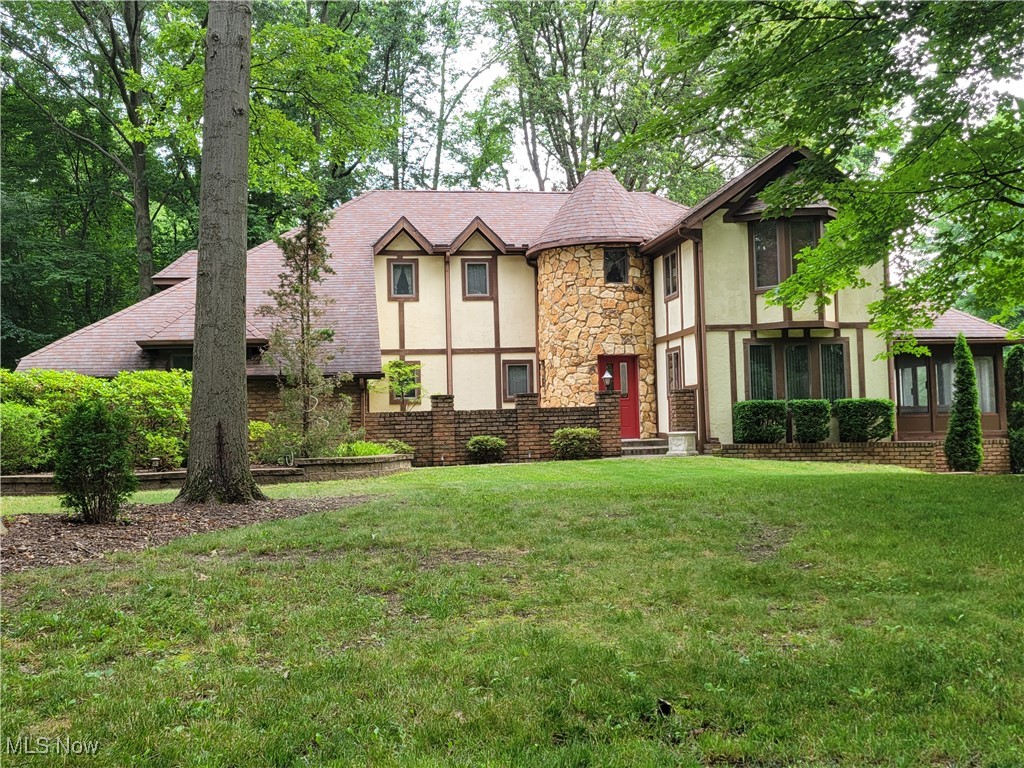
Kent
1585 Kent Street
4 Beds
2 Baths
3,494 Sq.Ft.
$475,000
MLS#: 5166592
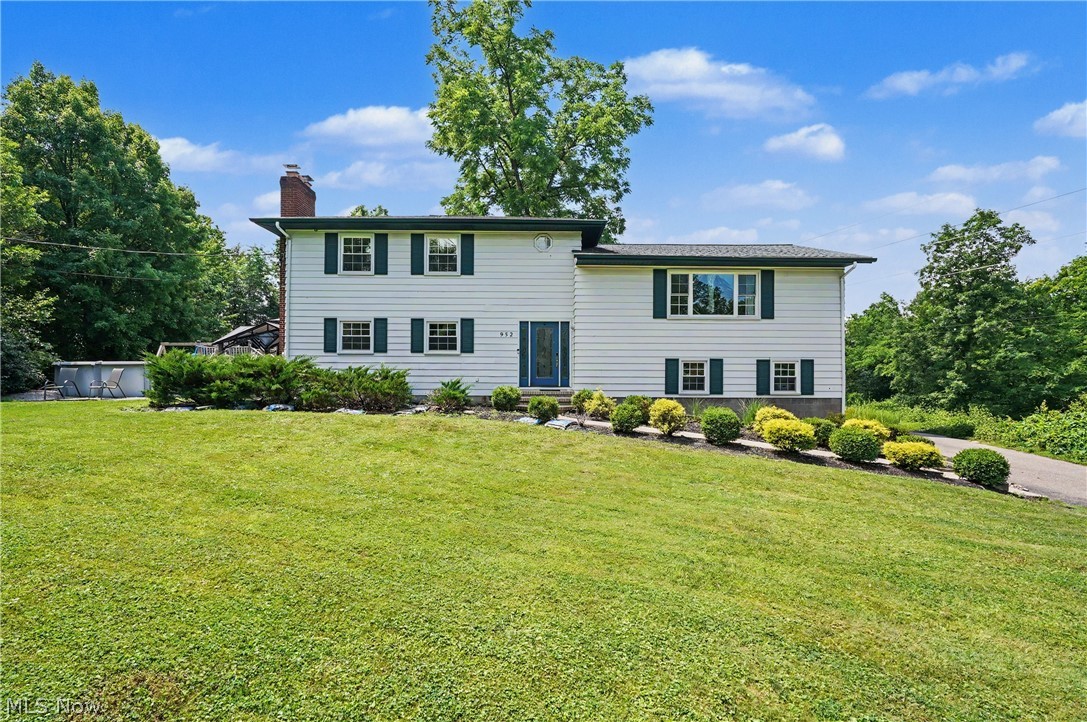
Kent
952 Ravenna Road
4 Beds
3 Baths
3,368 Sq.Ft.
$475,000
MLS#: 5223683
