.webp?size=346x80)
Property
Beds
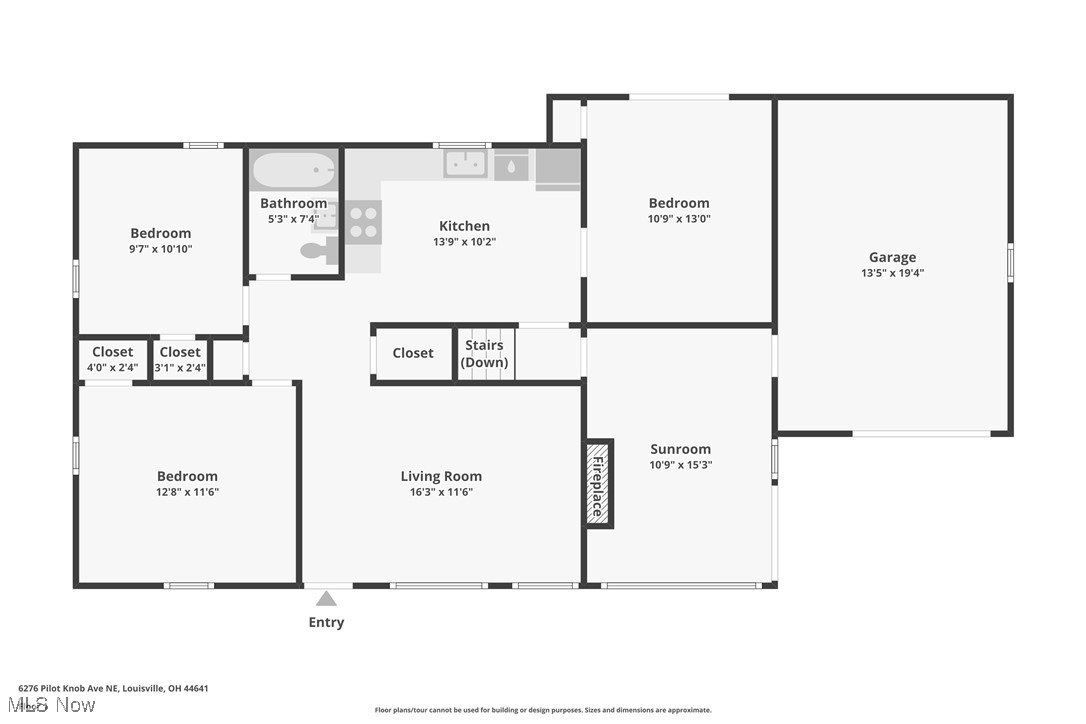
3
Full Baths
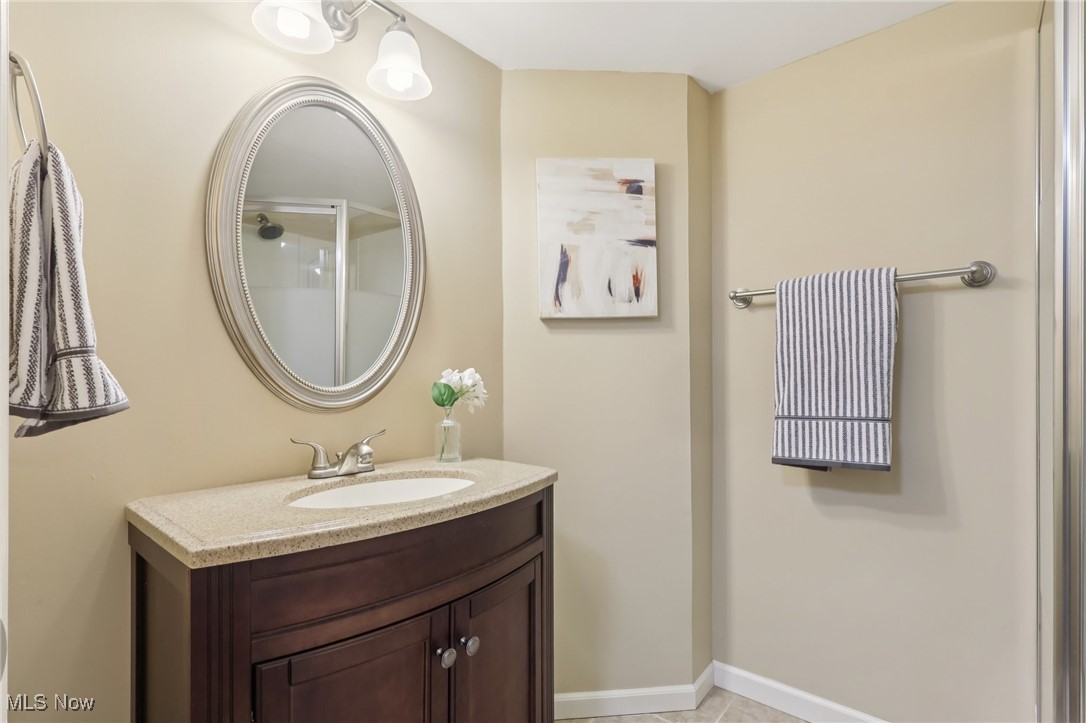
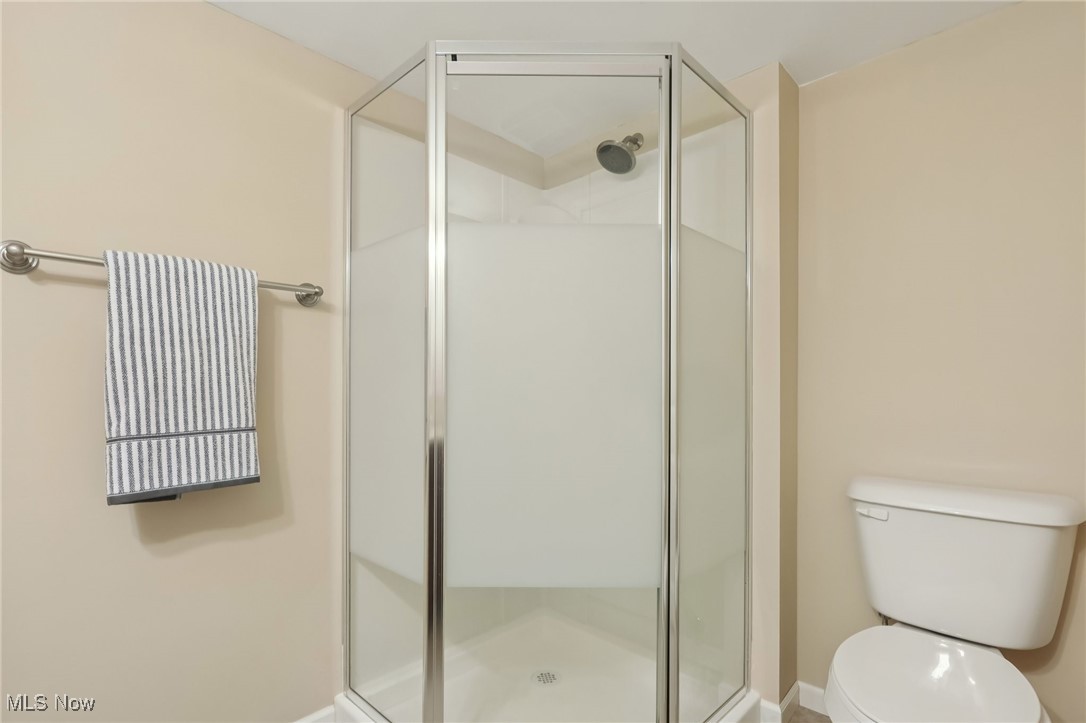
2
1/2 Baths
None
Year Built
1952
Sq.Footage
1,886
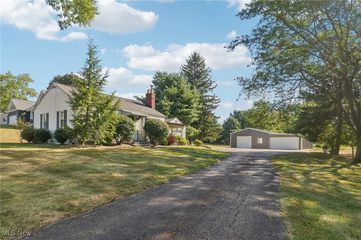
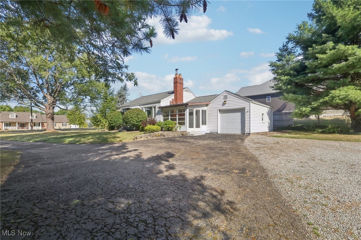
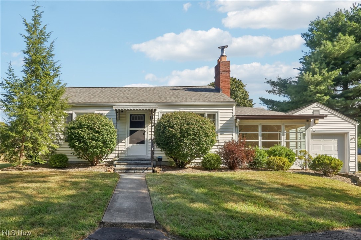
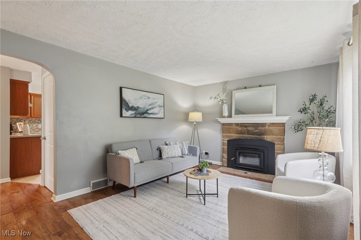
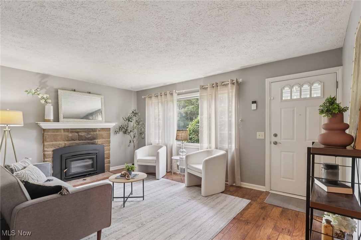
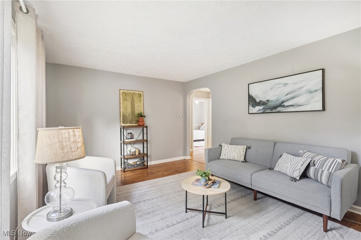
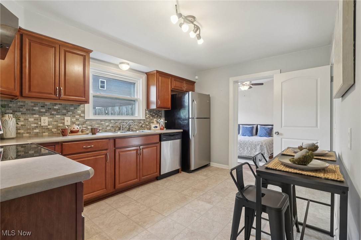
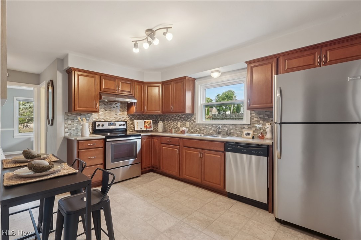
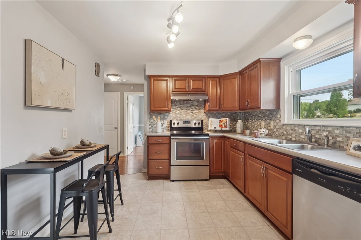
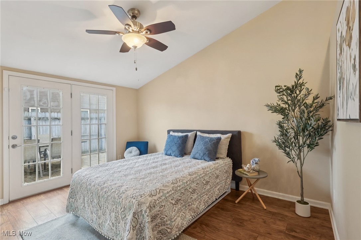
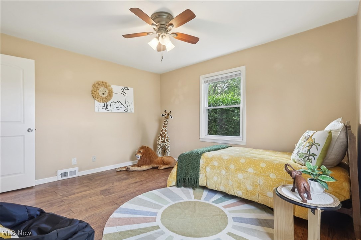
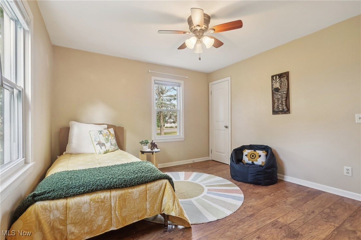
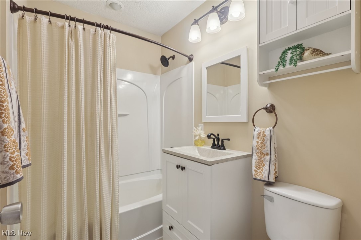
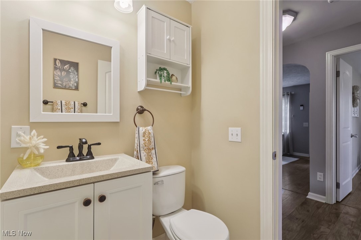
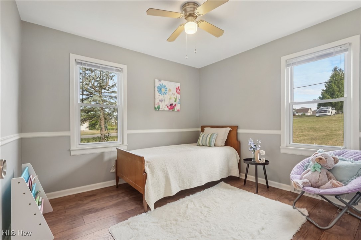
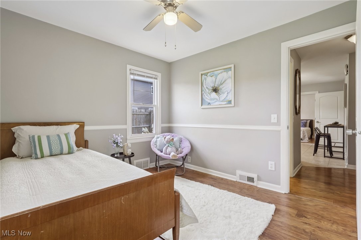
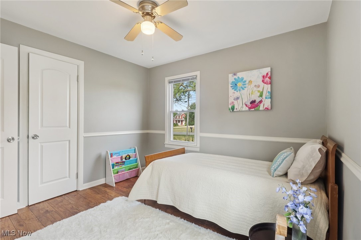
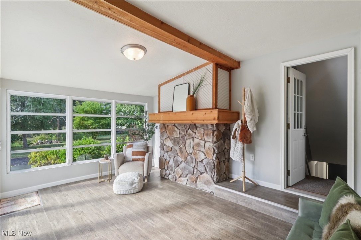
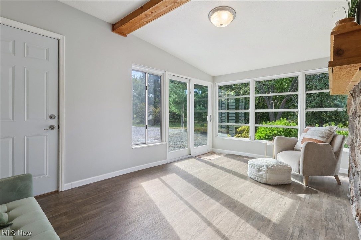
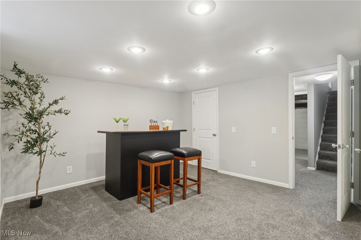
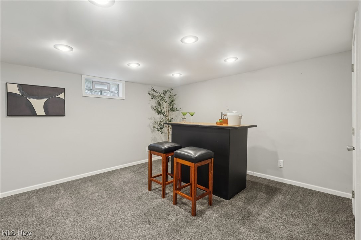
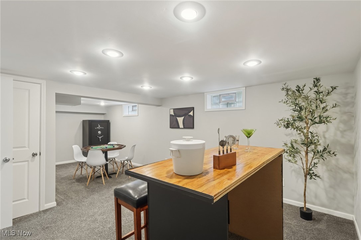
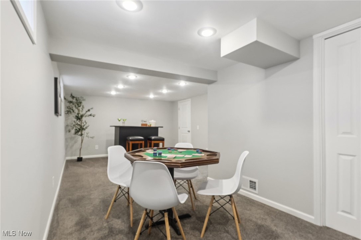
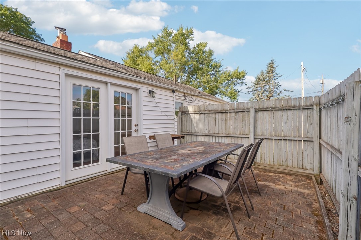
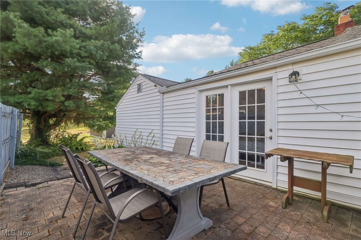
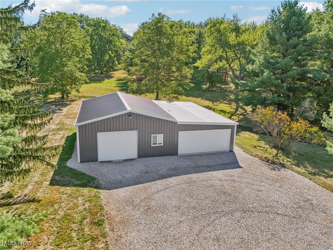
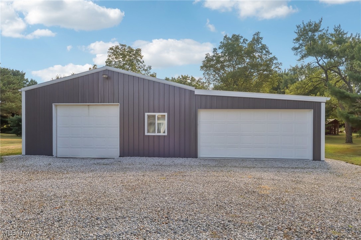
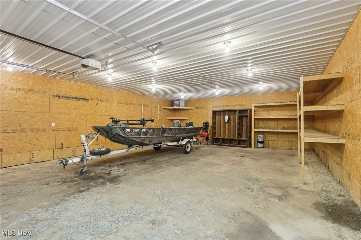
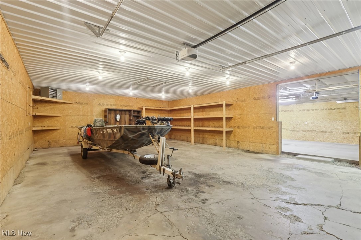
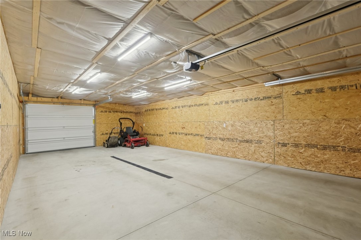
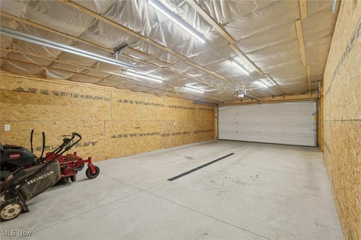
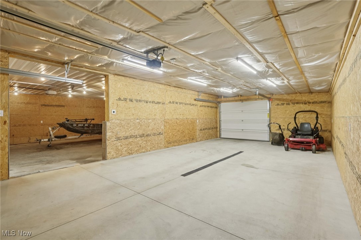
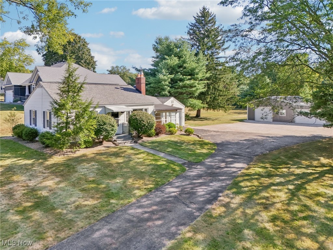
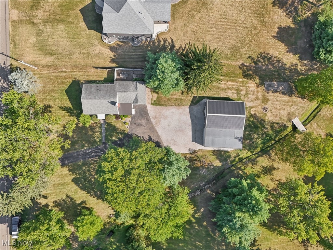
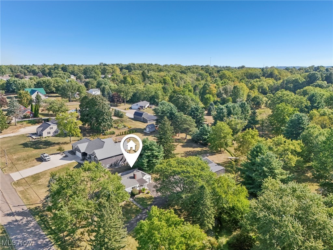
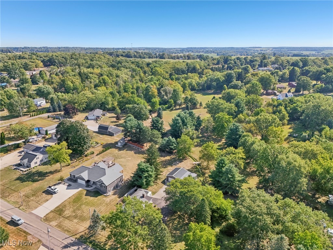
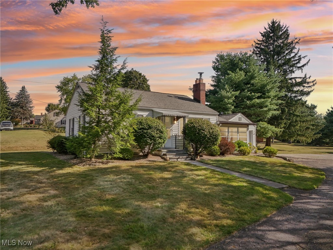
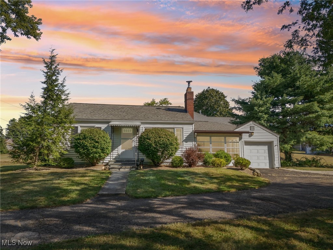
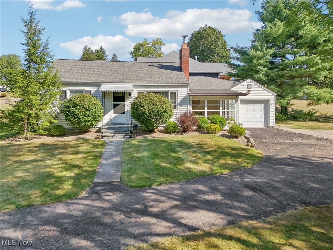
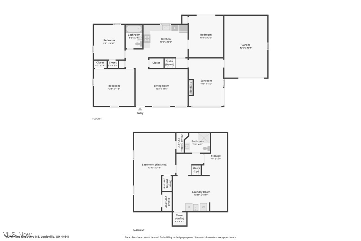
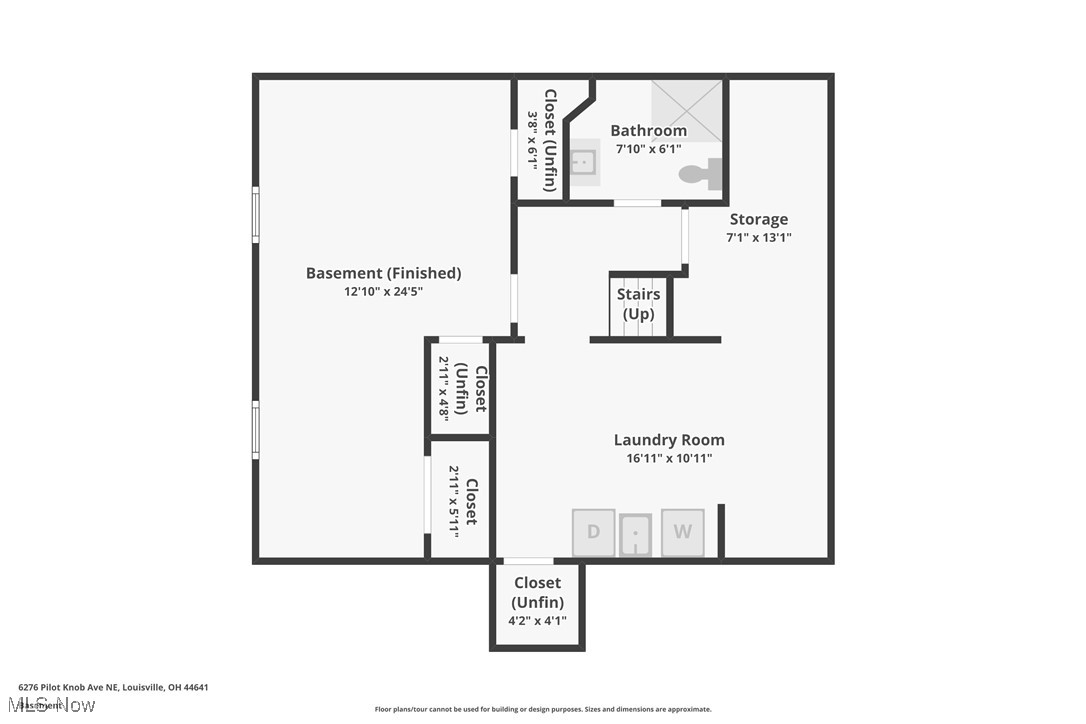
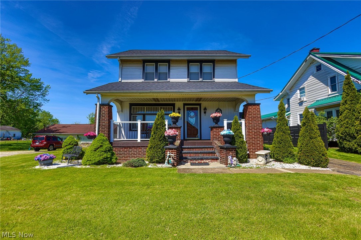
Discover your ideal retreat set in a serene country landscape, featuring modern amenities alongside an expansive outbuilding of over 1,500 square feet. Situated on nearly two acres, this beautifully maintained home showcases a harmonious blend of rustic charm and contemporary updates. Inside the home, the updated kitchen is a chef's dream, equipped with stainless steel appliances, an elegant tile backsplash, and upgraded cabinetry. The finished basement offers even more living space for a home office, rec room, or home gym. For outdoor enjoyment, relax in the inviting attached sunroom or spend an evening on the private stone patio, overlooking your spacious yard with mature apple, cherry, walnut, and chestnut trees. At night, enjoy stargazing while listening to the soothing sounds of the creek and warming up by the outdoor firepit. Let your imagination run wild in the outbuilding with enough space for up to 8 vehicles! It has gas heat, water, electricity, and garage doors on both sides. This versatile space is ideal for any kind of workshop!
Features & Amenities
Interior
-
Other Interior Features
Ceiling Fan(s), Other, Pantry, Storage
-
Total Bedrooms
3
-
Bathrooms
2
-
Above Grade Finished Area
1132.0
-
Basement YN
YES
-
Cooling YN
YES
-
Cooling
Ceiling Fan(s), Central Air
-
Fireplace YN
YES
-
Heating YN
YES
-
Heating
Natural Gas, Forced Air
-
Main Level Bedrooms
3
-
Pet friendly
N/A
Exterior
-
Garage
Yes
-
Garage spaces
9
-
Construction Materials
Vinyl Siding
-
Other Exterior Features
Fire Pit, Private Yard
-
Parking
Asphalt, Attached, Detached, Garage, Gravel, Heated Garage
-
Patio and Porch Features
Enclosed, Patio, Porch
-
Pool
No
-
Waterfront YN
NO
Area & Lot
-
Lot Features
Private, Many Trees, Views
-
Lot Size(acres)
1.89
-
Property Type
Residential
-
Property Sub Type
Single Family Residence
-
Architectural Style
Ranch
Price
-
Sales Price
$294,900
-
Tax Amount
$3,118
-
Financing Options
Conventional
-
Sq. Footage
1,886
-
Price/SqFt
$156
HOA
-
Association
No
School District
-
Elementary School
Louisville CSD - 7607
-
Middle School
N/A
-
High School
N/A
Property Features
-
Stories
1
-
Sewer
Public Sewer
-
Water Source
Well
Schedule a Showing
Showing scheduled successfully.
Mortgage calculator
Estimate your monthly mortgage payment, including the principal and interest, property taxes, and HOA. Adjust the values to generate a more accurate rate.
Your payment
Principal and Interest:
$
Property taxes:
$
HOA fees:
$
Total loan payment:
$
Total interest amount:
$
Location
County
Stark
Elementary School
Louisville CSD - 7607
Middle School
High School
Listing Courtesy of James R O'Neil , Real of Ohio
RealHub Information is provided exclusively for consumers' personal, non-commercial use, and it may not be used for any purpose other than to identify prospective properties consumers may be interested in purchasing. All information deemed reliable but not guaranteed and should be independently verified. All properties are subject to prior sale, change or withdrawal. RealHub website owner shall not be responsible for any typographical errors, misinformation, misprints and shall be held totally harmless.

AGENT
Gregory Sharier
Call Gregory today to schedule a private showing.

* Listings on this website come from the FMLS IDX Compilation and may be held by brokerage firms other than the owner of this website. The listing brokerage is identified in any listing details. Information is deemed reliable but is not guaranteed. If you believe any FMLS listing contains material that infringes your copyrighted work please click here to review our DMCA policy and learn how to submit a takedown request.© 2024 FMLS.
Related Properties
Louisville
5541 Ravenna Avenue
4 Beds
2 Baths
2,530 Sq.Ft.
$249,900
MLS#: 5230181

Louisville
932 Richards Drive
4 Beds
2 Baths
1,656 Sq.Ft.
$285,000
MLS#: 5232597

Louisville
1409 Opal Street
3 Beds
2 Baths
2,064 Sq.Ft.
$299,900
MLS#: 5233120

Louisville
10725 Lisbon Street
4 Beds
1 Baths
2,755 Sq.Ft.
$275,000
MLS#: 5234859
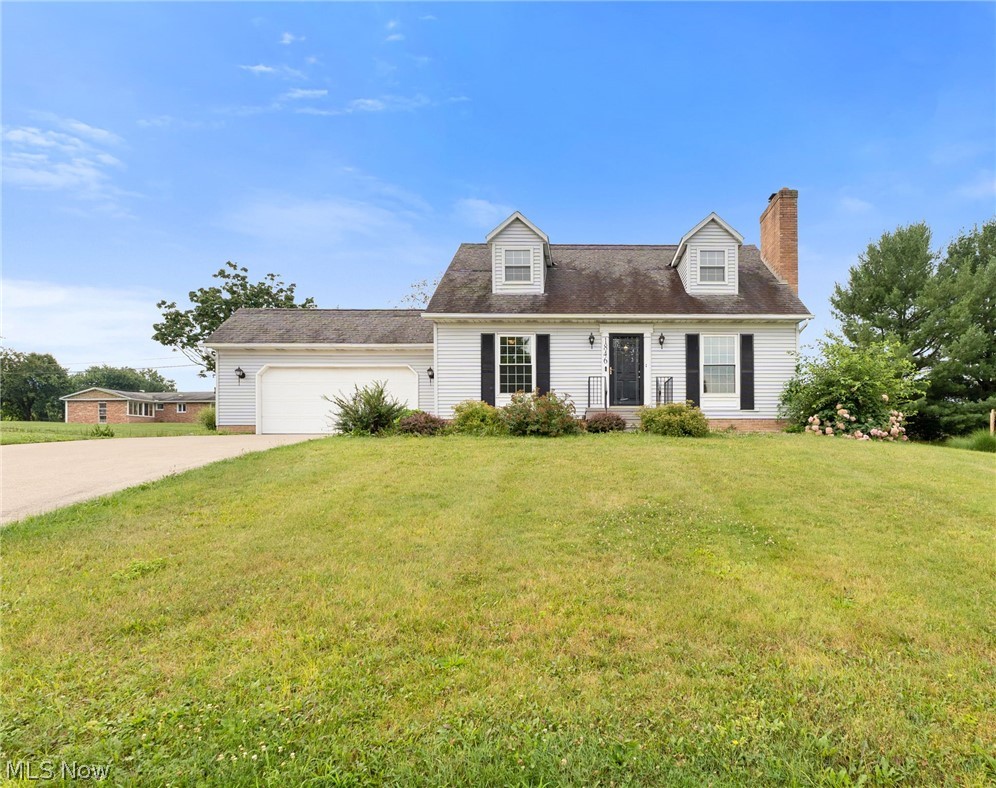
Louisville
1846 Opal Street
3 Beds
2 Baths
1,456 Sq.Ft.
$269,900
MLS#: 5227386

Louisville
1516 Gulling Avenue
3 Beds
3 Baths
2,704 Sq.Ft.
$319,900
MLS#: 5234197
