Features & Amenities

Interior

  • Total Bedrooms

    3

  • Bathrooms

    3

  • 1/2 Bathrooms

    1

  • Above Grade Finished Area

    1998.0

  • Basement YN

    YES

  • Cooling YN

    YES

  • Cooling

    Central Air

  • Fireplace YN

    YES

  • Heating YN

    YES

  • Heating

    Natural Gas, Forced Air, Fireplace(s)

  • Main Level Bedrooms

    1

  • Pet friendly

    N/A

Exterior

  • Garage

    Yes

  • Garage spaces

    2

  • Construction Materials

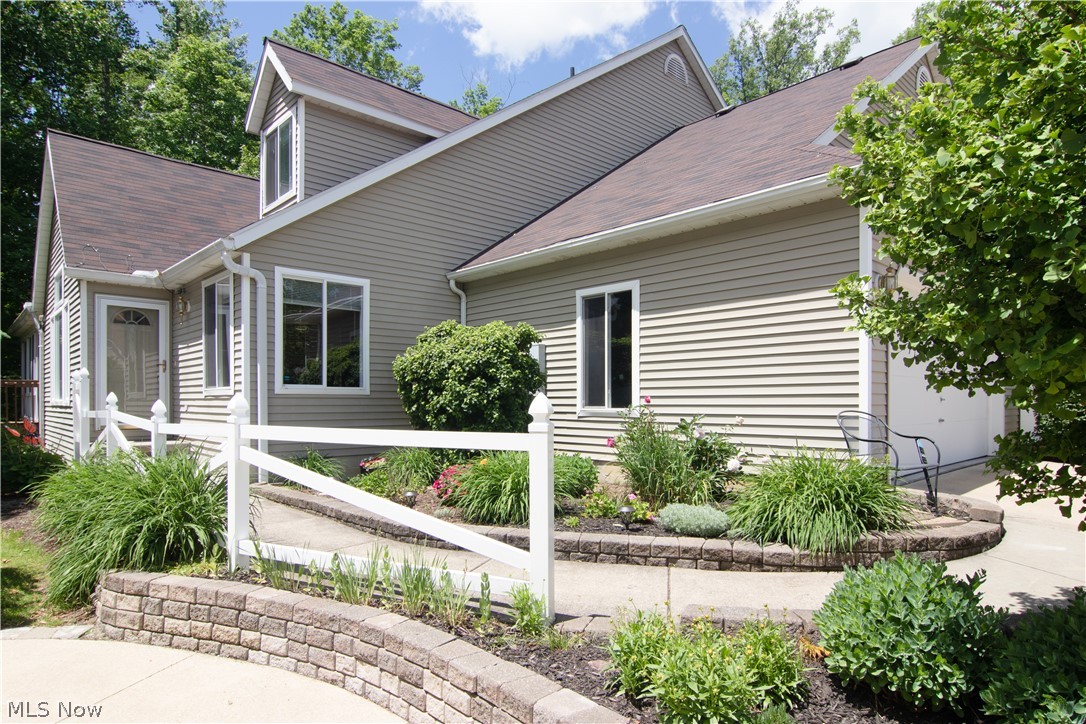
    Vinyl Siding

  • Parking

    Attached, Garage, Garage Door Opener, Paved

  • Patio and Porch Features

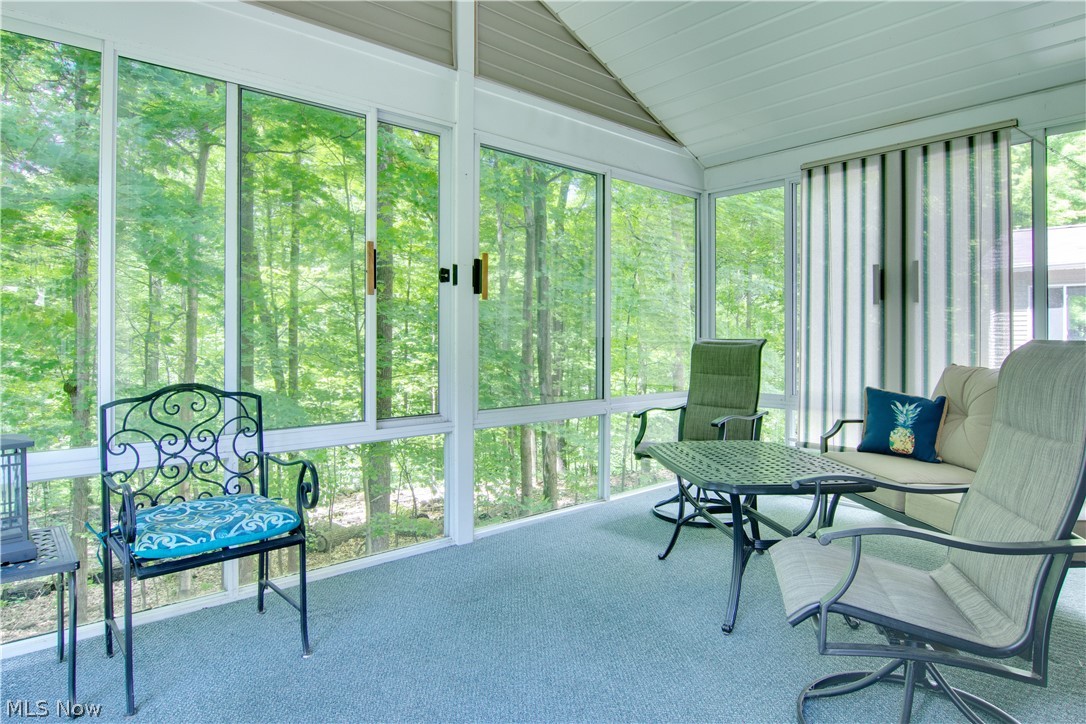
    Enclosed, Patio, Porch

  • Pool

    No

  • View

    Trees/Woods

Area & Lot

  • Lot Features

    Wooded

  • Lot Size(acres)

    0.0459

  • Property Type

    Residential

  • Property Sub Type

    Condominium

  • Architectural Style

    Cape Cod

Price

  • Sales Price

    $289,900

  • Tax Amount

    $3,952

  • Sq. Footage

    2,598

  • Price/SqFt

    $111

HOA

  • Association

    YES

  • Association Fee

    $253.52

  • Association Fee Frequency

    Monthly

  • Association Fee Includes

    N/A

School District

  • Elementary School

    Woodridge LSD - 7717

  • Middle School

    N/A

  • High School

    N/A

Property Features

  • Stories

    2

  • Sewer

    Public Sewer

  • Water Source

    Public

Schedule a Showing

Showing scheduled successfully.

<
>
IN PERSON
VIA CHAT

What is 3 + 4 ?


Change time

Mortgage calculator

Estimate your monthly mortgage payment, including the principal and interest, property taxes, and HOA. Adjust the values to generate a more accurate rate.

Your payment

Principal and Interest:

$

Property taxes:

$

HOA fees:

$

Total loan payment:

$

Total interest amount:

$

Location

County

Summit

Elementary School

Woodridge LSD - 7717

Middle School

High School

Listing Courtesy of Sherri G Costanzo, RE/MAX Crossroads Properties

RealHub Information is provided exclusively for consumers' personal, non-commercial use, and it may not be used for any purpose other than to identify prospective properties consumers may be interested in purchasing. All information deemed reliable but not guaranteed and should be independently verified. All properties are subject to prior sale, change or withdrawal. RealHub website owner shall not be responsible for any typographical errors, misinformation, misprints and shall be held totally harmless.

Agent Gregory Sharier

AGENT

Gregory Sharier

Call Gregory today to schedule a private showing.


* Listings on this website come from the FMLS IDX Compilation and may be held by brokerage firms other than the owner of this website. The listing brokerage is identified in any listing details. Information is deemed reliable but is not guaranteed. If you believe any FMLS listing contains material that infringes your copyrighted work please click here to review our DMCA policy and learn how to submit a takedown request.© 2024 FMLS.
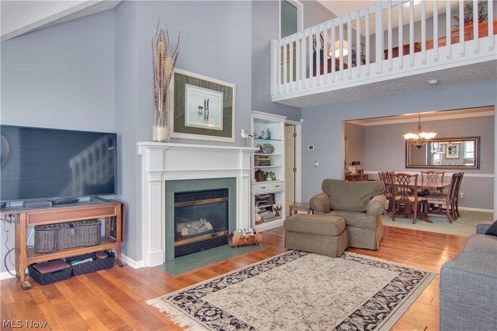
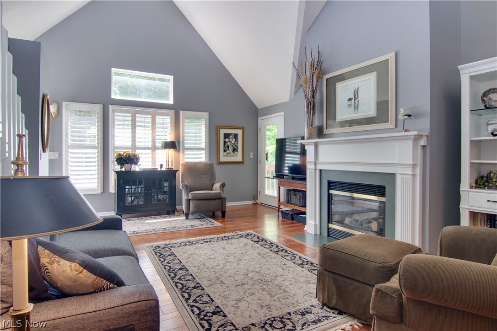
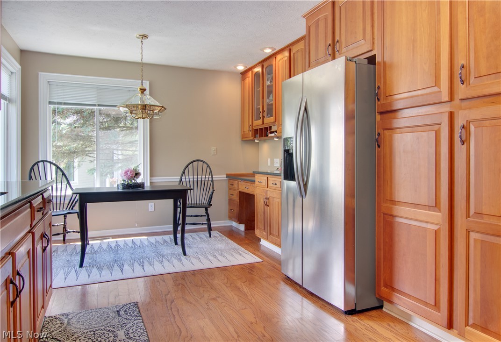
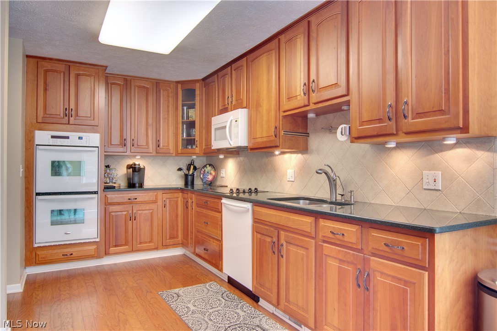
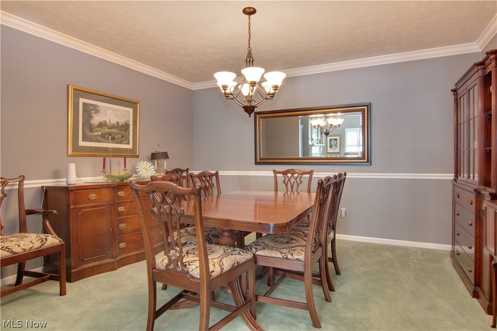
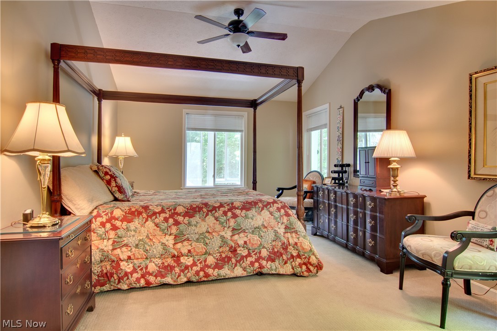
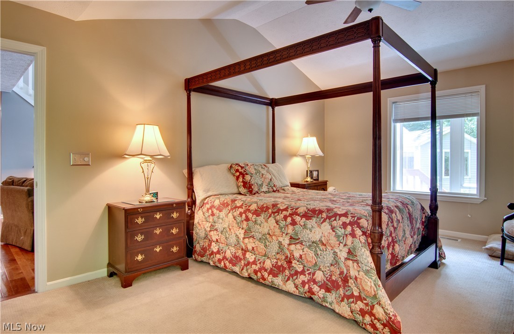
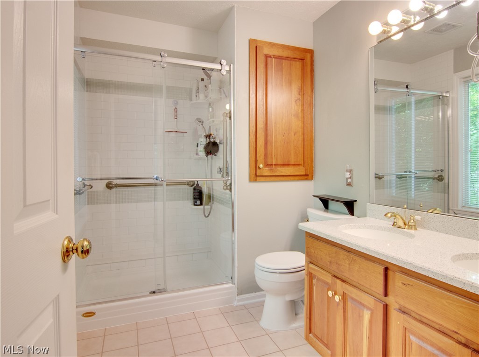
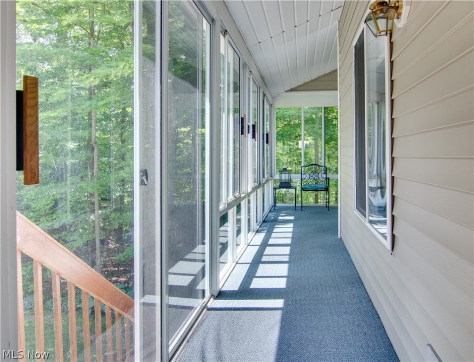
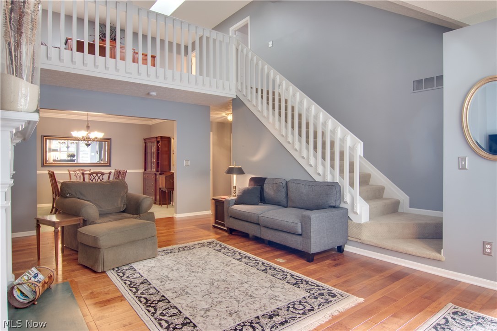
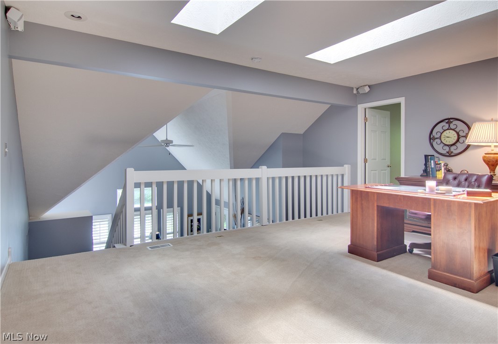
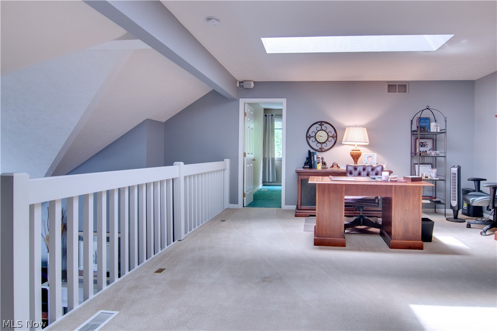
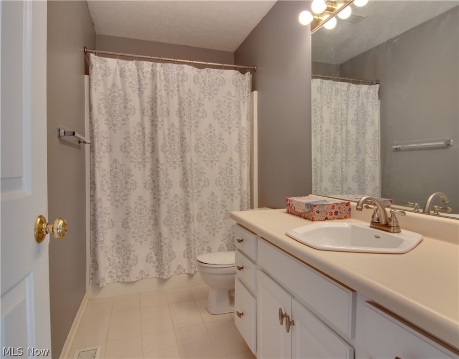
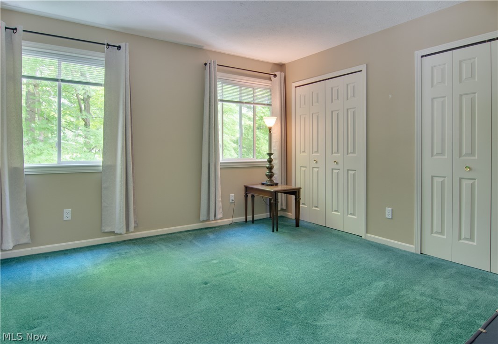
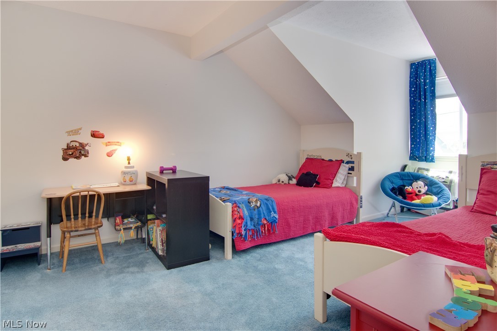
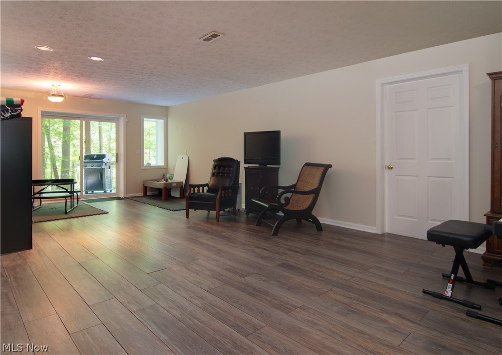
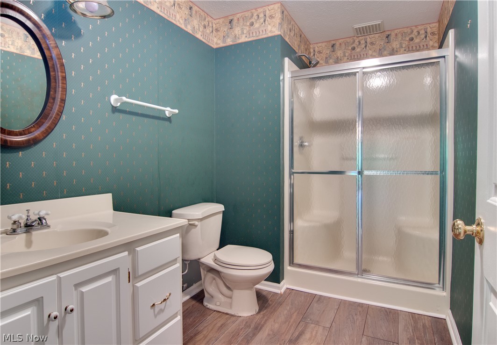
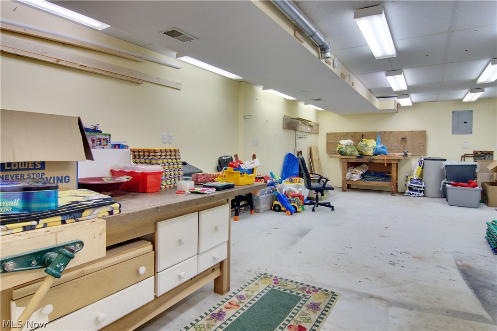
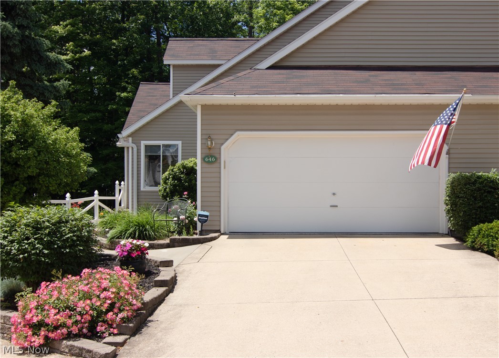
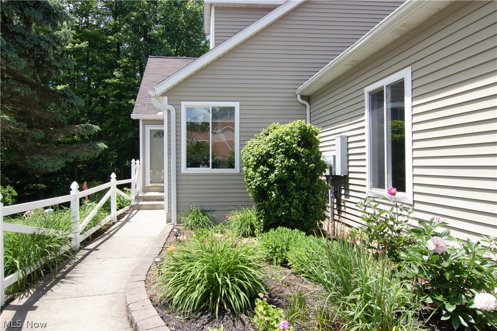
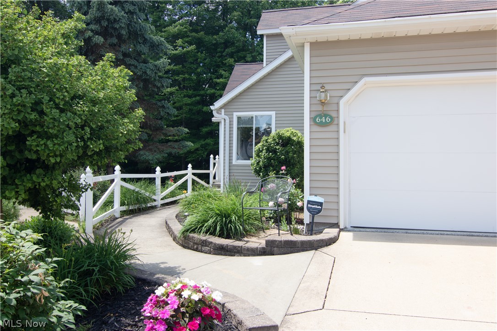
Awesome first floor master condo - backed up the woods not the typical floor plan- So much better!! Cherry kitchen with wood floors are corain counter tops- Double ovens too! Kitchen has corner windows over looking flower beds.Extra large dining room - freshly painted with chair and crown molding.  Great room with vaulted ceilings, gas fireplace, gorgeous maple wide planked floors. First floor master with volume ceilings and new subway tiled shower, cherry cabinets and double sinks, plus large walk in closet.Off the great room is the door that leads to the fabulous screened porch with vaulted ceilings. Its here you will enjoy your morning coffee and watch with wild life in the woods- so peaceful. The upstairs is a large open loft with 2 skylights, 2 bedrooms with double closets and another full bath.. The lower level is a walk out with a finished family room. There are newer laminate floors and a cherry built in with a wet bar- Plus another full bath and a large storage room that is dr

646 Hunters Trail

Message successfully sent.

What would you like to know?

What is 3 + 4 ?

I agree to receive email communication and understand I can unsubscribe at any time.

I agree to be contacted by Tyson Sells Homes, LLC. via call, email, and text for real estate services. To opt out, you can reply 'stop' at any time or reply 'help' for assistance. You can also click the unsubscribe link in the emails. Message and data rates may apply. Message frequency may vary. Privacy Policy

Related Properties

Tax Abatement! Keep your taxes low for years! Clean slate! Picture perfect! Welcome home to this relaxing retreat! Built in 2025, this inviting three-bedroom, two and half-bath home features approximately 2039 square feet of comfortable living space, the open-concept kitchen, first-floor primary suite with walk in closet and a full bathroom, first floor laundry room. Dining area offers sliding door to the covered patio to the outdoor space which provides room for relaxing, and or entertaining. Upstairs you have two more large bedrooms and a full bathroom. Additional highlights include attached one car garage. Don’t miss the opportunity to make this Akron home your own—schedule your showing today! Ultimate in carefree living!
#5243456

Akron

1290 Divot Circle

3 Beds

2 Baths

2,039 Sq.Ft.

$319,900

MLS#: 5243456

Better than new built in 1999 this centrally located 3 bedroom ranch has much to offer!  Kitchen opens to large living room for easy entertaining. Modern fresh clean decor yet neutral with easy-care flooring throughout!!  Three bedrooms and two full bathrooms on first floor; one in master with handicap bathtub plus a handy first-floor laundry makes life comfortable. Full finished basement for perhaps movie night, games, crafts or simply extra living space with its' own large full bathroom and much storage.  Mancave three (3) car garage plumbed for nice size bathroom, 3-phase elec panel, outdoor keypad, tall 8 foot doors appears to be well built. Stainless steel appliances include refrigerator, stove/oven, dishwasher.  Concrete porches, back patio and 3-car wide long driveway is a rare bonus. Home has 220 AMP elec panel, vinyl siding, central air, updated one-layer roof on home and garage, and near all amenities.  Easy to add your own decor ideas!  Nice one floor living with extras!! PERHAPS ALSO BUY BUILDING @ 2374 TRIPLETT
#5218896

Akron

2372 Triplett Boulevard

3 Beds

3 Baths

2,352 Sq.Ft.

$249,900

MLS#: 5218896

Price reduced
Welcome to this spotless all-brick ranch full of character and charm! This very clean, well-maintained home features 2 spacious bedrooms, each with 2 closets. One bedroom includes its own full bathroom with a brand-new faucet, plus there is an additional full bathroom off the hallway. THERE IS AN EXTRA ROOM IN THE BASEMENT THAT CAN BE A 3RD BEDROOM! The home offers 2 comfortable living areas with brand-new carpet. The living room off the updated open kitchen features an electric fireplace that also has the option to be converted to gas. The kitchen includes a dishwasher, stove, and refrigerator, all new in 2026. The full basement is pristine and partially finished, offering great additional space and a gorgeous fully updated full bathroom. Additional highlights include an oversized attached 2-car garage, updated outlets throughout, added attic insulation, and the option for ALL furniture to stay!! SELLER is including a 1 YEAR home warranty for the buyer!
#5214280

Akron

317 E Linwood Avenue

2 Beds

3 Baths

1,311 Sq.Ft.

$259,999

MLS#: 5214280

Price reduced
Welcome home to this spacious 3-bedroom, 1.5-bath ranch home located in the Green Local School District! Offering more space than you might expect, this home features a comfortable living room with a cozy gas fireplace, a separate family room, and an updated kitchen with abundant cabinetry and a large dinette—perfect for everyday meals and gatherings. Need even more room? The finished recreation room in the basement provides flexible additional living space for a home office, game room, workout area, or entertaining. Outside, enjoy a large side yard with plenty of room to play, garden, entertain, or simply relax. A partially fenced backyard with patio, storage shed, oversized 2-car garage, and additional parking add to the home's functionality. Major updates include a NEW furnace, NEW sump pump, and newer hot water heater. With important improvements already completed, this home offers a great opportunity to move in, add your own personal cosmetic touches, and make it yours. Schedule your showing today!
#5242571

Akron

490 Bonshire Road

3 Beds

1 Baths

1,940 Sq.Ft.

$263,000

MLS#: 5242571

Welcome to this updated ranch style home in Green Local School District. This home sits on a corner lot and offers one floor living plus extra living space downstairs. Three bedrooms are on the main level, with a fourth bedroom on the lower level and two full bathrooms on the main living space. Two oversized family rooms give you room to spread out, one for everyday living and another for movie nights, kids, guests, or a home office. A detached 3-car garage provides parking, storage, and workshop space. The corner lot adds yard space, and extra privacy with having a fenced in back patio with stamped concrete and an additional fenced in side yard. This home checks all of the boxes off, now you just need to start putting your things in moving boxes for your new home. Call to schedule a private showing today !
#5235588

Akron

270 Magua Drive

4 Beds

2 Baths

2,356 Sq.Ft.

$325,000

MLS#: 5235588

Price reduced
TURNKEY INVESTMENT OPPORTUNITY IN GREEN LOCAL SCHOOLS! Well-maintained 3-bedroom, 2-bath tenant-occupied home generating $1,700/month in rental income. Features an updated kitchen, LVT flooring, central air, unfinished basement, new well and septic 2024, detached garage, and fenced yard. Great opportunity to add a solid rental property to your investment portfolio. Tenant occupied—please do not disturb. Showings by appointment only.
#5240895

Akron

3277 Mayfair Road

3 Beds

2 Baths

992 Sq.Ft.

$257,000

MLS#: 5240895

Long time owners (50+ years) of this one of a kind all brick Dutch Colonel.  If you have been searching for an all-original masterpiece home in the Highland Square zip code, this one is for you! Meticulously preserved by the first and second owners, this all-brick colonial delivers what one would expect from a home built during Akron's Golden Age. Once inside this home, you'll discover museum quality woodwork, brass hardware French doors, a breathtaking staircase, crown moldings. Spacious four-level offering exceptional flexibility, substantial storage, and a distinctive architectural character. Upper and lower foyers, generously large rooms, numerous closets, built-ins, a butler's pantry and two convenient entrances to the kitchen. The expansive master bedroom includes a fireplace, while the large attic provides additional adaptable space and walk in closet. Remarkable sunroom overlooking the Storer Avenue curve. Substantial masonry basement contains 4 separate rooms suitable for storage, workshops, recreation, or other permitted uses. All of the premium original door hardware is still in place; including the original keys! Outside, the property offers abundant off-street parking and an impressive garage with 12-foot ceilings. With generous land and building capacity, well-maintained major components, and a history of supporting two home-based businesses, this solidly constructed property presents remarkable possibilities for residential, professional, creative, or multigenerational needs, subject to applicable zoning and approvals.
#5251753

Akron

226 Storer Avenue

5 Beds

1 Baths

3,887 Sq.Ft.

$329,000

MLS#: 5251753

Welcome to 1970 Cherrywood! Tucked away on a quiet dead-end street, this beautifully maintained 3-bedroom, 2 full and 1 half bath home offers the perfect combination of comfort, style, and outdoor living. The main level features beautiful new luxury vinyl flooring, a spacious living room with a cozy fireplace, and an updated kitchen with granite countertops, stainless steel appliances, and abundant cabinet space. Recent improvements include a 1-year-old roof, new luxury vinyl flooring, and a new garage door and opener, offering added value and peace of mind. Step outside to an incredible backyard built for entertaining, featuring an expansive paver patio, oversized deck with pergola, built-in outdoor kitchen, fire pit, Koi Pond, and plenty of space to relax or host guests. Conveniently located near shopping, dining, parks, and major highways, this move-in-ready home is one you won’t want to miss. Schedule your private showing today!
#5234989

Akron

1970 Cherrywood Lane

3 Beds

2 Baths

2,216 Sq.Ft.

$317,500

MLS#: 5234989

Welcome home to easy, move-in-ready living! Located in the Woodridge Local School District, this beautifully maintained 3-bedroom, 2.5-bath townhome offers the perfect blend of comfort, functionality and convenience. Inside you’re welcomed by a versatile first-floor flex space with an adjoining full bathroom: perfect for a second living area, home office, media room, workout space or whatever best fits your lifestyle. Upstairs, you’ll find a light-filled, open layout designed for both everyday living and entertaining. The kitchen features upgraded cabinetry, granite countertops and a large center island that overlooks the dining and living areas, creating an inviting space for everything from quiet nights at home to gathering with friends. Just off the dining area, a charming deck is the perfect spot for grilling, morning coffee or unwinding at the end of the day. On the upper level, the spacious primary suite offers a private retreat with a generous en-suite bathroom featuring dual sinks and a walk-in shower. Two additional sizable bedrooms and another full bathroom with a tub/shower combination complete the space. An attached two-car garage adds even more convenience, while the location puts shopping, dining, parks and all that Cuyahoga Falls and Fairlawn have to offer within easy reach. Move-in ready and waiting for its next chapter, this home is ready for its next owner to simply unpack and start enjoying everything this wonderful location has to offer!
#5243442

Akron

1140 Bean Lane

3 Beds

3 Baths

2,298 Sq.Ft.

$345,000

MLS#: 5243442

Price reduced
Welcome to 1987 Burlington Rd, a beautifully maintained brick ranch nestled in the one of the most desirable neighborhoods of Akron. Offering 3 bedrooms, 2 full baths, and 2 half baths, this spacious home blends classic character with a thoughtfully designed floor plan that feels both comfortable and inviting. Step inside to a welcoming living room highlighted by a cozy fireplace and large picture window that fills the space with natural light. Just beyond, the expansive family room creates another wonderful place to gather, relax, or entertain, with convenient access to the backyard. At the heart of the home, the generously sized eat-in kitchen offers abundant cabinetry, ample counter space, and plenty of room for everyday meals or hosting family and friends.
The primary suite provides a private retreat with its own full bath and a large walk-in closet. Two additional bedrooms offer flexibility for family, overnight guests, or a dedicated home office. First-floor laundry adds everyday convenience, while the finished lower level expands the home’s possibilities with a spacious recreation room, built-in wet bar, half bath, and abundant storage—ideal for movie nights, game days, entertaining, or simply spreading out. Outdoors, the large backyard offers a peaceful setting framed by mature trees and beautifully maintained landscaping. Additional highlights include new kitchen appliances, new sprinkler system, new faucets throughout, large closets, an attached heated two-car garage, and much more. With its timeless brick exterior, generous living spaces, and established neighborhood setting, this home offers the kind of warmth and character that is increasingly hard to find. Conveniently located near Fairlawn Plaza and easy access to the highway, 1987 Burlington Rd combines space, comfort, and a sought-after location.  From everyday living to memorable gatherings, this well-cared-for home is ready for its next chapter. Schedule your private showing today!
#5231548

Akron

1987 Burlington Road

3 Beds

2 Baths

2,411 Sq.Ft.

$250,000

MLS#: 5231548

Send a message

Message successfully sent.

Your message

What is 3 + 4 ?

Reason for contacting?

I agree to receive email communication and understand I can unsubscribe at any time.

I agree to be contacted by Tyson Sells Homes, LLC. via call, email, and text for real estate services. To opt out, you can reply 'stop' at any time or reply 'help' for assistance. You can also click the unsubscribe link in the emails. Message and data rates may apply. Message frequency may vary. Privacy Policy

Sign Out

Virtual Assistant

Would you like to take the next step with this property? We can help you schedule a showing or virtual tour, or send you more details.

Yes, I would like more information.

Thank You for Your Reply, One of Our Agents will contact you as soon as possible

No, maybe later.

Thank you, you can always contact me via email, phone number or through the contact form.

Realhub AI

Lucy - Your AI-Powered Realtor

Update Your Temporary Password

Personalize your search

Enter your email and we'll notify you immediately when new listings match what you're looking for.

or enter email address

Already have an account ? Login here

Continue your home search

I agree to receive communications and understand I can unsubscribe at any time.

I agree to be contacted by Tyson Sells Homes, LLC. via call, email, and text for real estate services. To opt out, you can reply 'stop' at any time or reply 'help' for assistance. You can also click the unsubscribe link in the emails. Message and data rates may apply. Message frequency may vary. Privacy Policy

Already have an account ? Login here

We use cookies

We use cookies primarily for analytics to enhance your experience. By accepting, you agree to our use of these cookies. You can manage your preferences or learn more about our cookies policy.