.webp?size=346x80)
Property
Beds
3
Full Baths
2
1/2 Baths
None
Year Built
1960
Sq.Footage
1,680
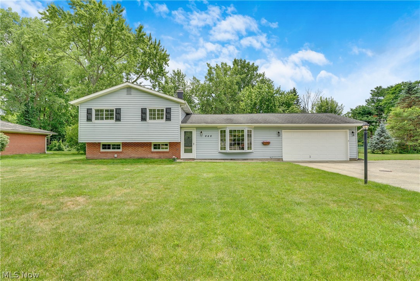
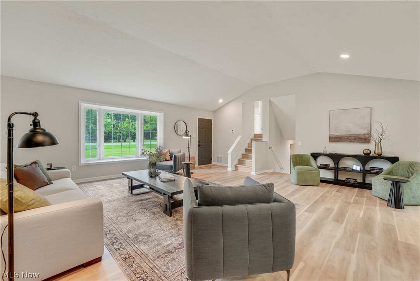
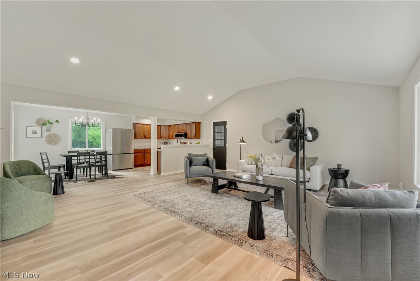
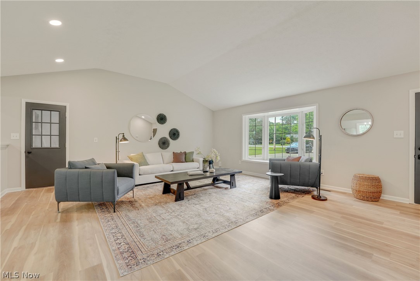
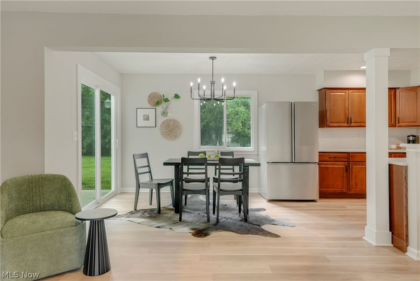
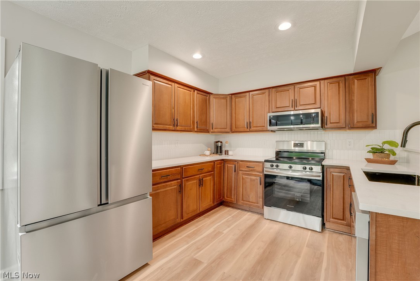
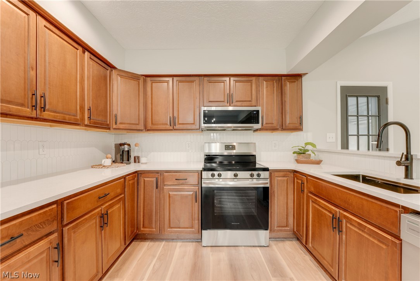
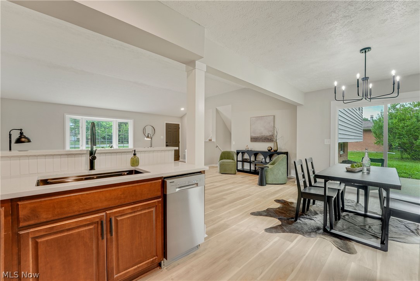
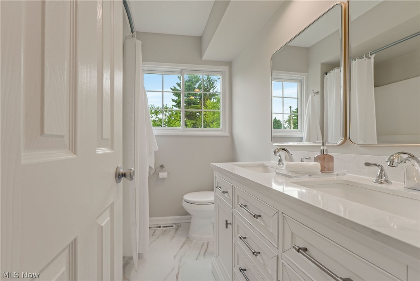
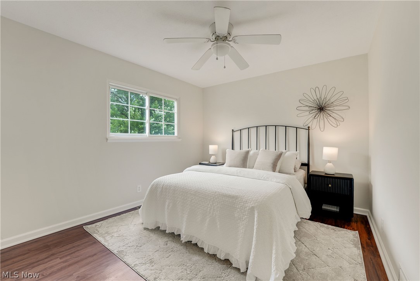
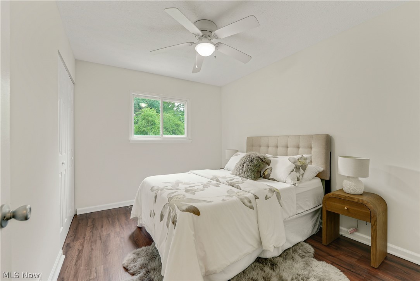
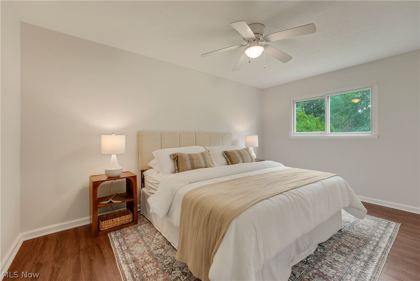
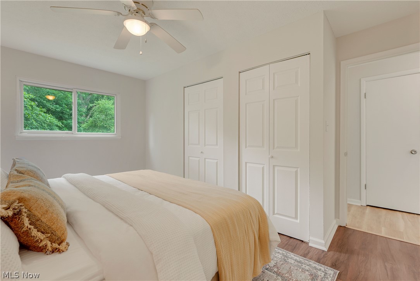
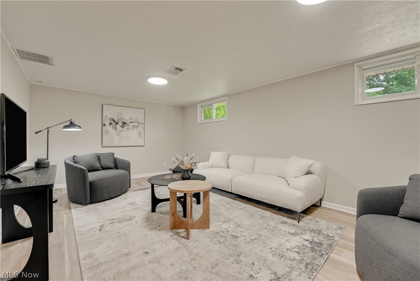
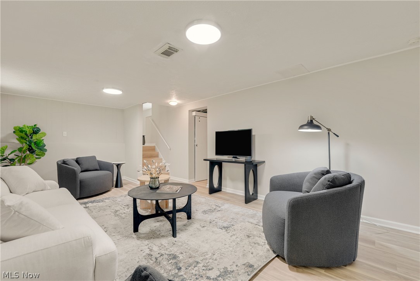
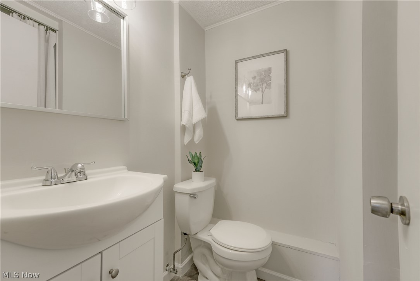
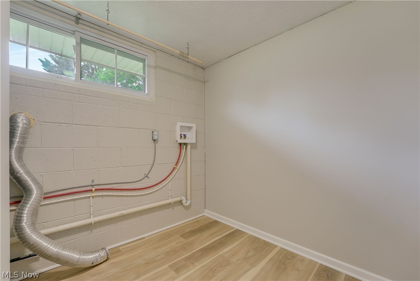
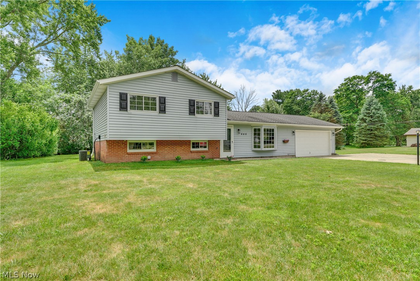
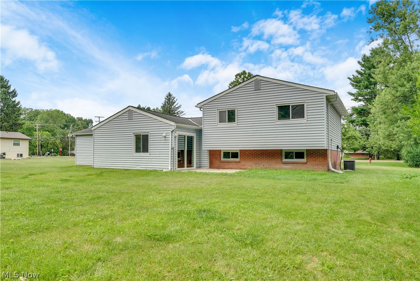
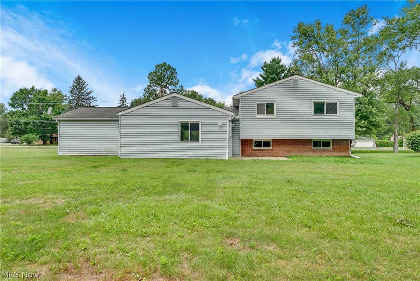
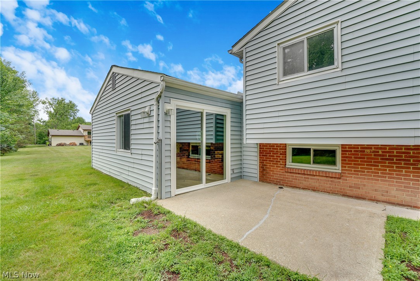
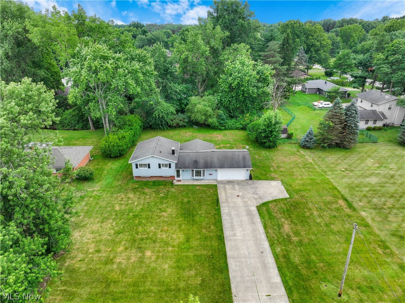
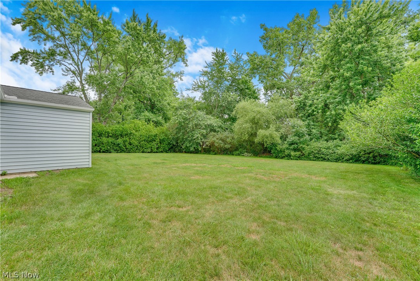
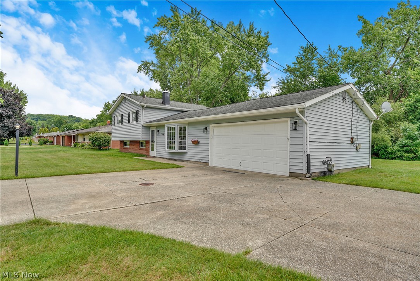
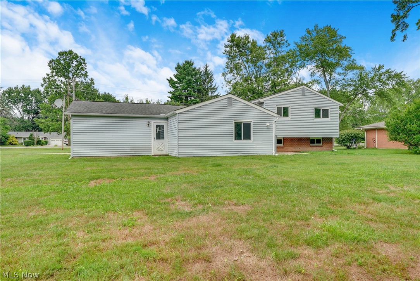
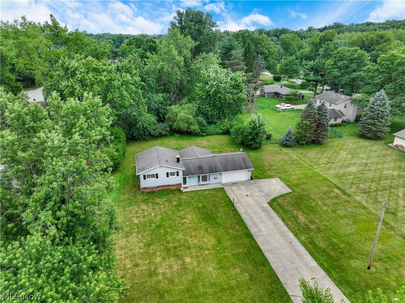
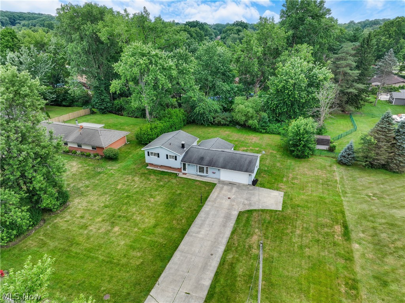
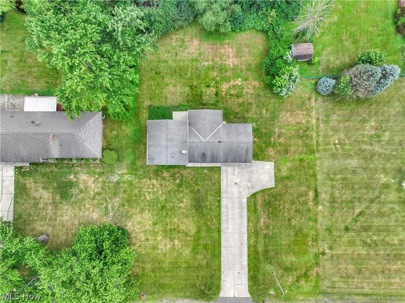
Welcome home to this stunning, completely remodeled 3 bed 2 full bath split level offering nearly 1,700 sqft of beautifully updated living space in the heart of Macedonia! Designed for todays lifestyle, this home feels so much bigger than 1,700 sqft. featuring an open concept living room, dining room, kitchen with soaring vaulted ceiling and a spacious great room that seamlessly connects to the beautifully renovated kitchen creating the perfect space for entertaining and everyday living. The gorgeous kitchen showcases quartz countertops, a stylish and modern tile backsplash, new stainless steel appliances and abundant cabinetry. Throughout the home you'll find luxury vinyl plank flooring, fresh interior paint, and all new designer light fixture, giving every room a bright modern feel. Upstairs, you'll find 3 spacious bedrooms and a beautifully updated full bathroom that boasts a new double sink vanity with quartz counters, new flooring and fixtures. The finished lower level offers incredible flex space perfect for a family room, media room, home office, playroom, workout area or whatever best suits your lifestyle, along with a second fully remodeled full bathroom. Both bathrooms have been completely renovated with todays designer finishes, while the large great room is filled with natural light from a brand new sliding glass door that opens to the patio and expansive backyard. Situated on nearly a half acre, the outdoor space provides plenty of room for entertaining, relaxing or enjoying your own private retreat. This truly turnkey home combines quality craftsmanship, modern finishes and an unbeatable location close to schools, dining, parks, and major freeways. From the completely remodeled kitchen and bathrooms to the new flooring, paint, lighting, appliances and slider, every detail has been thoughtfully updated. Simply move in and enjoy!
Features & Amenities
Interior
-
Other Interior Features
Vaulted Ceiling(s)
-
Total Bedrooms
3
-
Bathrooms
2
-
Above Grade Finished Area
1680.0
-
Basement YN
YES
-
Cooling YN
YES
-
Cooling
Central Air, Ceiling Fan(s)
-
Fireplace YN
NO
-
Heating YN
YES
-
Heating
Natural Gas, Forced Air
-
Pet friendly
N/A
Exterior
-
Garage
Yes
-
Garage spaces
2
-
Construction Materials
Brick, Vinyl Siding
-
Parking
Attached, Garage
-
Patio and Porch Features
Patio
-
Pool
No
-
Waterfront YN
NO
Area & Lot
-
Lot Size(acres)
0.4591
-
Property Type
Residential
-
Property Sub Type
Single Family Residence
-
Architectural Style
Split Level
Price
-
Sales Price
$345,000
-
Tax Amount
$4,008
-
Sq. Footage
1,680
-
Price/SqFt
$205
HOA
-
Association
No
School District
-
Elementary School
Nordonia Hills CSD - 7710
-
Middle School
Nordonia Hills CSD - 7710
-
High School
Nordonia Hills CSD - 7710
Property Features
-
Stories
2
-
Sewer
Public Sewer
-
Water Source
Public
Schedule a Showing
Showing scheduled successfully.
Mortgage calculator
Estimate your monthly mortgage payment, including the principal and interest, property taxes, and HOA. Adjust the values to generate a more accurate rate.
Your payment
Principal and Interest:
$
Property taxes:
$
HOA fees:
$
Total loan payment:
$
Total interest amount:
$
Location
County
Summit
Elementary School
Nordonia Hills CSD - 7710
Middle School
Nordonia Hills CSD - 7710
High School
Nordonia Hills CSD - 7710
Listing Courtesy of Heather Spirko , RE/MAX Haven Realty
RealHub Information is provided exclusively for consumers' personal, non-commercial use, and it may not be used for any purpose other than to identify prospective properties consumers may be interested in purchasing. All information deemed reliable but not guaranteed and should be independently verified. All properties are subject to prior sale, change or withdrawal. RealHub website owner shall not be responsible for any typographical errors, misinformation, misprints and shall be held totally harmless.

AGENT
Gregory Sharier
Call Gregory today to schedule a private showing.

* Listings on this website come from the FMLS IDX Compilation and may be held by brokerage firms other than the owner of this website. The listing brokerage is identified in any listing details. Information is deemed reliable but is not guaranteed. If you believe any FMLS listing contains material that infringes your copyrighted work please click here to review our DMCA policy and learn how to submit a takedown request.© 2024 FMLS.
Related Properties
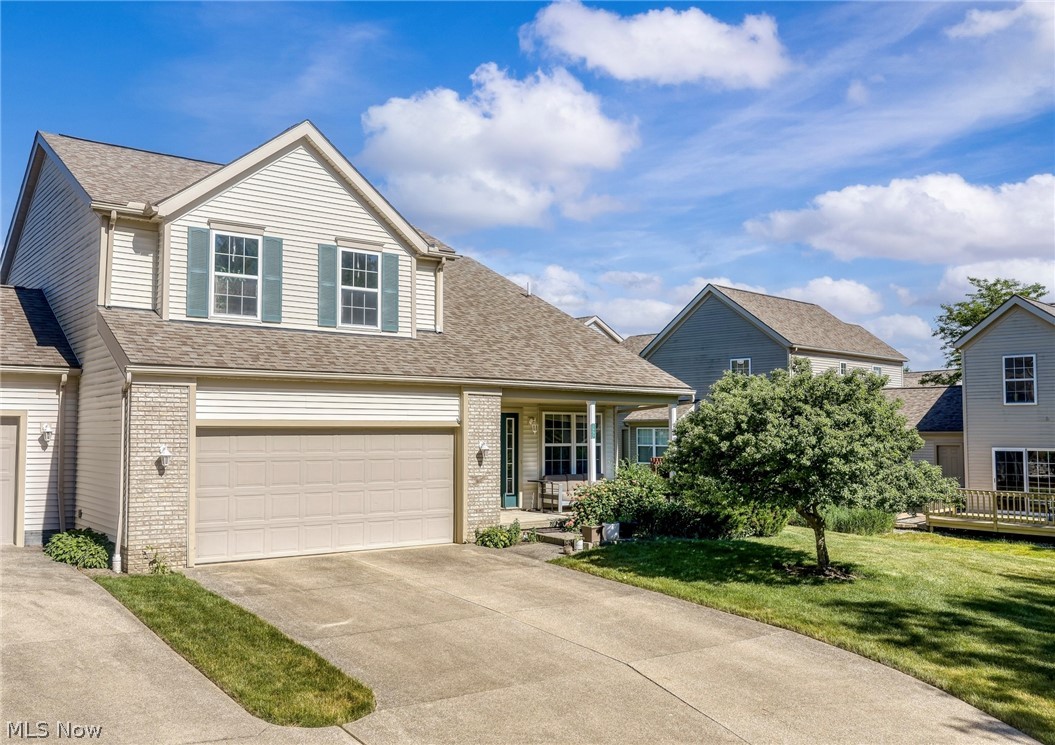
Macedonia
1951 Heron Glen Court
3 Beds
2 Baths
1,752 Sq.Ft.
$329,999
MLS#: 5221490
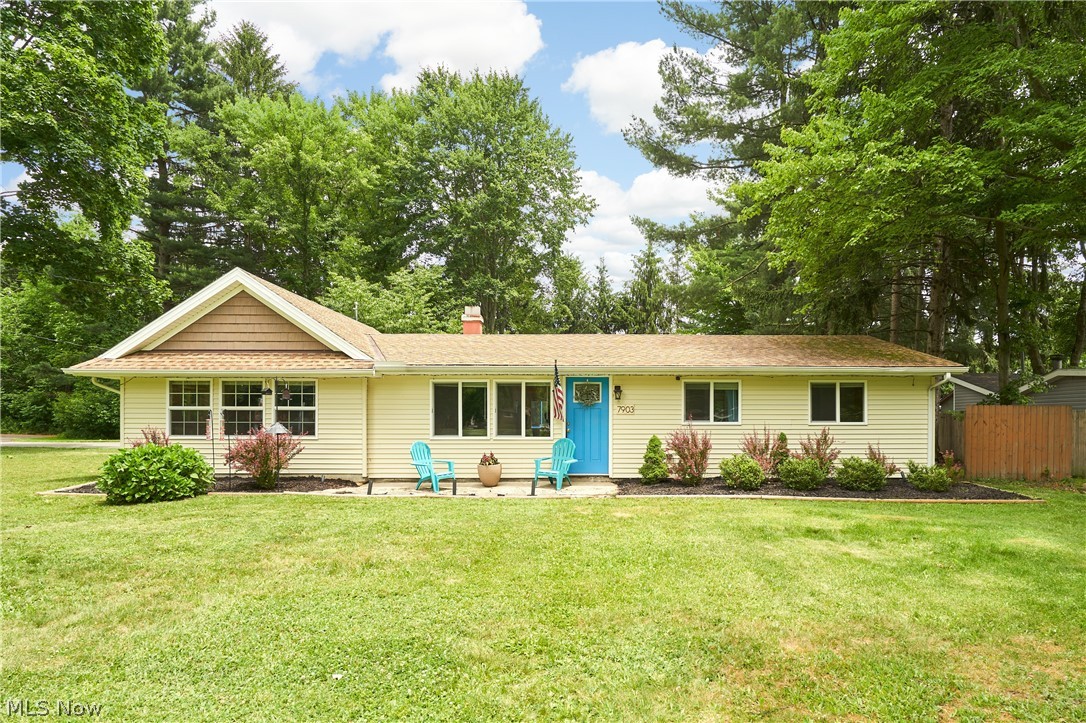
Macedonia
7903 Stoneridge Road
3 Beds
1 Baths
1,430 Sq.Ft.
$285,000
MLS#: 5220317
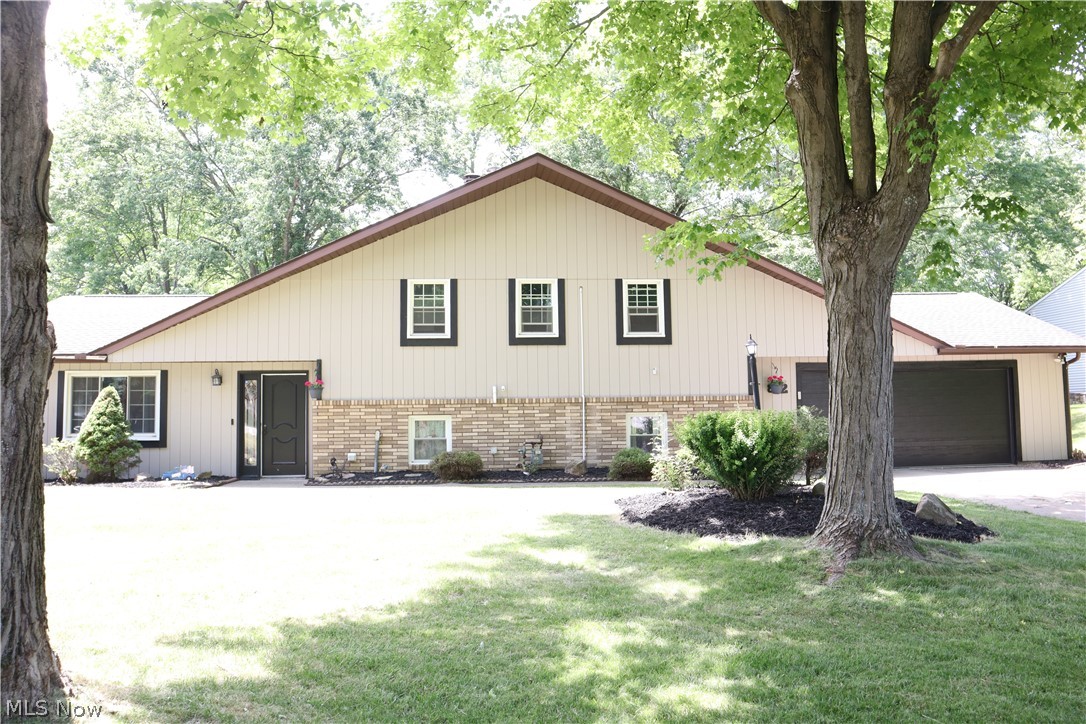
Macedonia
812 Blackfeet Trail
3 Beds
2 Baths
2,536 Sq.Ft.
$340,000
MLS#: 5216141
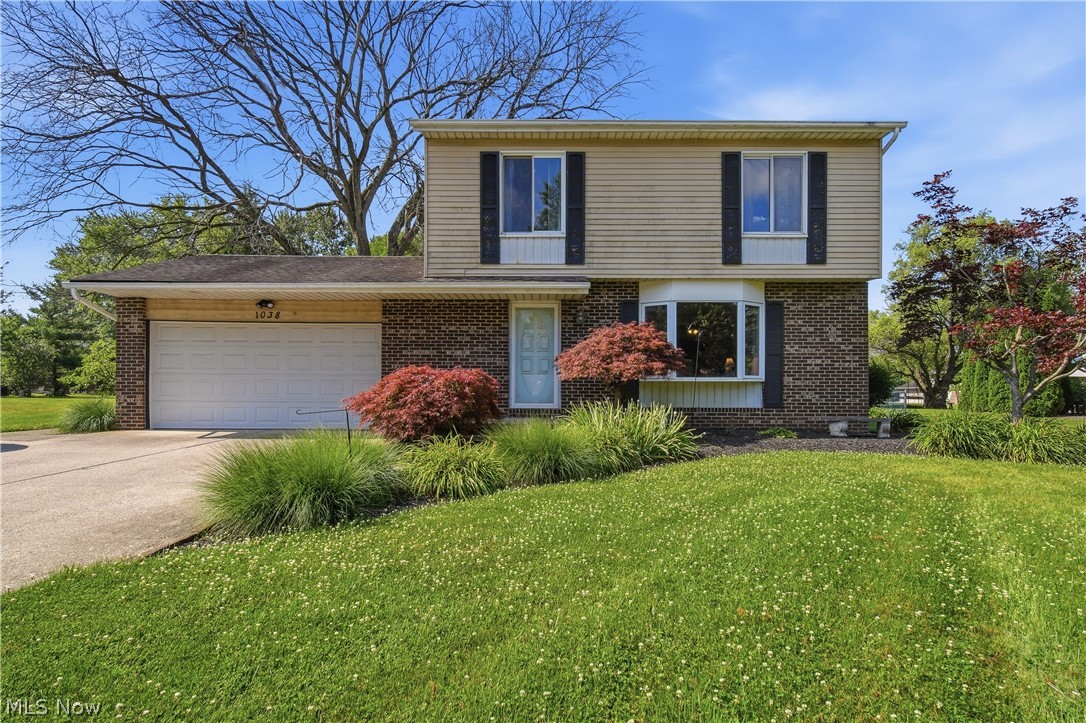
Macedonia
1038 Hampton Drive
3 Beds
2 Baths
1,530 Sq.Ft.
$330,000
MLS#: 5224548
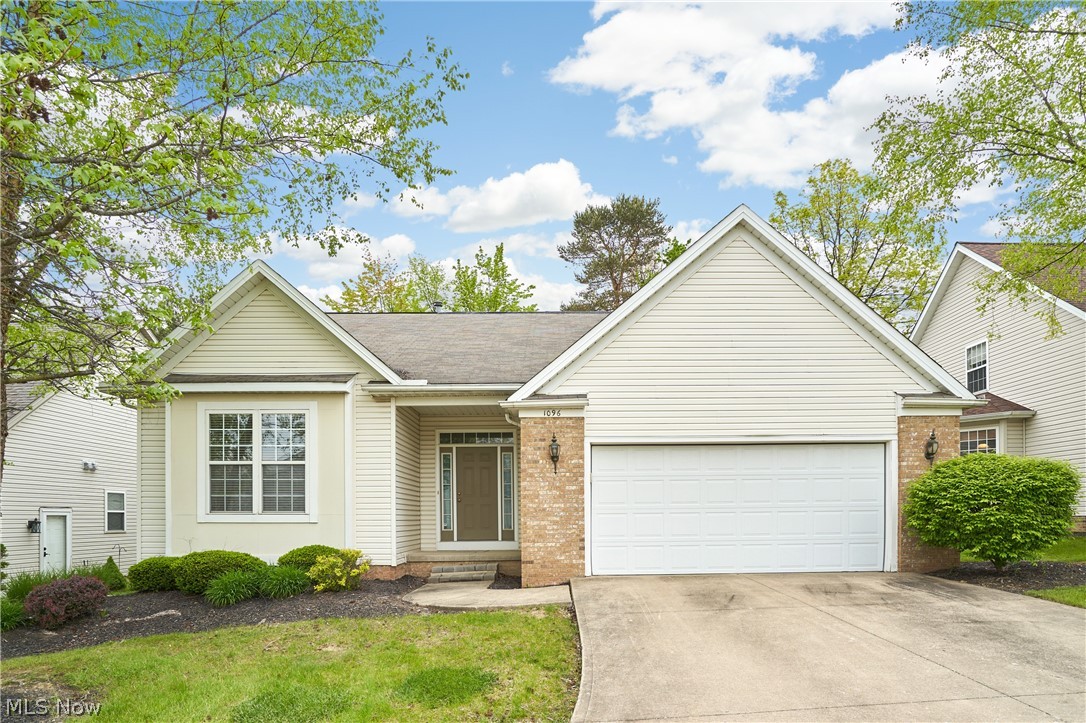
Macedonia
1096 Venice Court
2 Beds
2 Baths
1,851 Sq.Ft.
$349,000
MLS#: 5209785
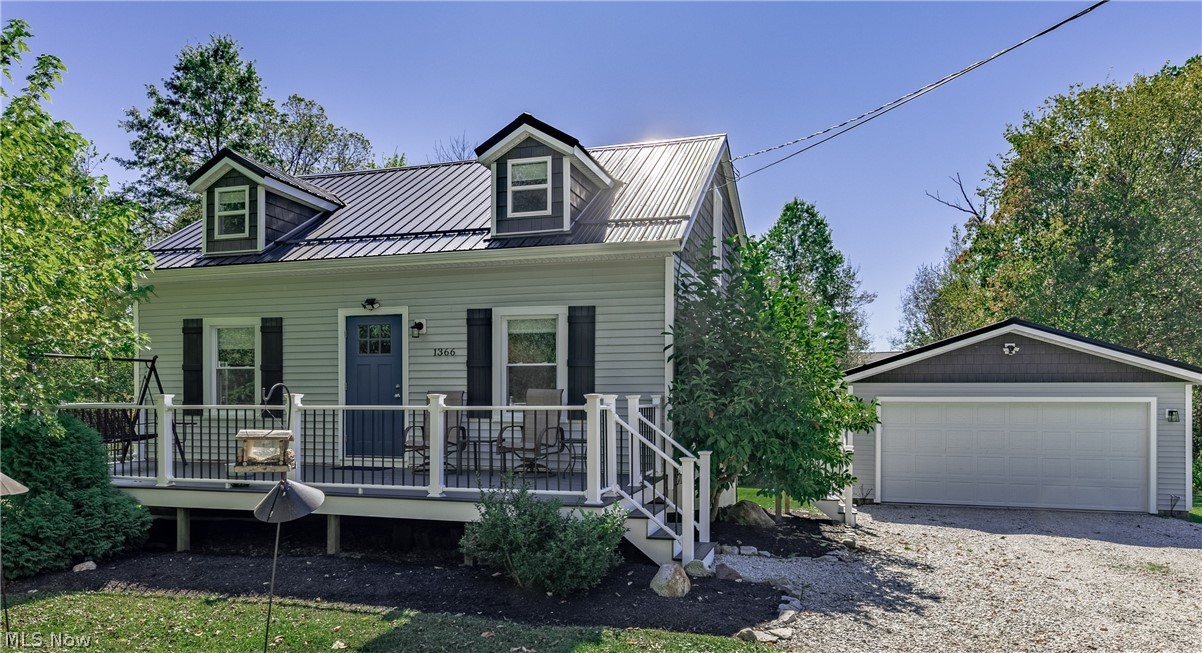
Macedonia
1366 E Twinsburg Road
3 Beds
2 Baths
N/A
$300,000
MLS#: 5206775
