.webp?size=346x80)
Manufactured Home, Mobile Home, Ranch
649 Kingfisher Court
Streetsboro, OH 44241
MLS#: 5231005
$130,000







Property
Beds
3
Full Baths
2
1/2 Baths
None
Year Built
2003
Sq.Footage
N/A
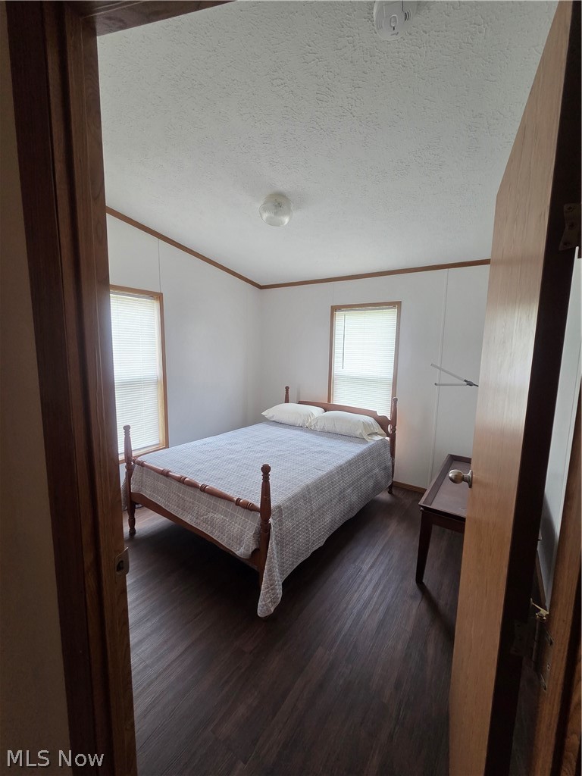
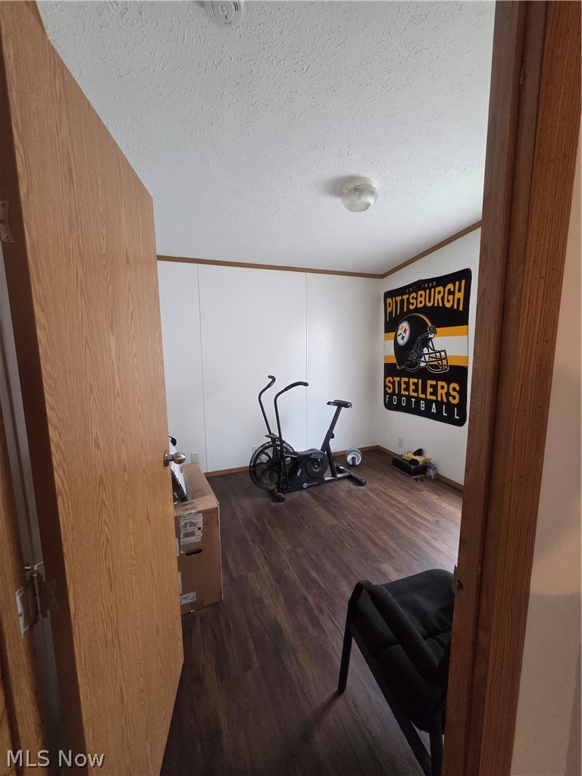
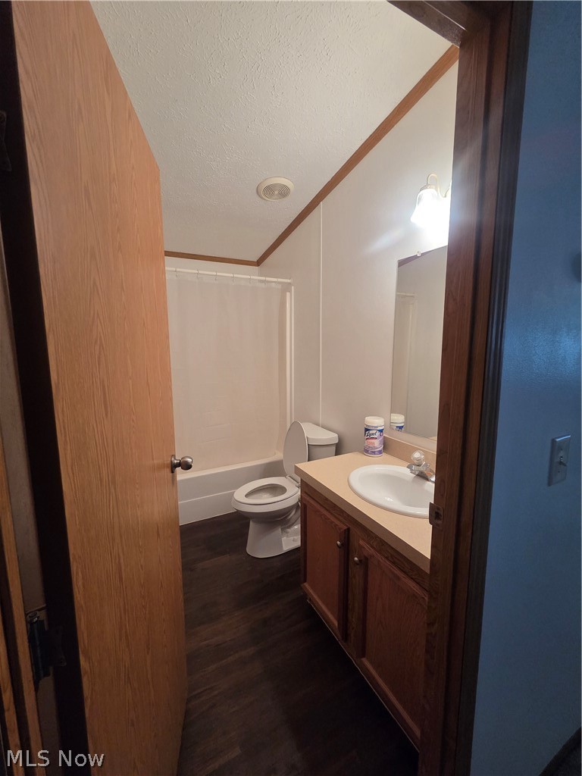
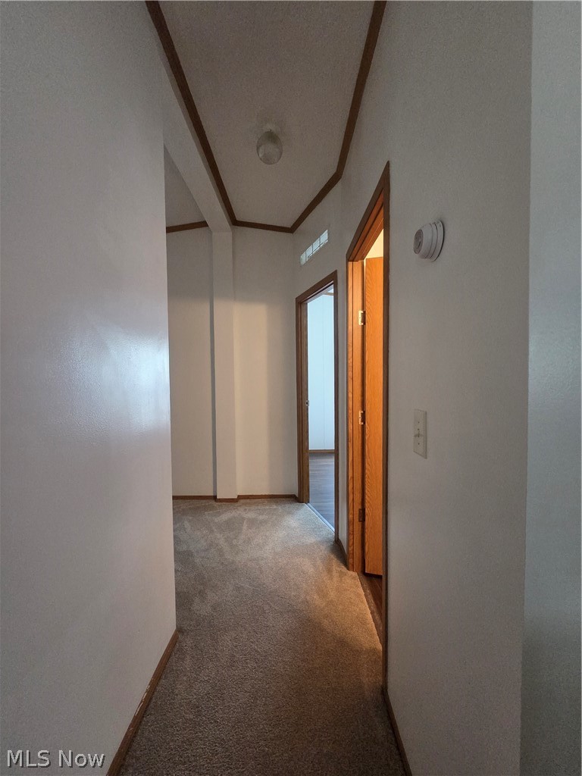
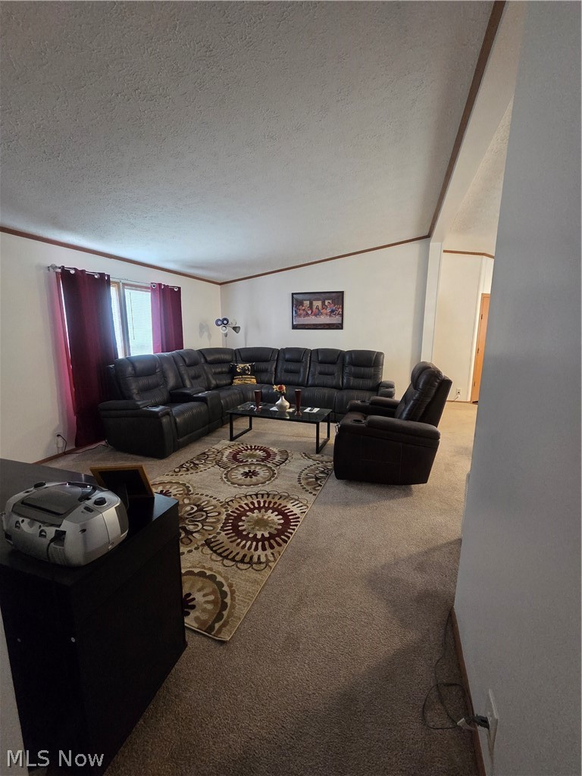
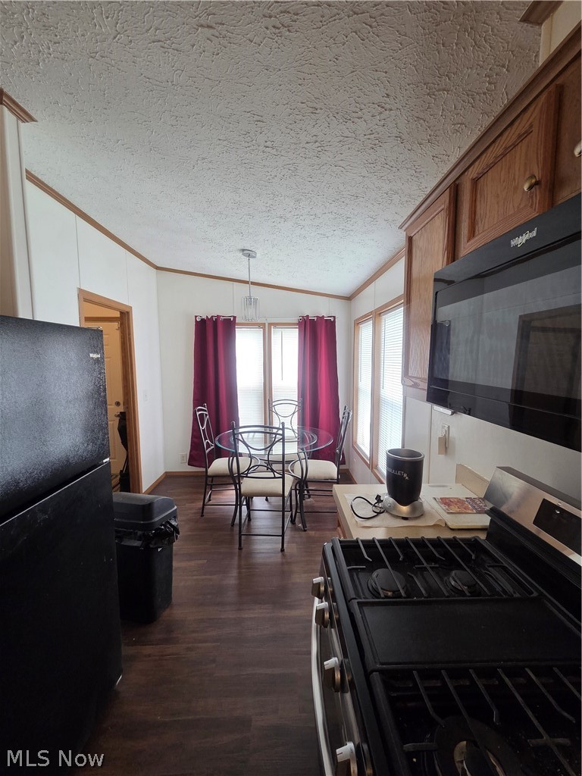
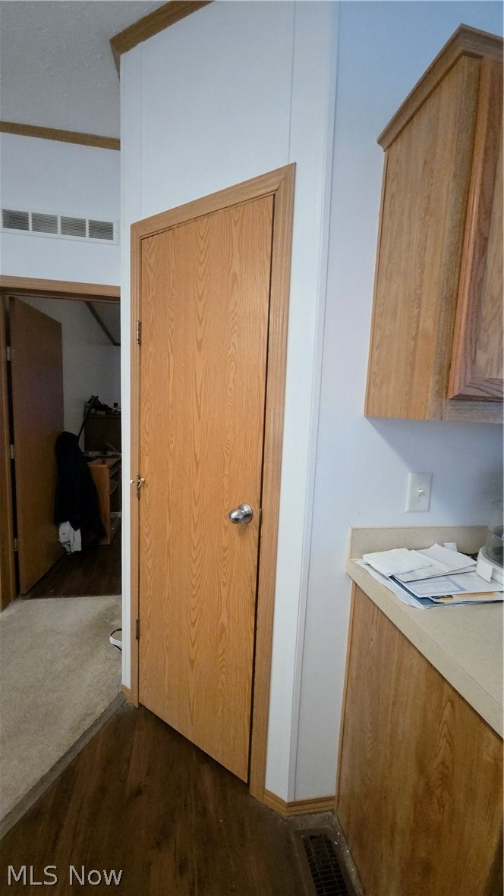
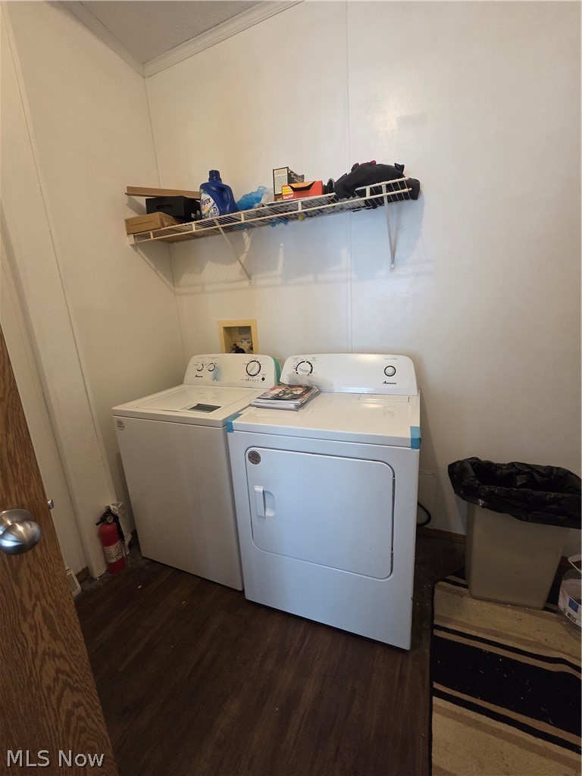
NEW SELLER INCENTIVE! SELLER OFFERING A $2,400 CREDIT TOWARD THE BUYER'S FIRST YEAR OF LOT FEES! Here's your opportunity to enjoy spacious, comfortable one-floor living with an added financial benefit! Welcome to 649 Kingfisher Ct., a beautifully maintained, three-bedroom, two-full-bath ranch-style manufactured home offering approximately 1,568 square feet of living space in the Lakeside Terrace community. Tucked away on a quiet dead-end street, this home offers the space, convenience, and functionality you've been looking for! Step inside to discover a generously sized living room with soft carpeting and plenty of room to relax or entertain. The spacious kitchen features newer cabinetry, abundant counter space, a convenient pantry, and a stove and microwave that stay with the home. Updated luxury vinyl plank flooring in both bathrooms and newer interior doors add to the home's appeal. The primary bedroom features a private en-suite full bathroom, while two additional bedrooms offer flexibility for guests, a home office, or whatever suits your lifestyle. Deep closets throughout provide valuable storage space. Outside, enjoy your own rear deck, grassy outdoor area, and attached two-car garage offering both parking and additional storage. Conveniently located near shopping, restaurants, grocery stores, and major highways, you'll appreciate having everyday essentials just minutes away. AND HERE'S THE BONUS — THE SELLER IS OFFERING $2,400 TOWARD YOUR FIRST YEAR OF LOT FEES! That's a valuable incentive to help offset your first-year housing expenses! If you've been searching for affordable, low-maintenance, one-floor living without sacrificing space, this home deserves a closer look! Schedule your private showing today and take advantage of this seller incentive! Community approval required.
Features & Amenities
Interior
-
Other Interior Features
Breakfast Bar, Built-in Features, Ceiling Fan(s), Double Vanity, Eat-in Kitchen, High Ceilings, Open Floorplan, Pantry, Walk-In Closet(s)
-
Total Bedrooms
3
-
Bathrooms
2
-
Basement YN
NO
-
Cooling YN
YES
-
Cooling
Ceiling Fan(s), Central Air
-
Fireplace YN
NO
-
Heating YN
YES
-
Heating
Forced Air
-
Main Level Bedrooms
3
-
Pet friendly
N/A
Exterior
-
Garage
Yes
-
Garage spaces
2
-
Construction Materials
Vinyl Siding
-
Parking
Attached, Garage
-
Patio and Porch Features
Deck
-
Pool
No
-
Waterfront YN
NO
Area & Lot
-
Property Type
Residential
-
Property Sub Type
Single Family Residence
-
Architectural Style
Manufactured Home, Mobile Home, Ranch
Price
-
Sales Price
$130,000
-
Tax Amount
$839
-
Financing Options
Cash, Conventional
-
Sq. Footage
N/A
-
Price/SqFt
N/A
HOA
-
Association
YES
-
Association Fee Frequency
Monthly
-
Association Fee Includes
N/A
School District
-
Elementary School
Streetsboro CSD - 6709
-
Middle School
Streetsboro CSD - 6709
-
High School
Streetsboro CSD - 6709
Property Features
-
Sewer
Public Sewer
-
Water Source
Public
Schedule a Showing
Showing scheduled successfully.
Mortgage calculator
Estimate your monthly mortgage payment, including the principal and interest, property taxes, and HOA. Adjust the values to generate a more accurate rate.
Your payment
Principal and Interest:
$
Property taxes:
$
HOA fees:
$
Total loan payment:
$
Total interest amount:
$
Location
County
Portage
Elementary School
Streetsboro CSD - 6709
Middle School
Streetsboro CSD - 6709
High School
Streetsboro CSD - 6709
Listing Courtesy of LaToya Cook, Keller Williams Greater Metropolitan
RealHub Information is provided exclusively for consumers' personal, non-commercial use, and it may not be used for any purpose other than to identify prospective properties consumers may be interested in purchasing. All information deemed reliable but not guaranteed and should be independently verified. All properties are subject to prior sale, change or withdrawal. RealHub website owner shall not be responsible for any typographical errors, misinformation, misprints and shall be held totally harmless.

AGENT
Gregory Sharier
Call Gregory today to schedule a private showing.

* Listings on this website come from the FMLS IDX Compilation and may be held by brokerage firms other than the owner of this website. The listing brokerage is identified in any listing details. Information is deemed reliable but is not guaranteed. If you believe any FMLS listing contains material that infringes your copyrighted work please click here to review our DMCA policy and learn how to submit a takedown request.© 2024 FMLS.
Related Properties

Streetsboro
2653 Fairfax Street
3 Beds
1 Baths
1,096 Sq.Ft.
$149,900
MLS#: 5250355

Streetsboro
9039 Merchant Drive
2 Beds
1 Baths
1,527 Sq.Ft.
$150,000
MLS#: 5251972
