.webp?size=346x80)
Contemporary, Colonial
6506 Forestwood Street NW
Canton, OH 44718
MLS#: 5227345
$569,900
Property
Beds
5
Full Baths
3
1/2 Baths
None
Year Built
1996
Sq.Footage
2,911
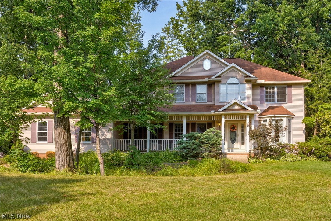
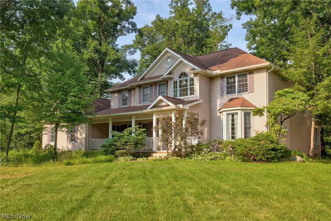
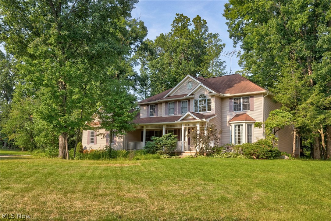
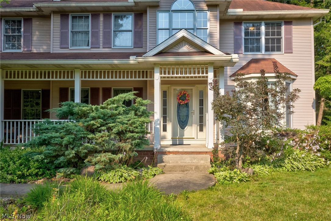
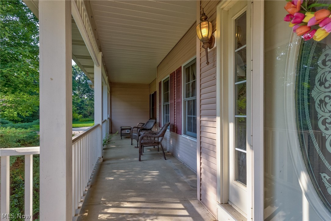
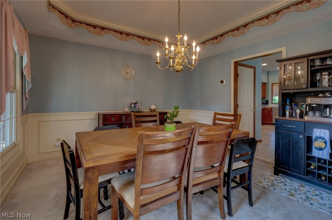
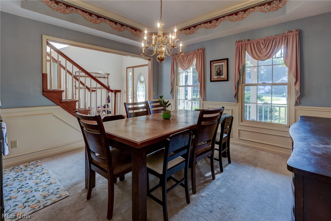
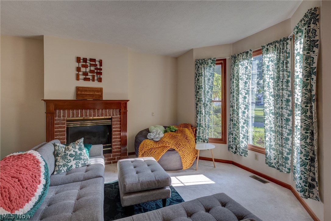
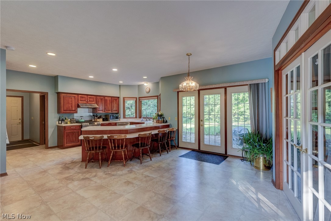
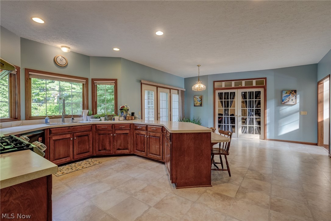
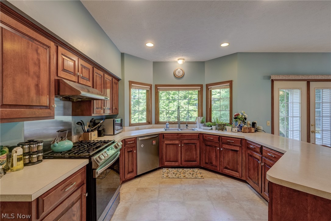
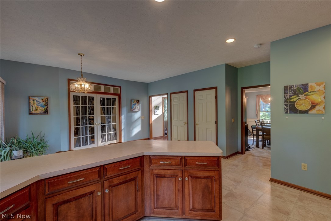
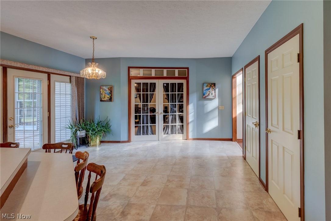
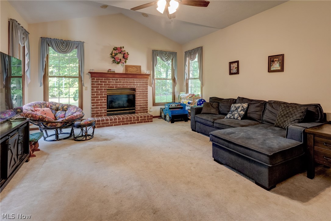
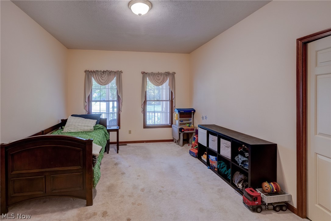
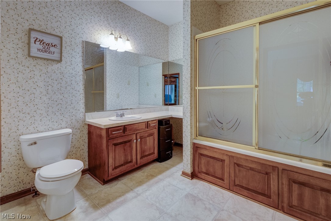
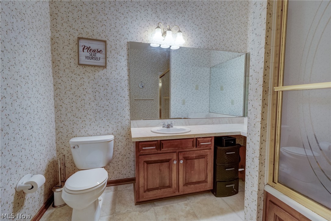
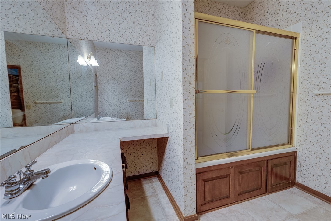
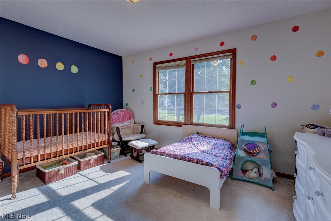
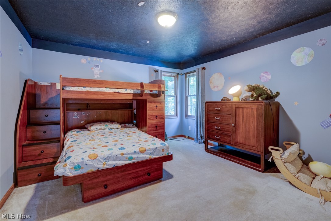
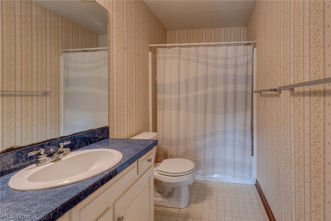
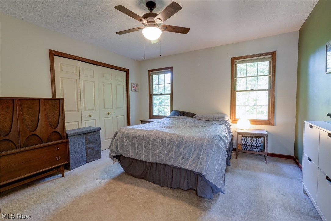
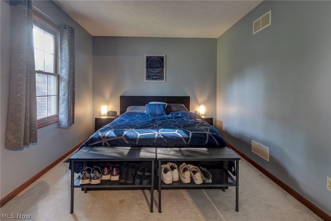
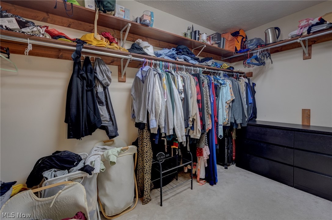
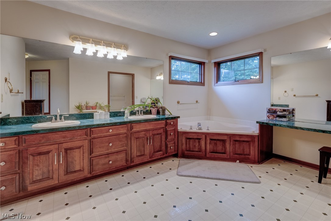
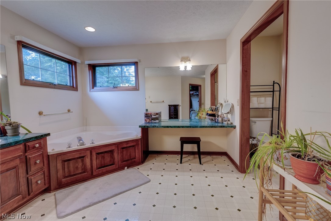
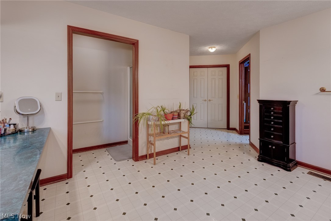
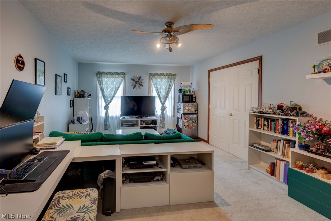
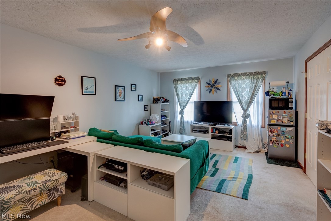
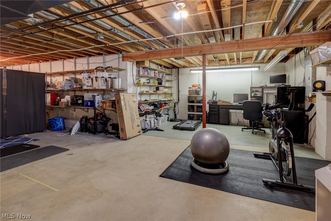
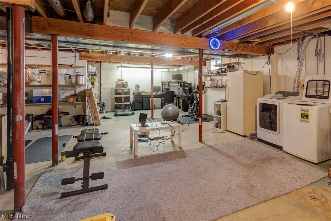
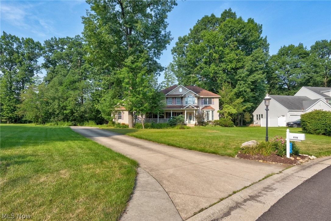
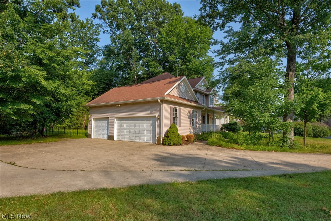
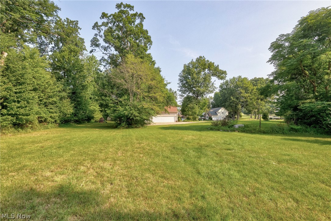
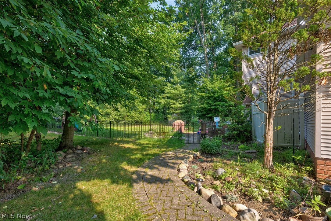
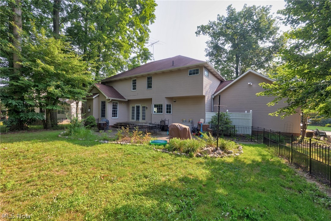
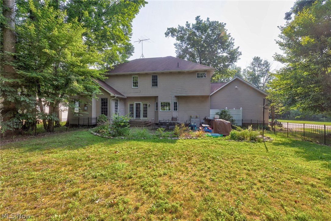
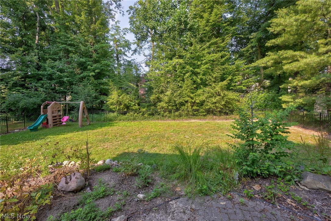
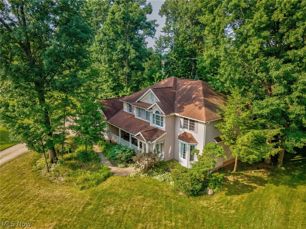
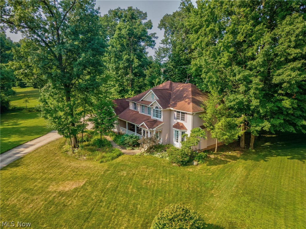
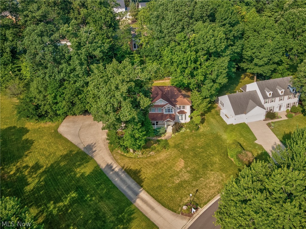
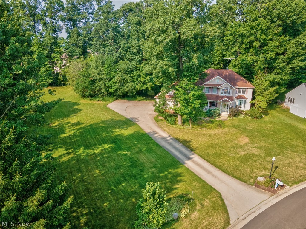
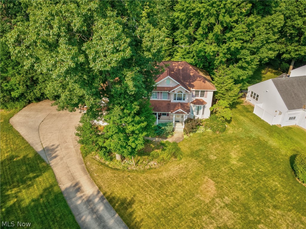
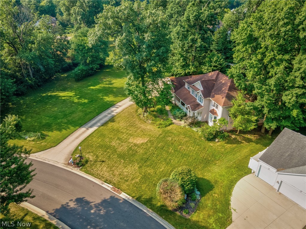
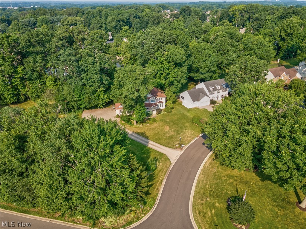
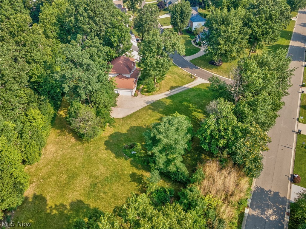
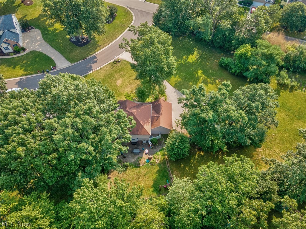
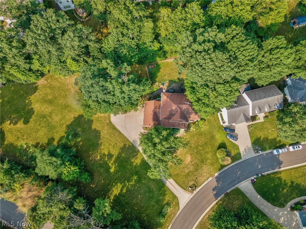
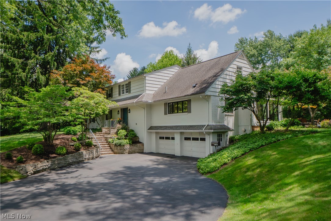
Welcome to 6506 Forestwood St. NW, Canton, OH 44718, where timeless elegance meets everyday comfort on over 1.25 beautifully landscaped acres surrounded by mature trees. Located in the highly desirable Jackson Local School District, this exceptional property offers the perfect blend of space, comfort, and convenience. Step inside to a stunning chandelier that welcomes you into the home. To the right, the inviting family room features a cozy fireplace, making it the perfect place to greet guests or relax. Continue through to the spacious living room, where abundant natural light pours in and a second fireplace creates a warm, inviting atmosphere. Just beyond the double doors, the kitchen offers ample space for cooking, entertaining, and everyday dining with eat-in possibilities. The thoughtfully designed first floor also includes a full bathroom and a bedroom, ideal for guests, a home office, or flexible living. Upstairs, the expansive owner's suite serves as a private retreat with a large walk-in closet and an impressive en-suite bathroom featuring a soaking tub, separate shower, and an additional oversized walk-in closet for exceptional storage. Three additional bedrooms and another full bathroom complete the second floor. Outside, enjoy the beauty and privacy of the professionally landscaped 1.25+ acre lot, surrounded by mature trees. The attached three-car garage and spacious driveway provide plenty of parking and storage. Recent updates include the air conditioning, hot water tank, water softener, and fencing, offering added peace of mind. With 5 bedrooms, 3 full bathrooms, a thoughtfully designed layout, beautiful updates, and an incredible setting, this is a wonderful opportunity to own a home that truly has it all. Schedule your private showing today!
Features & Amenities
Interior
-
Other Interior Features
Ceiling Fan(s), Chandelier, Crown Molding, Double Vanity, Entrance Foyer, Pantry, Recessed Lighting, Storage, Smart Thermostat, Walk-In Closet(s)
-
Total Bedrooms
5
-
Bathrooms
3
-
Above Grade Finished Area
2911.0
-
Basement YN
YES
-
Cooling YN
YES
-
Cooling
Ceiling Fan(s), Central Air
-
Fireplace YN
YES
-
Heating YN
YES
-
Heating
Natural Gas, Forced Air
-
Main Level Bedrooms
1
-
Pet friendly
N/A
Exterior
-
Garage
Yes
-
Garage spaces
3
-
Construction Materials
Block, Vinyl Siding
-
Parking
Attached, Driveway, Garage
-
Patio and Porch Features
Deck
-
Pool
No
-
Waterfront YN
NO
Area & Lot
-
Lot Features
Back Yard, Corner Lot
-
Lot Size(acres)
1.36
-
Property Type
Residential
-
Property Sub Type
Single Family Residence
-
Architectural Style
Contemporary, Colonial
Price
-
Sales Price
$569,900
-
Tax Amount
$7,453
-
Sq. Footage
2,911
-
Price/SqFt
$195
HOA
-
Association
No
School District
-
Elementary School
Jackson LSD - 7605
-
Middle School
Jackson LSD - 7605
-
High School
Jackson LSD - 7605
Property Features
-
Foundation Details
Block
-
Sewer
Public Sewer
-
Water Source
Public
Schedule a Showing
Showing scheduled successfully.
Mortgage calculator
Estimate your monthly mortgage payment, including the principal and interest, property taxes, and HOA. Adjust the values to generate a more accurate rate.
Your payment
Principal and Interest:
$
Property taxes:
$
HOA fees:
$
Total loan payment:
$
Total interest amount:
$
Location
County
Stark
Elementary School
Jackson LSD - 7605
Middle School
Jackson LSD - 7605
High School
Jackson LSD - 7605
Listing Courtesy of Tera M Svetlik , Keller Williams Legacy Group Realty
RealHub Information is provided exclusively for consumers' personal, non-commercial use, and it may not be used for any purpose other than to identify prospective properties consumers may be interested in purchasing. All information deemed reliable but not guaranteed and should be independently verified. All properties are subject to prior sale, change or withdrawal. RealHub website owner shall not be responsible for any typographical errors, misinformation, misprints and shall be held totally harmless.

AGENT
Gregory Sharier
Call Gregory today to schedule a private showing.

* Listings on this website come from the FMLS IDX Compilation and may be held by brokerage firms other than the owner of this website. The listing brokerage is identified in any listing details. Information is deemed reliable but is not guaranteed. If you believe any FMLS listing contains material that infringes your copyrighted work please click here to review our DMCA policy and learn how to submit a takedown request.© 2024 FMLS.
Related Properties
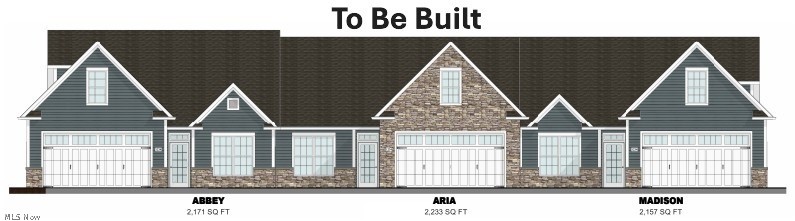
Canton
5820 Hawks Nest Circle NW
2 Beds
2 Baths
1,758 Sq.Ft.
$484,000
MLS#: 5192239
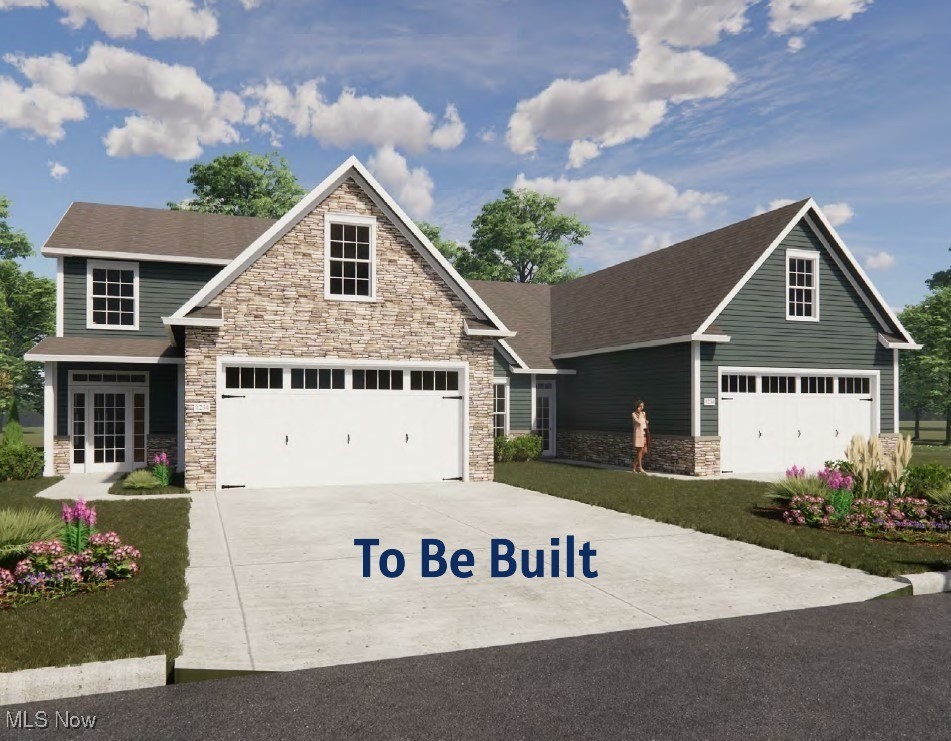
Canton
5830 Hawks Nest Circle NW
2 Beds
2 Baths
1,682 Sq.Ft.
$484,000
MLS#: 5173459
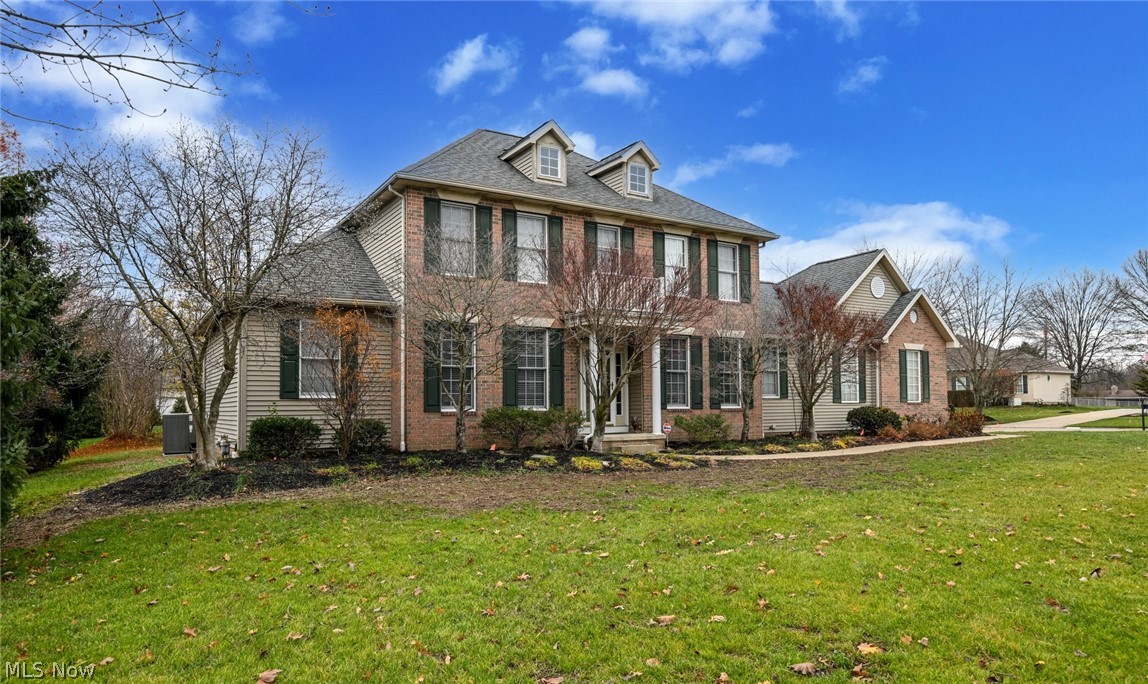
Canton
5957 Century Street NW
3 Beds
2 Baths
2,737 Sq.Ft.
$499,900
MLS#: 5215706
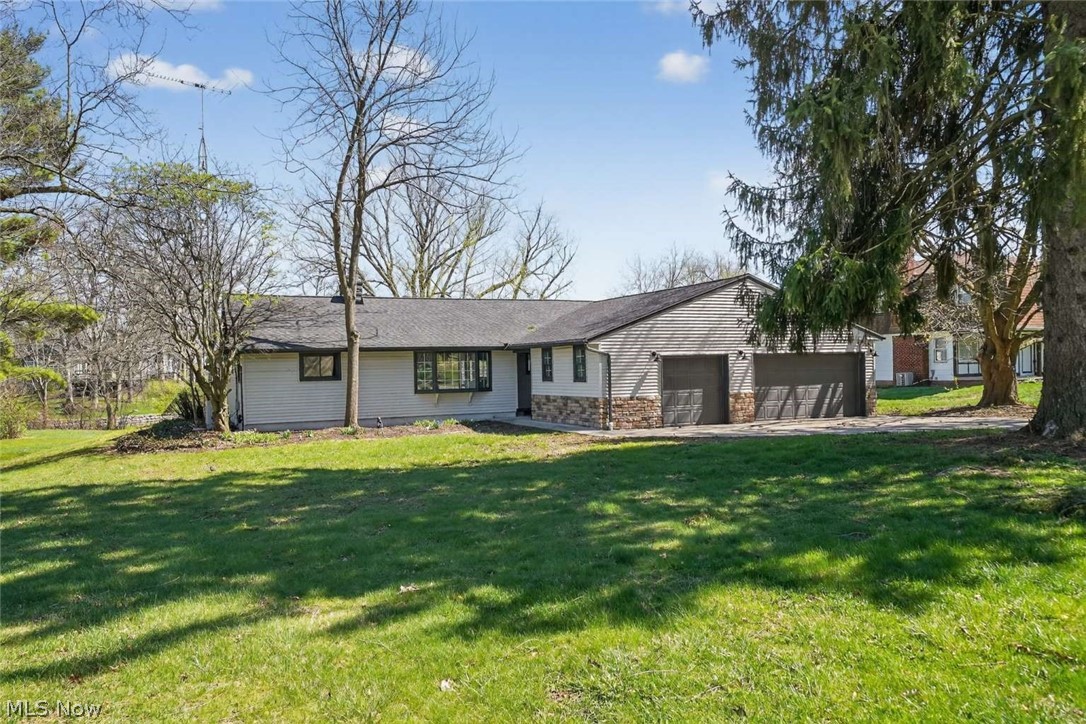
Canton
5550 West Blvd NW
3 Beds
3 Baths
2,134 Sq.Ft.
$615,000
MLS#: 5201973
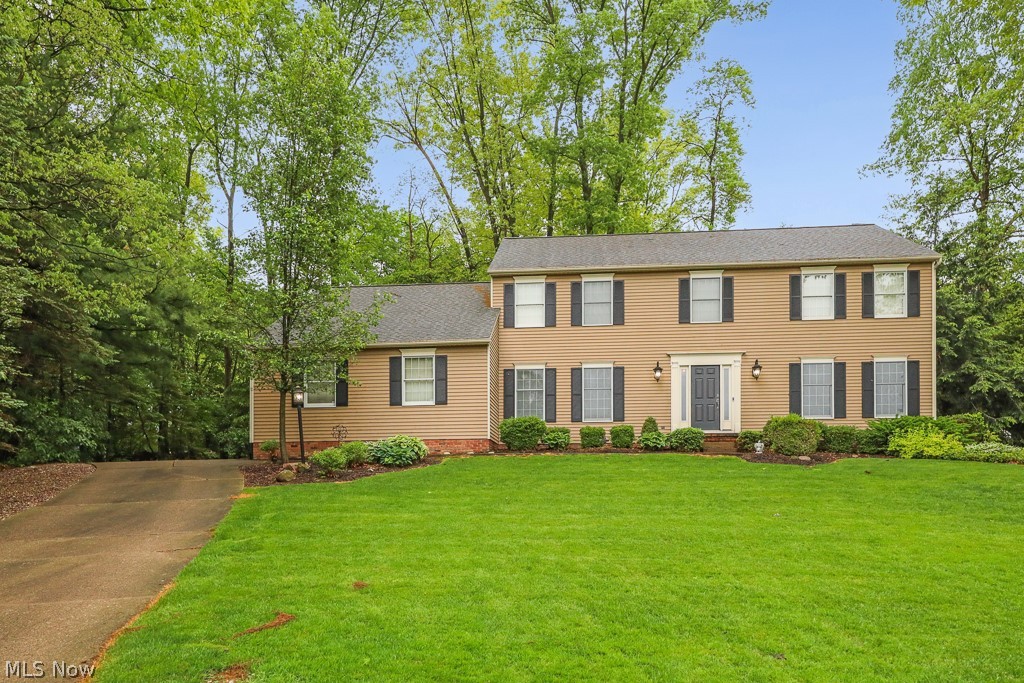
Canton
5826 Garth Circle NW
4 Beds
2 Baths
2,772 Sq.Ft.
$499,900
MLS#: 5211691
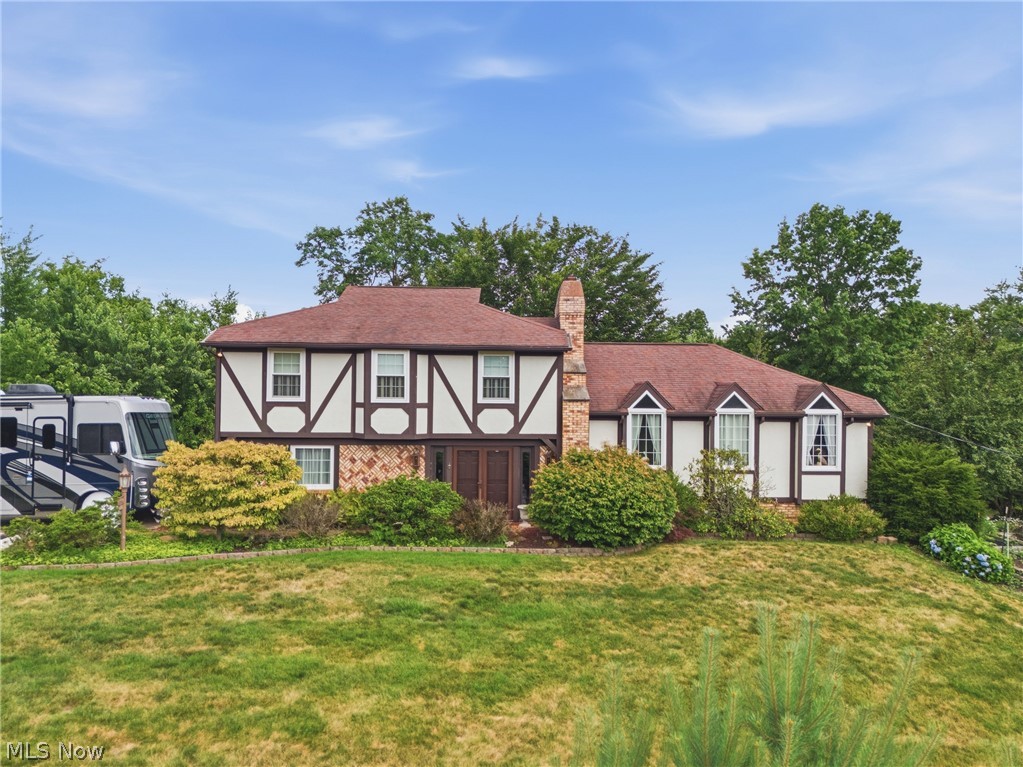
Canton
5300 West Boulevard NW
4 Beds
2 Baths
2,128 Sq.Ft.
$525,000
MLS#: 5225431
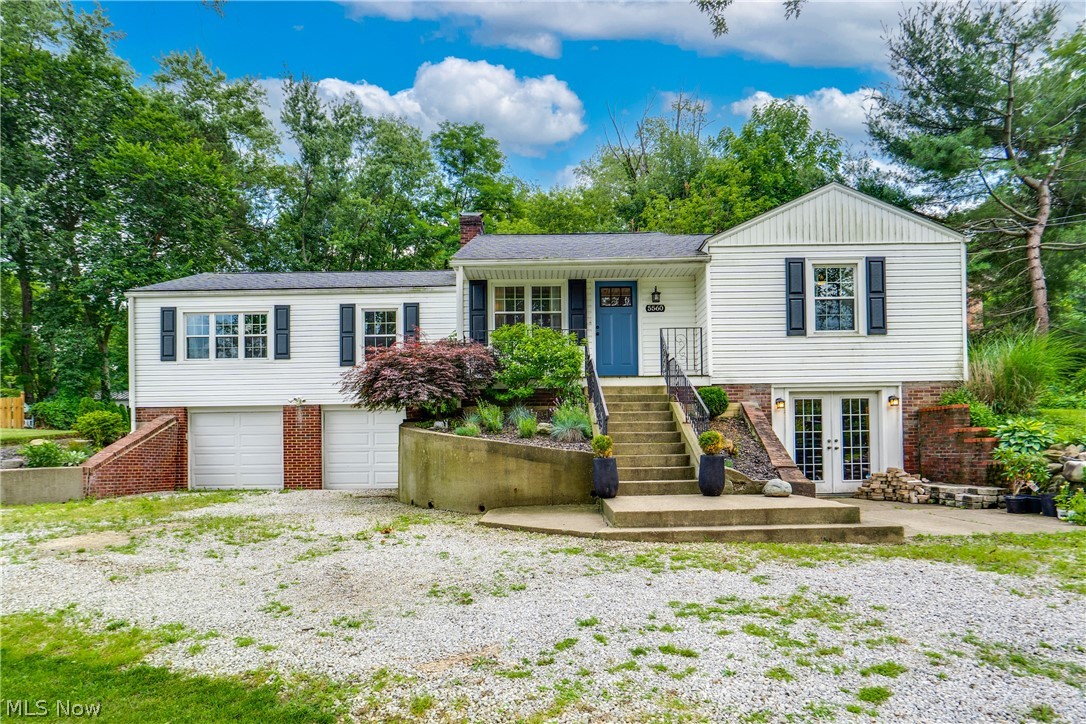
Canton
5560 East Boulevard NW
4 Beds
2 Baths
3,160 Sq.Ft.
$479,900
MLS#: 5227390
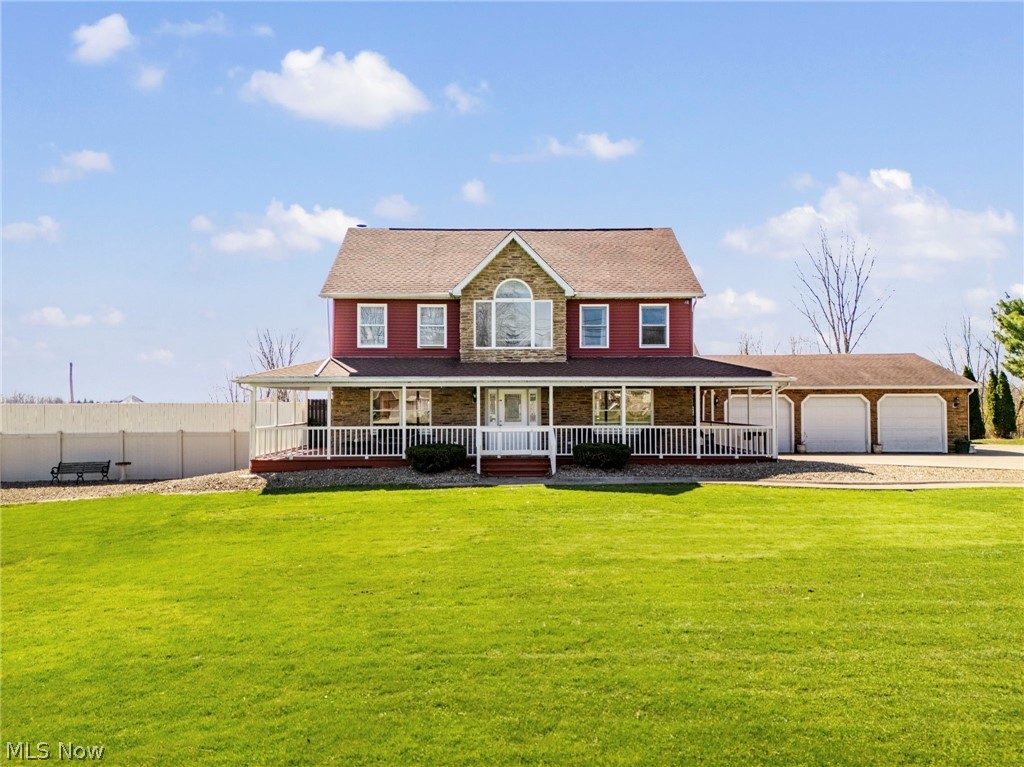
Canton
5616 Faircrest Street SW
3 Beds
3 Baths
4,765 Sq.Ft.
$635,000
MLS#: 5226991
Canton
2810 Brentwood Close Street NW
4 Beds
2 Baths
3,892 Sq.Ft.
$550,000
MLS#: 5226060

Canton
3790 Woodleigh Avenue NW
4 Beds
3 Baths
4,629 Sq.Ft.
$649,900
MLS#: 5210897
