.webp?size=346x80)


Property
Beds
4
Full Baths
2
1/2 Baths
2
Year Built
2005
Sq.Footage
2,517
Welcome to 6520 Buck Horn Blvd! This spacious 4-bedroom Colonial in Lorain’s desirable Deerfield Estates delivers room to live, relax, and entertain. Built in 2005, the home offers approximately 2,517 square feet, 2 full and 2 half baths, plus a full, partially finished basement for added versatility. Just needs your design dreams and ideas to transform it to your forever home! The kitchen features laminate surfaces, stainless steel appliances, an oversized sink, and a convenient adjoining breakfast/sunroom—perfect for everyday living or casual gatherings. Cozy up by the gas fireplace, or enjoy the convenience of whole-home intercom/audio and security systems, central air, and an attached 2-car garage with overhead storage. Outside your front door, Deerfield Estates offers community amenities including a pool and clubhouse. Conveniently located within the Amherst school district, this well-equipped Colonial combines generous living space, practical features, and inviting areas designed for both everyday comfort and entertaining.
Features & Amenities
Interior
-
Other Interior Features
Breakfast Bar, Crown Molding, Coffered Ceiling(s), Entrance Foyer, Kitchen Island, Laminate Counters, Soaking Tub
-
Total Bedrooms
4
-
Bathrooms
2
-
1/2 Bathrooms
2
-
Above Grade Finished Area
2517.0
-
Basement YN
YES
-
Cooling YN
YES
-
Cooling
Central Air
-
Fireplace YN
YES
-
Heating YN
YES
-
Heating
Natural Gas, Forced Air
-
Pet friendly
N/A
Exterior
-
Garage
Yes
-
Garage spaces
2
-
Construction Materials
Brick, Vinyl Siding
-
Parking
Attached, Driveway, Garage
-
Patio and Porch Features
Patio
-
Pool
Yes
-
Pool Features
Community
-
Waterfront YN
NO
-
View
Rural
Area & Lot
-
Lot Features
Back Yard
-
Lot Size(acres)
0.28
-
Property Type
Residential
-
Property Sub Type
Single Family Residence
-
Architectural Style
Colonial
Price
-
Sales Price
$410,000
-
Tax Amount
$3,258
-
Sq. Footage
2,517
-
Price/SqFt
$162
HOA
-
Association
YES
-
Association Fee
$450
-
Association Fee Frequency
Annually
-
Association Fee Includes
N/A
School District
-
Elementary School
Amherst EVSD - 4701
-
Middle School
Amherst EVSD - 4701
-
High School
Amherst EVSD - 4701
Property Features
-
Stories
2
-
Foundation Details
Concrete Perimeter
-
Sewer
Public Sewer
-
Water Source
Public
Schedule a Showing
Showing scheduled successfully.
Mortgage calculator
Estimate your monthly mortgage payment, including the principal and interest, property taxes, and HOA. Adjust the values to generate a more accurate rate.
Your payment
Principal and Interest:
$
Property taxes:
$
HOA fees:
$
Total loan payment:
$
Total interest amount:
$
Location
County
Lorain
Elementary School
Amherst EVSD - 4701
Middle School
Amherst EVSD - 4701
High School
Amherst EVSD - 4701
Listing Courtesy of David C Kukucka, Russell Real Estate Services
RealHub Information is provided exclusively for consumers' personal, non-commercial use, and it may not be used for any purpose other than to identify prospective properties consumers may be interested in purchasing. All information deemed reliable but not guaranteed and should be independently verified. All properties are subject to prior sale, change or withdrawal. RealHub website owner shall not be responsible for any typographical errors, misinformation, misprints and shall be held totally harmless.

AGENT
Gregory Sharier
Call Gregory today to schedule a private showing.

* Listings on this website come from the FMLS IDX Compilation and may be held by brokerage firms other than the owner of this website. The listing brokerage is identified in any listing details. Information is deemed reliable but is not guaranteed. If you believe any FMLS listing contains material that infringes your copyrighted work please click here to review our DMCA policy and learn how to submit a takedown request.© 2024 FMLS.
Related Properties
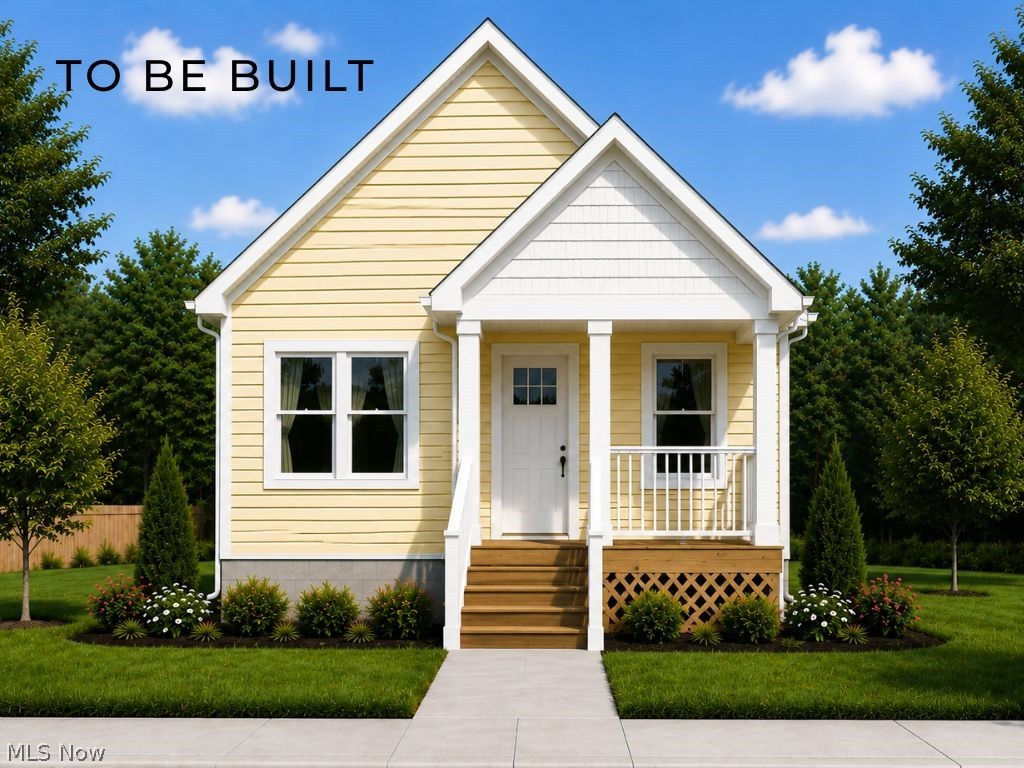
Lorain
323 Bascule Drive
2 Beds
1 Baths
1,058 Sq.Ft.
$390,000
MLS#: 5219346
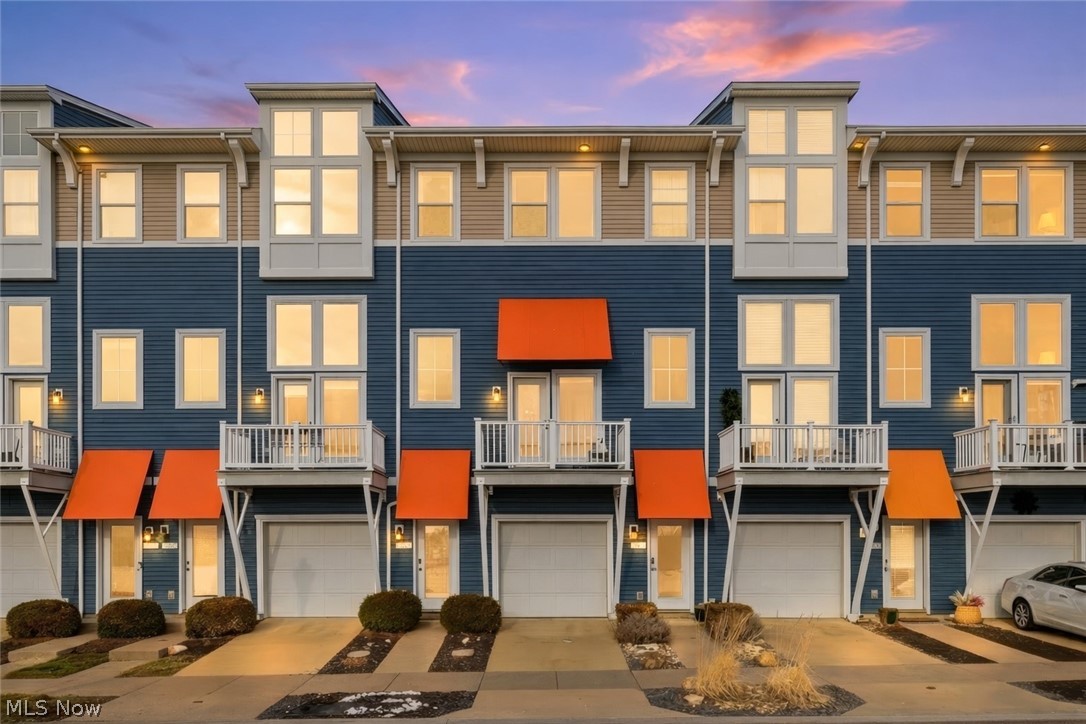
Lorain
323 Arizona Avenue
2 Beds
2 Baths
1,735 Sq.Ft.
$349,900
MLS#: 5187604

Lorain
3312 Jones Drive
4 Beds
3 Baths
3,040 Sq.Ft.
$379,900
MLS#: 5241810

Lorain
361 Bascule Drive
3 Beds
2 Baths
N/A
$490,000
MLS#: 5219549

Lorain
4660 Erhart Drive
4 Beds
2 Baths
3,100 Sq.Ft.
$359,900
MLS#: 5231619

Lorain
469 Harbor Lane
3 Beds
2 Baths
2,084 Sq.Ft.
$479,900
MLS#: 5228601
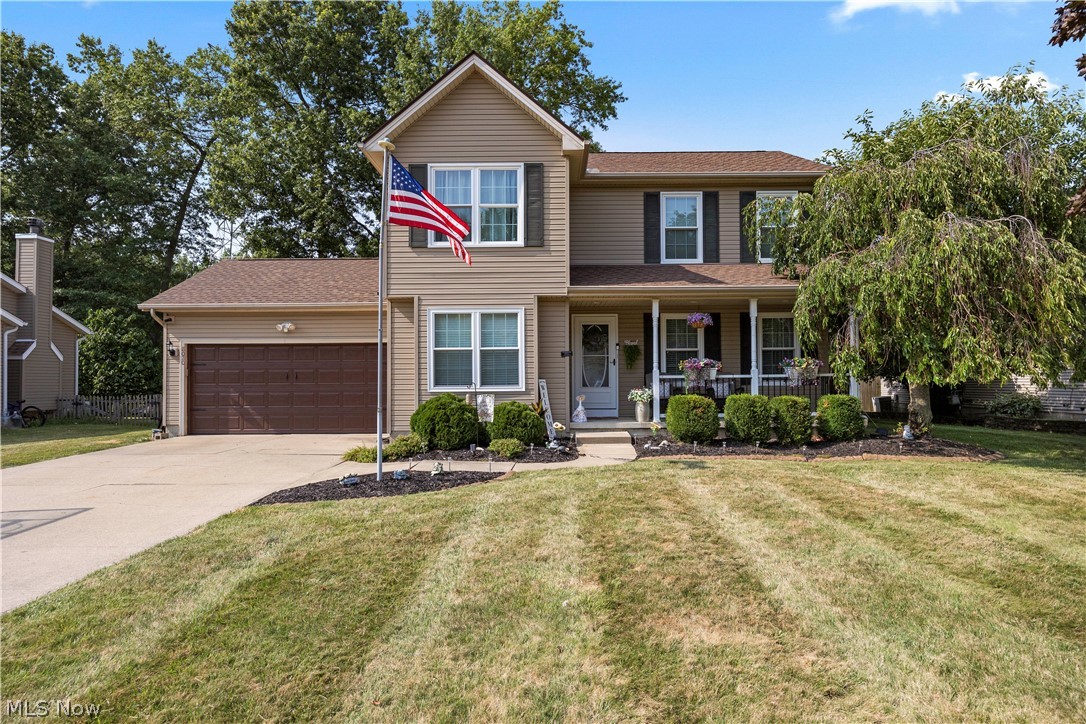
Lorain
8020 Oak Tree Drive N
3 Beds
2 Baths
2,385 Sq.Ft.
$343,000
MLS#: 5228202
