.webp?size=346x80)


Property
Beds
3
Full Baths
2
1/2 Baths
None
Year Built
1988
Sq.Footage
1,666
One-floor living with an exceptionally functional floor plan, private outdoor space and conveniently located. This spacious 3-bedroom ranch condo welcomes you with generous living and dining areas anchored by a brick fireplace, creating a warm and inviting gathering space. The kitchen offers plentiful cabinetry, breakfast-bar seating and an open connection to the main living area. Modest hall laundry closet off the family room. Front room with French doors transitions well from office/study to formal living room. The private primary suite is designed for comfort and convenience, featuring an en-suite bathroom, double vanities, walk-in closet and private toilet area. Two additional bedrooms and additional full bath offer flexibility for family, guests, office space or hobbies. Step outside to enjoy the front porch or private rear patio and yard, an ideal setting for outdoor relaxation, gardening or creating a 3 season-room retreat. The 2-car garage is a standout feature, offering additional office/storage space that adds valuable flexibility rarely found in condo living. Updates include (2020) hot water tank, furnace, air conditioner and microwave. With its generous room sizes, thoughtful layout, private outdoor area and impressive storage, this ranch condo offers a wonderful opportunity for buyers seeking comfort and convenience without sacrificing space.
Features & Amenities
Interior
-
Other Interior Features
Breakfast Bar, Double Vanity, Walk-In Closet(s)
-
Total Bedrooms
3
-
Bathrooms
2
-
Above Grade Finished Area
1666.0
-
Basement YN
NO
-
Cooling YN
YES
-
Cooling
Central Air, Wall Unit(s)
-
Fireplace YN
YES
-
Heating YN
YES
-
Heating
Natural Gas, Forced Air
-
Main Level Bedrooms
3
-
Pet friendly
Yes
Exterior
-
Garage
Yes
-
Garage spaces
2
-
Construction Materials
Vinyl Siding
-
Parking
Attached, Garage, Paved
-
Patio and Porch Features
Patio, Porch
-
Pool
No
-
Waterfront YN
NO
Area & Lot
-
Lot Features
Other
-
Property Type
Residential
-
Property Sub Type
Condominium
-
Architectural Style
Ranch
Price
-
Sales Price
$375,000
-
Tax Amount
$2,878
-
Sq. Footage
1,666
-
Price/SqFt
$225
HOA
-
Association
No
School District
-
Elementary School
Mentor EVSD - 4304
-
Middle School
Mentor EVSD - 4304
-
High School
Mentor EVSD - 4304
Property Features
-
Stories
1
-
Sewer
None
-
Water Source
Public
Schedule a Showing
Showing scheduled successfully.
Mortgage calculator
Estimate your monthly mortgage payment, including the principal and interest, property taxes, and HOA. Adjust the values to generate a more accurate rate.
Your payment
Principal and Interest:
$
Property taxes:
$
HOA fees:
$
Total loan payment:
$
Total interest amount:
$
Location
County
Lake
Elementary School
Mentor EVSD - 4304
Middle School
Mentor EVSD - 4304
High School
Mentor EVSD - 4304
Listing Courtesy of Marcy A Feather, Keller Williams Greater Cleveland Northeast
RealHub Information is provided exclusively for consumers' personal, non-commercial use, and it may not be used for any purpose other than to identify prospective properties consumers may be interested in purchasing. All information deemed reliable but not guaranteed and should be independently verified. All properties are subject to prior sale, change or withdrawal. RealHub website owner shall not be responsible for any typographical errors, misinformation, misprints and shall be held totally harmless.

AGENT
Gregory Sharier
Call Gregory today to schedule a private showing.

* Listings on this website come from the FMLS IDX Compilation and may be held by brokerage firms other than the owner of this website. The listing brokerage is identified in any listing details. Information is deemed reliable but is not guaranteed. If you believe any FMLS listing contains material that infringes your copyrighted work please click here to review our DMCA policy and learn how to submit a takedown request.© 2024 FMLS.
Related Properties
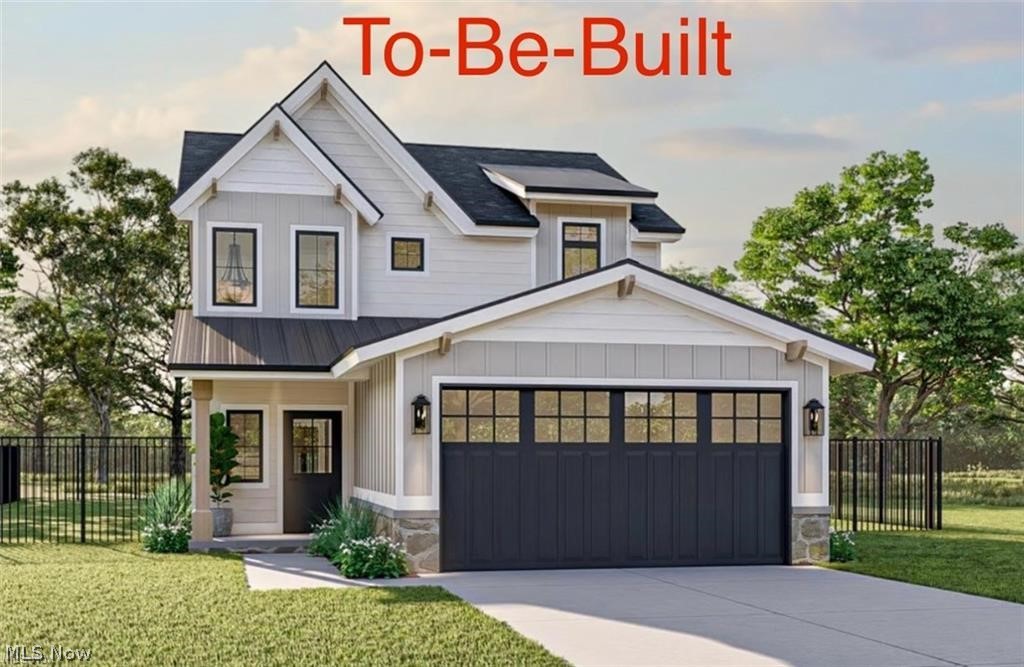
Mentor
5026 Wake Robin Road
3 Beds
3 Baths
1,900 Sq.Ft.
$425,000
MLS#: 5186029

Mentor
6266 Meadowbrook Drive
4 Beds
3 Baths
2,433 Sq.Ft.
$400,000
MLS#: 5226591

Mentor
6231 Meadowbrook Drive
5 Beds
3 Baths
2,640 Sq.Ft.
$449,900
MLS#: 5240138

Mentor
5725 Fortuna Drive
3 Beds
2 Baths
1,578 Sq.Ft.
$362,400
MLS#: 5240263

Mentor
10235 Hoose Road
4 Beds
2 Baths
N/A
$309,999
MLS#: 5234183

Mentor
7828 Overton 210
3 Beds
2 Baths
1,691 Sq.Ft.
$359,900
MLS#: 5240890
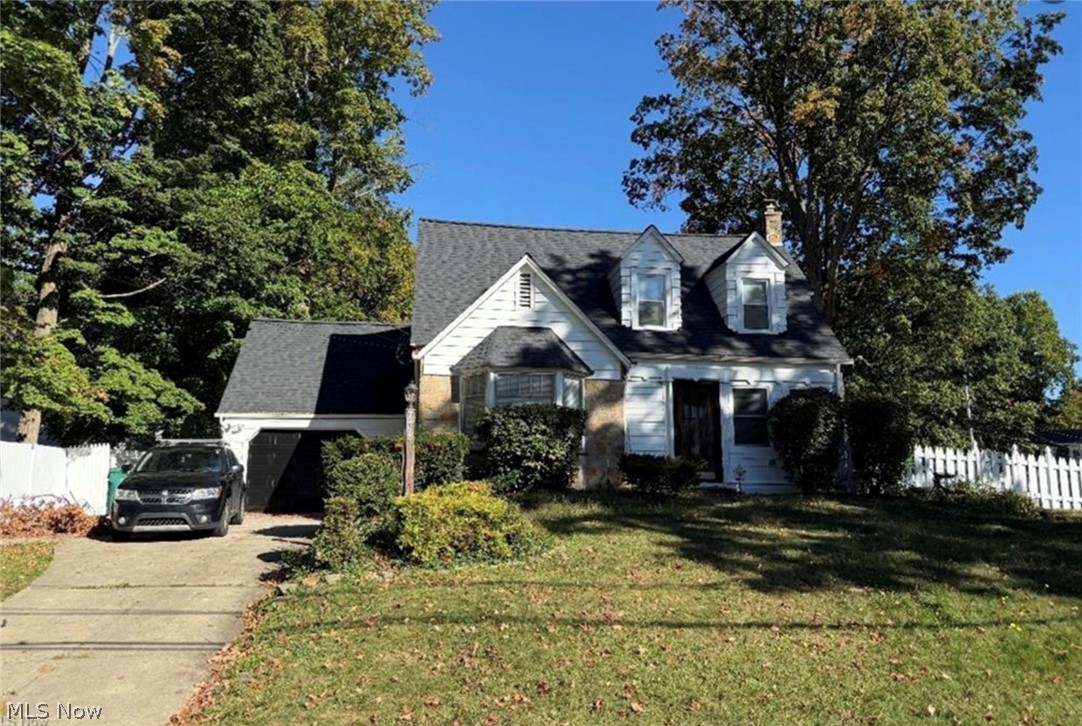
Mentor
7488 Southwood Road
3 Beds
1 Baths
N/A
$325,000
MLS#: 5218415
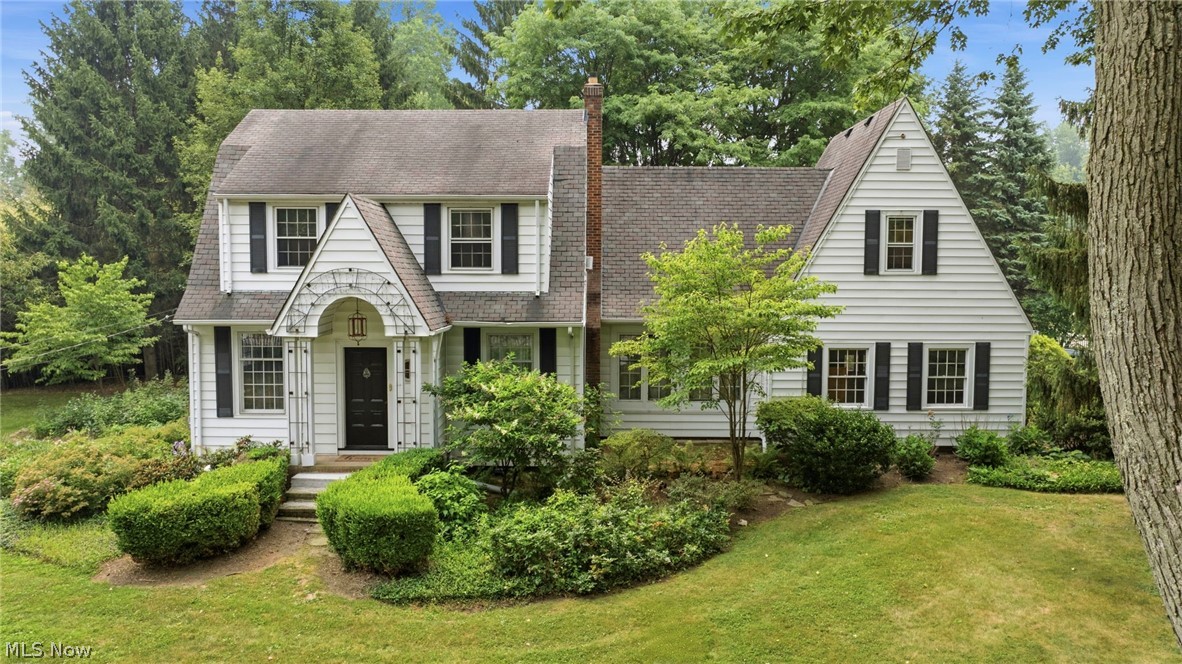
Mentor
7364 Johnnycake Ridge Road
3 Beds
2 Baths
2,478 Sq.Ft.
$379,000
MLS#: 5228635

Mentor
8218 Comet Court
3 Beds
2 Baths
1,788 Sq.Ft.
$315,000
MLS#: 5235820
