.webp?size=346x80)
Split Level
6741 Leffingwell Road
Canfield, OH 44406
MLS#: 5251128
$295,000


Property
Beds
3
Full Baths
2
1/2 Baths
1
Year Built
1973
Sq.Footage
2,032
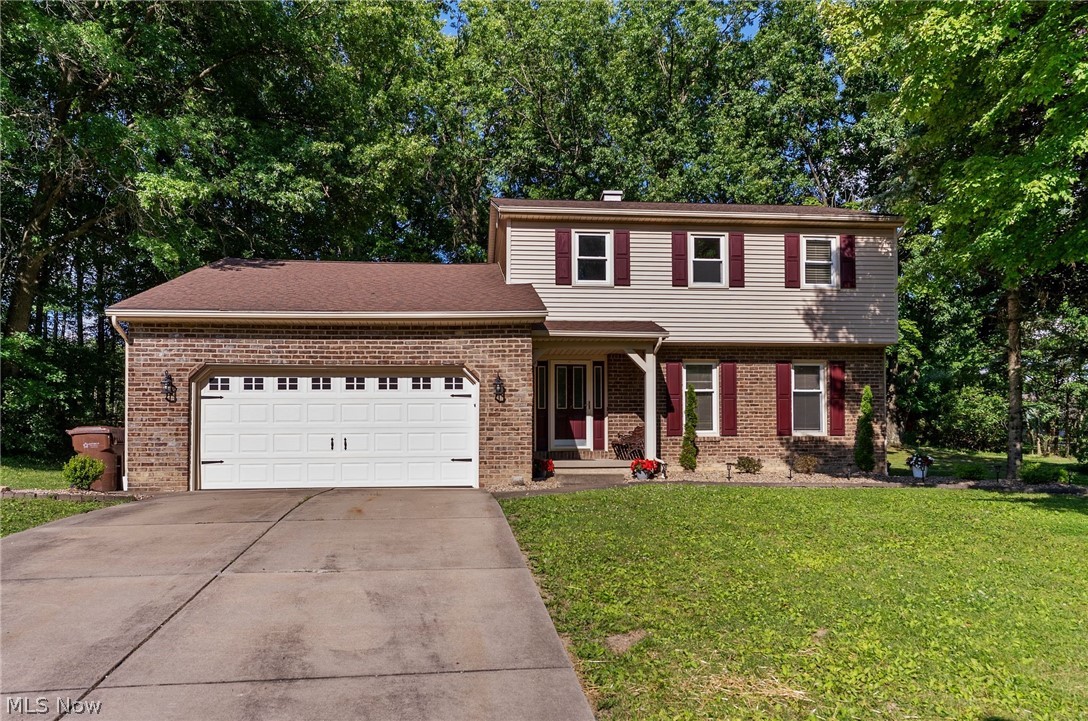
Welcome home to this spacious split-level in the Canfield School District. This home is situated on almost an acre, offering peaceful country living while still remaining conveniently close to everything you need. A long driveway leads to a two car garage with additional paved parking to the right, while attractive landscaping enhances the home's curb appeal. The entryway opens to a bright living room filled with natural light, leading to a spacious kitchen and large dining room. Sliding glass doors from the dining room open to an enclosed sunroom with panoramic views of the beautiful backyard. The upper level features a primary bedroom, two additional bedrooms, and a full bath with access from the primary bedroom and hallway. The lower level offers a cozy family room with fireplace and full bath. The basement includes a finished bonus room/potential fourth bedroom, laundry room and walk in pantry. A half bath is conveniently located off the two car garage. Enjoy the spacious backyard with plenty of room for outdoor activities, gardening or entertaining, with a separate fenced-in area and storage shed, A wonderful opportunity to enjoy space, privacy and convenience all in one. Contact me for a private showing!
Features & Amenities
Interior
-
Total Bedrooms
3
-
Bathrooms
2
-
1/2 Bathrooms
1
-
Above Grade Finished Area
1824.0
-
Basement YN
YES
-
Cooling YN
YES
-
Cooling
Central Air
-
Fireplace YN
YES
-
Heating YN
YES
-
Heating
Natural Gas, Forced Air
-
Main Level Bedrooms
3
-
Pet friendly
N/A
Exterior
-
Garage
Yes
-
Garage spaces
2
-
Construction Materials
Aluminum Siding, Brick
-
Parking
Additional Parking, Attached, Garage Faces Front, Garage, Garage Door Opener, Paved
-
Patio and Porch Features
Enclosed, Patio, Porch
-
Pool
No
-
Waterfront YN
NO
Area & Lot
-
Lot Features
Back Yard, Front Yard
-
Lot Size(acres)
0.91
-
Property Type
Residential
-
Property Sub Type
Single Family Residence
-
Architectural Style
Split Level
Price
-
Sales Price
$295,000
-
Tax Amount
$2,388
-
Sq. Footage
2,032
-
Price/SqFt
$145
HOA
-
Association
No
School District
-
Elementary School
Canfield LSD - 5004
-
Middle School
Canfield LSD - 5004
-
High School
Canfield LSD - 5004
Property Features
-
Sewer
Septic Tank
-
Water Source
Well
Schedule a Showing
Showing scheduled successfully.
Mortgage calculator
Estimate your monthly mortgage payment, including the principal and interest, property taxes, and HOA. Adjust the values to generate a more accurate rate.
Your payment
Principal and Interest:
$
Property taxes:
$
HOA fees:
$
Total loan payment:
$
Total interest amount:
$
Location
County
Mahoning
Elementary School
Canfield LSD - 5004
Middle School
Canfield LSD - 5004
High School
Canfield LSD - 5004
Listing Courtesy of Marla Bluedorn, Berkshire Hathaway HomeServices Stouffer Realty
RealHub Information is provided exclusively for consumers' personal, non-commercial use, and it may not be used for any purpose other than to identify prospective properties consumers may be interested in purchasing. All information deemed reliable but not guaranteed and should be independently verified. All properties are subject to prior sale, change or withdrawal. RealHub website owner shall not be responsible for any typographical errors, misinformation, misprints and shall be held totally harmless.

AGENT
Gregory Sharier
Call Gregory today to schedule a private showing.

* Listings on this website come from the FMLS IDX Compilation and may be held by brokerage firms other than the owner of this website. The listing brokerage is identified in any listing details. Information is deemed reliable but is not guaranteed. If you believe any FMLS listing contains material that infringes your copyrighted work please click here to review our DMCA policy and learn how to submit a takedown request.© 2024 FMLS.
Related Properties

Canfield
3255 Meadowlark Lane
3 Beds
2 Baths
N/A
$270,000
MLS#: 5244189

Canfield
31 Parkside Circle 1
3 Beds
2 Baths
1,502 Sq.Ft.
$284,900
MLS#: 5248564

Canfield
3710 Mercedes Place 8
2 Beds
2 Baths
2,482 Sq.Ft.
$247,800
MLS#: 5252508
Canfield
511 Stoneybrook Lane
3 Beds
1 Baths
2,288 Sq.Ft.
$349,000
MLS#: 5222148

Canfield
5625 Tippecanoe Road
3 Beds
2 Baths
1,584 Sq.Ft.
$345,000
MLS#: 5234997

Canfield
200 Talsman Drive C
2 Beds
2 Baths
1,606 Sq.Ft.
$255,000
MLS#: 5241593
