Features & Amenities

Interior

  • Other Interior Features

    Central Vacuum, Wired for Sound

  • Total Bedrooms

    4

  • Bathrooms

    4

  • 1/2 Bathrooms

    1

  • Above Grade Finished Area

    3903.0

  • Basement YN

    YES

  • Cooling YN

    YES

  • Cooling

    N/A

  • Fireplace YN

    YES

  • Heating YN

    YES

  • Heating

    Natural Gas, Forced Air, Fireplace(s), Propane

  • Main Level Bedrooms

    1

  • Pet friendly

    N/A

Exterior

  • Garage

    Yes

  • Garage spaces

    3

  • Construction Materials

    Stone, Vinyl Siding

  • Parking

    Attached, Garage, Garage Door Opener, Heated Garage, Paved

  • Patio and Porch Features

    Patio, Porch

  • Pool

    No

  • View

    Trees/Woods

Area & Lot

  • Lot Features

    Wooded

  • Lot Size(acres)

    11.09

  • Property Type

    Residential

  • Property Sub Type

    Single Family Residence

  • Architectural Style

    Conventional

Price

  • Sales Price

    $849,000

  • Tax Amount

    $7,559

  • Sq. Footage

    3,903

  • Price/SqFt

    $217

HOA

  • Association

    No

School District

  • Elementary School

    Medina CSD - 5206

  • Middle School

    N/A

  • High School

    N/A

Property Features

  • Stories

    2

  • Sewer

    Septic Tank

Schedule a Showing

Showing scheduled successfully.

<
>
IN PERSON
VIA CHAT

What is 3 + 4 ?


Change time

Mortgage calculator

Estimate your monthly mortgage payment, including the principal and interest, property taxes, and HOA. Adjust the values to generate a more accurate rate.

Your payment

Principal and Interest:

$

Property taxes:

$

HOA fees:

$

Total loan payment:

$

Total interest amount:

$

Location

County

Medina

Elementary School

Medina CSD - 5206

Middle School

High School

Listing Courtesy of Tammy Grogan , Keller Williams Chervenic Rlty

RealHub Information is provided exclusively for consumers' personal, non-commercial use, and it may not be used for any purpose other than to identify prospective properties consumers may be interested in purchasing. All information deemed reliable but not guaranteed and should be independently verified. All properties are subject to prior sale, change or withdrawal. RealHub website owner shall not be responsible for any typographical errors, misinformation, misprints and shall be held totally harmless.

Agent Gregory Sharier

AGENT

Gregory Sharier

Call Gregory today to schedule a private showing.


* Listings on this website come from the FMLS IDX Compilation and may be held by brokerage firms other than the owner of this website. The listing brokerage is identified in any listing details. Information is deemed reliable but is not guaranteed. If you believe any FMLS listing contains material that infringes your copyrighted work please click here to review our DMCA policy and learn how to submit a takedown request.© 2024 FMLS.
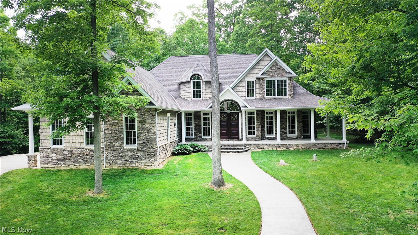
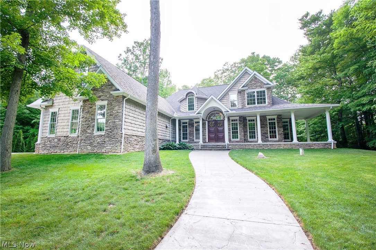
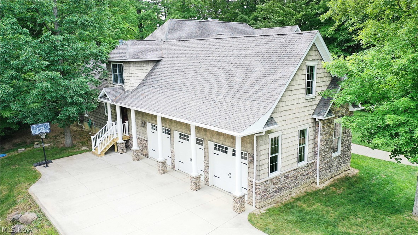
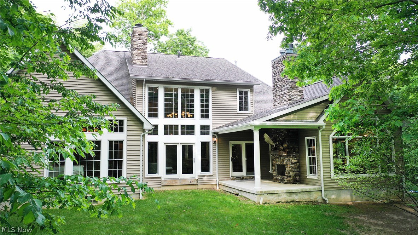
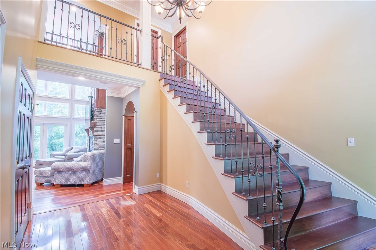
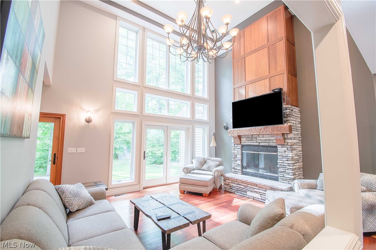
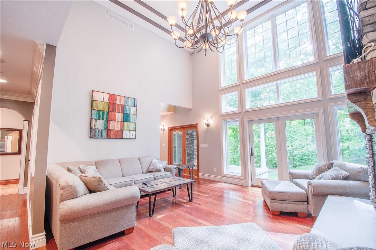
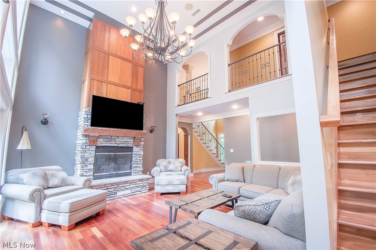
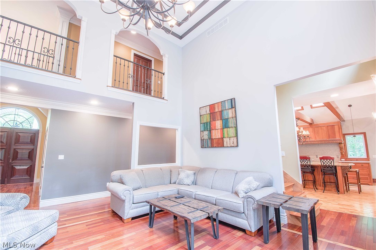
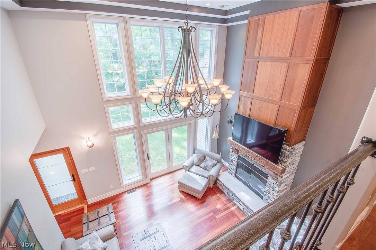
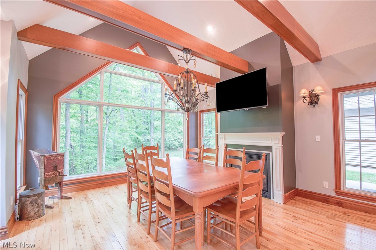
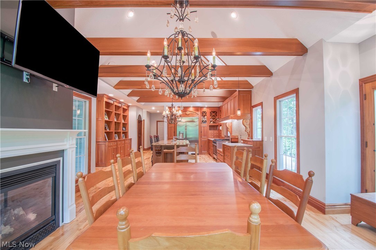
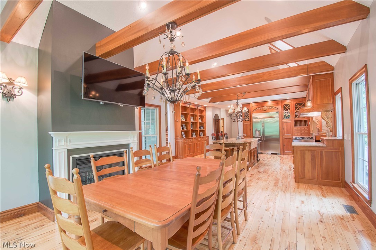
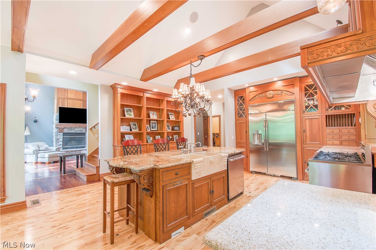
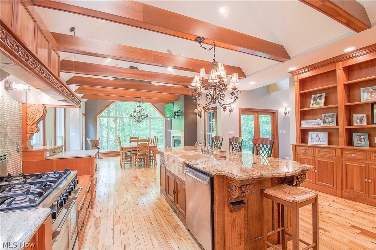
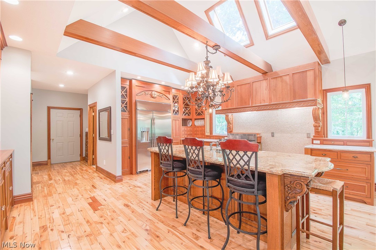
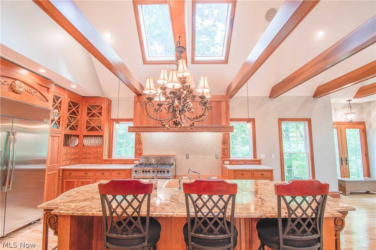
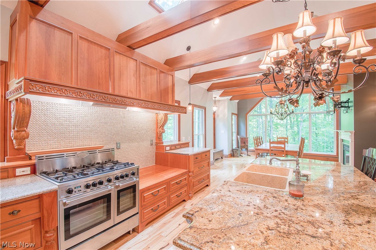
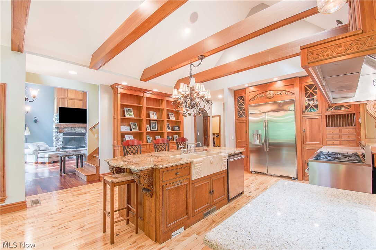
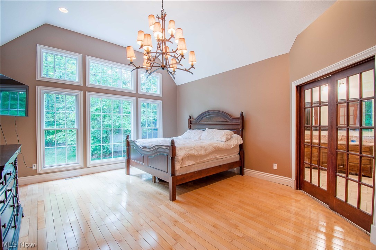
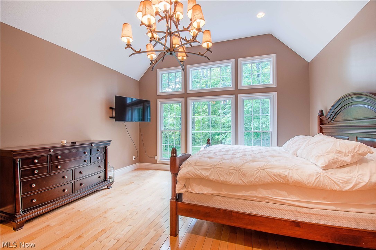
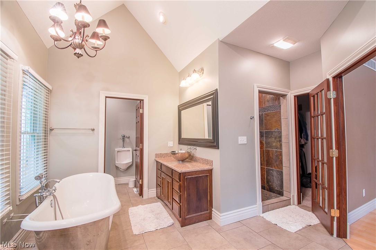
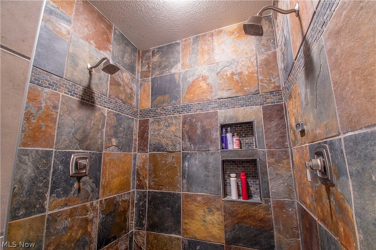
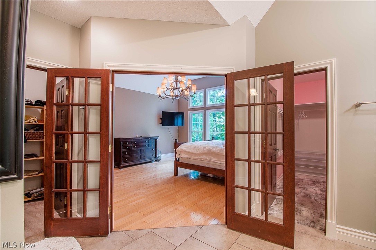
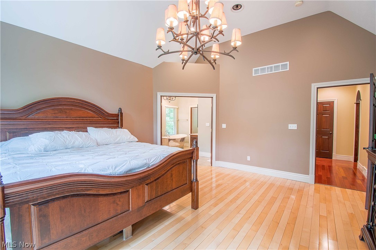
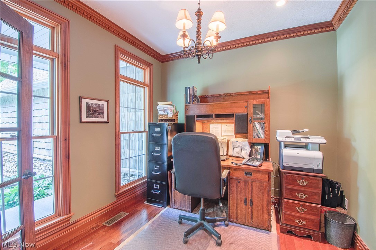
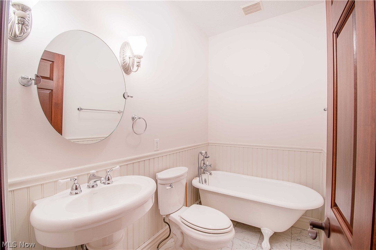
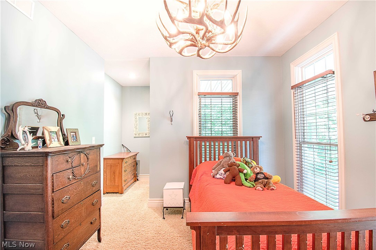
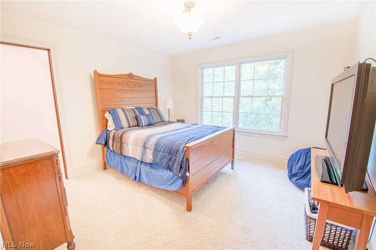
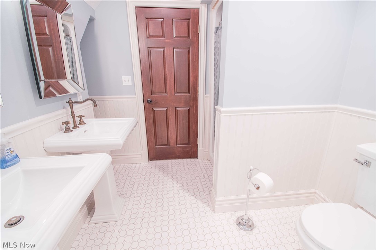
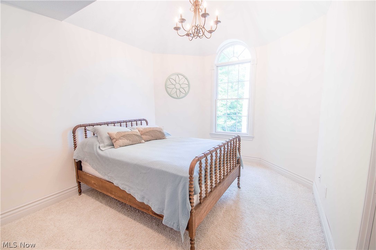
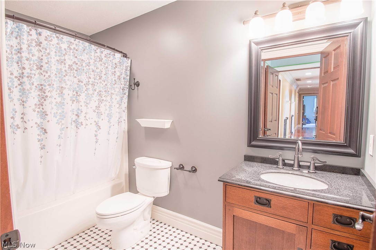
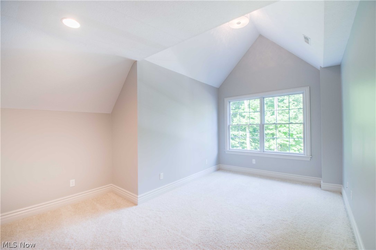
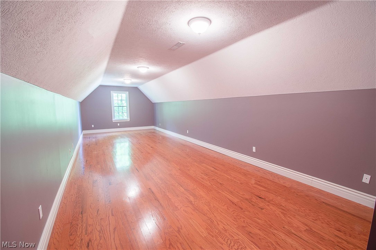
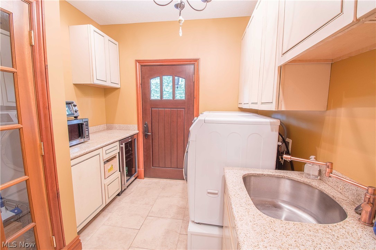
This fabulous custom-built home sits on 11-acres on a private wooded lot with a total of 3,903 sq.ft of living space. Fine craftsmanship and a well-designed floor plan come together in this gorgeous two-story home that has it all! Custom built-ins, hand-built beams, stone fireplaces, mudroom, natural ledge stone, & a great flow from room to room. The beautiful two-story foyer w gorgeous hardwood floors lead you to the great room w a wood-burning stone fireplace, 17' high ceiling, and a wall of windows w a perfect view of nature & access to the patio (w a stone fireplace). The gourmet kitchen is the heart of this home and the main gathering area for guests & family, featuring S/S appliances, granite counters, a massive island w a fabulous prep sink, double skylights, and vaulted ceilings. The eat-in hearth room is stunning w hand-built beams, a fireplace, a wall of windows, & amazing views. The Highly desired first-floor owner's suite offers a wall of windows w/a fabulous view, his/her

6868 River Styx Road

Message successfully sent.

What would you like to know?

What is 3 + 4 ?

I agree to receive email communication and understand I can unsubscribe at any time.

I agree to be contacted by Tyson Sells Homes, LLC. via call, email, and text for real estate services. To opt out, you can reply 'stop' at any time or reply 'help' for assistance. You can also click the unsubscribe link in the emails. Message and data rates may apply. Message frequency may vary. Privacy Policy

Related Properties

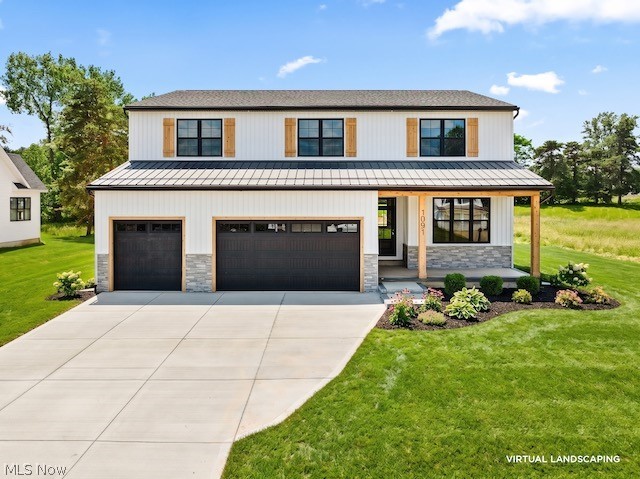
Stunning Quick Move-In new construction at Hawks Ridge — Medina School District! Welcome to Hawks Ridge, Medina’s newest sought-after community! This stunning quick move-in Decatur floor plan offers 3,222 sq. ft. of thoughtfully designed living space with 4 bedrooms, 3.5 baths, and an extended 3-car garage, available for move-in June 2026. Designed for both everyday living and entertaining, this home features a spacious gathering room extension, cozy fireplace, and a chef-inspired kitchen complete with built-in appliances, oversized island, and abundant cabinetry. Enjoy seamless indoor-outdoor living with both a charming covered front porch and rear deck, perfect for relaxing or hosting guests. The open-concept layout provides generous living spaces, spacious bedrooms, and elevated finishes throughout. Located just minutes from Historic Downtown Medina, shopping, dining, and within the highly rated Medina City School District, Hawks Ridge offers the perfect blend of luxury, convenience, and community living. Don’t miss your opportunity to own one of the few remaining quick move-in homes in this exciting new community!
#5211380

Medina

6379 Cooper Hawk Drive

4 Beds

3 Baths

3,222 Sq.Ft.

$680,105

MLS#: 5211380

Welcome to this stunning custom-built Craftsman-inspired home minutes away from Medina Square. Offering thoughtfully designed living space, where timeless architecture meets modern luxury. Featuring 4 spacious bedrooms, 2.5 bathrooms, and a versatile upstairs bonus room, this home delivers exceptional comfort, functionality, and style. The floor plan includes a sought-after main-level primary suite with access to the covered deck, open-concept living areas, and abundant natural light throughout.  

The heart of the home is an impressive gourmet kitchen showcasing elegant quartz countertops, a large center island, premium finishes, and seamless flow into the dining and great room areas?perfect for entertaining and everyday living. The open layout creates an inviting atmosphere while maintaining the warmth and character expected in a luxury Craftsman home.

Upstairs, the expansive bonus room provides endless possibilities as a home office, media room, fitness space, playroom, or guest retreat. Additional bedrooms and bath offer comfortable accommodations for family and visitors alike.

Step outside and enjoy the covered outdoor living spaces and large back yard designed for relaxing mornings and evening gatherings. 

The unfinished basement is plumbed for a future bathroom, creating an outstanding opportunity to expand your living space with a recreation room.

Don?t miss this opportunity schedule your showing today!
#5224973

Medina

1099 Wadsworth Road

4 Beds

2 Baths

2,879 Sq.Ft.

$759,000

MLS#: 5224973

Exceptional custom ranch offering over 5,300 square feet of finished living space on a beautifully landscaped lot in Medina. Designed for flexibility, this home features 8 bedrooms, 4.5 baths, and two fully equipped kitchens, making it ideal for multi-generational living, extended guests, or a variety of lifestyle needs. The main level offers spacious living and dining areas, hardwood flooring, luxury tile in the updated kitchen, abundant cabinetry, and generous natural light. The finished walkout lower level has been completely remodeled with new cabinetry, granite countertops, appliances, and a full kitchen, plus an ADA-accessible bathroom, walk-in therapeutic tub, and 36-inch doorways. Recent improvements include replacement windows, waterproofed lower level, new 50-gallon water heater (2026), updated pool liner and pump (2022), hardwood flooring, luxury tile flooring, and concrete patio improvements. Enjoy summers around the 22,000-gallon above-ground pool with expansive surrounding deck. Additional features include a 3-car attached garage, detached outbuilding with new windows and garage door ready for installation, Culligan water softener, and regularly serviced well, septic, and HVAC systems. Conveniently located near shopping, dining, parks, and major commuter routes. A rare opportunity offering exceptional space, versatility, and value.
#5225674

Medina

7085 River Styx Road

8 Beds

4 Baths

5,324 Sq.Ft.

$750,000

MLS#: 5225674

This property offers a rare multi-use opportunity in one of Medina County’s most desirable rural communities!  It features 27.92 acres of wide-open, flexible terrain, and a quiet country setting suited for a variety of visions.  

For residential buyers, the land provides an ideal foundation for a custom home, hobby farm, or private retreat w/ample space for outbuildings, gardens, recreation, & future expansion. Its peaceful surroundings and generous layout support a lifestyle centered on privacy and open-air living. The home currently on the property is a 3 bedroom, 2.5 bath ranch with walk out basement.  Value is in the land, but w/elbow grease and updates, this home can be brought back to it's full potential!  

For small business owners or contractors, the property’s size and accessibility make it well-suited for workshops, equipment storage, agricultural operations, or service-based enterprises that benefit from room to maneuver and minimal congestion. Rural location offers privacy while remaining convenient to nearby commercial areas.  

Aviation enthusiasts will appreciate the unobstructed acreage that can accommodate hobby hangar concepts, ultralight aircraft storage, or aviation-related workshop space. The open terrain and low-density surroundings create a unique opportunity for recreational flying activities or experimental builds.  It has been known locally to aviation enthusiasts as "The Hobby Hangar" for many, many years!  

Developers and investors will find strong potential in the property’s scale and location. Parcel supports multiple development paths, including large-lot residential concepts, agricultural redevelopment, specialty commercial uses, or long-term land holding strategies in a growing corridor of Liverpool Township.  Whether envisioned as a homestead, business base, aviation hobby site, or future development project, this property delivers exceptional versatility in a sought-after Valley City setting.
#5223405

Medina

7903 Neff Road

3 Beds

2 Baths

N/A

$999,900

MLS#: 5223405

Price reduced
Welcome to this beautifully designed, newly built home located near Historic Medina. Built with meticulous care from the exterior craftsmanship to the smallest interior details, this residence seamlessly blends modern efficiency with sensational living spaces. The main level centers around an expansive great room and a high-end kitchen featuring luxury finishes, making daily living and entertaining effortless. Designed for ultimate convenience, the main floor also features a dedicated home office with an adjacent full bath and large closet. A stunning primary suite with an enormous walk-in closet with custom built-ins, a gorgeous primary bath, and an adjacent laundry room. Convenience extends beyond the front door with easy access to major highways for a smooth commute, as well as close proximity to the historic Medina Square's vibrant activities, from the weekly seasonal farmers market to festive holiday parades and fireworks. The upper level offers plenty of practical space with three large bedrooms, two full bathrooms, and a versatile bonus room. This flexible space can easily adapt to your lifestyle, whether you envision it as a second home office, an additional family room, or a dedicated home gym. Adding even more value is the finished basement, which provides an extra 1,000 square feet of finished living space. Large enough to accommodate a media room, a game area, and still have loads of storage space, this lower level is a blank canvas ready to be customized to your exact needs. Additional features include; Walk in Pantry, 9 ft ceilings on all 3 floors, Andersen windows, 200 amp service feed, EV charging station in garage and 2 HVAC units for zoned heating & cooling.
#5217126

Medina

1091 Wadsworth Road

4 Beds

4 Baths

4,627 Sq.Ft.

$885,000

MLS#: 5217126

Looking for a newer home in Medina with acreage and modern finishes? Welcome to 4553 Sharon Copley Road, where nearly 3 private acres, quality construction, and exceptional care come together in a home that truly feels better than new.

Built by Nell Homes in 2022, this custom colonial offers just under 3,000 square feet with 5 bedrooms, 2.5 baths, an open floor plan, abundant natural light, luxury vinyl plank flooring throughout the main level and motorized blinds in living room and master bedroom.

The kitchen is designed for everyday living with granite countertops, solid hardwood soft-close cabinetry, Samsung Bespoke appliances, a large center island, and a walk-in pantry. The great room features a stone fireplace with a reclaimed barn beam mantel, while the first-floor flex room is ideal for a home office, playroom, or guest space.

Upstairs, every bedroom includes a walk-in closet, along with a loft, second-floor laundry, and a spacious owner's suite with a tiled shower and soaking tub. The full basement with 8-foot ceilings is ready to finish for additional living space.

Built with natural gas, a high-efficiency Carrier furnace, upgraded insulation, Cat6 wiring, and quality materials throughout, this home was designed for comfort and efficiency.

Since purchasing, the owners have professionally regraded the property and installed a beautiful new lawn, making this home as impressive outside as it is inside. Enjoy the maintenance-free deck overlooking the partially wooded backyard.

Country living meets convenience with Acme Fresh Market, Discount Drug Mart, restaurants, and everyday shopping just minutes away. Bonus - no HOA or city income taxes.
#5222619

Medina

4553 Sharon Copley Road

5 Beds

2 Baths

2,944 Sq.Ft.

$699,000

MLS#: 5222619

Stunning Architect Designed Custom Built 5 Bedrm Home situated on just under 10 breathtaking acres in Montville Township. A RARE OPPORTUNITY for a PRIVATE ESTATE close to Medina with great I-71/271/18 access w/PUBLIC WATER and NO CITY TAX!   Two owners since new and meticulously maintained.  This Custom Home offers * Great Room w/Cathedral Ceiling*Custom solid wood cherry cabinets throughout *2 Story Foyer flanked by the clean lines of an open staircase *Living Rm/Morning Rm *Formal Dining Rm *Large Custom Eat-In Kitchen opens to the Great Rm *Butler's Pantry/Mudrm *Huge Private Primary Suite with adjoining Sun Rm, Bath with Garden Soaking Tub and Separate Shower and a Huge Walk-in Closet with Built IN *The 1st FLR is completed by an additional Bedroom and Guest Ba *Upstairs 3 additional Spacious Bedrms with Large Full Ba *Quality 2 x 6 Construction *Natural Gas Heat *Huge 2,260 sq. ft unfinished Basement fully plumbed, for work space, storage or finish for potential 5,557 sq. ft Living Space *Freshly Stained House/Barn *Roof ('17) *HWT ('17) *AC ('22) *Newer Garage Door/Andersen Exterior Doors *Washer/Dryer ('24) *Cooktop ('25) *Newer Furnace/High-end Stainless Steel Appliances *Beautiful Stocked Pond *40 x 42 Barn ('15) - w/Concrete Floor & Full Electric *Orchard *Split Rail Fencing *Full Property Access via Walking Trail.
#5189719

Medina

3832 Sharon Copley Road

5 Beds

2 Baths

3,297 Sq.Ft.

$899,900

MLS#: 5189719

The Retreat at Cobblestone is our newest community located in Medina, Ohio.  Relaxed rural living, while offering all the benefits of being minutes away from major services, entertainment, shopping and the beautiful Medina Square. Our homes are designed and built to connect you to the outdoors and your community without any outside maintenance or yard work. Instead, enjoy your downtime walking the common areas, socializing with your neighbors or reading in your courtyard. Private outdoor courtyards form the central focus of each home, allowing you access to a quiet, peaceful, private oasis just steps from anywhere inside your home. In addition to the living and entertaining space offered from the private outdoor courtyard, optional bonus suites are available, providing extra living, bath or bedroom space you may require for whatever season of life you're in. With open floor plans, luxurious kitchen and bath options and versatile room arrangements, the only limit to making our homes truly yours is your imagination.
#5191238

Medina

6465 Buckeye Lane

2 Beds

2 Baths

2,109 Sq.Ft.

$699,000

MLS#: 5191238

Nestled on nearly 4 picturesque acres in one of the Highland School District’s most desirable neighborhoods, this exceptional home offers the perfect blend of privacy, space, and thoughtful updates. A peaceful pond welcomes you home, while the beautifully landscaped property features a large fenced garden complete with an abundance of fruit trees, blueberry bushes, and a dedicated water source installed in 2022—perfect for gardening enthusiasts. Also enjoy the additional space of a 2 story outbuilding for endless possibilities for hobbies, storage, or workshop space.  Inside, you’ll find a spacious and functional layout designed for both everyday living and entertaining. The main level features a formal living room, formal dining room, first-floor office, and first-floor laundry along with a 1/2 bath for guests. The stunning cathedral great room is the heart of the home, showcasing a dramatic floor-to-ceiling fireplace that has been converted to gas for added comfort and convenience. Upstairs, escape to the massive primary suite, offering a true retreat with a beautifully updated ensuite bathroom completed in 2021. Three additional generously sized bedrooms and a full bathroom provide plenty of additional space. The partially finished basement adds even more living space with a large recreation room while still offering an abundance of storage. Major updates provide peace of mind, including a brand-new geothermal HVAC system (2025), tankless water heater (2023), and brand-new roof and skylights (2026).  If you’ve been searching for acreage, modern updates, and a sought-after location, this one-of-a-kind property is ready to welcome you home.
#5221508

Medina

3815 W Sweet Briar Drive

4 Beds

2 Baths

4,236 Sq.Ft.

$850,000

MLS#: 5221508

Looking for a spacious and luxurious home that offers convenience and flexibility? The Provenance might be just what you need. With the most square footage of our luxury ranch floor plans (4060 sq'), the Provenance allows you to tailor your home to your liking. This home provides an easy, low-maintenance lifestyle that's perfect for hosting loved ones and impressing guests. Here are some of the features that make the Provenance stand out:
• No steps to enter the home from the garage or the front door
• Two first-floor owner's suites with impressive lavish bathrooms
• You can take outdoor living and luxury to a new level with an oversized garden courtyard and an optional two-sided fireplace.
• 3 car garage with additional storage
• Unique finishes and sought-after features including an entry gallery and a dramatic living room with a tall ceiling
• 3-car garage with additional storage space
Whether you're looking for a place to unwind or a space to entertain, the Provenance has the options – and the space – to bring living well to life.
#5210342

Medina

6555 Buckeye Lane

3 Beds

3 Baths

4,060 Sq.Ft.

$881,300

MLS#: 5210342

 - property

Send a message

Message successfully sent.

Your message

What is 3 + 4 ?

Reason for contacting?

I agree to receive email communication and understand I can unsubscribe at any time.

I agree to be contacted by Tyson Sells Homes, LLC. via call, email, and text for real estate services. To opt out, you can reply 'stop' at any time or reply 'help' for assistance. You can also click the unsubscribe link in the emails. Message and data rates may apply. Message frequency may vary. Privacy Policy

Sign Out

Virtual Assistant

Would you like to take the next step with this property? We can help you schedule a showing or virtual tour, or send you more details.

Yes, I would like more information.

Thank You for Your Reply, One of Our Agents will contact you as soon as possible

No, maybe later.

Thank you, you can always contact me via email, phone number or through the contact form.

Realhub AI

Lucy - Your AI-Powered Realtor

Update Your Temporary Password

Personalize your search

Enter your email and we'll notify you immediately when new listings match what you're looking for.

or enter email address

Already have an account ? Login here

Continue your home search

I agree to receive communications and understand I can unsubscribe at any time.

I agree to be contacted by Tyson Sells Homes, LLC. via call, email, and text for real estate services. To opt out, you can reply 'stop' at any time or reply 'help' for assistance. You can also click the unsubscribe link in the emails. Message and data rates may apply. Message frequency may vary. Privacy Policy

Already have an account ? Login here

We use cookies

We use cookies primarily for analytics to enhance your experience. By accepting, you agree to our use of these cookies. You can manage your preferences or learn more about our cookies policy.