.webp?size=346x80)
Cape Cod
7019 Windward Hills Drive 011
Brecksville, OH 44141
MLS#: 5242037
$449,900


Property
Beds
3
Full Baths
2
1/2 Baths
2
Year Built
1979
Sq.Footage
3,383
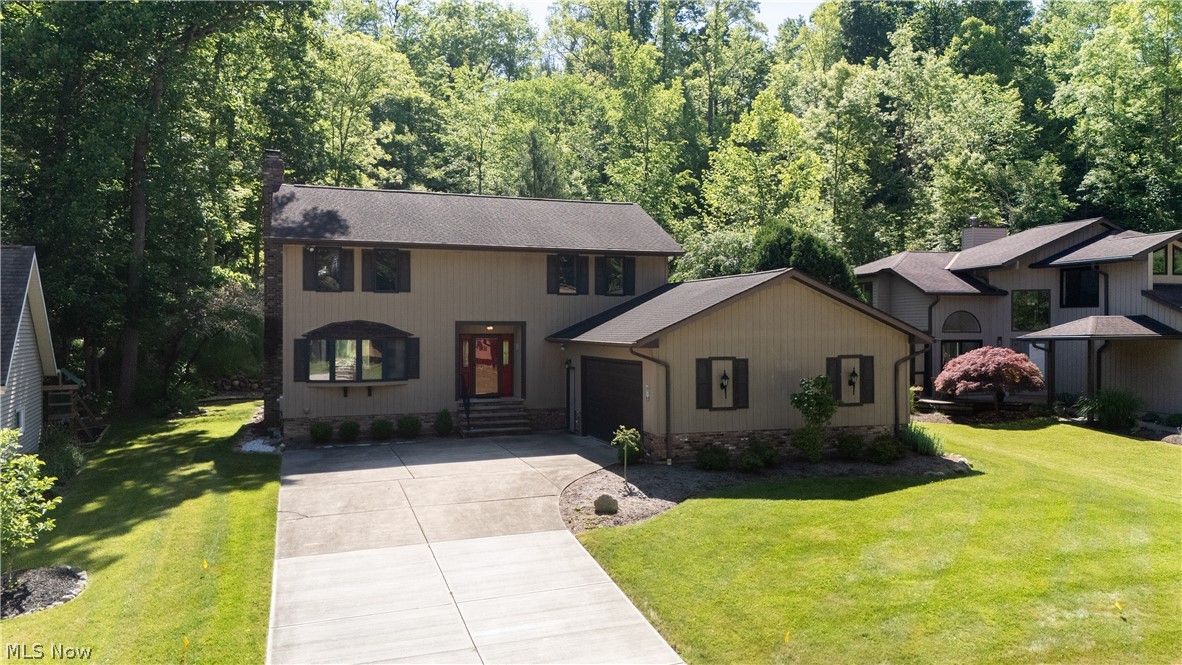
Welcome to this beautifully updated 3-bedroom, 2-full & 2 half-bth townhome in desirable Brecksville, conveniently located across the street from the Brecksville Community Center. This spacious 2000+ sq. ft home & 1000+ lower fin. level offers an exceptionally versatile floor plan w/ 1st-floor primary bed. w/ensuite newer full bath (2025) & 2nd -floor primary bed. or guest bed. w/newer updated ensuite full bth. An additional bdrm is also located on the main level, along with new 1st floor laundry (2025) & new half bath (2025). The dramatic main living area features approximately 23-foot ceilings, creating a bright, open feel, with wood burning fireplace. Upstairs, a loft adjoining the 2nd flr bdrm provides an additional living space or office area. Interior doors replaced w/ solid wood doors in 2025. The main level was repainted in 2025. The updated kitchen offers abundant tall soft-close solid wood cabinetry, & quartz countertops. Premium wood-look lifetime LVP flooring on main level (2022). The finished lower level offers even more room to enjoy, w/ a large window providing natural light & emergency exit, a new half bth 2024, a bonus/flex room, an office, recreation area, & generous storage room. New patio doors (three) in 2025; new front door & 3 storm doors in 2022; upstairs bath & kitchen (2020), Covered Patio (2023) new 20 ft. deck (2025). Private Wooded lot with fire-pit & fenced area for pets, spacious 2-car attached garage with cabinets & interior shed. Gas Furnace & Central Air approximately 10 years old, Hot water tank is 9 years old. Dishwasher & Microwave 2 years old, Refrigerator & Stove approximately 6 years old. Please refer to HOA handbook for a list of covered and excluded amenities and HOA rules. Only a few minute drive to National Park, & Metro parks. Pools & gym are across the street in the Community Center with optional membership. Listing agents are owners of the home. Rm sizes & Square. approximate & not guaranteed. Measure for accuracy.
Features & Amenities
Interior
-
Other Interior Features
Vaulted Ceiling(s), Ceiling Fan(s), Cathedral Ceiling(s), Double Vanity, Eat-in Kitchen, High Ceilings, Pantry, Stone Counters, Recessed Lighting, Storage, Master Downstairs
-
Total Bedrooms
3
-
Bathrooms
2
-
1/2 Bathrooms
2
-
Above Grade Finished Area
2031.0
-
Basement YN
YES
-
Cooling YN
YES
-
Cooling
Ceiling Fan(s), Central Air
-
Fireplace YN
YES
-
Heating YN
YES
-
Heating
Natural Gas, Forced Air, Fireplace(s)
-
Main Level Bedrooms
2
-
Pet friendly
Cats OK, Dogs OK, Number Limit
Exterior
-
Garage
Yes
-
Garage spaces
2
-
Construction Materials
Brick Veneer, Wood Siding
-
Other Exterior Features
Dog Run, Lighting, Private Yard, Fire Pit
-
Parking
Attached, Direct Access, Driveway, Garage Faces Front, Garage, Garage Door Opener, Guest, Heated Garage
-
Patio and Porch Features
Covered, Deck
-
Pool
Yes
-
Pool Features
Community, Private
-
Waterfront YN
NO
-
View
Trees/Woods
Area & Lot
-
Lot Features
Back Yard, Near Golf Course, Private, Near Public Transit, Views, Wooded
-
Property Type
Residential
-
Property Sub Type
Condominium
-
Architectural Style
Cape Cod
Price
-
Sales Price
$449,900
-
Tax Amount
$6,319
-
Sq. Footage
3,383
-
Price/SqFt
$132
HOA
-
Association
YES
-
Association Fee
$394
-
Association Fee Frequency
Monthly
-
Association Fee Includes
N/A
School District
-
Elementary School
Brecksville-Broadview - 1806
-
Middle School
Brecksville-Broadview - 1806
-
High School
Brecksville-Broadview - 1806
Property Features
-
Stories
2
-
Foundation Details
Block
-
Sewer
Public Sewer
-
Water Source
Public
Schedule a Showing
Showing scheduled successfully.
Mortgage calculator
Estimate your monthly mortgage payment, including the principal and interest, property taxes, and HOA. Adjust the values to generate a more accurate rate.
Your payment
Principal and Interest:
$
Property taxes:
$
HOA fees:
$
Total loan payment:
$
Total interest amount:
$
Location
County
Cuyahoga
Elementary School
Brecksville-Broadview - 1806
Middle School
Brecksville-Broadview - 1806
High School
Brecksville-Broadview - 1806
Listing Courtesy of Brian G Hawkins, CENTURY 21 DePiero & Associates, Inc.
RealHub Information is provided exclusively for consumers' personal, non-commercial use, and it may not be used for any purpose other than to identify prospective properties consumers may be interested in purchasing. All information deemed reliable but not guaranteed and should be independently verified. All properties are subject to prior sale, change or withdrawal. RealHub website owner shall not be responsible for any typographical errors, misinformation, misprints and shall be held totally harmless.

AGENT
Gregory Sharier
Call Gregory today to schedule a private showing.

* Listings on this website come from the FMLS IDX Compilation and may be held by brokerage firms other than the owner of this website. The listing brokerage is identified in any listing details. Information is deemed reliable but is not guaranteed. If you believe any FMLS listing contains material that infringes your copyrighted work please click here to review our DMCA policy and learn how to submit a takedown request.© 2024 FMLS.
Related Properties

Brecksville
9145 Mercer Lane
4 Beds
2 Baths
2,354 Sq.Ft.
$445,000
MLS#: 5233154

Brecksville
6745 Westview Drive
4 Beds
2 Baths
2,752 Sq.Ft.
$449,900
MLS#: 5232155
Brecksville
8365 Crinkleroot Clearing
3 Beds
2 Baths
2,088 Sq.Ft.
$439,900
MLS#: 5219131
