.webp?size=346x80)


Property
Beds
4
Full Baths
2
1/2 Baths
2
Year Built
1972
Sq.Footage
2,949
Classic Colonial Charm in Highly Desirable Hudson! Set in a charming, established neighborhood and served by one of the state’s best school districts, this spacious, beautifully maintained 4-bedroom, 2-full/2-half-bath home offers timeless character with thoughtful updates throughout. From the moment you enter the welcoming foyer, the gracious floor plan flows effortlessly into the living room and formal dining room. The renovated kitchen features a bright breakfast nook and built-in island, while the adjoining family room makes a statement with a stunning wall-to-wall brick fireplace. French doors open to a stone patio and beautifully landscaped backyard, where steps lead to a private grassy retreat framed by mature trees. Upstairs, the inviting primary suite features chandelier lighting, dual closets, and a gorgeous renovated bath with floor-to-ceiling tile, a separate shower, and elegant clawfoot tub. Three additional generously sized bedrooms share a second full bath. The finished basement expands the living space with a huge rec/family room, custom built-ins, bar area, and convenient half bath. Beautiful Amish custom woodwork throughout includes flooring, glazed crown molding, doors, and shoe molding. Additional updates include HVAC (2021), hot water tank (2021), roof (2018), newer appliances, and cedar shutters. Enjoy a two-car garage, paved driveway, mature landscaping, and a truly turnkey home in an exceptional Hudson location.
Features & Amenities
Interior
-
Other Interior Features
Built-in Features, Ceiling Fan(s), Chandelier, Crown Molding, Entrance Foyer, Eat-in Kitchen, Granite Counters, His and Hers Closets, Kitchen Island, Open Floorplan, Pantry, Recessed Lighting, Storage, Natural Woodwork
-
Total Bedrooms
4
-
Bathrooms
2
-
1/2 Bathrooms
2
-
Above Grade Finished Area
2180.0
-
Basement YN
YES
-
Cooling YN
YES
-
Cooling
Ceiling Fan(s), Central Air
-
Fireplace YN
YES
-
Heating YN
YES
-
Heating
Natural Gas, Forced Air
-
Pet friendly
N/A
Exterior
-
Garage
Yes
-
Garage spaces
2
-
Construction Materials
Block, Frame, Glass, Plaster
-
Other Exterior Features
Fire Pit, Private Yard
-
Parking
Attached, Concrete, Direct Access, Garage, Garage Door Opener, Kitchen Level, Garage Faces Side
-
Patio and Porch Features
Covered, Patio
-
Pool
No
-
Waterfront YN
NO
-
View
Trees/Woods
Area & Lot
-
Lot Features
Back Yard, Front Yard, Landscaped, Private, Few Trees, Wooded
-
Lot Size(acres)
0.4178
-
Property Type
Residential
-
Property Sub Type
Single Family Residence
-
Architectural Style
Colonial
Price
-
Sales Price
$575,000
-
Tax Amount
$6,732
-
Sq. Footage
2,949
-
Price/SqFt
$194
HOA
-
Association
No
School District
-
Elementary School
Hudson CSD - 7708
-
Middle School
Hudson CSD - 7708
-
High School
Hudson CSD - 7708
Property Features
-
Stories
2
-
Foundation Details
Block
-
Sewer
Public Sewer
-
Water Source
Public
Schedule a Showing
Showing scheduled successfully.
Mortgage calculator
Estimate your monthly mortgage payment, including the principal and interest, property taxes, and HOA. Adjust the values to generate a more accurate rate.
Your payment
Principal and Interest:
$
Property taxes:
$
HOA fees:
$
Total loan payment:
$
Total interest amount:
$
Location
County
Summit
Elementary School
Hudson CSD - 7708
Middle School
Hudson CSD - 7708
High School
Hudson CSD - 7708
Listing Courtesy of Jessica Nader , RE/MAX Crossroads Properties
RealHub Information is provided exclusively for consumers' personal, non-commercial use, and it may not be used for any purpose other than to identify prospective properties consumers may be interested in purchasing. All information deemed reliable but not guaranteed and should be independently verified. All properties are subject to prior sale, change or withdrawal. RealHub website owner shall not be responsible for any typographical errors, misinformation, misprints and shall be held totally harmless.

AGENT
Gregory Sharier
Call Gregory today to schedule a private showing.

* Listings on this website come from the FMLS IDX Compilation and may be held by brokerage firms other than the owner of this website. The listing brokerage is identified in any listing details. Information is deemed reliable but is not guaranteed. If you believe any FMLS listing contains material that infringes your copyrighted work please click here to review our DMCA policy and learn how to submit a takedown request.© 2024 FMLS.
Related Properties

Hudson
36 Paige Lane
3 Beds
2 Baths
1,893 Sq.Ft.
$520,000
MLS#: 5238093

Hudson
7785 Salem Drive
4 Beds
2 Baths
2,954 Sq.Ft.
$675,000
MLS#: 5235634

Hudson
7671 Salem Drive
5 Beds
2 Baths
3,736 Sq.Ft.
$625,000
MLS#: 5234550
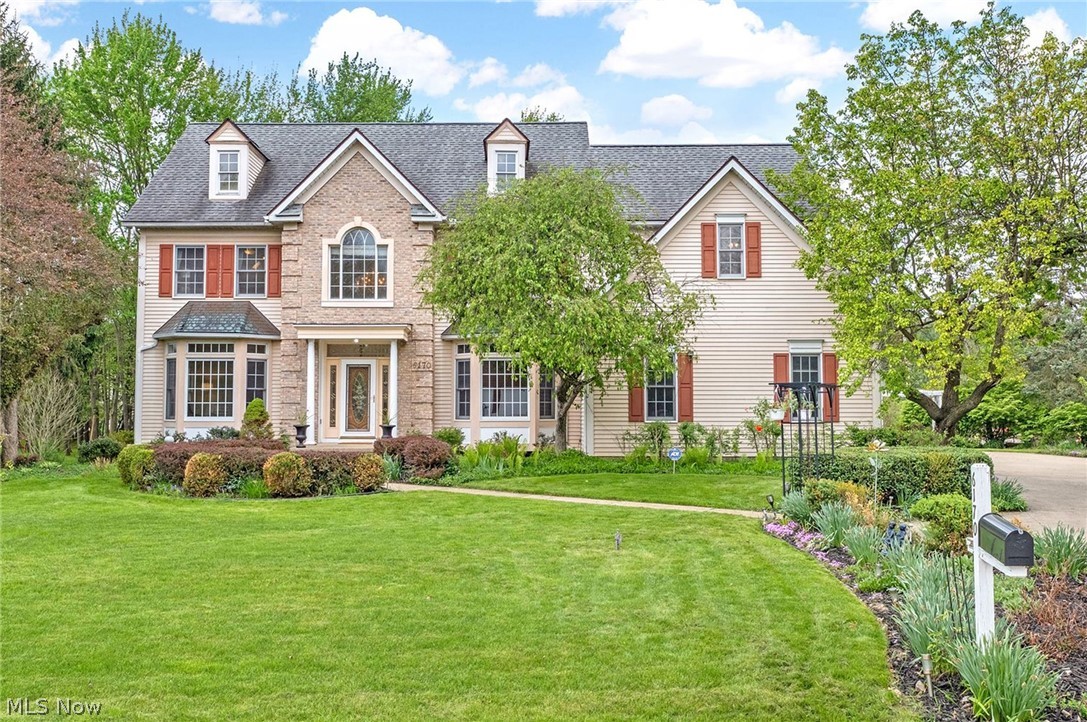
Hudson
6170 Nicholson Drive
4 Beds
3 Baths
3,997 Sq.Ft.
$599,900
MLS#: 5205620
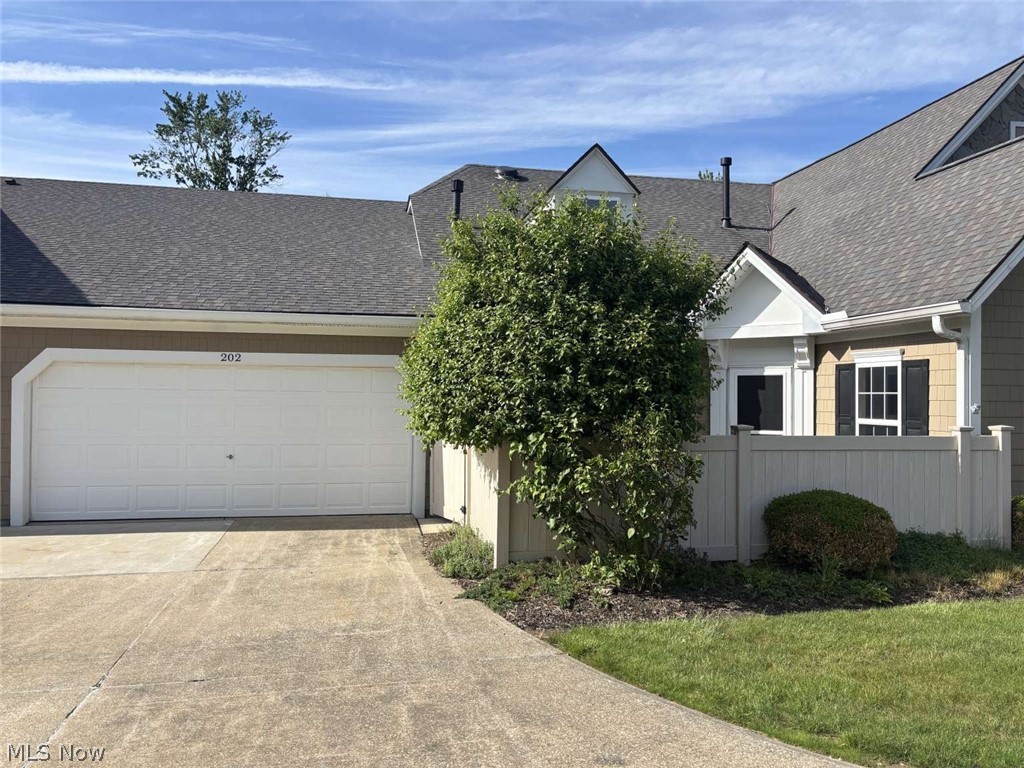
Hudson
202 Cutler Lane
2 Beds
2 Baths
2,110 Sq.Ft.
$554,500
MLS#: 5218077

Hudson
5791 Nicholson Drive
4 Beds
2 Baths
2,758 Sq.Ft.
$519,900
MLS#: 5237066

Hudson
5825 Nicholson Drive
4 Beds
3 Baths
3,668 Sq.Ft.
$625,000
MLS#: 5235714
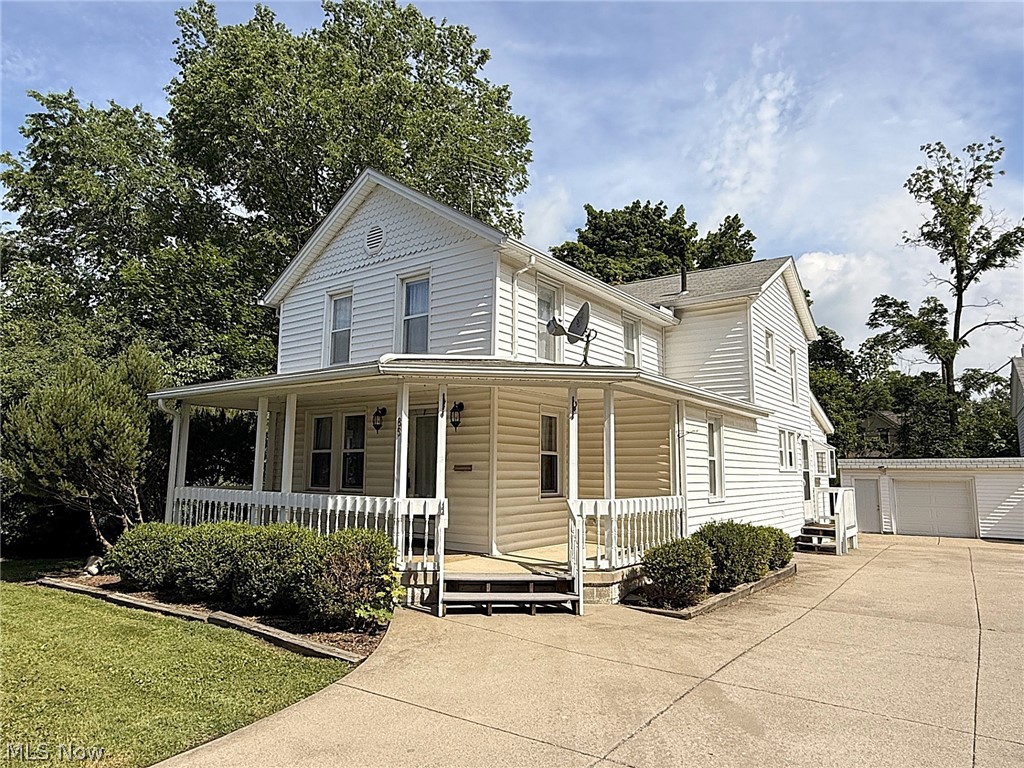
Hudson
85 Maple Drive
4 Beds
2 Baths
2,372 Sq.Ft.
$539,900
MLS#: 5193637
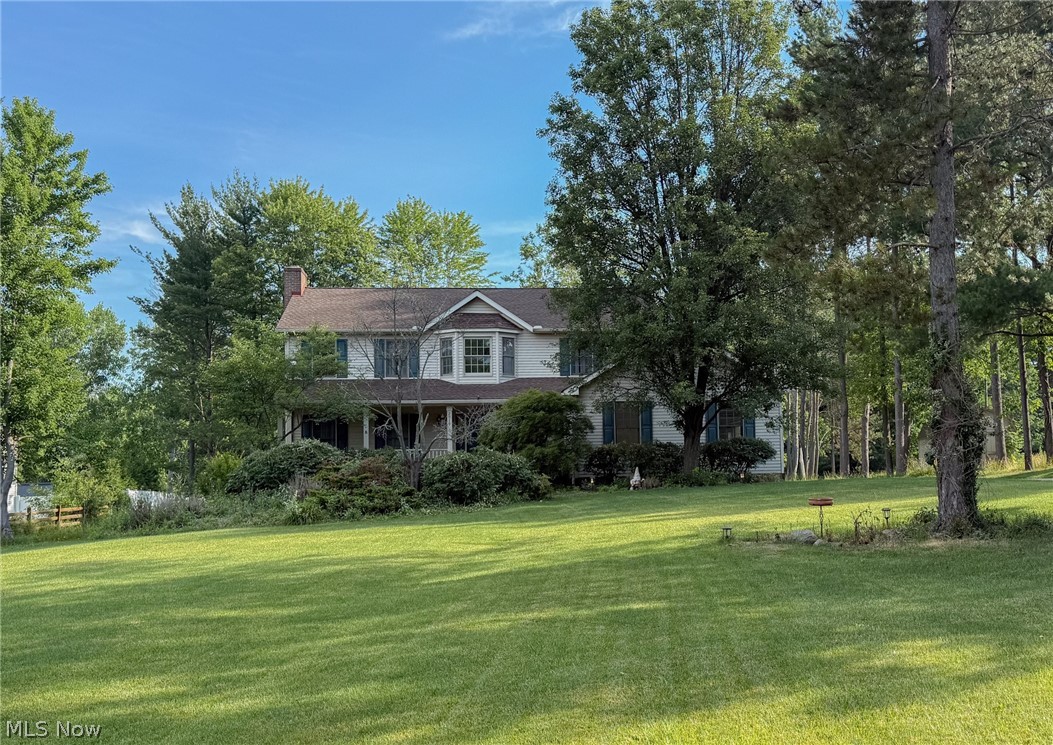
Hudson
2919 Pine Trails Circle
4 Beds
2 Baths
3,337 Sq.Ft.
$569,900
MLS#: 5220610
