.webp?size=346x80)
Property
Beds
4
Full Baths
7
1/2 Baths
3
Year Built
1992
Sq.Footage
10,259
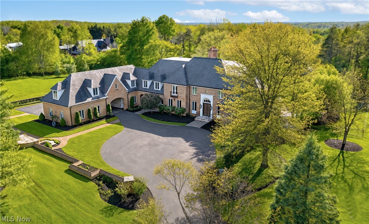
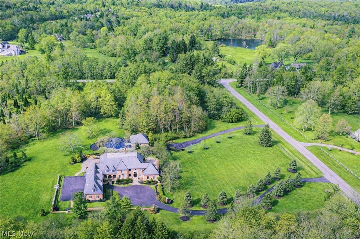
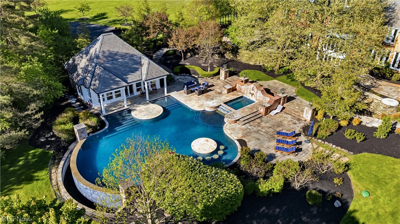
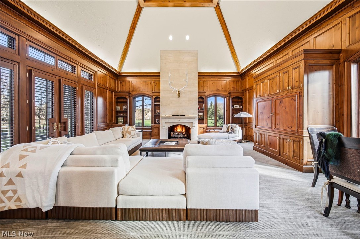
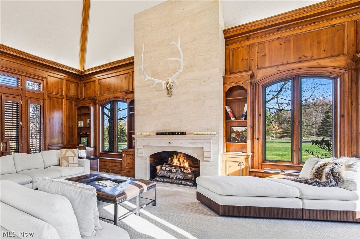
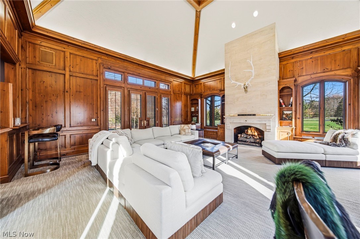
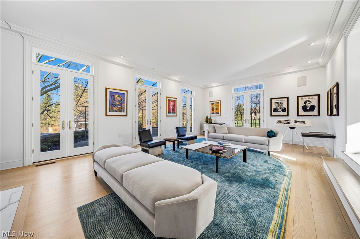
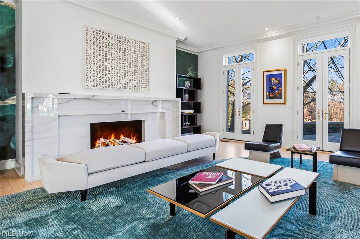
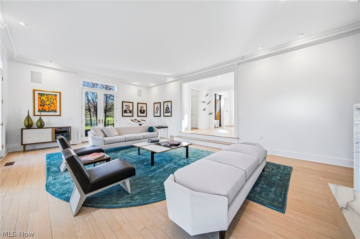
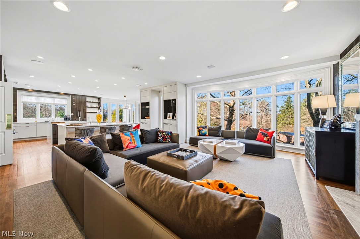
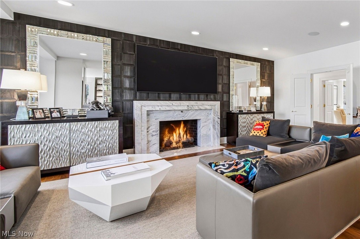
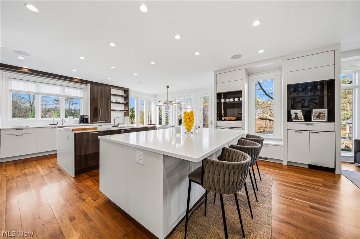
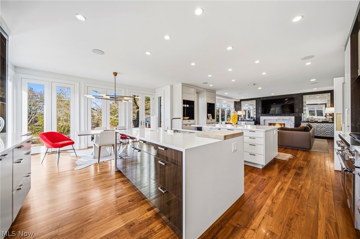
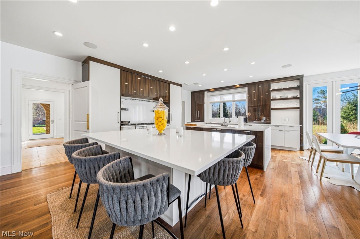
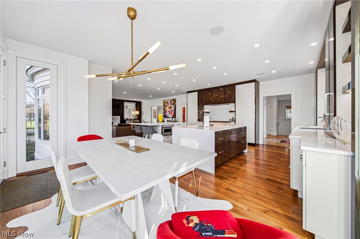
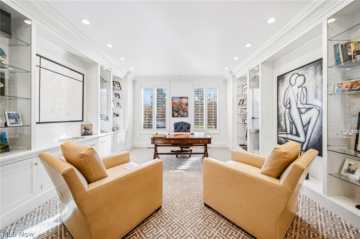
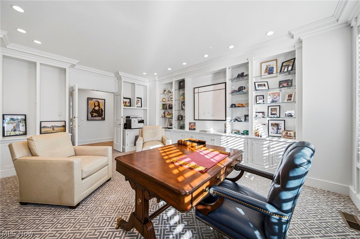
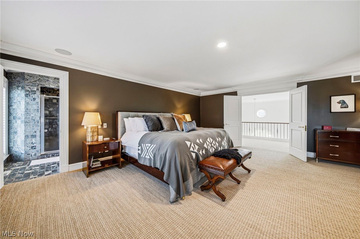
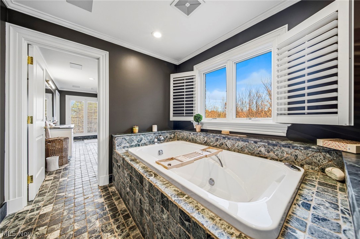
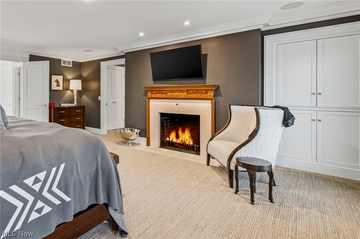
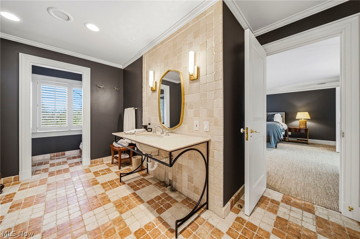
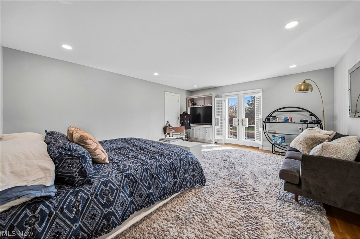
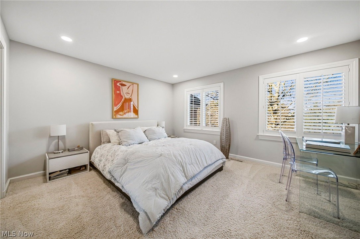
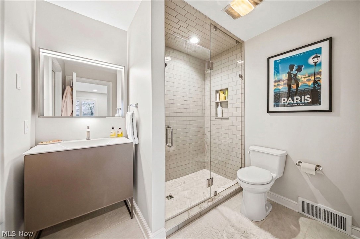
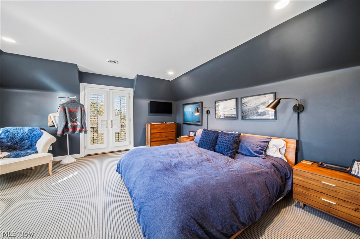
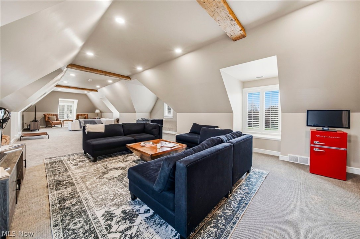
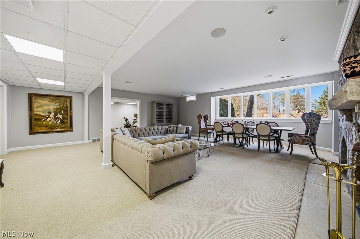
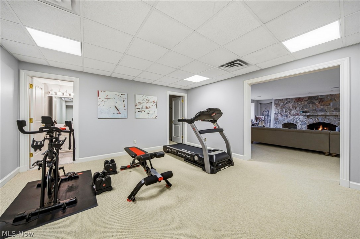
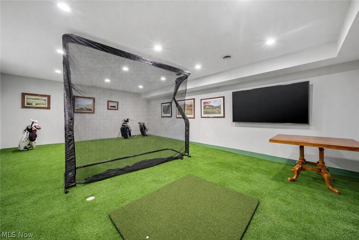
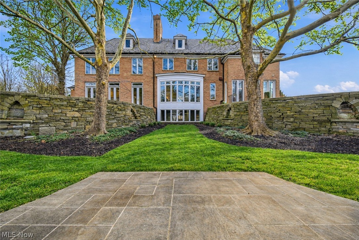
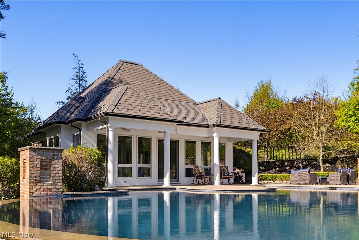
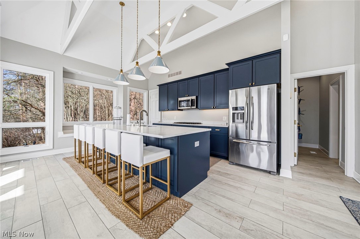
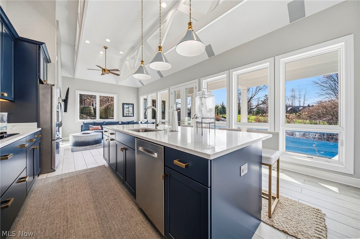
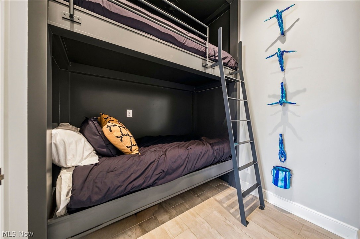
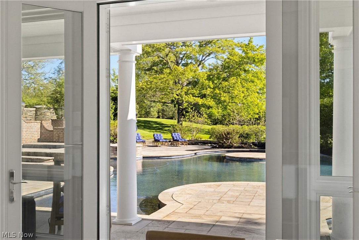
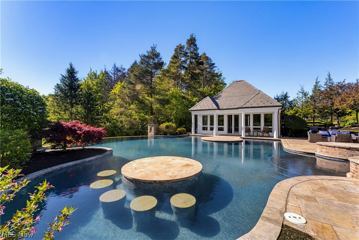
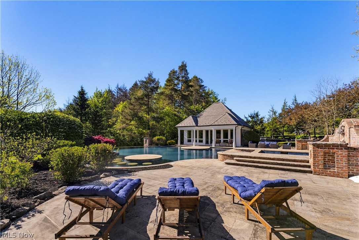
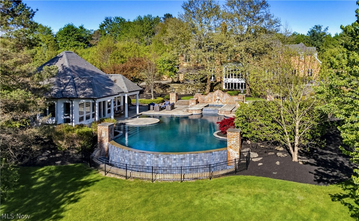
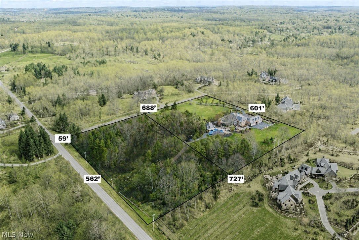
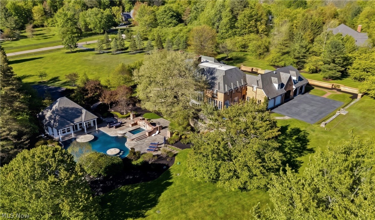
Nestled along a quiet lane at the edge of the Hunting Valley corridor, this refined 10 acre estate offers a rare blend of privacy, architectural character, and long-term flexibility, including a 5 acre homesite and an additional 5 acre buildable parcel. Inside, the home has been extensively updated, blending a modern interior with a grand brick exterior. A vaulted, wood paneled great room with soaring ceilings and a statement fireplace anchors the residence, complemented by two redesigned fireplaces. The home flows seamlessly into a reimagined kitchen and family living area updated in 2022, where natural light and refined finishes create an inviting environment for everyday living. All secondary baths and powder rooms have been updated, while the primary suite features dual baths. Dual laundry rooms on both the first and second floors add convenience. Additional spaces include a private office, flexible formal living or dining room opening to patios, and a second-floor bonus area suited for extended or multigenerational living. The lower level expands the home with a fireplace lounge, a dedicated golf simulator room easily adaptable as a private theater or media space and a separate fitness area, creating a true extension of the home. The outdoor setting is a defining feature, transforming the property into a resort experience. An oversized infinity edge pool is surrounded by expansive patios, curated gardens, and multiple gathering areas designed for both quiet retreat and elevated entertaining. A private drive leads to a fully equipped pool house with bunk room, kitchen, living area, and full bath ideal for hosting and extended stays. Ideally located near Chagrin Falls and Gates Mills with convenient access to major routes, medical centers, and select private schools within the Hunting Valley corridor, this property offers a rare combination of land, lifestyle, and accessibility.
Features & Amenities
Interior
-
Other Interior Features
Vaulted Ceiling(s), Beamed Ceilings, Wet Bar, Breakfast Bar, Bookcases, Built-in Features, Crown Molding, Dry Bar, Double Vanity, Entrance Foyer, Eat-in Kitchen, High Ceilings, His and Hers Closets, Kitchen Island, Recessed Lighting, Sound System, Storage, Soaking Tub, Bar, Walk-In Closet(s)
-
Total Bedrooms
4
-
Bathrooms
7
-
1/2 Bathrooms
3
-
Above Grade Finished Area
7711.0
-
Basement YN
YES
-
Cooling YN
YES
-
Cooling
Central Air, Zoned
-
Fireplace YN
YES
-
Heating YN
YES
-
Heating
Forced Air, Zoned
-
Pet friendly
N/A
Exterior
-
Garage
Yes
-
Garage spaces
4
-
Construction Materials
Brick
-
Other Exterior Features
Courtyard, Garden, Private Entrance, Private Yard, Uncovered Courtyard
-
Parking
Additional Parking, Attached, Circular Driveway, Drive Through, Garage, Garage Door Opener, Heated Garage, Private
-
Patio and Porch Features
Covered, Patio, Porch
-
Pool
Yes
-
Pool Features
Heated, Infinity, In Ground, Outdoor Pool, Pool Cover, Pool/Spa Combo, Waterfall, Private
-
Waterfront YN
NO
Area & Lot
-
Lot Features
Wooded
-
Lot Size(acres)
10.01
-
Property Type
Residential
-
Property Sub Type
Single Family Residence
-
Architectural Style
Colonial
Price
-
Sales Price
$3,995,000
-
Tax Amount
$39,566
-
Sq. Footage
10,259
-
Price/SqFt
$389
HOA
-
Association
No
School District
-
Elementary School
West Geauga LSD - 2807
-
Middle School
N/A
-
High School
N/A
Property Features
-
Foundation Details
Brick/Mortar
-
Sewer
Septic Tank
-
Water Source
Well
Schedule a Showing
Showing scheduled successfully.
Mortgage calculator
Estimate your monthly mortgage payment, including the principal and interest, property taxes, and HOA. Adjust the values to generate a more accurate rate.
Your payment
Principal and Interest:
$
Property taxes:
$
HOA fees:
$
Total loan payment:
$
Total interest amount:
$
Location
County
Geauga
Elementary School
West Geauga LSD - 2807
Middle School
High School
Listing Courtesy of Denise M Zervos , Platinum Real Estate
RealHub Information is provided exclusively for consumers' personal, non-commercial use, and it may not be used for any purpose other than to identify prospective properties consumers may be interested in purchasing. All information deemed reliable but not guaranteed and should be independently verified. All properties are subject to prior sale, change or withdrawal. RealHub website owner shall not be responsible for any typographical errors, misinformation, misprints and shall be held totally harmless.

AGENT
Gregory Sharier
Call Gregory today to schedule a private showing.

* Listings on this website come from the FMLS IDX Compilation and may be held by brokerage firms other than the owner of this website. The listing brokerage is identified in any listing details. Information is deemed reliable but is not guaranteed. If you believe any FMLS listing contains material that infringes your copyrighted work please click here to review our DMCA policy and learn how to submit a takedown request.© 2024 FMLS.
