


Property
Beds
3
Full Baths
3
1/2 Baths
1
Year Built
2025
Sq.Footage
2,810
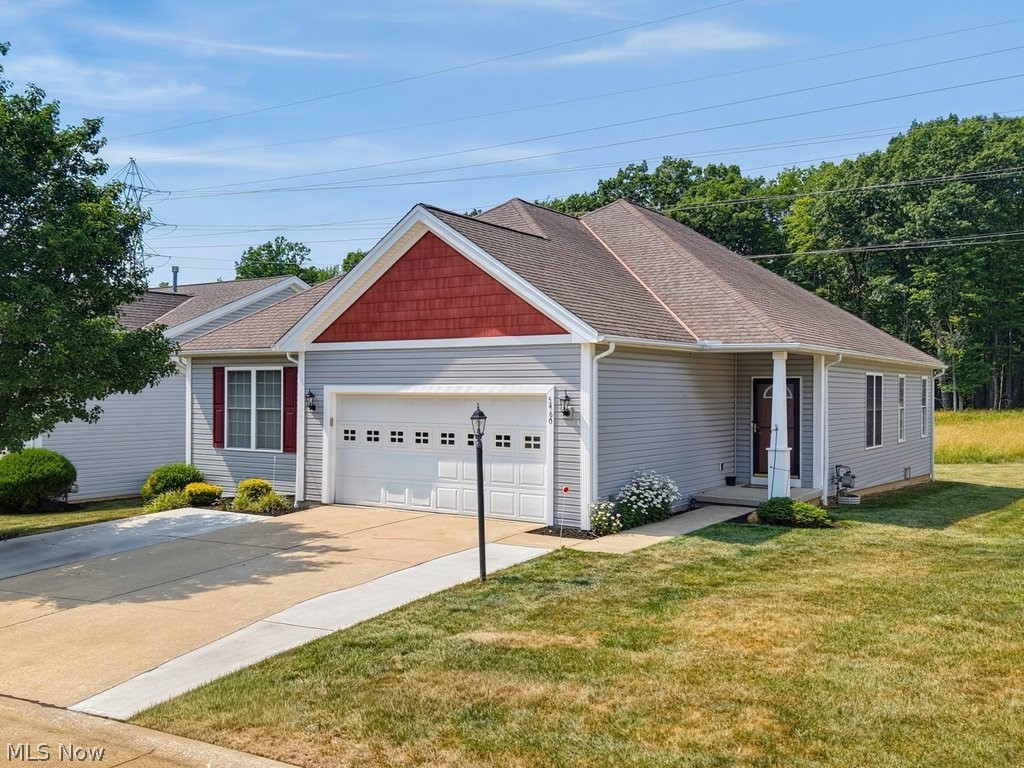
Interested in a new home in the popular Parma area? At Ryan Home’s South Pointe, we have one last townhome available in this sold-out community. This is in a popular area, minutes from major shopping and easy access to downtown Cleveland. Don’t miss this opportunity, as it won’t last long. This home is 2,810 sq. ft. of total finished space including a finished basement, 3 bedroom, 3.5 baths, a second-floor study and oversized kitchen. The home features quartz countertops in the kitchen as well as upgraded luxury black cabinets. Also included in the home is hard surface luxury vinyl planking floors throughout the first floor. Enjoy stainless steel appliances such as a new GE gas stove, built in microwave and wall oven, dishwasher and hood vent. This home offers open concept, upgraded features like wood railings, upgraded fixtures and lighting packages. Enjoy the seasons on your new rear covered deck overseeing a wooded backyard and save with our included landscaping installation. Our maintenance free HOA makes life easy! Right now, save huge with our closing cost incentives and ask about lowering your rate on us! Want to know more? Schedule a tour at our Ryan Homes’ South Pointe Location to tour this beautiful new home, to be completed by November 2026!
Features & Amenities
Interior
-
Other Interior Features
Tray Ceiling(s), Double Vanity, Eat-in Kitchen, Kitchen Island, Open Floorplan, Pantry, Stone Counters, Storage, Walk-In Closet(s)
-
Total Bedrooms
3
-
Bathrooms
3
-
1/2 Bathrooms
1
-
Above Grade Finished Area
1775.0
-
Basement YN
YES
-
Cooling YN
YES
-
Cooling
Central Air
-
Fireplace YN
NO
-
Heating YN
YES
-
Heating
Forced Air
-
Pet friendly
Yes
Exterior
-
Garage
Yes
-
Garage spaces
2
-
Construction Materials
Brick, Brick Veneer, Vinyl Siding
-
Parking
Attached, Driveway, Garage, Garage Door Opener
-
Patio and Porch Features
Deck, Terrace
-
Pool
No
-
Waterfront YN
NO
Area & Lot
-
Lot Features
Front Yard, Landscaped, Few Trees
-
Lot Size(acres)
0.03
-
Property Type
Residential
-
Property Sub Type
Townhouse
Price
-
Sales Price
$429,990
-
Financing Options
Cash, Conventional, VA Loan
-
Sq. Footage
2,810
-
Price/SqFt
$153
HOA
-
Association
YES
-
Association Fee
$135
-
Association Fee Frequency
Monthly
-
Association Fee Includes
N/A
School District
-
Elementary School
Parma CSD - 1824
-
Middle School
Parma CSD - 1824
-
High School
Parma CSD - 1824
Property Features
-
Stories
2
-
New Construction
YES
-
Sewer
Public Sewer
-
Water Source
Public
Schedule a Showing
Showing scheduled successfully.
Mortgage calculator
Estimate your monthly mortgage payment, including the principal and interest, property taxes, and HOA. Adjust the values to generate a more accurate rate.
Your payment
Principal and Interest:
$
Property taxes:
$
HOA fees:
$
Total loan payment:
$
Total interest amount:
$
Location
County
Cuyahoga
Elementary School
Parma CSD - 1824
Middle School
Parma CSD - 1824
High School
Parma CSD - 1824
Listing Courtesy of Karen E Richardson, Keller Williams Citywide
RealHub Information is provided exclusively for consumers' personal, non-commercial use, and it may not be used for any purpose other than to identify prospective properties consumers may be interested in purchasing. All information deemed reliable but not guaranteed and should be independently verified. All properties are subject to prior sale, change or withdrawal. RealHub website owner shall not be responsible for any typographical errors, misinformation, misprints and shall be held totally harmless.

AGENT
Gregory Sharier
Call Gregory today to schedule a private showing.

* Listings on this website come from the FMLS IDX Compilation and may be held by brokerage firms other than the owner of this website. The listing brokerage is identified in any listing details. Information is deemed reliable but is not guaranteed. If you believe any FMLS listing contains material that infringes your copyrighted work please click here to review our DMCA policy and learn how to submit a takedown request.© 2024 FMLS.
Related Properties
Parma
5460 Arlington Lane
3 Beds
3 Baths
3,349 Sq.Ft.
$400,000
MLS#: 5227462
Parma
3223 W Pleasant Valley Road
5 Beds
2 Baths
3,396 Sq.Ft.
$369,900
MLS#: 5234213

Parma
12940 W Linden Lane
4 Beds
2 Baths
2,634 Sq.Ft.
$380,000
MLS#: 5248286

Parma
7386 Meadow Lane
3 Beds
2 Baths
3,065 Sq.Ft.
$359,900
MLS#: 5247373
