.webp?size=346x80)


Property
Beds
2
Full Baths
2
1/2 Baths
None
Year Built
1953
Sq.Footage
1,200
Welcome to this beautifully updated, move-in-ready home offering the ideal blend of privacy, low-maintenance living, and convenient in-town location. Inside, you’ll find two bedrooms, two full bathrooms, and refinished original hardwood floors that add warmth and character throughout the home. The updated eat-in kitchen features granite countertops, soft-close cabinetry, and generous storage—perfect for everyday meals or hosting friends and family. A bright four-season room provides flexible bonus space for relaxing, working from home, entertaining, or enjoying views of the property year-round. The mostly finished lower level adds even more usable living area and includes the second full bathroom and laundry space, with direct access to the attached one-car garage. Major improvements have already been completed, giving you confidence and comfort from day one. Some improvements include: new windows, newly insulated siding, new front door and garage door, updated furnace and central air conditioning, water heater, ceiling fans, and refinished original hardwood flooring. Enjoy the peace and privacy of the setting without giving up the convenience of being within city limits. With thoughtful updates throughout and room to settle in right away, this home is ready for its next owner. Schedule your private showing with your Realtor today.
Features & Amenities
Interior
-
Other Interior Features
Ceiling Fan(s), Eat-in Kitchen, Granite Counters
-
Total Bedrooms
2
-
Bathrooms
2
-
Above Grade Finished Area
1200.0
-
Basement YN
YES
-
Cooling YN
YES
-
Cooling
Ceiling Fan(s), Central Air, Electric
-
Fireplace YN
YES
-
Heating YN
YES
-
Heating
Natural Gas
-
Main Level Bedrooms
2
-
Pet friendly
N/A
Exterior
-
Garage
Yes
-
Garage spaces
1
-
Construction Materials
Vinyl Siding
-
Parking
Attached, Garage
-
Patio and Porch Features
Front Porch
-
Pool
No
-
Waterfront YN
NO
Area & Lot
-
Lot Size(acres)
0.3403
-
Property Type
Residential
-
Property Sub Type
Single Family Residence
-
Architectural Style
Ranch
Price
-
Sales Price
$259,900
-
Tax Amount
$789.84
-
Sq. Footage
1,200
-
Price/SqFt
$216
HOA
-
Association
No
School District
-
Elementary School
Coshocton CSD - 1601
-
Middle School
Coshocton CSD - 1601
-
High School
Coshocton CSD - 1601
Property Features
-
Foundation Details
Block
-
Sewer
Public Sewer
-
Water Source
Public
Schedule a Showing
Showing scheduled successfully.
Mortgage calculator
Estimate your monthly mortgage payment, including the principal and interest, property taxes, and HOA. Adjust the values to generate a more accurate rate.
Your payment
Principal and Interest:
$
Property taxes:
$
HOA fees:
$
Total loan payment:
$
Total interest amount:
$
Location
County
Coshocton
Elementary School
Coshocton CSD - 1601
Middle School
Coshocton CSD - 1601
High School
Coshocton CSD - 1601
Listing Courtesy of Megan M Haywood, Olde Town Realty
RealHub Information is provided exclusively for consumers' personal, non-commercial use, and it may not be used for any purpose other than to identify prospective properties consumers may be interested in purchasing. All information deemed reliable but not guaranteed and should be independently verified. All properties are subject to prior sale, change or withdrawal. RealHub website owner shall not be responsible for any typographical errors, misinformation, misprints and shall be held totally harmless.

AGENT
Gregory Sharier
Call Gregory today to schedule a private showing.

* Listings on this website come from the FMLS IDX Compilation and may be held by brokerage firms other than the owner of this website. The listing brokerage is identified in any listing details. Information is deemed reliable but is not guaranteed. If you believe any FMLS listing contains material that infringes your copyrighted work please click here to review our DMCA policy and learn how to submit a takedown request.© 2024 FMLS.
Related Properties
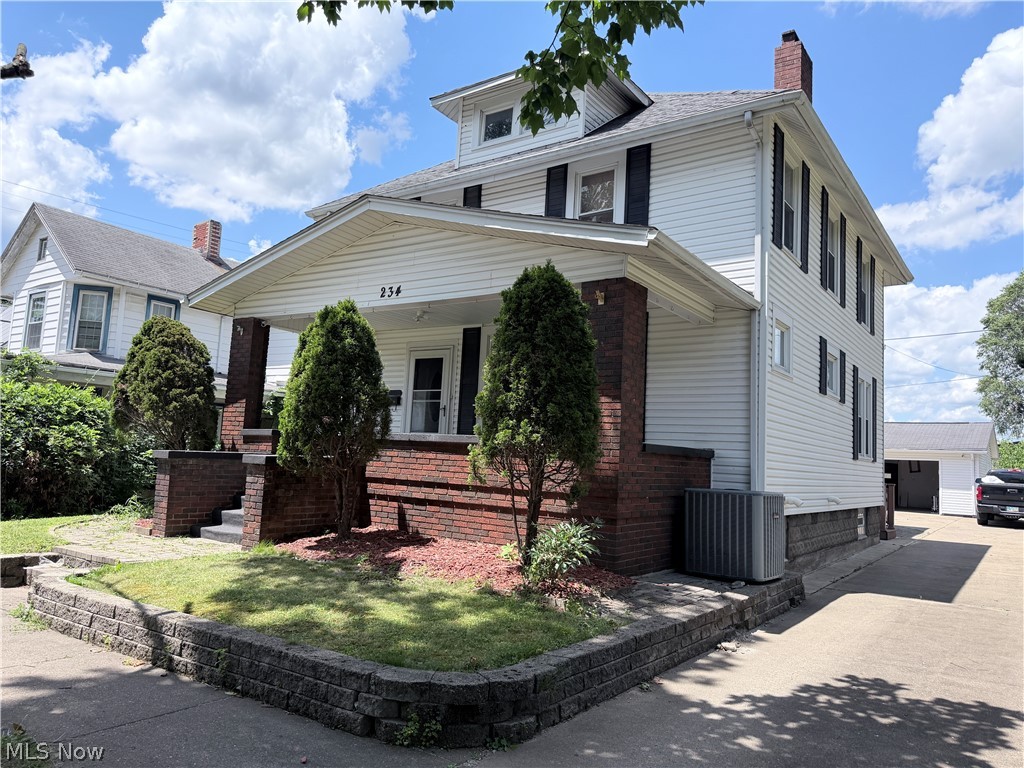
Coshocton
234 Mulberry Street
4 Beds
2 Baths
N/A
$250,000
MLS#: 5220079
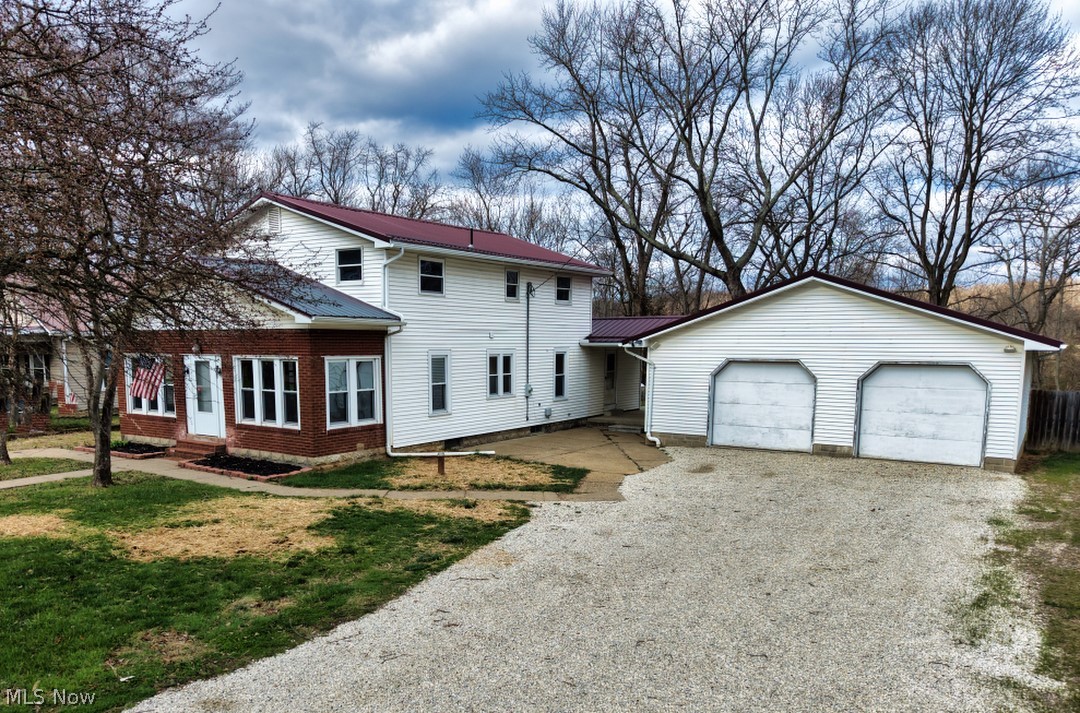
Coshocton
46346 County Road 495
4 Beds
2 Baths
N/A
$265,000
MLS#: 5197562
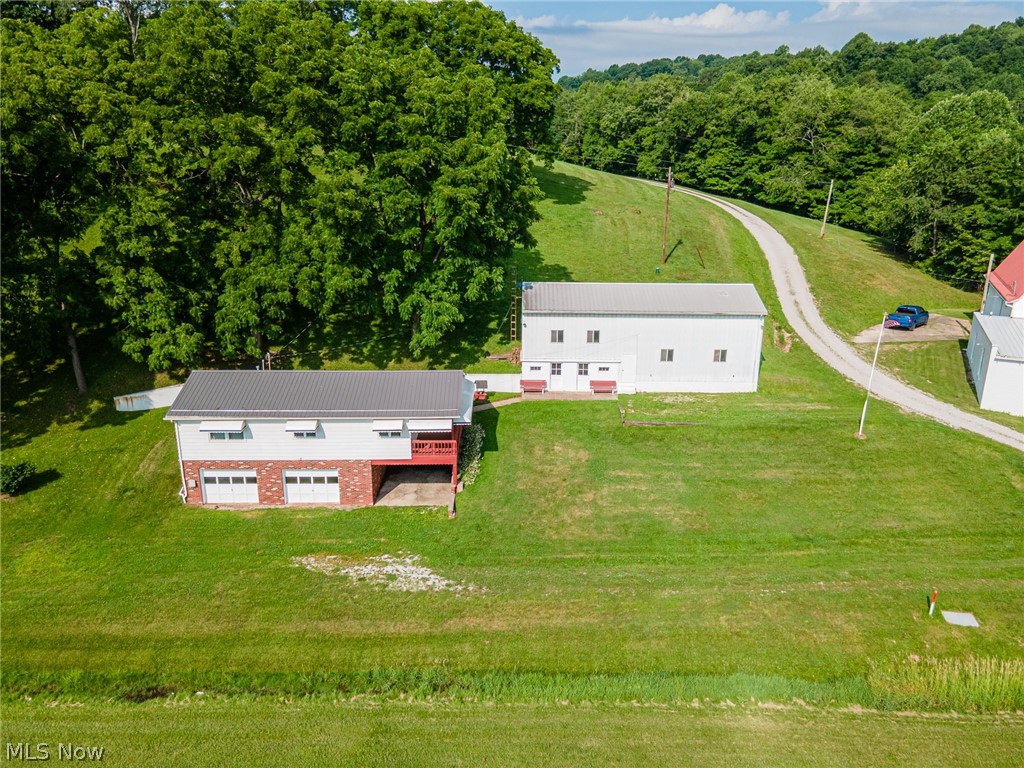
Coshocton
21569 State Route 16
2 Beds
1 Baths
1,584 Sq.Ft.
$264,900
MLS#: 5222399

Coshocton
46723 Township Road 74
3 Beds
1 Baths
1,736 Sq.Ft.
$243,900
MLS#: 5193618

Coshocton
1645 Woodland Drive
2 Beds
2 Baths
1,292 Sq.Ft.
$225,900
MLS#: 5243221
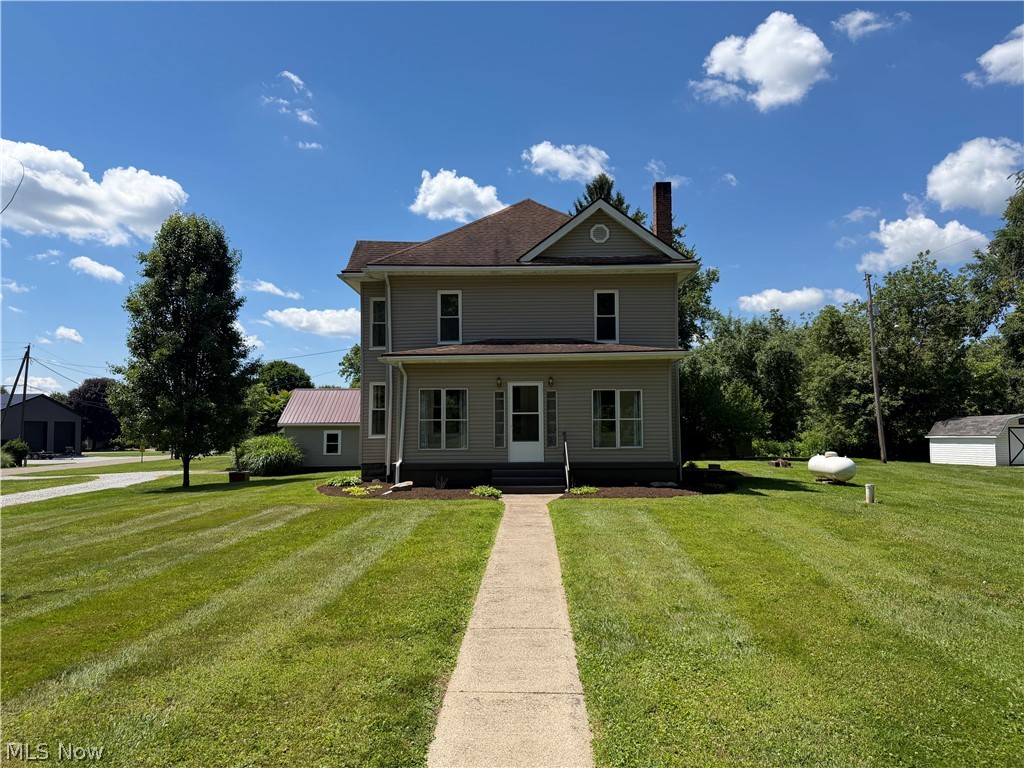
Coshocton
24611 Cr.24
4 Beds
1 Baths
N/A
$224,900
MLS#: 5212307
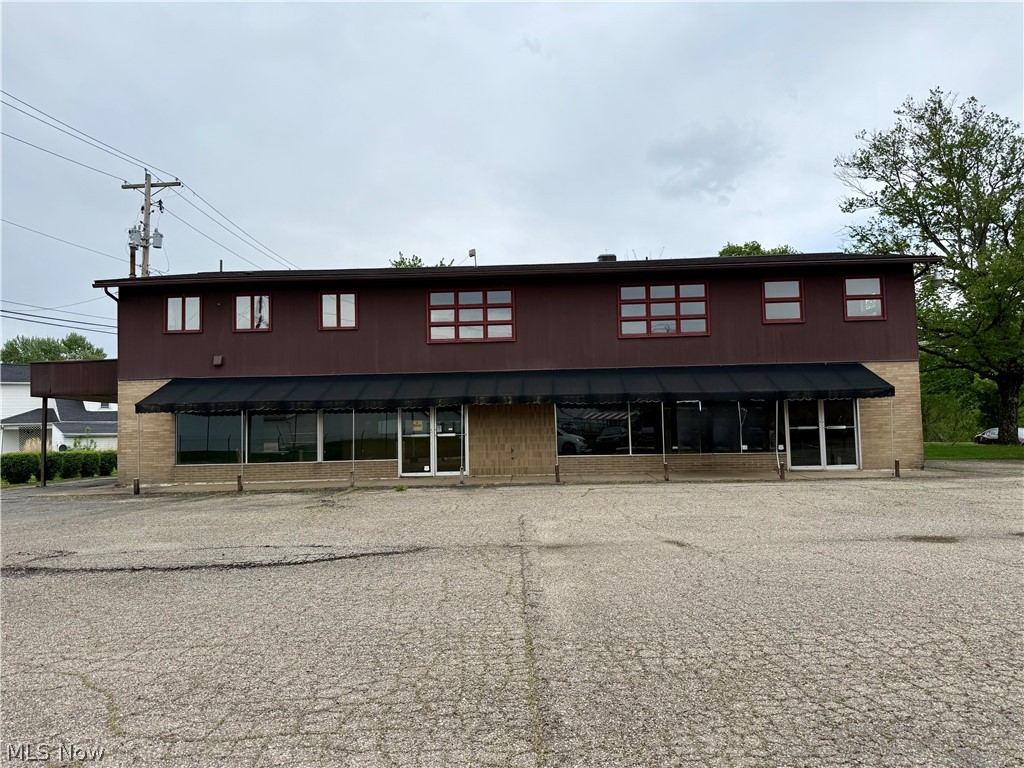
Coshocton
805 Denman Avenue
4 Beds
2 Baths
2,880 Sq.Ft.
$259,900
MLS#: 5200927
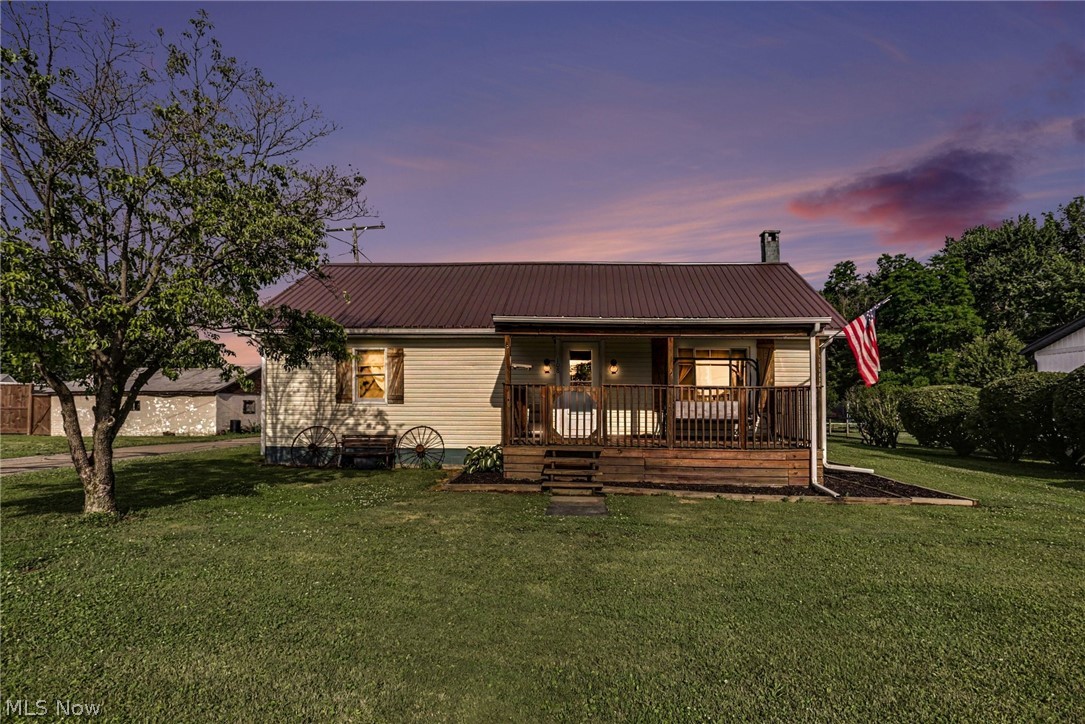
Coshocton
108 Washington Street
3 Beds
1 Baths
N/A
$245,000
MLS#: 5217296

Coshocton
2577 S 7th Street
4 Beds
2 Baths
N/A
$259,900
MLS#: 5240735
