.webp?size=346x80)


Property
Beds
3
Full Baths
2
1/2 Baths
None
Year Built
1984
Sq.Footage
1,924
Some homes are just happy places — and the moment you walk through the door, you'll feel it. Tucked away on a private cul-de-sac in a warm and welcoming neighborhood, this light-filled end-unit home has been loved and cared for in every sense of the word. The immaculate carpet, the crackling wood-burning fireplace, and the sun-soaked 3-season room (heated, no A/C) where you can play cards, watch the game, or simply listen to the creek out back — this is easy living at its finest. A generous stretch of green space beside the home adds to the peaceful, open feel. The layout offers exceptional flexibility. The first-floor bedroom serves beautifully as a main suite for anyone preferring to avoid stairs, while the spacious second-floor master provides a shared bath, a large second bedroom, and plenty of room to spread out. A charming loft overlooks the living room — ideal for a home office, reading nook, or playroom. No basement means less to maintain and more time to enjoy life. The HOA handles snow removal and lawn care, so weekends are truly yours. You can still add your own personal touch to the flower beds — the best of both worlds. Updates include hot water tank 2025, new bath insert on the first floor, a beautifully finished marble shower in the second-floor bath, double ovens, new garbage disposal, new storm door, updated vinyl porch railings and posts, and a furnace that has been faithfully serviced every single year. The 2-car garage offers great storage along with a water hookup — a nice bonus. Close to shopping, dining, and everyday conveniences, yet quietly tucked away where neighbors still look out for one another. Come experience the peace this home has to offer — it's ready to welcome its next chapter. Home warranty included for your peace of mind.
Features & Amenities
Interior
-
Other Interior Features
Breakfast Bar, Ceiling Fan(s), Eat-in Kitchen, High Ceilings
-
Total Bedrooms
3
-
Bathrooms
2
-
Above Grade Finished Area
1924.0
-
Basement YN
NO
-
Cooling YN
YES
-
Cooling
Ceiling Fan(s), Central Air
-
Fireplace YN
YES
-
Heating YN
YES
-
Heating
Forced Air
-
Main Level Bedrooms
1
-
Pet friendly
Cats OK, Dogs OK, Yes
Exterior
-
Garage
Yes
-
Garage spaces
2
-
Construction Materials
Vinyl Siding
-
Parking
Attached, Garage
-
Patio and Porch Features
Front Porch
-
Pool
No
-
Waterfront YN
NO
Area & Lot
-
Lot Size(acres)
0.59
-
Property Type
Residential
-
Property Sub Type
Condominium
-
Architectural Style
Cape Cod
Price
-
Sales Price
$260,000
-
Tax Amount
$2,617
-
Sq. Footage
1,924
-
Price/SqFt
$135
HOA
-
Association
No
School District
-
Elementary School
Mentor EVSD - 4304
-
Middle School
Mentor EVSD - 4304
-
High School
Mentor EVSD - 4304
Property Features
-
Stories
2
-
Sewer
Public Sewer
-
Water Source
Public
Schedule a Showing
Showing scheduled successfully.
Mortgage calculator
Estimate your monthly mortgage payment, including the principal and interest, property taxes, and HOA. Adjust the values to generate a more accurate rate.
Your payment
Principal and Interest:
$
Property taxes:
$
HOA fees:
$
Total loan payment:
$
Total interest amount:
$
Location
County
Lake
Elementary School
Mentor EVSD - 4304
Middle School
Mentor EVSD - 4304
High School
Mentor EVSD - 4304
Listing Courtesy of Susan Horrigan , Keller Williams Chervenic Rlty
RealHub Information is provided exclusively for consumers' personal, non-commercial use, and it may not be used for any purpose other than to identify prospective properties consumers may be interested in purchasing. All information deemed reliable but not guaranteed and should be independently verified. All properties are subject to prior sale, change or withdrawal. RealHub website owner shall not be responsible for any typographical errors, misinformation, misprints and shall be held totally harmless.

AGENT
Gregory Sharier
Call Gregory today to schedule a private showing.

* Listings on this website come from the FMLS IDX Compilation and may be held by brokerage firms other than the owner of this website. The listing brokerage is identified in any listing details. Information is deemed reliable but is not guaranteed. If you believe any FMLS listing contains material that infringes your copyrighted work please click here to review our DMCA policy and learn how to submit a takedown request.© 2024 FMLS.
Related Properties
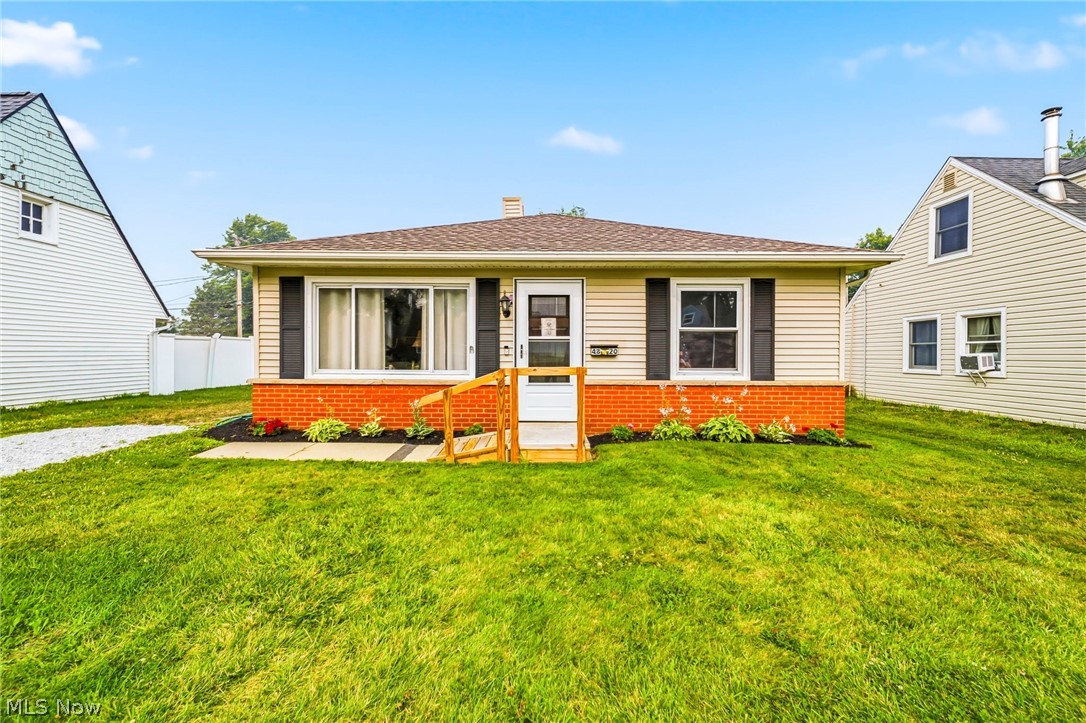
Mentor
4820 Forest Road
3 Beds
1 Baths
924 Sq.Ft.
$216,000
MLS#: 5214365
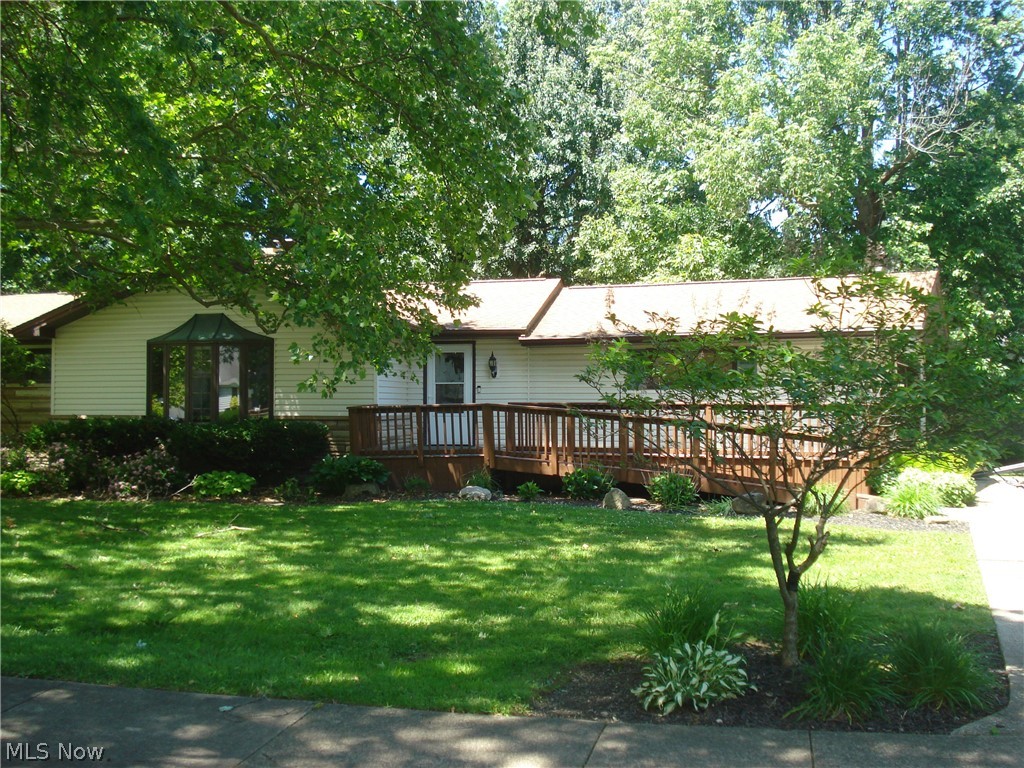
Mentor
7342 Hopkins Road
4 Beds
2 Baths
1,702 Sq.Ft.
$252,000
MLS#: 5219695

Mentor
6724 Connecticut Colony Circle
3 Beds
2 Baths
1,639 Sq.Ft.
$235,000
MLS#: 5232508
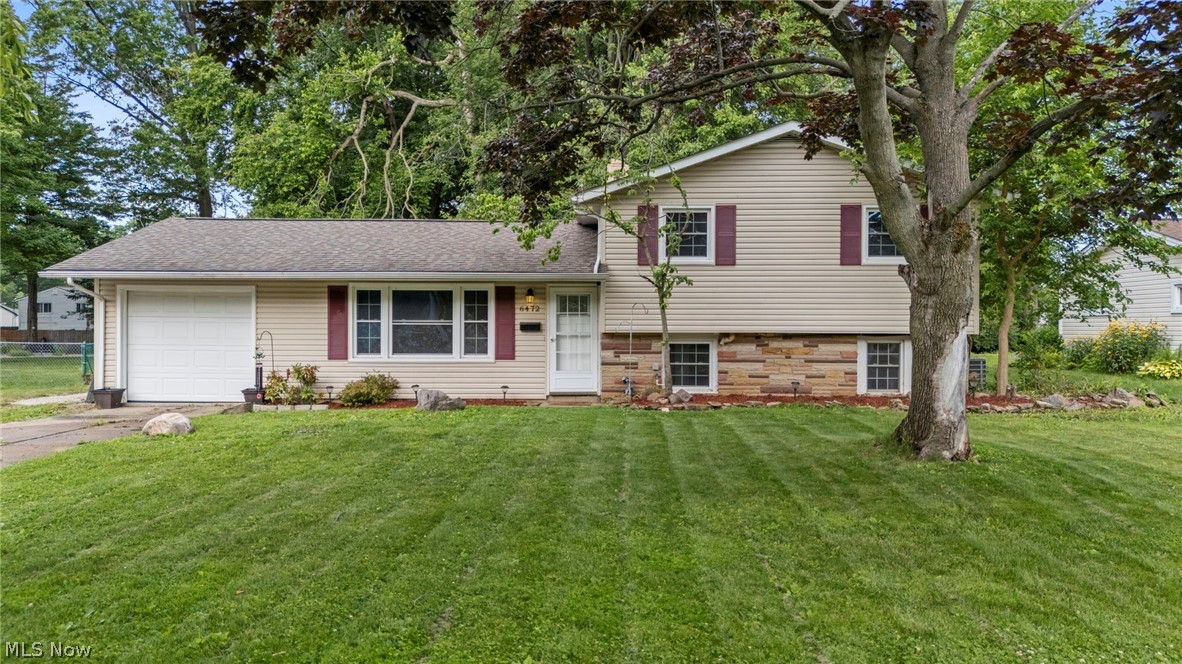
Mentor
6472 Southgrove Road
3 Beds
2 Baths
1,328 Sq.Ft.
$274,000
MLS#: 5221482

Mentor
5548 Green Oak Avenue
3 Beds
1 Baths
1,346 Sq.Ft.
$249,900
MLS#: 5234681
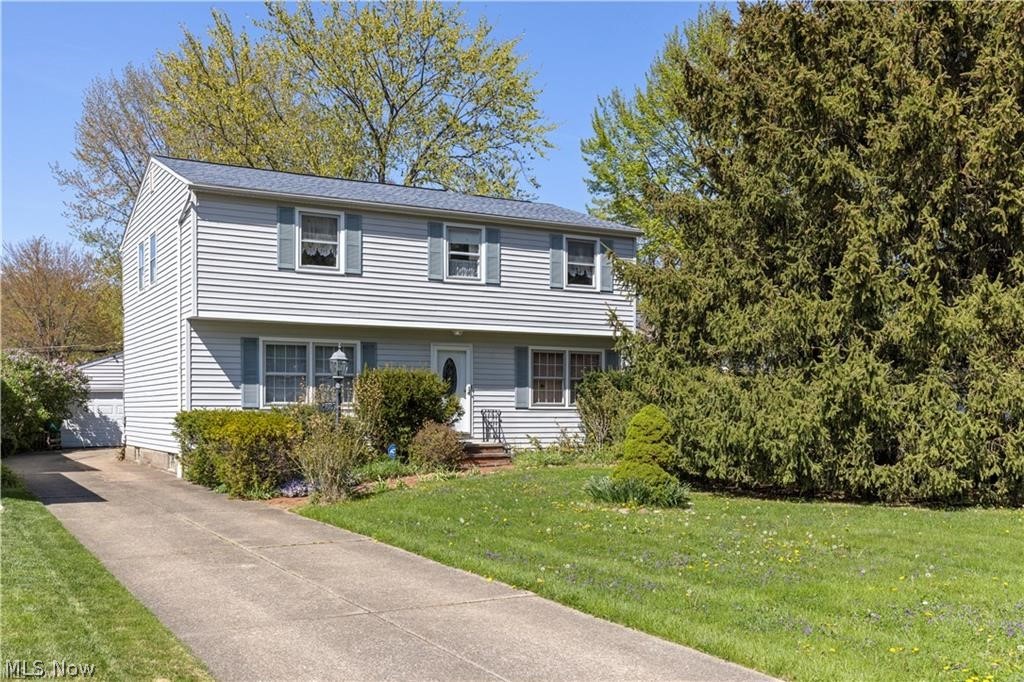
Mentor
8295 Mentorwood Drive
4 Beds
1 Baths
1,820 Sq.Ft.
$270,000
MLS#: 5225488

Mentor
8375 Nowlen Street
3 Beds
1 Baths
1,200 Sq.Ft.
$229,000
MLS#: 5221404
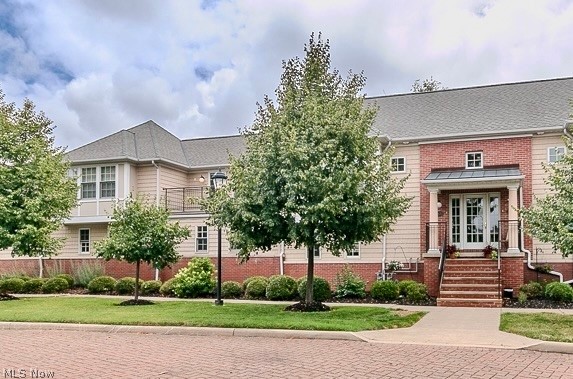
Mentor
7470 Presley Avenue
2 Beds
2 Baths
1,386 Sq.Ft.
$300,000
MLS#: 5225633
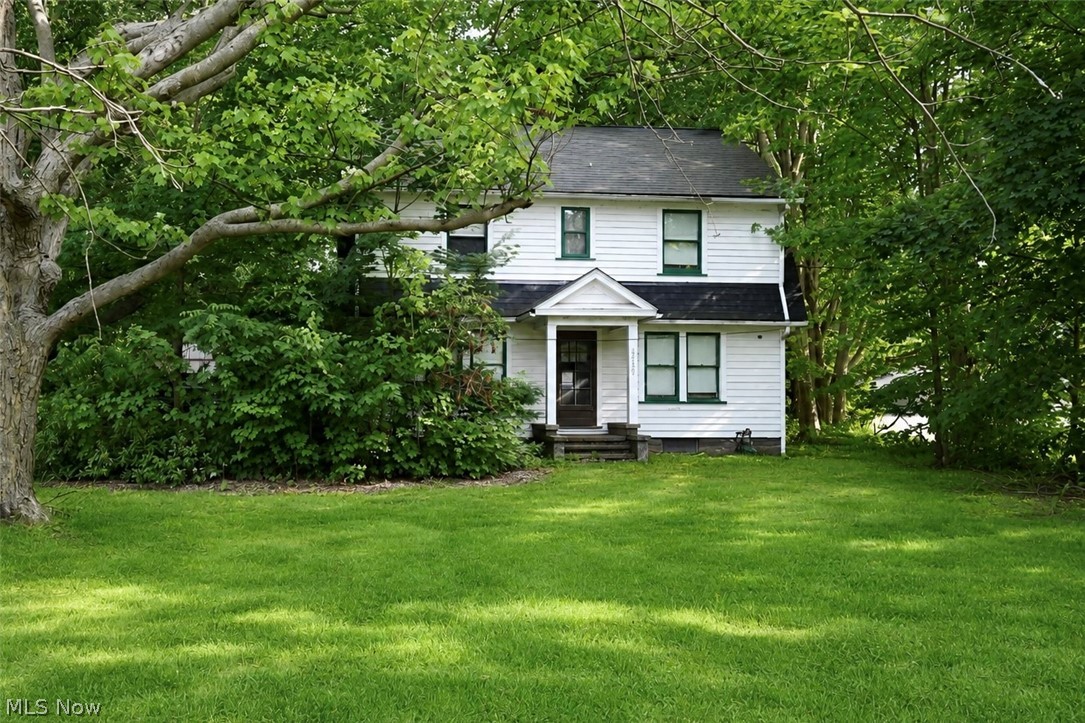
Mentor
9030 Lake Shore Boulevard
5 Beds
2 Baths
2,380 Sq.Ft.
$249,900
MLS#: 5219411

Mentor
9668 Abbeyshire Way
3 Beds
2 Baths
1,864 Sq.Ft.
$239,900
MLS#: 5231737
