Features & Amenities

Interior

  • Total Bedrooms

    4

  • Bathrooms

    2

  • 1/2 Bathrooms

    1

  • Basement YN

    YES

  • Cooling YN

    YES

  • Cooling

    Central Air

  • Fireplace YN

    YES

  • Heating YN

    YES

  • Heating

    Natural Gas, Forced Air, Fireplace(s)

  • Pet friendly

    N/A

Exterior

  • Garage

    Yes

  • Garage spaces

    2

  • Construction Materials

    Block

  • Other Exterior Features

    Private Yard

  • Parking

    Attached, Garage

  • Patio and Porch Features

    Patio, Porch

  • Pool

    No

  • Waterfront YN

    YES

Area & Lot

  • Lot Features

    Waterfront

  • Lot Size(acres)

    1.8

  • Property Type

    Residential

  • Property Sub Type

    Single Family Residence

  • Architectural Style

    Colonial

Price

  • Sales Price

    $410,000

  • Tax Amount

    $3,904

  • Financing Options

    Conventional

  • Sq. Footage

    N/A

  • Price/SqFt

    N/A

HOA

  • Association

    No

School District

  • Elementary School

    Cloverleaf LSD - 5204

  • Middle School

    N/A

  • High School

    N/A

Property Features

  • Sewer

    Private Sewer, Septic Tank

  • Water Source

    Well

Schedule a Showing

Showing scheduled successfully.

<
>
IN PERSON
VIA CHAT

What is 3 + 4 ?


Change time

Mortgage calculator

Estimate your monthly mortgage payment, including the principal and interest, property taxes, and HOA. Adjust the values to generate a more accurate rate.

Your payment

Principal and Interest:

$

Property taxes:

$

HOA fees:

$

Total loan payment:

$

Total interest amount:

$

Location

County

Medina

Elementary School

Cloverleaf LSD - 5204

Middle School

High School

Listing Courtesy of Addison Miller, EXP Realty, LLC.

RealHub Information is provided exclusively for consumers' personal, non-commercial use, and it may not be used for any purpose other than to identify prospective properties consumers may be interested in purchasing. All information deemed reliable but not guaranteed and should be independently verified. All properties are subject to prior sale, change or withdrawal. RealHub website owner shall not be responsible for any typographical errors, misinformation, misprints and shall be held totally harmless.

Agent Gregory Sharier

AGENT

Gregory Sharier

Call Gregory today to schedule a private showing.


* Listings on this website come from the FMLS IDX Compilation and may be held by brokerage firms other than the owner of this website. The listing brokerage is identified in any listing details. Information is deemed reliable but is not guaranteed. If you believe any FMLS listing contains material that infringes your copyrighted work please click here to review our DMCA policy and learn how to submit a takedown request.© 2024 FMLS.
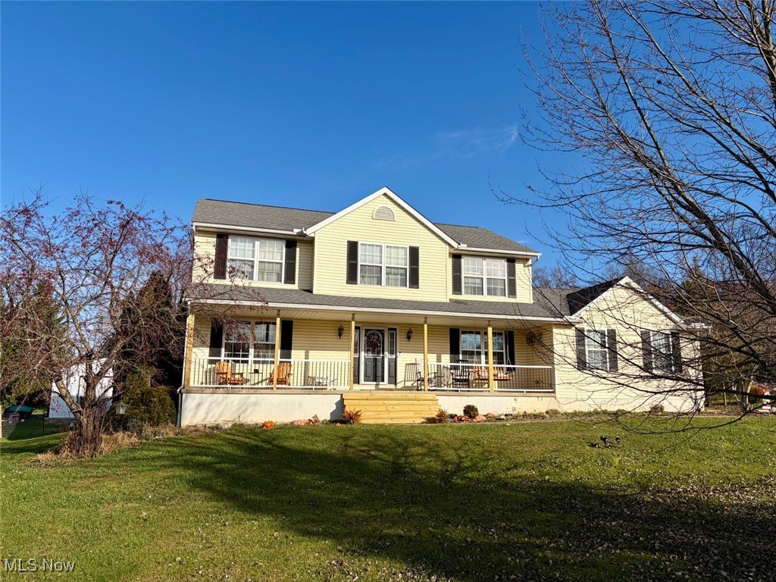
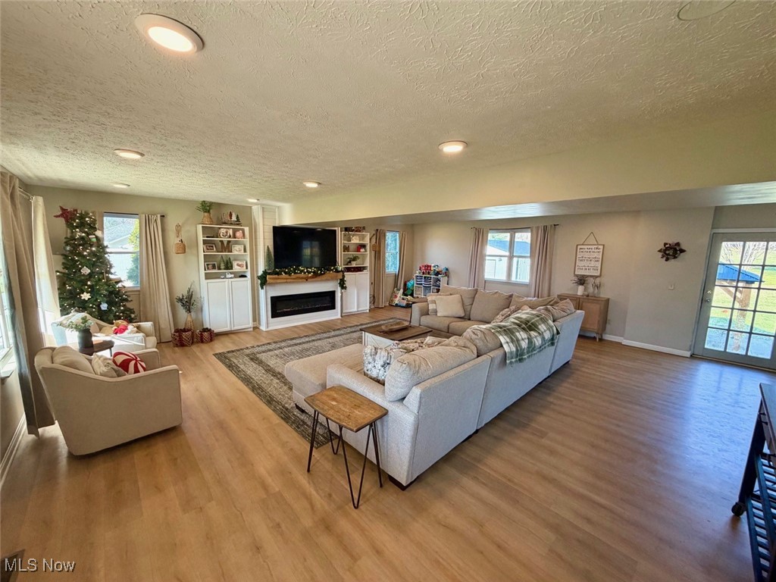
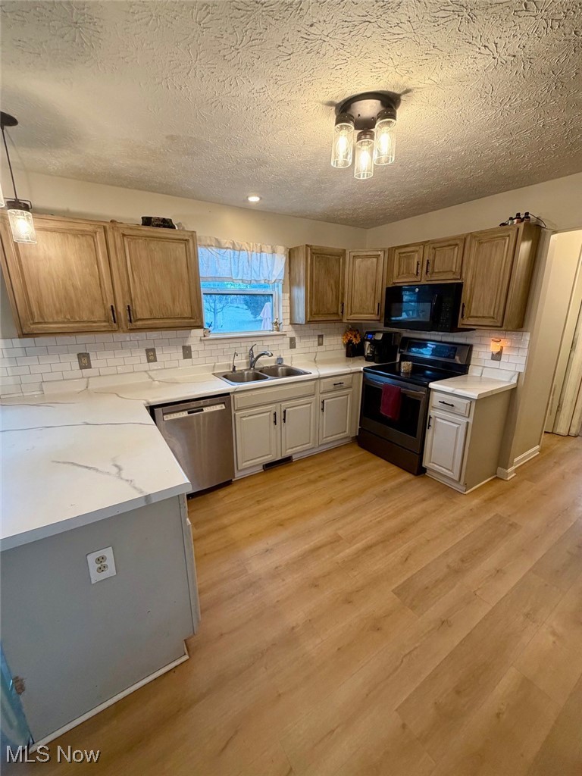
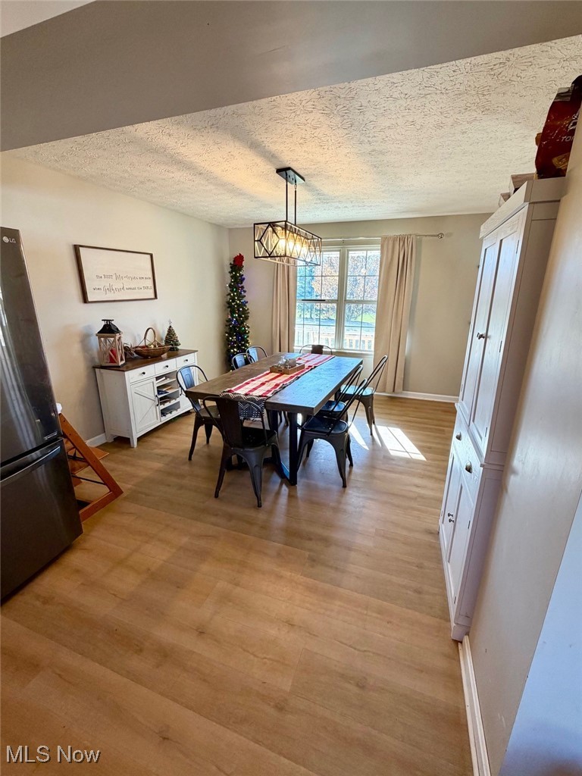
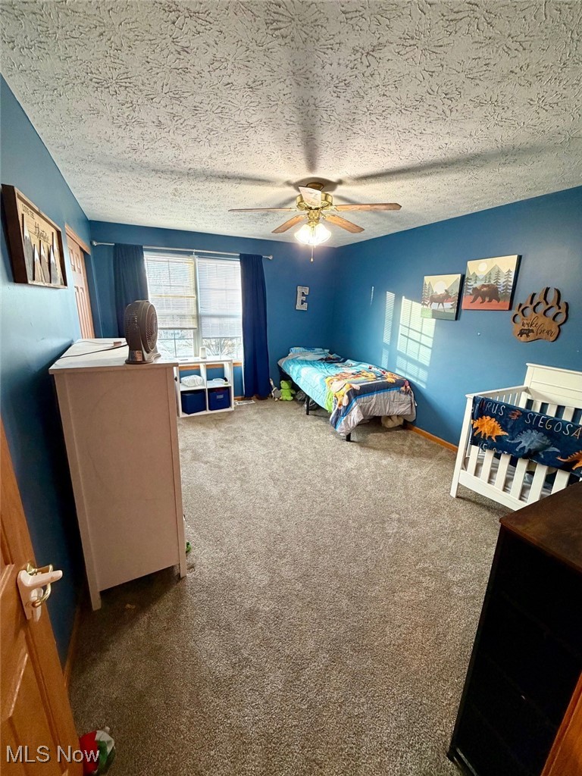
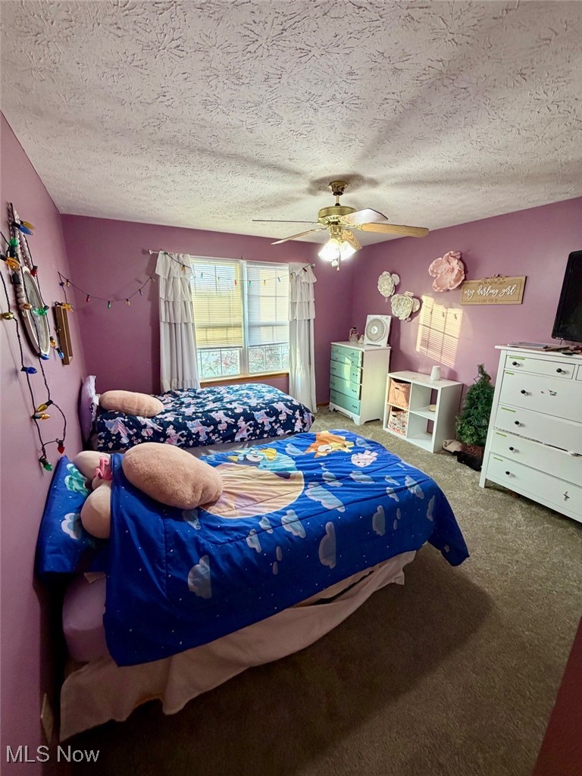
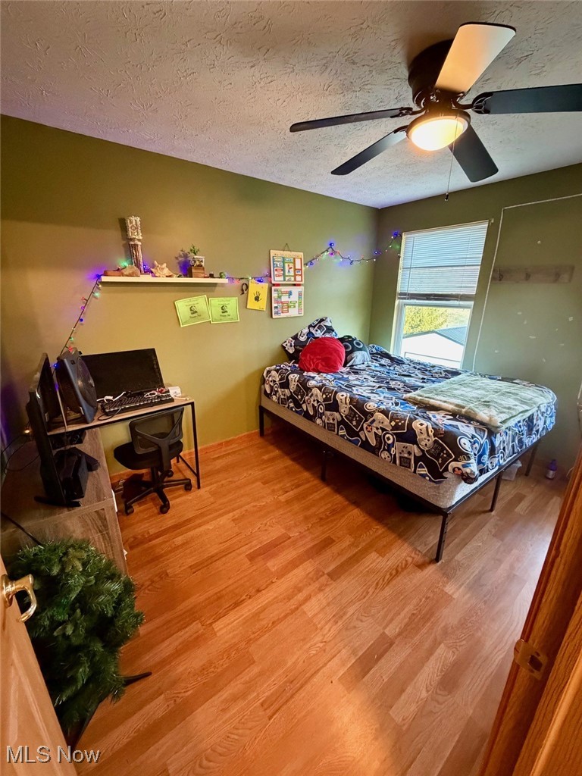
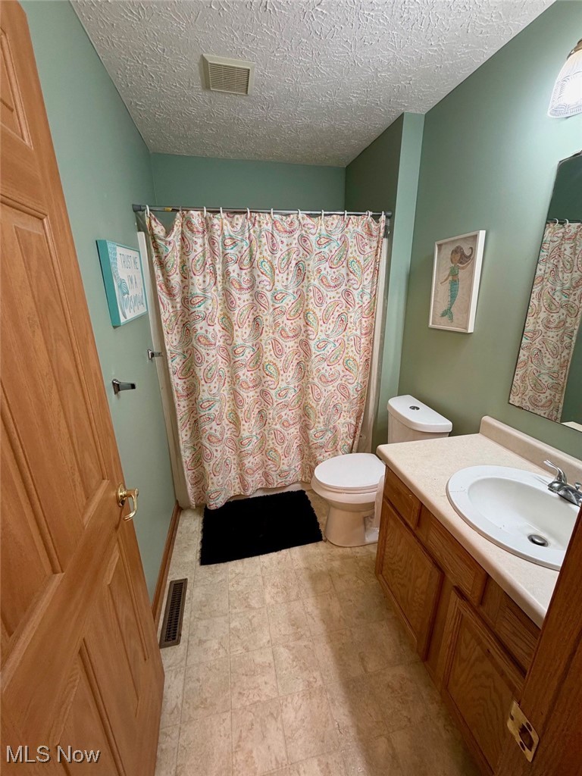
Welcome to this gorgeously updated 4 bedroom home in Cloverleaf school district. Nestled on a private cul de sac with almost 2 private acres to enjoy! A large open floor plan that flows throughout living kitchen and dining boosts new floors and paint. The first floor features a half bath along with a large laundry/ mud room. Upstairs you will find new carpet and four large bedrooms with an owners suit and second full bathroom. Outside you will find a large private yard, patio and extra detached garage. Updates include- flooring, paint, carpet, hot water tank, furnace, detatched garage, patio, front porch rails.
Schedule your tour today!

7595 Kings Creek Drive

Message successfully sent.

What would you like to know?

What is 3 + 4 ?

I agree to receive email communication and understand I can unsubscribe at any time.

I agree to be contacted by Tyson Sells Homes, LLC. via call, email, and text for real estate services. To opt out, you can reply 'stop' at any time or reply 'help' for assistance. You can also click the unsubscribe link in the emails. Message and data rates may apply. Message frequency may vary. Privacy Policy

Related Properties

New on site 1 day ago
Enjoy peaceful rural living at 7878 Prouty Road, a lovingly cared-for property offering exceptional space, flexibility, and numerous updates. Take in beautiful sunrises and sunsets from different locations around the home, including the 600-square-foot screened porch, rear deck, and walk-out concrete patio. The property also includes a 2.5-car garage and a 30' x 40' barn with upgraded electrical service and an added 30' x 32' lean-to, providing plenty of room for vehicles, equipment, storage, hobbies, or a workshop.

The home offers the potential for up to six bedrooms, including a main-level bedroom and a walk-out basement bedroom that could be part of an extended-living suite. Three full bathrooms provide convenience, with one located on each level. The walk-out lower level also features additional living space, a luxury bathroom with a soaking tub and bidet, a laundry area, and direct access to the patio. A second laundry area is conveniently located on the second floor.

The remodeled kitchen features KraftMaid cabinetry and granite countertops. All appliances remain, including the washers and dryers. The property’s outdoor beauty continues with perennial gardens, colorful flowers, fruit trees, and an all-natural pond installed in 2023.

Valuable improvements include a new septic system in 2025, replacement windows throughout, siding in 2015, roof and furnace in 2019, water heater and chip-seal driveway in 2026, network cabling, and more. A special rural property with plenty of room to live, gather, work, and enjoy the scenery throughout the seasons!
#5243419

Lodi

7878 Prouty Road

6 Beds

3 Baths

2,852 Sq.Ft.

$475,000

MLS#: 5243419

New on site 2 days ago
Welcome to 7661 Vandemark Rd, a spacious 3-bedroom bi-level situated on 3 beautiful acres in Lodi! Offering over 2,000 sq. ft. of living space, this home provides the perfect combination of comfortable indoor living and plenty of outdoor space to enjoy. The property features a large, usable yard with room for recreation, entertaining, gardening and more, along with private wooded acreage where you can relax and enjoy nature. Inside, the large and bright living room flows into the dining area, creating an inviting space for everyday living and easy entertaining. The eat-in kitchen offers plenty of cabinetry and prep space, a pantry, breakfast area and included appliances. All three comfortable bedrooms and a full bathroom are conveniently located on the main level. Downstairs, the spacious walkout family room features a cozy wood burner fireplace and offers even more room to gather and unwind. The lower level also includes a laundry area w/ washer, dryer, utility tub, ample storage space and convenient access to the attached 2-car garage. Outside, enjoy warm-weather days on the back deck or patio overlooking the expansive property. A storage shed provides additional space for lawn equipment and outdoor necessities. With 3 acres offering a wonderful mix of open yard and wooded privacy, there is plenty of room to spread out and make this property your own. Conveniently located just minutes from downtown Lodi with easy access to Routes 224 and 42. A great place to call home!
#5241158

Lodi

7661 Vandemark Road

3 Beds

2 Baths

2,094 Sq.Ft.

$335,000

MLS#: 5241158

 - property

Send a message

Message successfully sent.

Your message

What is 3 + 4 ?

Reason for contacting?

I agree to receive email communication and understand I can unsubscribe at any time.

I agree to be contacted by Tyson Sells Homes, LLC. via call, email, and text for real estate services. To opt out, you can reply 'stop' at any time or reply 'help' for assistance. You can also click the unsubscribe link in the emails. Message and data rates may apply. Message frequency may vary. Privacy Policy

Sign Out

Virtual Assistant

Would you like to take the next step with this property? We can help you schedule a showing or virtual tour, or send you more details.

Yes, I would like more information.

Thank You for Your Reply, One of Our Agents will contact you as soon as possible

No, maybe later.

Thank you, you can always contact me via email, phone number or through the contact form.

Realhub AI

Lucy - Your AI-Powered Realtor

Update Your Temporary Password

Personalize your search

Enter your email and we'll notify you immediately when new listings match what you're looking for.

or enter email address

Already have an account ? Login here

Continue your home search

I agree to receive communications and understand I can unsubscribe at any time.

I agree to be contacted by Tyson Sells Homes, LLC. via call, email, and text for real estate services. To opt out, you can reply 'stop' at any time or reply 'help' for assistance. You can also click the unsubscribe link in the emails. Message and data rates may apply. Message frequency may vary. Privacy Policy

Already have an account ? Login here

We use cookies

We use cookies primarily for analytics to enhance your experience. By accepting, you agree to our use of these cookies. You can manage your preferences or learn more about our cookies policy.