.webp?size=346x80)
Property
Beds
4
Full Baths
2
1/2 Baths
1
Year Built
1994
Sq.Footage
3,154
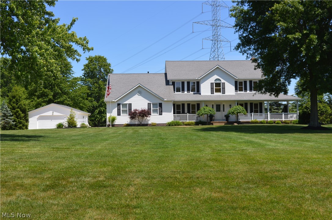
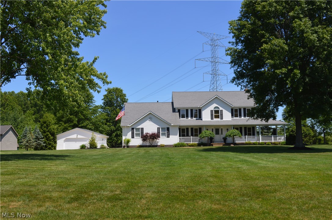
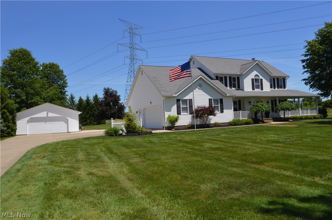
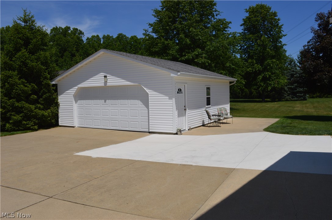
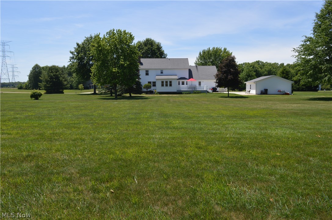
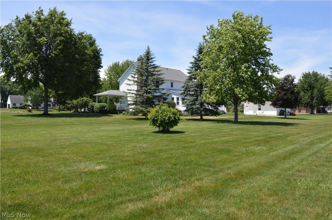
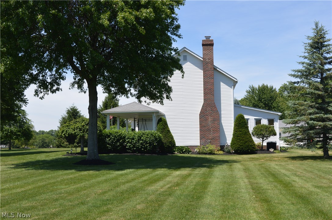
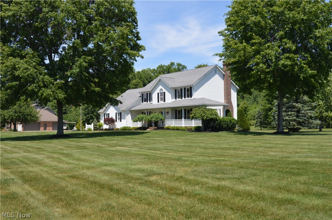
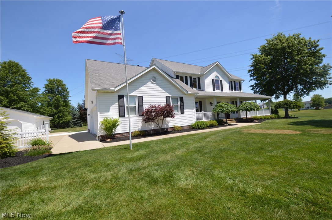
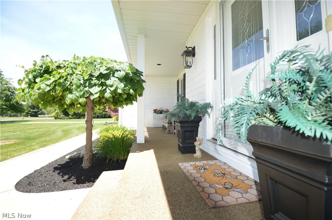
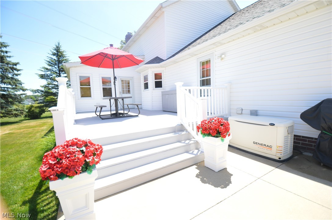
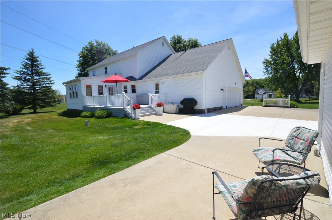
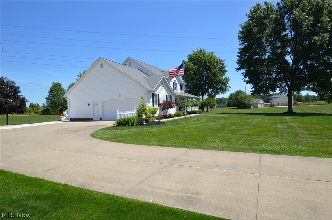
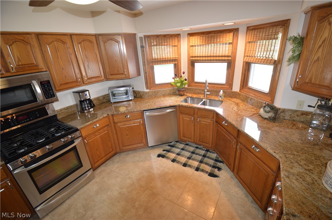
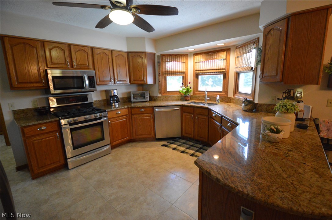
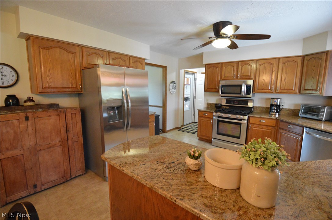
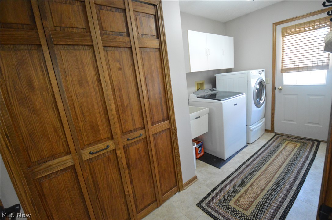
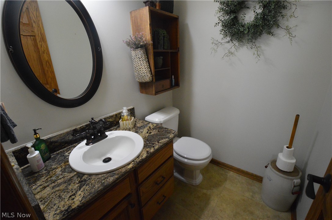
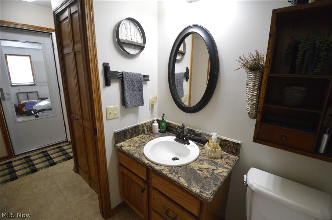
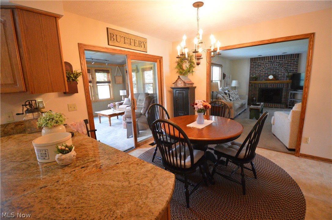
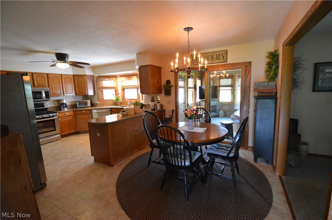
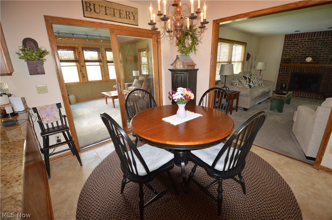
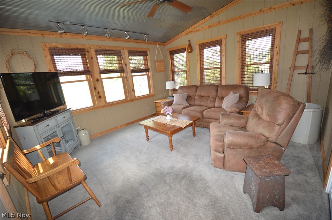
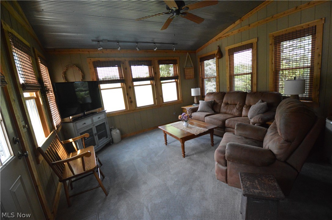
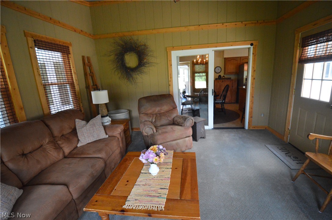
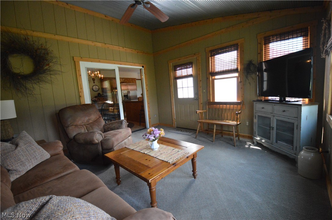
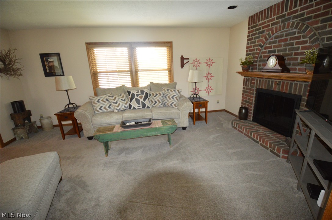
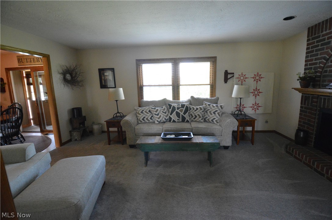
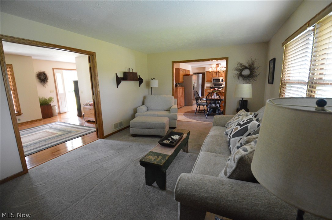
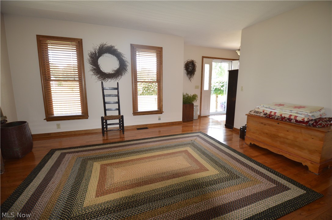
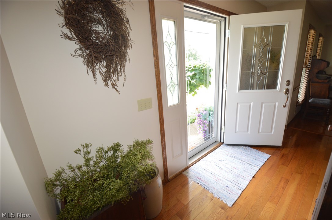
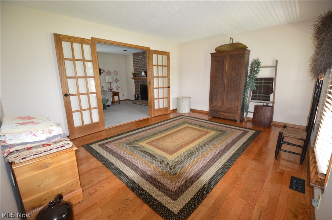
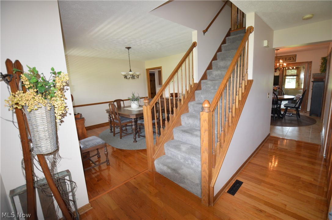
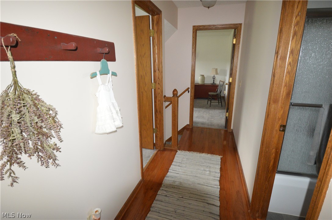
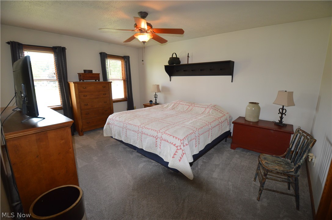
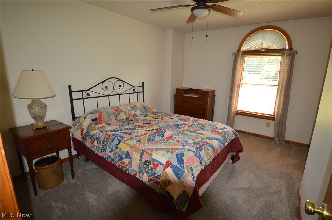
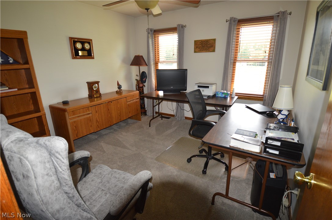
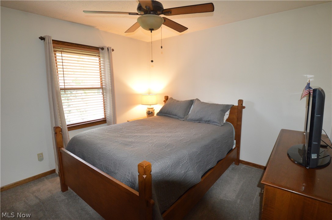
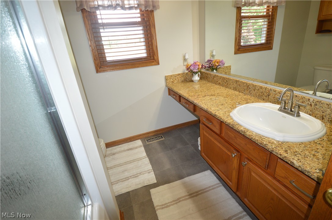
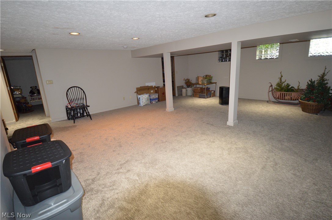
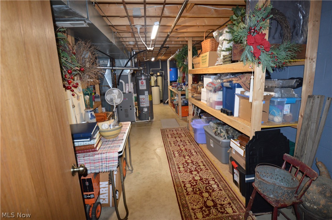
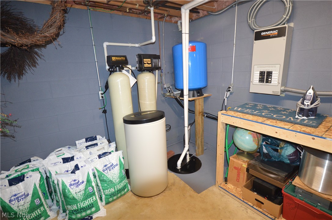
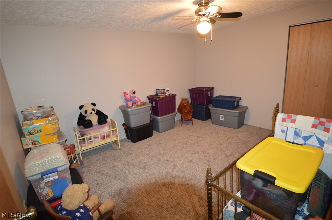
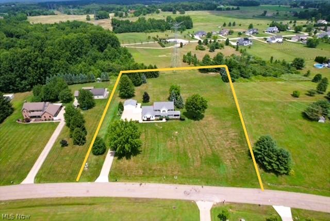
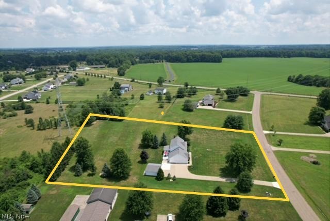
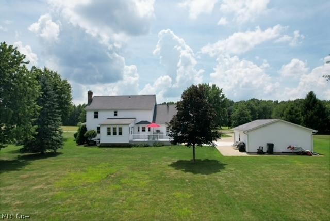
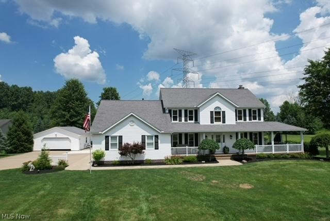
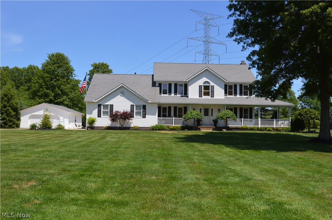
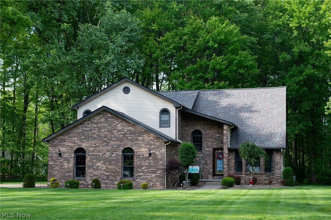
Welcome home to this beautifully maintained 4-bedroom, 3-bath residence nestled on nearly 3 scenic acres in the heart of Canfield on desirable Meadowood Dr. From the moment you arrive, you'll appreciate the charm, warmth, and timeless primitive décor that perfectly complements the home's inviting design. Inside, you'll find spacious rooms, beautiful eat in kitchen, gorgeous Bruce hardwood flooring from Bernard Daniels, stunning natural woodwork, and detailed trim throughout. French doors elegantly separate the family room and living room, creating both an open flow and the option for privacy. The cozy family room features a gas fireplace, making it the perfect gathering space. The thoughtfully designed first floor includes a formal dining area and convenient laundry and 1/2 bath with direct access from the attached garage, as well as a separate door leading to the backyard deck. One of the home's standout features is the beautiful three-season sunroom, offering the perfect place to relax while overlooking the peaceful backyard and providing easy access to the deck for outdoor entertaining. Upstairs, the spacious owner's suite offers a private full bath and walk-in closet, accompanied by three additional generously sized bedrooms and another full bathroom. The partially finished basement is exceptionally clean, well-insulated, Drylok painted, and includes a bonus room that could serve as a fifth bedroom, office, hobby room, or workout space. Additional highlights include a 24' x 24' detached garage, whole-house generator, two sump pumps, and numerous updates for peace of mind, including furnace and central air & HWT (2019), replacement windows (10 yr), and roof (12 yr). If you've been searching for a move-in-ready home offering quality craftsmanship, generous living space, modern mechanical updates, and a beautiful country setting just minutes from all that Canfield has to offer, this is one you won't want to miss!
Features & Amenities
Interior
-
Other Interior Features
Eat-in Kitchen, Granite Counters, Recessed Lighting, Natural Woodwork, Walk-In Closet(s)
-
Total Bedrooms
4
-
Bathrooms
2
-
1/2 Bathrooms
1
-
Above Grade Finished Area
2224.0
-
Basement YN
YES
-
Cooling YN
YES
-
Cooling
Central Air
-
Fireplace YN
YES
-
Heating YN
YES
-
Heating
Natural Gas, Forced Air, Fireplace(s)
-
Pet friendly
N/A
Exterior
-
Garage
Yes
-
Garage spaces
4
-
Construction Materials
Vinyl Siding
-
Parking
Attached, Concrete, Driveway, Detached, Garage, Garage Door Opener
-
Patio and Porch Features
Deck, Front Porch, Side Porch
-
Pool
No
-
Waterfront YN
NO
Area & Lot
-
Lot Features
Back Yard, Front Yard, Irregular Lot
-
Lot Size(acres)
2.75
-
Property Type
Residential
-
Property Sub Type
Single Family Residence
-
Architectural Style
Conventional
Price
-
Sales Price
$575,000
-
Tax Amount
$5,321
-
Sq. Footage
3,154
-
Price/SqFt
$182
HOA
-
Association
No
School District
-
Elementary School
Canfield LSD - 5004
-
Middle School
Canfield LSD - 5004
-
High School
Canfield LSD - 5004
Property Features
-
Foundation Details
Block
-
Sewer
Septic Tank
-
Water Source
Well
Schedule a Showing
Showing scheduled successfully.
Mortgage calculator
Estimate your monthly mortgage payment, including the principal and interest, property taxes, and HOA. Adjust the values to generate a more accurate rate.
Your payment
Principal and Interest:
$
Property taxes:
$
HOA fees:
$
Total loan payment:
$
Total interest amount:
$
Location
County
Mahoning
Elementary School
Canfield LSD - 5004
Middle School
Canfield LSD - 5004
High School
Canfield LSD - 5004
Listing Courtesy of Shannon M Vodhanel , Vayner Realty Co.
RealHub Information is provided exclusively for consumers' personal, non-commercial use, and it may not be used for any purpose other than to identify prospective properties consumers may be interested in purchasing. All information deemed reliable but not guaranteed and should be independently verified. All properties are subject to prior sale, change or withdrawal. RealHub website owner shall not be responsible for any typographical errors, misinformation, misprints and shall be held totally harmless.

AGENT
Gregory Sharier
Call Gregory today to schedule a private showing.

* Listings on this website come from the FMLS IDX Compilation and may be held by brokerage firms other than the owner of this website. The listing brokerage is identified in any listing details. Information is deemed reliable but is not guaranteed. If you believe any FMLS listing contains material that infringes your copyrighted work please click here to review our DMCA policy and learn how to submit a takedown request.© 2024 FMLS.
Related Properties
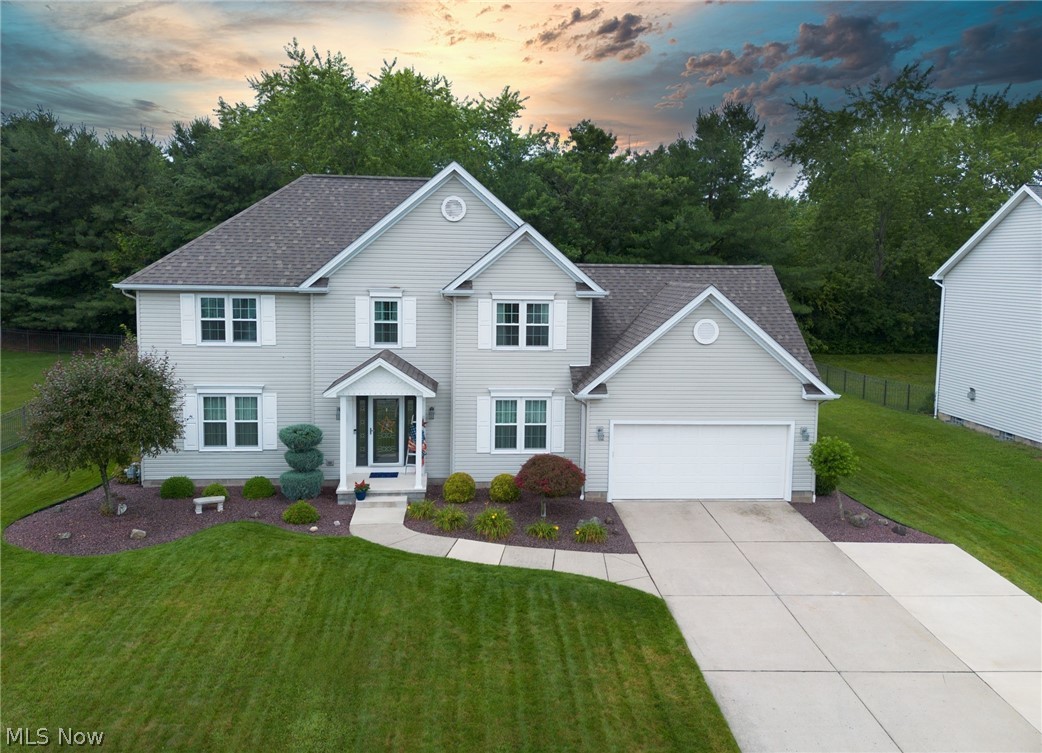
Canfield
18 Morningview Circle
4 Beds
2 Baths
3,053 Sq.Ft.
$489,000
MLS#: 5222858
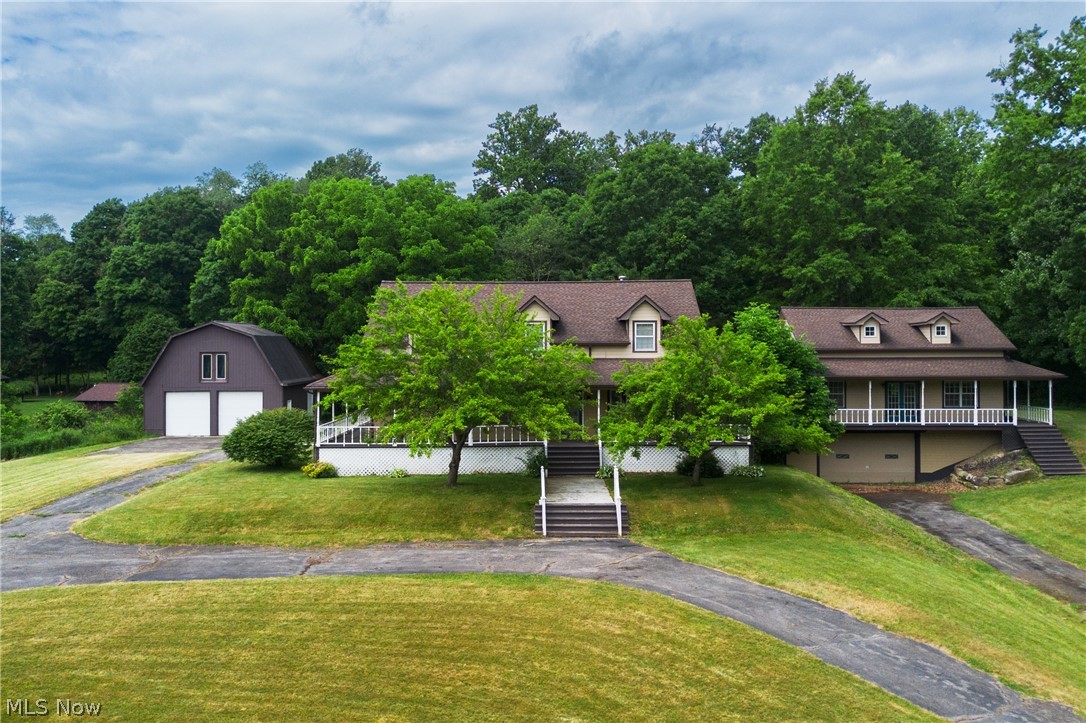
Canfield
7750 W Calla Road
4 Beds
4 Baths
3,625 Sq.Ft.
$679,000
MLS#: 5213612
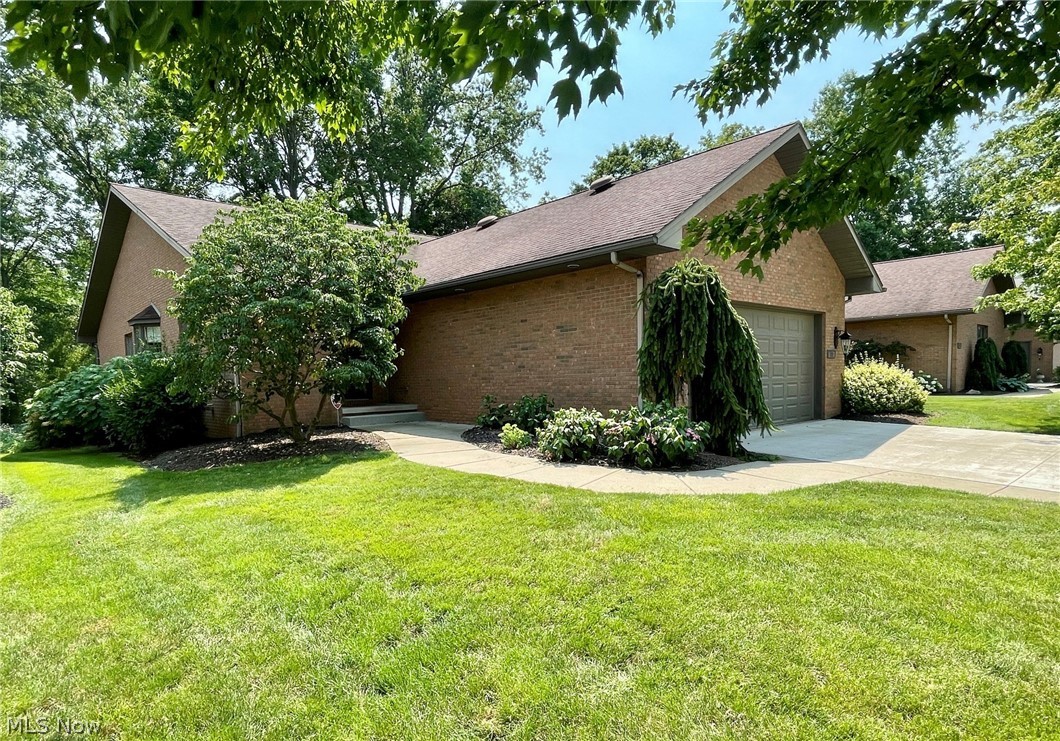
Canfield
3731 Mercedes Place
2 Beds
2 Baths
3,363 Sq.Ft.
$495,000
MLS#: 5226320
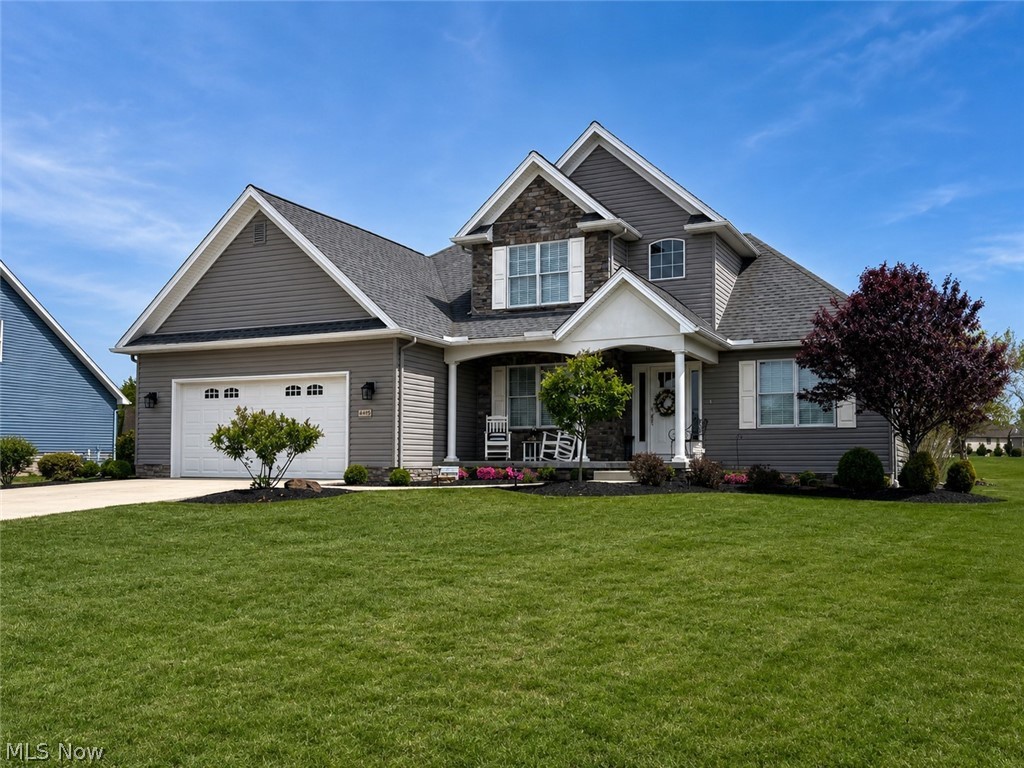
Canfield
4495 Bella Jean
3 Beds
2 Baths
2,805 Sq.Ft.
$498,000
MLS#: 5208723
Canfield
4505 Quaker Court
4 Beds
3 Baths
3,401 Sq.Ft.
$499,000
MLS#: 5205029
