.webp?size=346x80)


Property
Beds
3
Full Baths
3
1/2 Baths
None
Year Built
2003
Sq.Footage
2,512
Welcome to Emerald Estates, where 7607 Hawksfield sits. This impressive 3-bedroom, 3-full-bath ranch offers the space, layout, and updates that make everyday living easy. Step inside to an open, inviting floor plan highlighted by 10-foot ceilings and plenty of natural light. At the heart of the home, the updated kitchen features quartz countertops, refaced cabinetry, new vinyl flooring and backsplash, under-cabinet lighting, a breakfast bar, and pantry, all opening seamlessly to the dinette and great room. A gas fireplace with stone surround anchors the great room, while the formal dining room provides the perfect setting for holidays and entertaining. The split-bedroom design creates added privacy for the spacious primary suite, complete with a walk-in closet and private bath featuring dual sinks, a garden tub, separate shower, and private commode. Two additional bedrooms, another full bath, and convenient first-floor laundry complete the main level. But the space doesn't stop there. The finished walkout lower level dramatically expands the home's living and entertaining possibilities with a huge recreation room, a third full bath with updated vanity, toilet, and shower, a partially finished bonus room, and two additional storage rooms. Outside, enjoy a private backyard with both a Trex deck and patio, all tucked away on a quiet cul-de-sac. Major improvements include a new roof in 2019, gutters and spouting in 2021, newer flooring, fresh interior paint, and more. Emerald Estates residents also enjoy access to the community clubhouse, pool, tennis courts, and playground. With one-floor living, a finished walkout lower level, three full baths, an updated kitchen, and exceptional indoor and outdoor space, this home brings together the features today's buyers are looking for in one complete package.
Features & Amenities
Interior
-
Total Bedrooms
3
-
Bathrooms
3
-
Above Grade Finished Area
1896.0
-
Basement YN
YES
-
Cooling YN
YES
-
Cooling
Central Air
-
Fireplace YN
YES
-
Heating YN
YES
-
Heating
Natural Gas, Forced Air
-
Main Level Bedrooms
3
-
Pet friendly
N/A
Exterior
-
Garage
Yes
-
Garage spaces
2
-
Construction Materials
Vinyl Siding
-
Parking
Attached, Garage, Paved
-
Patio and Porch Features
Deck, Patio
-
Pool
No
-
Waterfront YN
NO
Area & Lot
-
Lot Features
Cul-De-Sac
-
Lot Size(acres)
0.232
-
Property Type
Residential
-
Property Sub Type
Single Family Residence
-
Architectural Style
Ranch
Price
-
Sales Price
$399,999
-
Tax Amount
$4,806
-
Sq. Footage
2,512
-
Price/SqFt
$159
HOA
-
Association
YES
-
Association Fee
$440
-
Association Fee Frequency
Annually
-
Association Fee Includes
N/A
School District
-
Elementary School
Jackson LSD - 7605
-
Middle School
Jackson LSD - 7605
-
High School
Jackson LSD - 7605
Property Features
-
Sewer
Public Sewer
-
Water Source
Public
Schedule a Showing
Showing scheduled successfully.
Mortgage calculator
Estimate your monthly mortgage payment, including the principal and interest, property taxes, and HOA. Adjust the values to generate a more accurate rate.
Your payment
Principal and Interest:
$
Property taxes:
$
HOA fees:
$
Total loan payment:
$
Total interest amount:
$
Location
County
Stark
Elementary School
Jackson LSD - 7605
Middle School
Jackson LSD - 7605
High School
Jackson LSD - 7605
Listing Courtesy of David S Bratanov, XRE
RealHub Information is provided exclusively for consumers' personal, non-commercial use, and it may not be used for any purpose other than to identify prospective properties consumers may be interested in purchasing. All information deemed reliable but not guaranteed and should be independently verified. All properties are subject to prior sale, change or withdrawal. RealHub website owner shall not be responsible for any typographical errors, misinformation, misprints and shall be held totally harmless.

AGENT
Gregory Sharier
Call Gregory today to schedule a private showing.

* Listings on this website come from the FMLS IDX Compilation and may be held by brokerage firms other than the owner of this website. The listing brokerage is identified in any listing details. Information is deemed reliable but is not guaranteed. If you believe any FMLS listing contains material that infringes your copyrighted work please click here to review our DMCA policy and learn how to submit a takedown request.© 2024 FMLS.
Related Properties
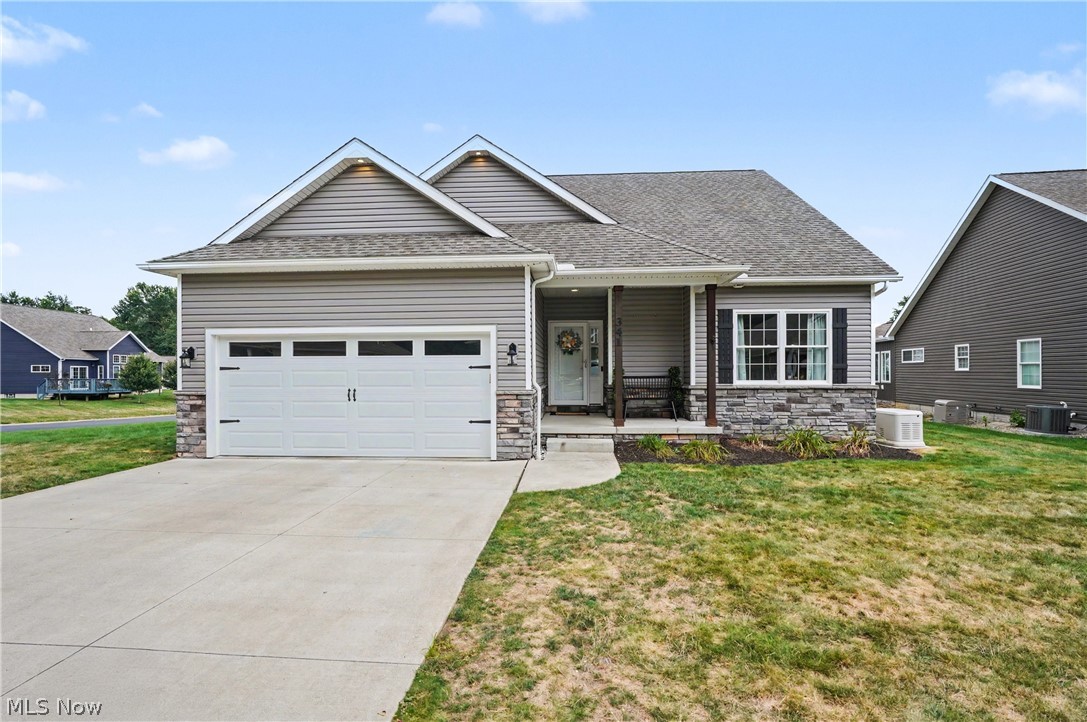
Canal Fulton
341 Alexis Lane
3 Beds
3 Baths
2,732 Sq.Ft.
$379,500
MLS#: 5230410

Canal Fulton
881 Dan Avenue
4 Beds
2 Baths
2,264 Sq.Ft.
$369,900
MLS#: 5236035

Canal Fulton
8035 High Mill Avenue NW
3 Beds
2 Baths
2,325 Sq.Ft.
$389,900
MLS#: 5236413

Canal Fulton
1619 Reed Street
3 Beds
2 Baths
1,999 Sq.Ft.
$329,000
MLS#: 5241302

Canal Fulton
829 Dan Avenue
4 Beds
2 Baths
3,211 Sq.Ft.
$339,900
MLS#: 5241143

Canal Fulton
6840 Akron Avenue NW
3 Beds
3 Baths
3,615 Sq.Ft.
$399,900
MLS#: 5235026
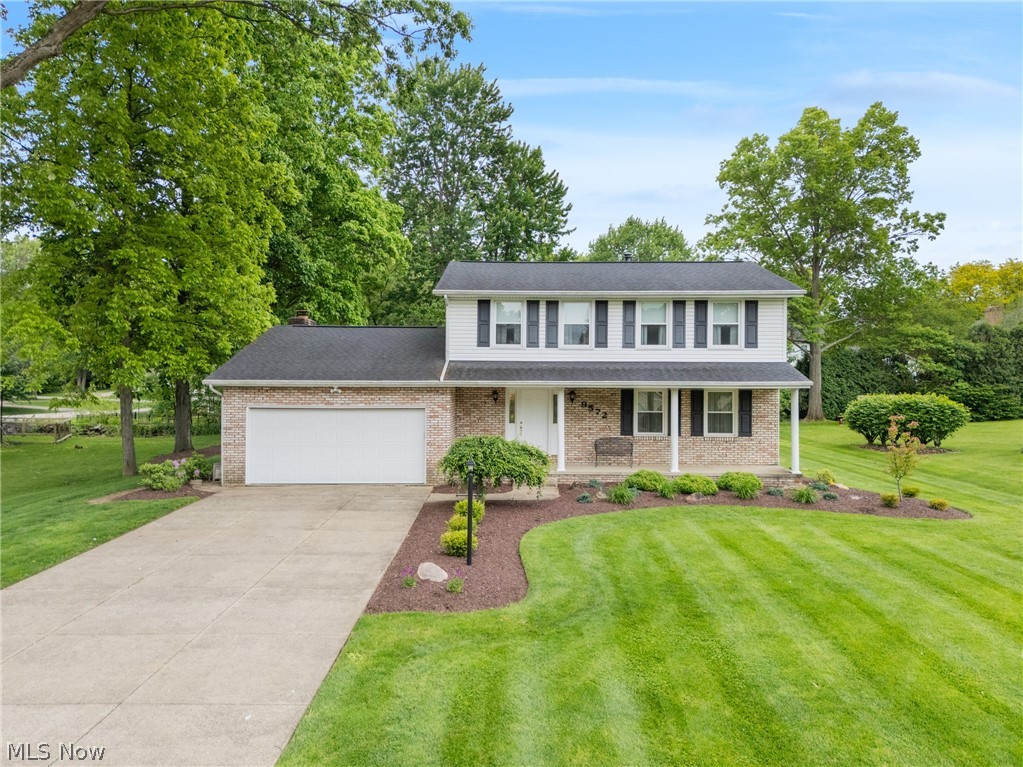
Canal Fulton
9572 Beryl Street NW
4 Beds
2 Baths
2,592 Sq.Ft.
$397,400
MLS#: 5213582

Canal Fulton
6596 Ivyhill Drive NW
3 Beds
1 Baths
2,466 Sq.Ft.
$345,000
MLS#: 5237172
