.webp?size=346x80)


Property
Beds
4
Full Baths
3
1/2 Baths
1
Year Built
2000
Sq.Footage
4,200
Welcome to 7705 Keystone Drive in Concord Township, a beautifully maintained 4-bedroom, 3.5-bath Cape Cod with over 4,000 sq ft of finished living space on a private, 1.3 acre wooded lot in Lake County, Ohio. Freshly painted throughout and move-in ready. Enjoy true one-level living with a first-floor primary suite featuring a ensuite bath. A dramatic catwalk overlooks the open living room, and the main level also offers a dedicated home office, walk-in pantry, and first-floor laundry. Upstairs, three spacious bedrooms share a full bath. The finished basement is an entertainer’s dream, with a wet bar, rec room, full bath, and two bonus rooms ideal for a home gym, media room, second office, or guest space. A private basement stairway leads directly to the attached garage, which features a newly finished floor. Step outside to your own backyard retreat: a deck, paver patio, outdoor kitchen with built-in grill, fire pit, and waterfall feature, all surrounded by mature trees for privacy. Minutes from Concord Woods Nature Park, Quail Hollow Resort golf and dining, Fairport Harbor beach, downtown Painesville, and Mentor shopping. Easy access to I-90 and Route 44, Lake County wineries, and UH TriPoint Medical Center. Schedule your showing today!
Features & Amenities
Interior
-
Other Interior Features
Ceiling Fan(s), Eat-in Kitchen, Kitchen Island, Open Floorplan, Pantry, Bar, Master Downstairs
-
Total Bedrooms
4
-
Bathrooms
3
-
1/2 Bathrooms
1
-
Above Grade Finished Area
2700.0
-
Basement YN
YES
-
Cooling YN
YES
-
Cooling
Ceiling Fan(s), Central Air
-
Fireplace YN
YES
-
Heating YN
YES
-
Heating
Natural Gas, Forced Air
-
Main Level Bedrooms
1
-
Pet friendly
N/A
Exterior
-
Garage
Yes
-
Garage spaces
2
-
Construction Materials
Aluminum Siding, Brick
-
Other Exterior Features
Garden, Outdoor Grill, Outdoor Kitchen, Private Yard
-
Parking
Attached, Garage
-
Patio and Porch Features
Deck, Patio
-
Pool
No
-
Waterfront YN
NO
-
View
Trees/Woods
Area & Lot
-
Lot Features
Back Yard, Front Yard, Landscaped, Waterfall, Wooded
-
Lot Size(acres)
1.347
-
Property Type
Residential
-
Property Sub Type
Single Family Residence
-
Architectural Style
Cape Cod
Price
-
Sales Price
$709,000
-
Tax Amount
$9,620.22
-
Financing Options
Cash, Conventional, FHA, VA Loan
-
Sq. Footage
4,200
-
Price/SqFt
$168
HOA
-
Association
No
School District
-
Elementary School
Riverside LSD Lake- 4306
-
Middle School
Riverside LSD Lake- 4306
-
High School
Riverside LSD Lake- 4306
Property Features
-
Stories
3
-
Foundation Details
Block
-
Sewer
Septic Tank
-
Water Source
Public
Schedule a Showing
Showing scheduled successfully.
Mortgage calculator
Estimate your monthly mortgage payment, including the principal and interest, property taxes, and HOA. Adjust the values to generate a more accurate rate.
Your payment
Principal and Interest:
$
Property taxes:
$
HOA fees:
$
Total loan payment:
$
Total interest amount:
$
Location
County
Lake
Elementary School
Riverside LSD Lake- 4306
Middle School
Riverside LSD Lake- 4306
High School
Riverside LSD Lake- 4306
Listing Courtesy of Nicole Piscitelli, Platinum Real Estate
RealHub Information is provided exclusively for consumers' personal, non-commercial use, and it may not be used for any purpose other than to identify prospective properties consumers may be interested in purchasing. All information deemed reliable but not guaranteed and should be independently verified. All properties are subject to prior sale, change or withdrawal. RealHub website owner shall not be responsible for any typographical errors, misinformation, misprints and shall be held totally harmless.

AGENT
Gregory Sharier
Call Gregory today to schedule a private showing.

* Listings on this website come from the FMLS IDX Compilation and may be held by brokerage firms other than the owner of this website. The listing brokerage is identified in any listing details. Information is deemed reliable but is not guaranteed. If you believe any FMLS listing contains material that infringes your copyrighted work please click here to review our DMCA policy and learn how to submit a takedown request.© 2024 FMLS.
Related Properties

Concord Twp
6891 Topaz Court
3 Beds
2 Baths
2,200 Sq.Ft.
$659,900
MLS#: 5250703
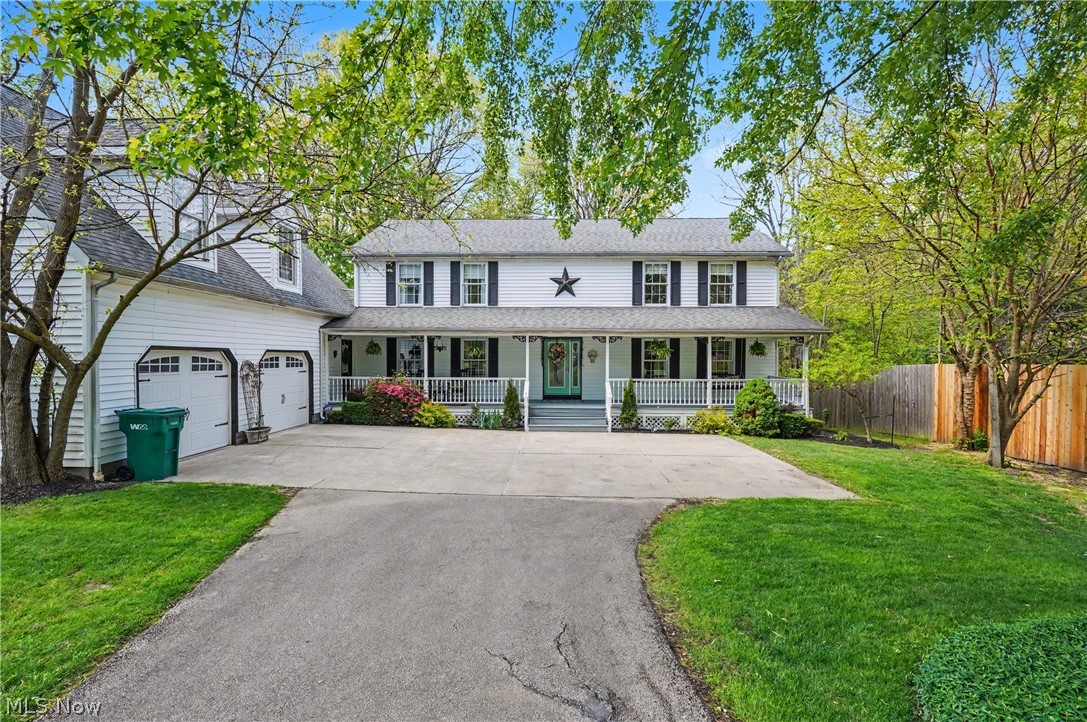
Concord Twp
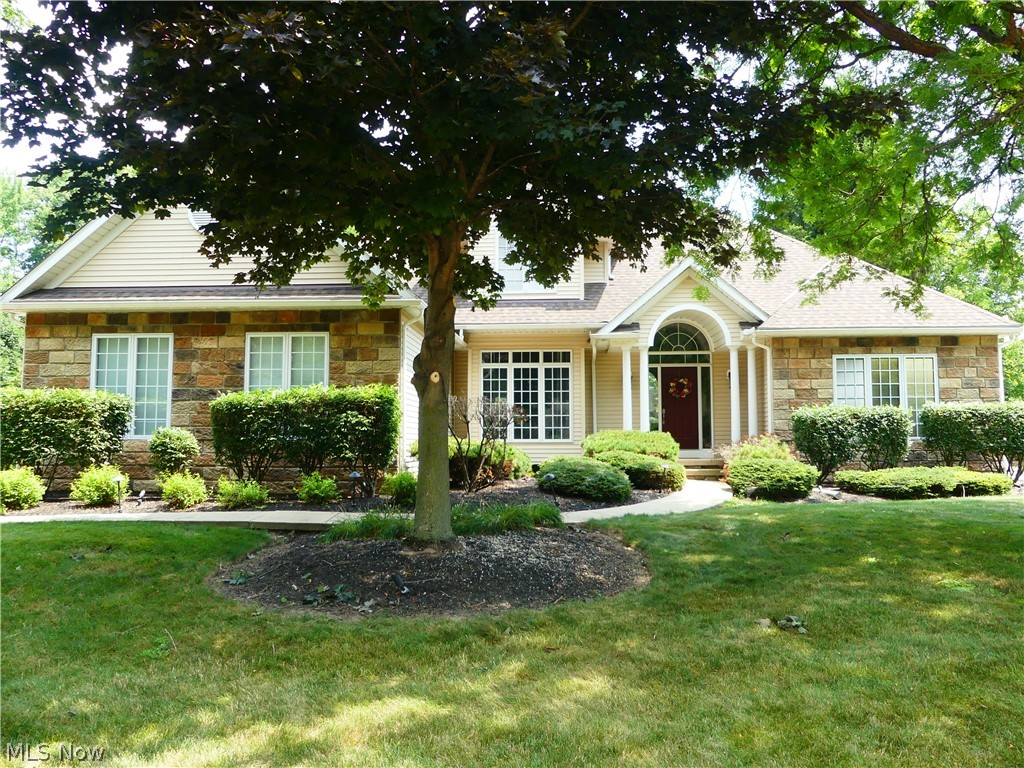
11003 Prouty
5 Beds
2 Baths
5,110 Sq.Ft.
$699,000
MLS#: 5209428
Concord Twp
7395 Hunting Lake Drive
4 Beds
3 Baths
N/A
$579,900
MLS#: 5229457

Concord Twp
10665 Mount Royal Drive
5 Beds
4 Baths
4,714 Sq.Ft.
$825,000
MLS#: 5240122
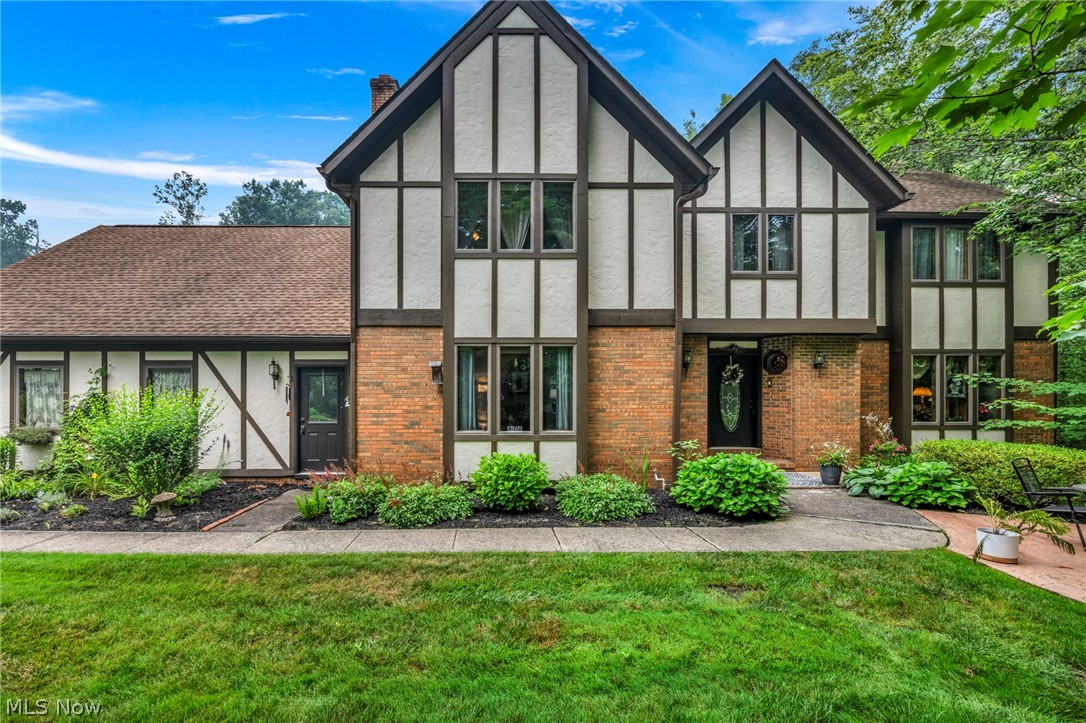
Concord Twp
9715 Knightsbridge Lane
5 Beds
2 Baths
4,706 Sq.Ft.
$650,000
MLS#: 5228444

Concord Twp
7341 Mountain Quail Place
4 Beds
2 Baths
4,028 Sq.Ft.
$669,900
MLS#: 5250320

Concord Twp
8190 Mount Royal Drive
5 Beds
3 Baths
4,244 Sq.Ft.
$799,000
MLS#: 5238047

Concord Twp
8369 Windsong Trail
4 Beds
2 Baths
4,998 Sq.Ft.
$575,000
MLS#: 5239955
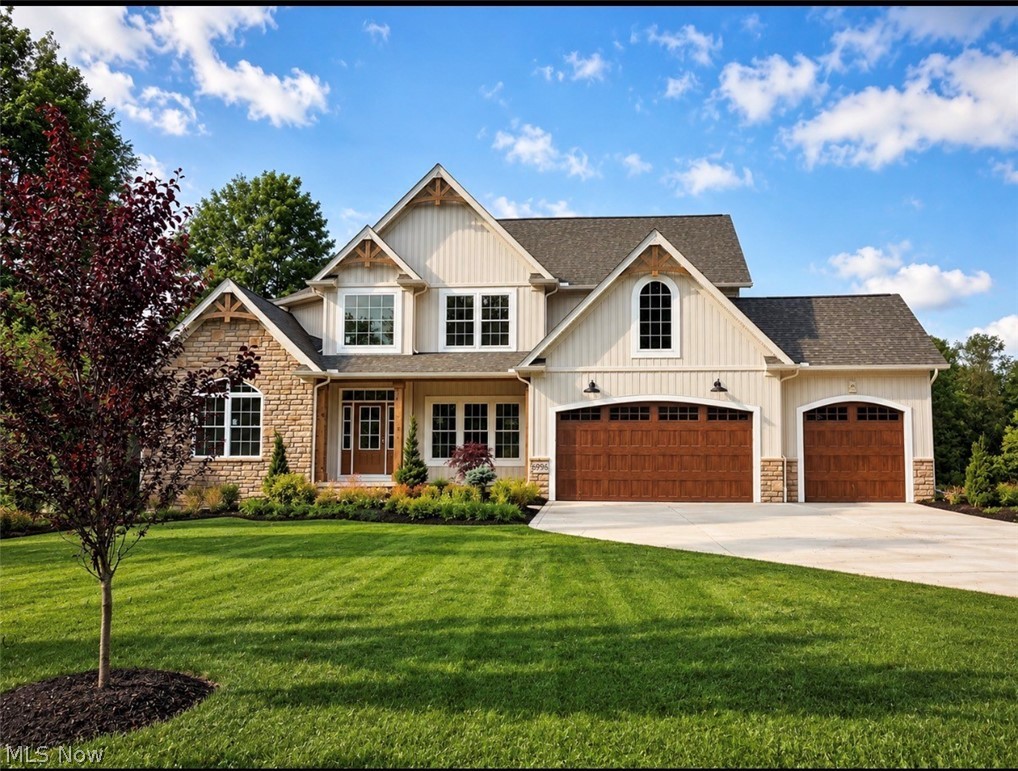
Concord Twp
6996 Topaz Court
4 Beds
3 Baths
N/A
$850,000
MLS#: 5199302
