.webp?size=346x80)
Property
Beds
3
Full Baths
2
1/2 Baths
1
Year Built
1990
Sq.Footage
2,120
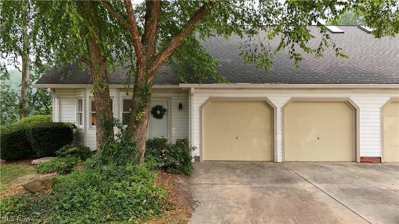
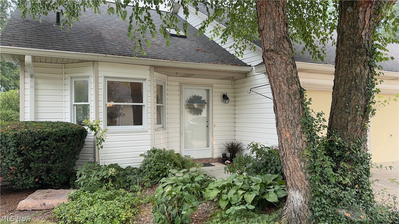
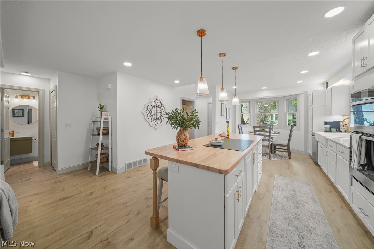
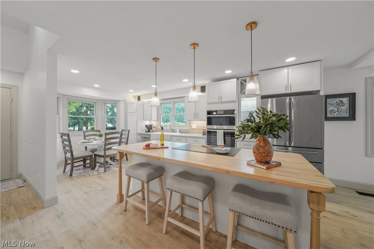
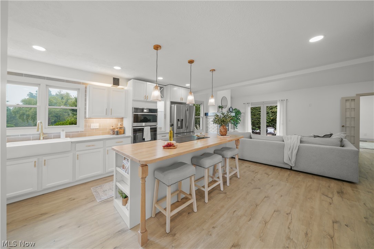
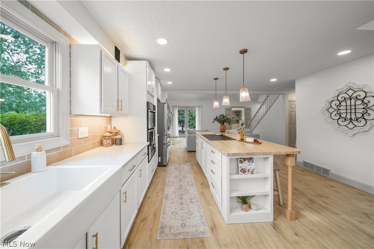
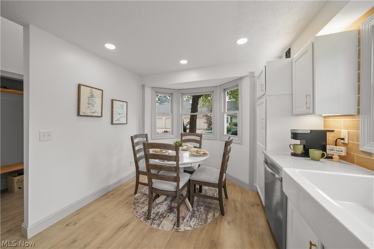
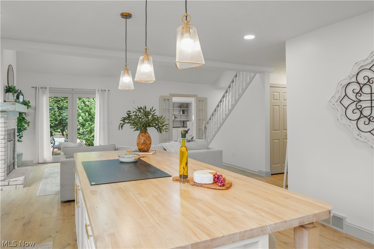
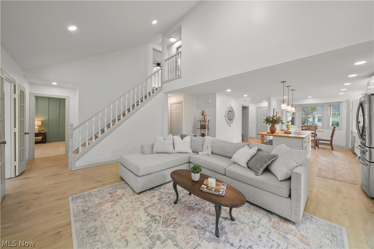
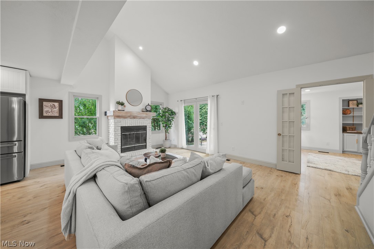
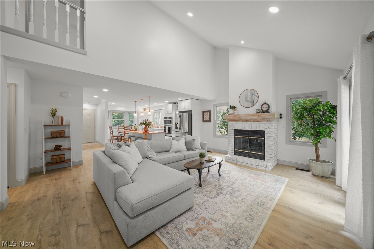
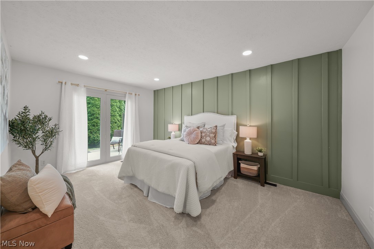
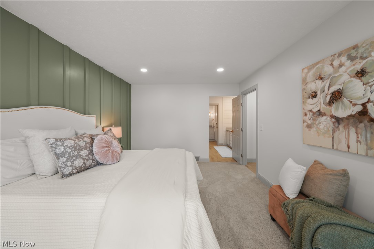
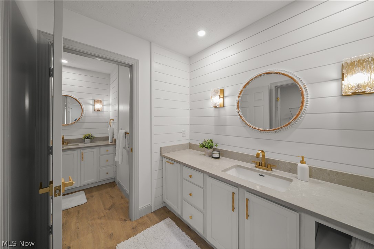
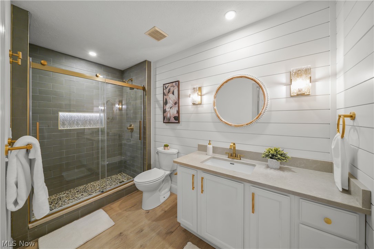
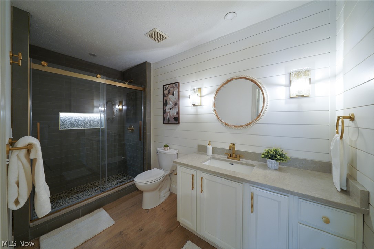
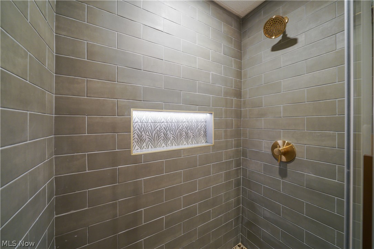
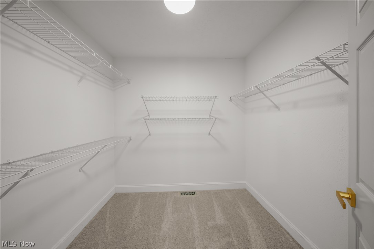
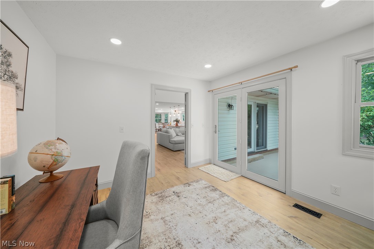
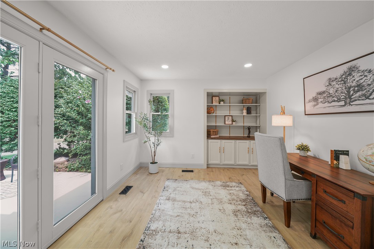
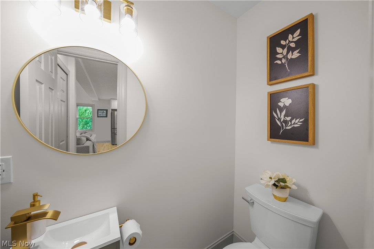
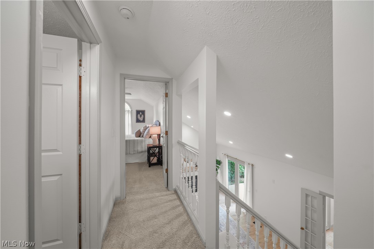
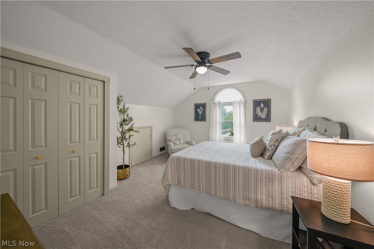
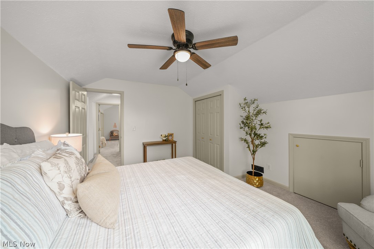
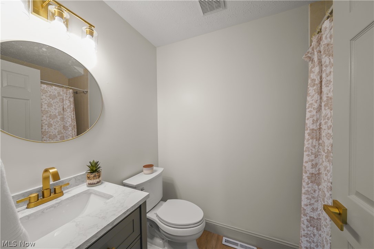
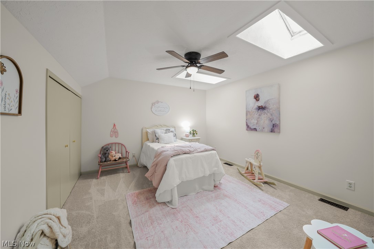
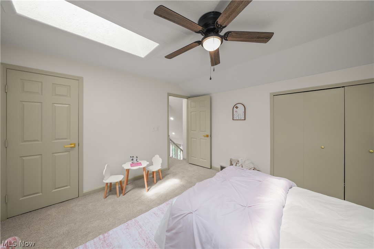
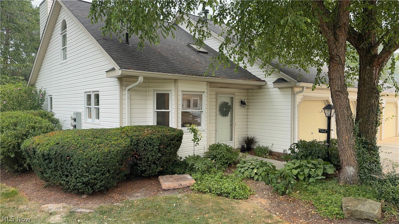
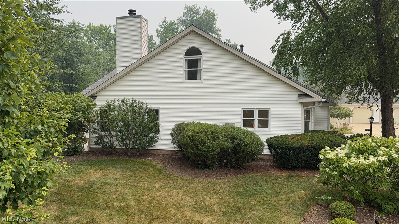
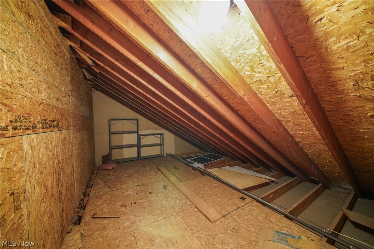
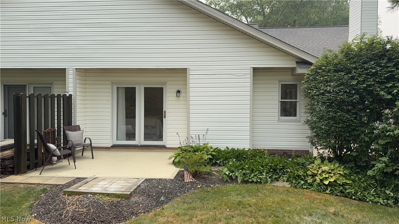
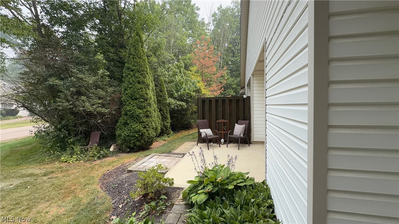
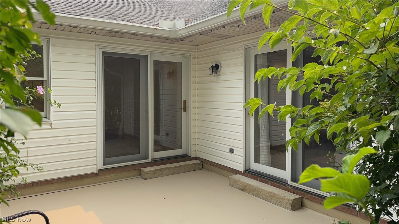
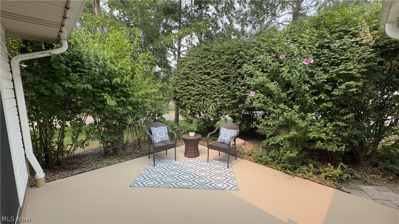
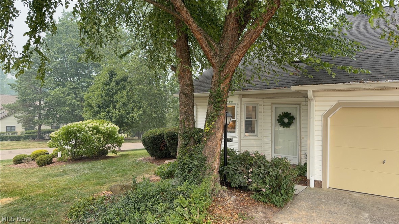
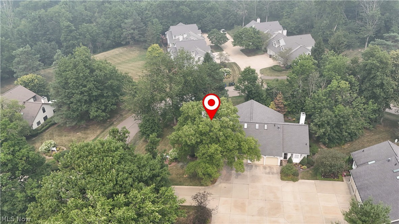
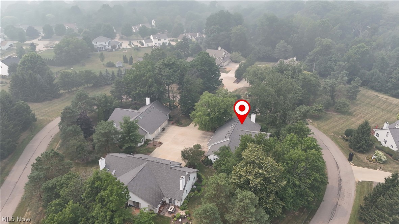
Rarely does a condominium offer this combination of thoughtful design, luxury finishes, and an exceptional floor plan. This beautifully reimagined end-unit is nestled in one of Aurora’s most desirable communities with low HOA fees, mature landscaping, and multiple private patios. The redesigned open-concept kitchen features custom cabinetry, quartz countertops, farmhouse sink, double wall ovens, a large butcher-block island with induction cooktop, plus a gas line already installed for future gas conversion. Architectural beams, designer lighting, and soft-close cabinetry create a warm custom feel. The first-floor owner’s suite offers patio access and a stunning spa-inspired bath with a custom tiled shower, frameless glass, illuminated niche, dual quartz vanities, shiplap accents, and designer finishes. A dedicated first-floor office with French doors, newly added powder room, two additional upstairs bedrooms, updated full bath, luxury vinyl flooring, new carpet, fresh designer paint, and an extensive recessed lighting package complete this truly move-in-ready home. Extra deep garage with plenty of storage area as well as addition storage areas upstairs including a walk in attic storage area.
Features & Amenities
Interior
-
Other Interior Features
Vaulted Ceiling(s), Beamed Ceilings, Bookcases, Built-in Features, Ceiling Fan(s), Cathedral Ceiling(s), Double Vanity, Eat-in Kitchen, Kitchen Island, Open Floorplan, Stone Counters, Recessed Lighting, Storage, Natural Woodwork, Walk-In Closet(s), Master Downstairs
-
Total Bedrooms
3
-
Bathrooms
2
-
1/2 Bathrooms
1
-
Above Grade Finished Area
2120.0
-
Basement YN
YES
-
Cooling YN
YES
-
Cooling
Ceiling Fan(s), Central Air, Gas
-
Fireplace YN
YES
-
Heating YN
YES
-
Heating
Natural Gas, Forced Air, Fireplace(s)
-
Main Level Bedrooms
1
-
Pet friendly
Number Limit, Size Limit
Exterior
-
Garage
Yes
-
Garage spaces
2
-
Construction Materials
Vinyl Siding
-
Parking
Attached, Direct Access, Garage Faces Front, Garage, Garage Door Opener, Oversized
-
Patio and Porch Features
Rear Porch, Patio
-
Pool
No
-
Waterfront YN
NO
Area & Lot
-
Property Type
Residential
-
Property Sub Type
Condominium
-
Architectural Style
Conventional
Price
-
Sales Price
$419,500
-
Tax Amount
$3,928
-
Sq. Footage
2,120
-
Price/SqFt
$197
HOA
-
Association
YES
-
Association Fee
$340
-
Association Fee Frequency
Monthly
-
Association Fee Includes
N/A
School District
-
Elementary School
Aurora CSD - 6701
-
Middle School
Aurora CSD - 6701
-
High School
Aurora CSD - 6701
Property Features
-
Stories
2
-
Sewer
Public Sewer
-
Water Source
Public
Schedule a Showing
Showing scheduled successfully.
Mortgage calculator
Estimate your monthly mortgage payment, including the principal and interest, property taxes, and HOA. Adjust the values to generate a more accurate rate.
Your payment
Principal and Interest:
$
Property taxes:
$
HOA fees:
$
Total loan payment:
$
Total interest amount:
$
Location
County
Portage
Elementary School
Aurora CSD - 6701
Middle School
Aurora CSD - 6701
High School
Aurora CSD - 6701
Listing Courtesy of Amy McDougald Eckard , Keller Williams Chervenic Rlty
RealHub Information is provided exclusively for consumers' personal, non-commercial use, and it may not be used for any purpose other than to identify prospective properties consumers may be interested in purchasing. All information deemed reliable but not guaranteed and should be independently verified. All properties are subject to prior sale, change or withdrawal. RealHub website owner shall not be responsible for any typographical errors, misinformation, misprints and shall be held totally harmless.

AGENT
Gregory Sharier
Call Gregory today to schedule a private showing.

* Listings on this website come from the FMLS IDX Compilation and may be held by brokerage firms other than the owner of this website. The listing brokerage is identified in any listing details. Information is deemed reliable but is not guaranteed. If you believe any FMLS listing contains material that infringes your copyrighted work please click here to review our DMCA policy and learn how to submit a takedown request.© 2024 FMLS.
Related Properties

Aurora
945-4 Memory Lane
3 Beds
2 Baths
1,854 Sq.Ft.
$410,000
MLS#: 5199634
Aurora
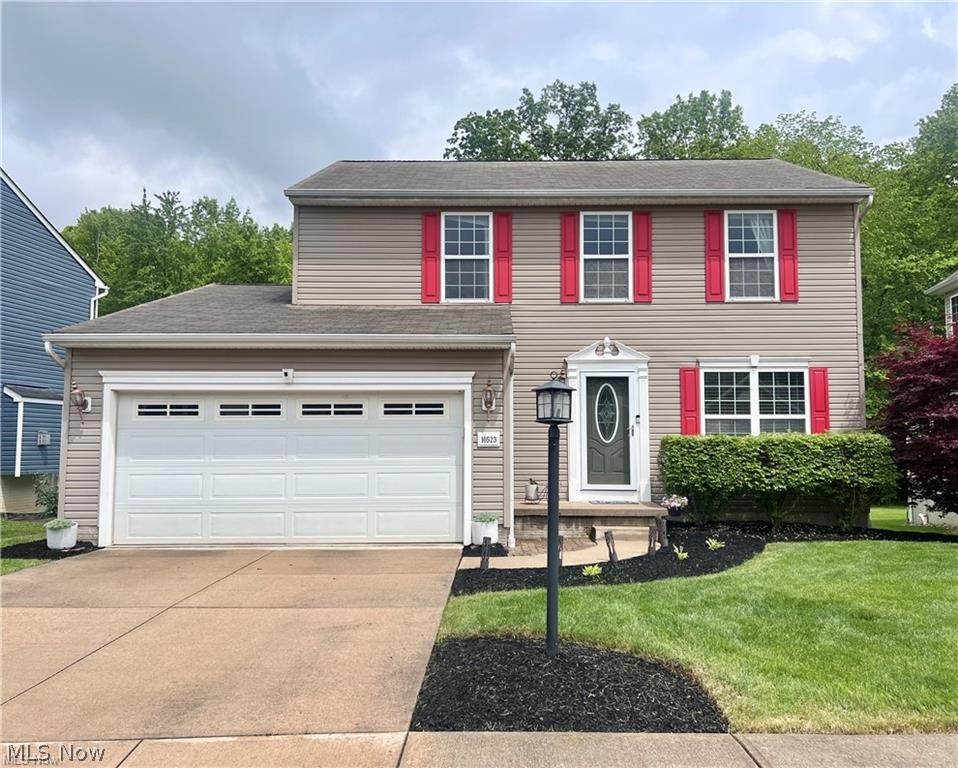
10523 Herrington Drive
3 Beds
3 Baths
2,440 Sq.Ft.
$429,900
MLS#: 5210420
Aurora
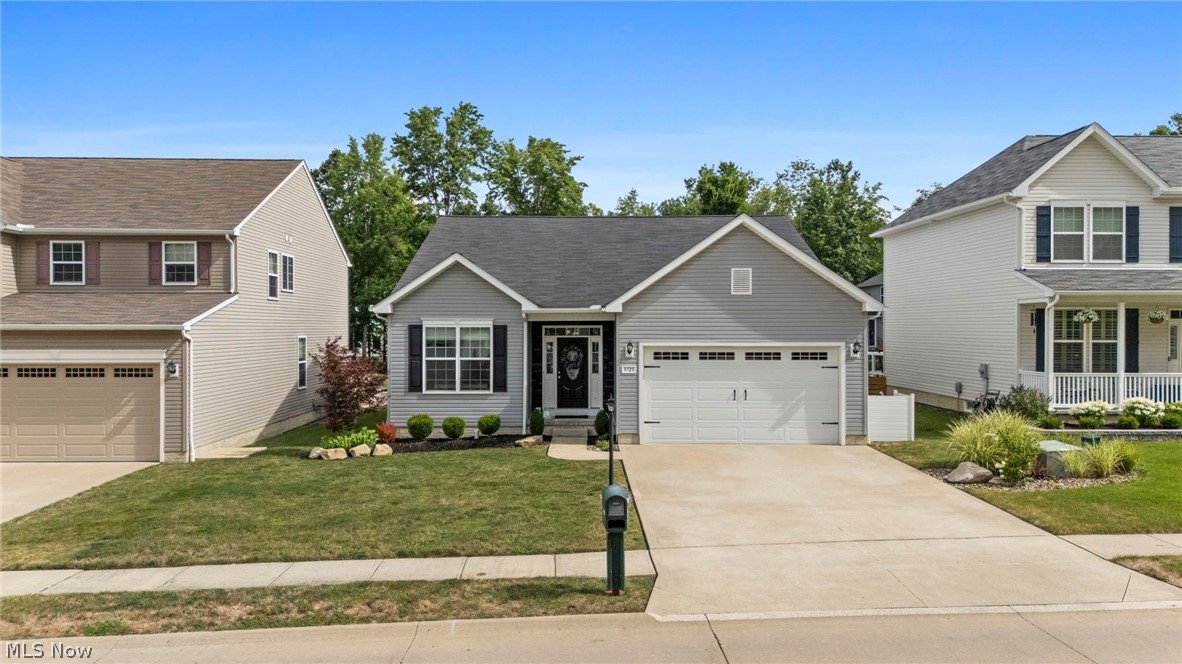
3725 East Boulevard
3 Beds
2 Baths
1,774 Sq.Ft.
$399,900
MLS#: 5229682

Aurora
134 Hurd Road
4 Beds
2 Baths
2,236 Sq.Ft.
$399,000
MLS#: 5233650

Aurora
850 Dipper Lane 3
3 Beds
2 Baths
2,112 Sq.Ft.
$415,000
MLS#: 5238487
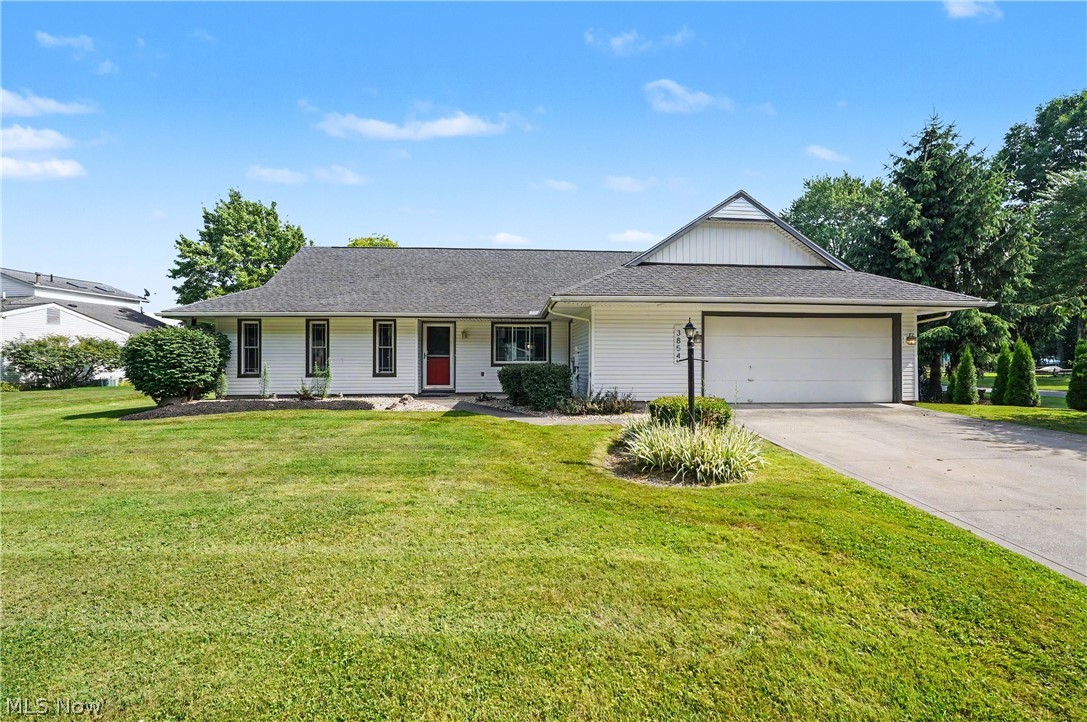
Aurora
3854 Surfside Circle
4 Beds
2 Baths
1,944 Sq.Ft.
$419,000
MLS#: 5223350

Aurora
975 Colony Drive
3 Beds
2 Baths
1,552 Sq.Ft.
$349,900
MLS#: 5238056
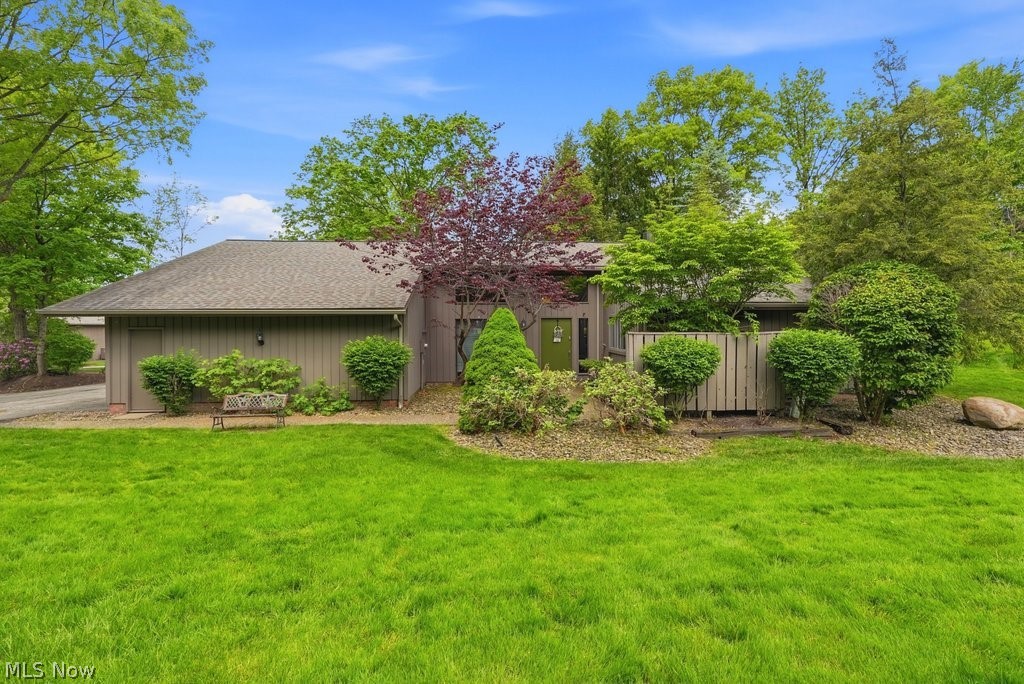
Aurora
420-9 Chandler Drive
2 Beds
2 Baths
2,537 Sq.Ft.
$459,000
MLS#: 5212016

Aurora
438-73 Cedar Ridge
2 Beds
3 Baths
2,568 Sq.Ft.
$440,000
MLS#: 5234173
