Features & Amenities

Interior

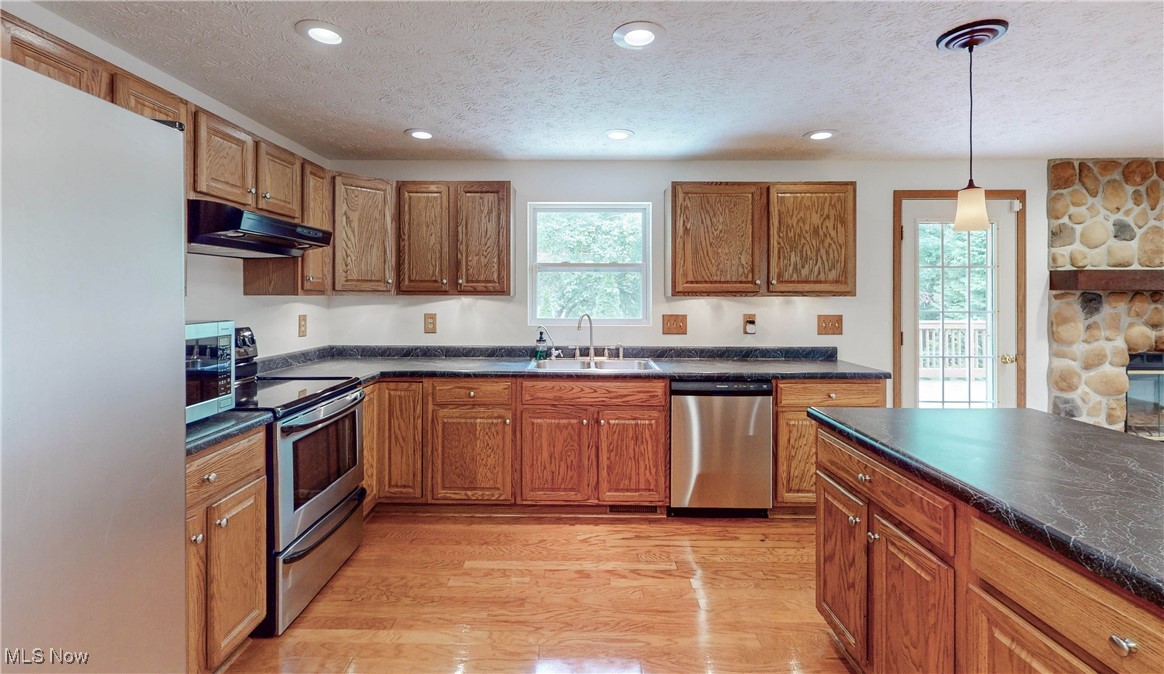
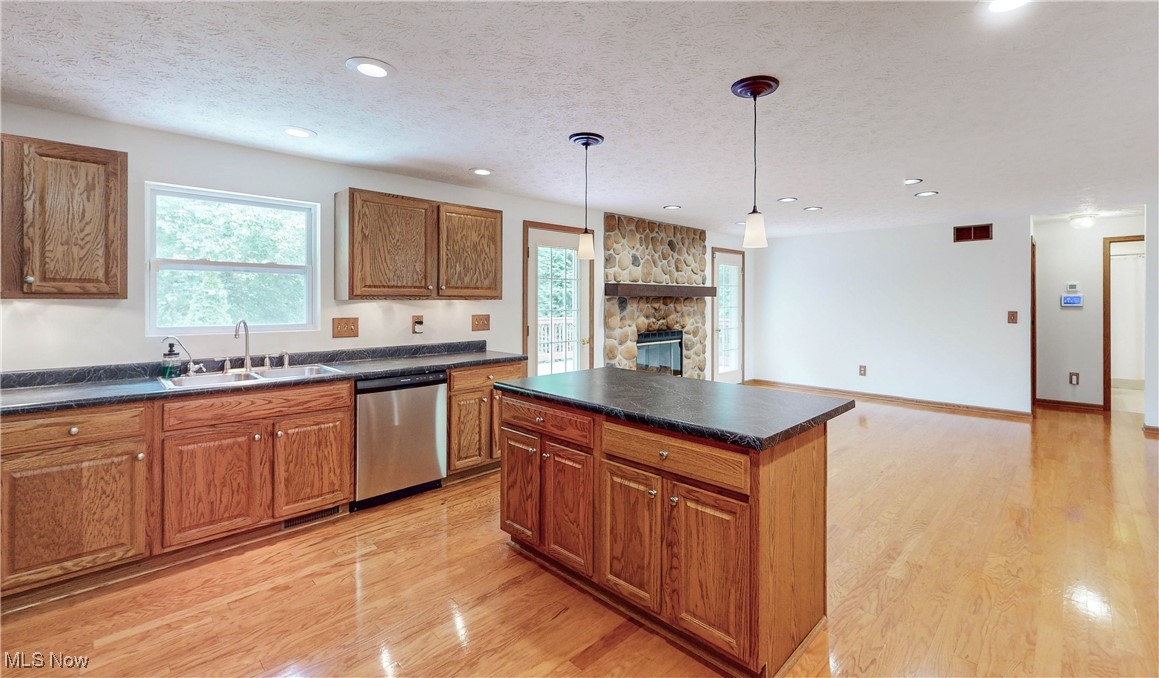
  • Other Interior Features

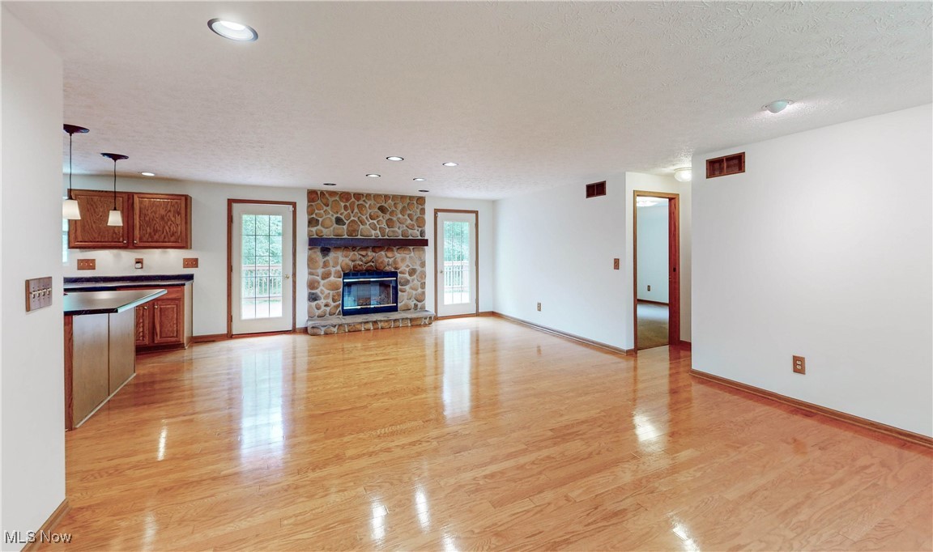
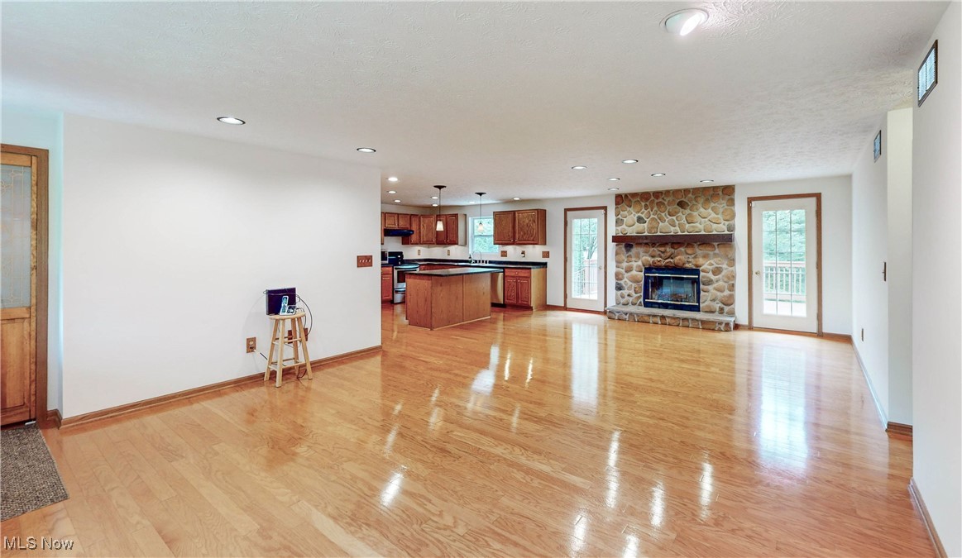
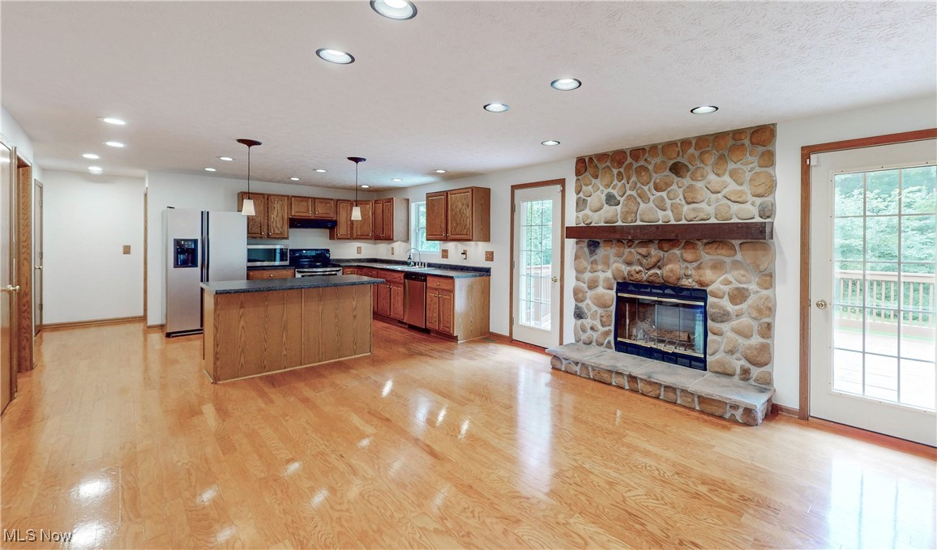
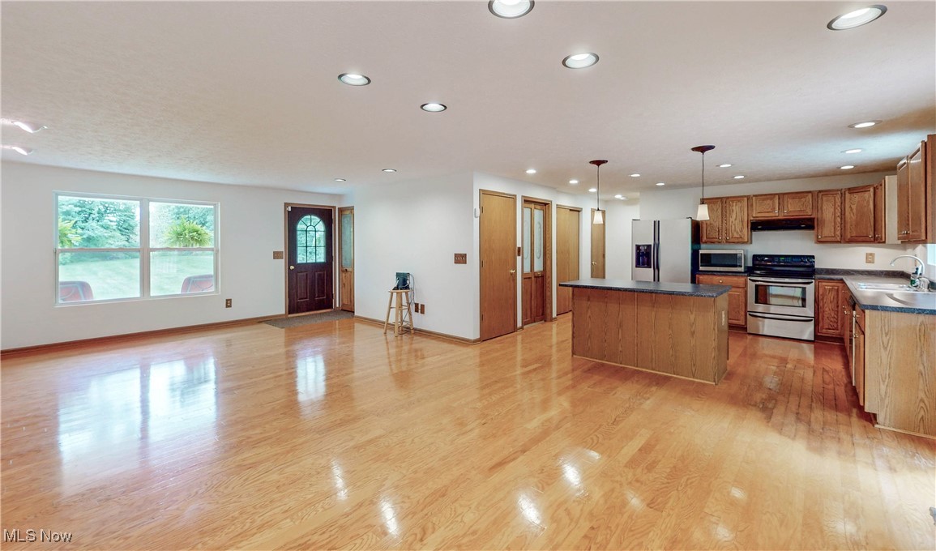
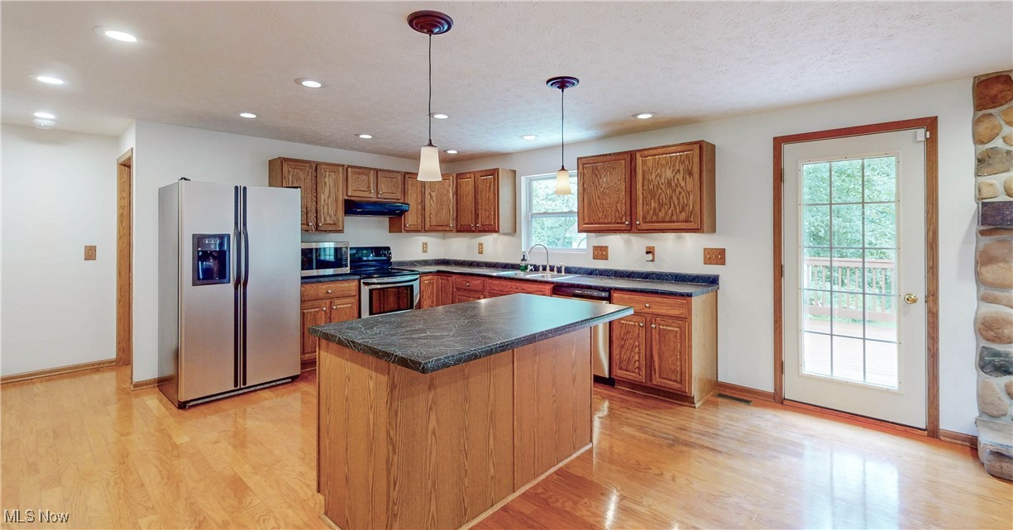
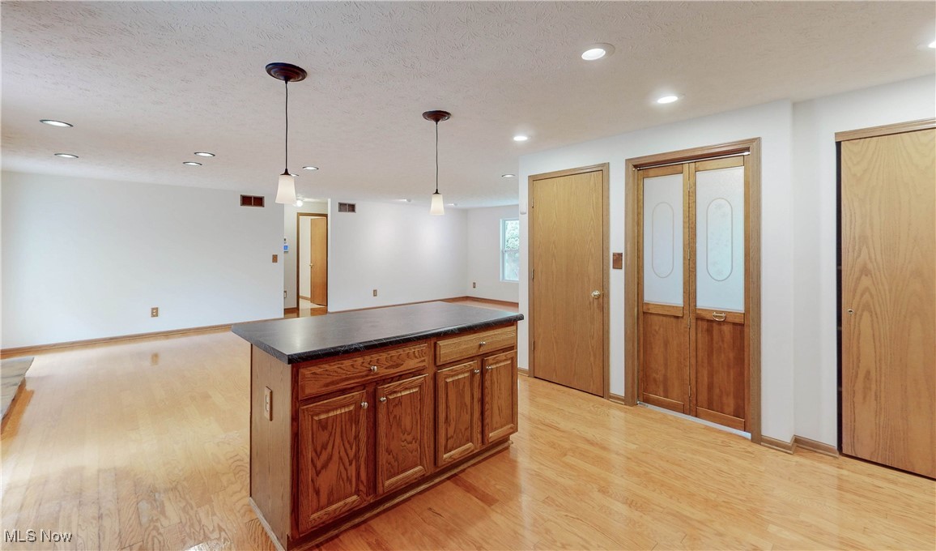
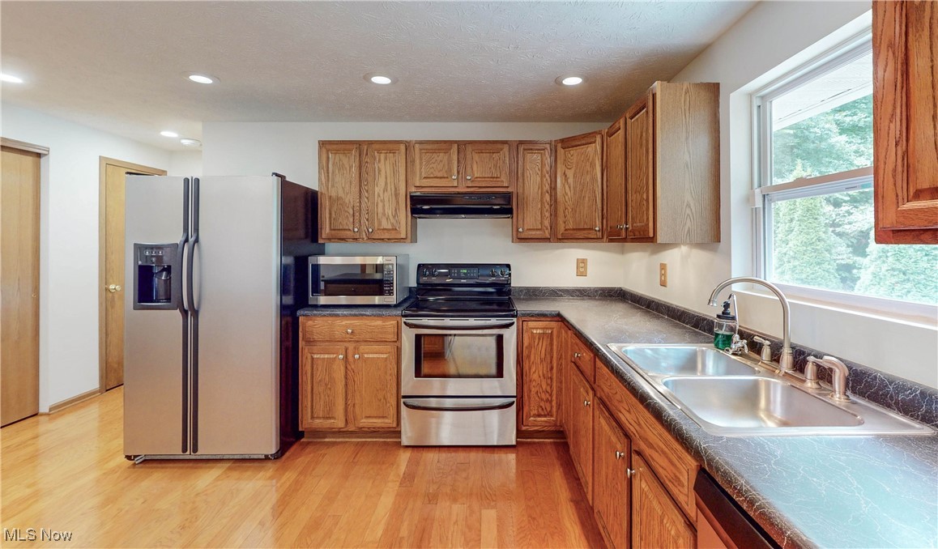
    Breakfast Bar, Eat-in Kitchen, Kitchen Island, Laminate Counters, Open Floorplan, Recessed Lighting, Natural Woodwork

  • Total Bedrooms

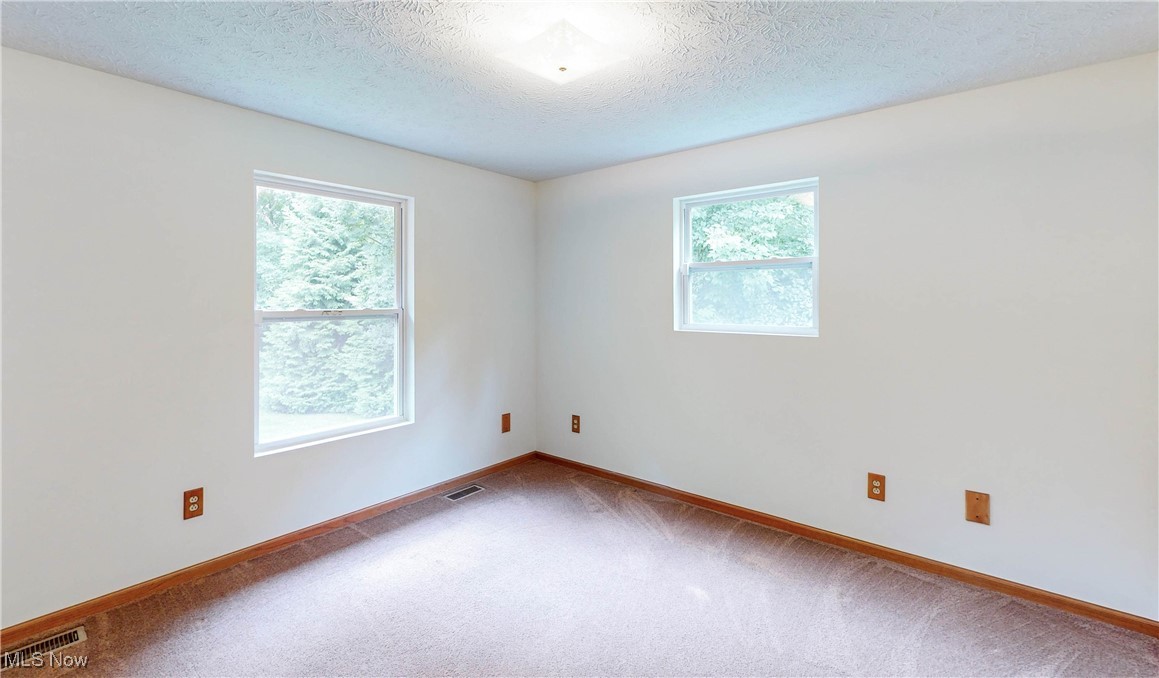
    3

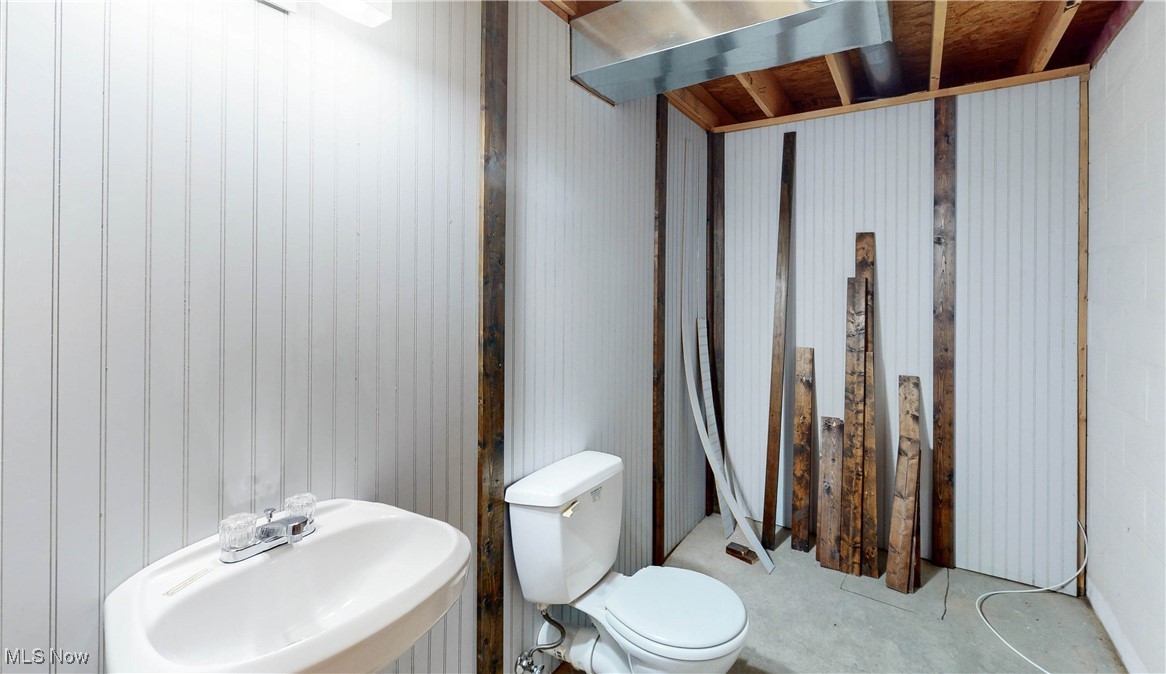
  • Bathrooms

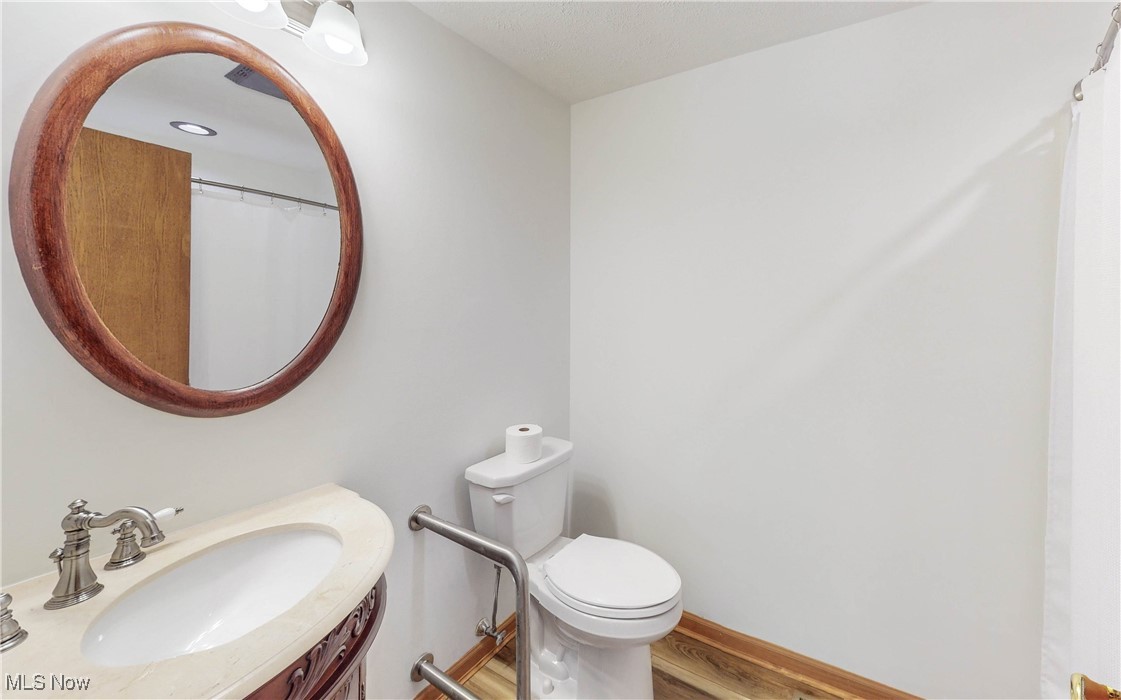
    2

  • 1/2 Bathrooms

    1

  • Above Grade Finished Area

    1526.0

  • Basement YN

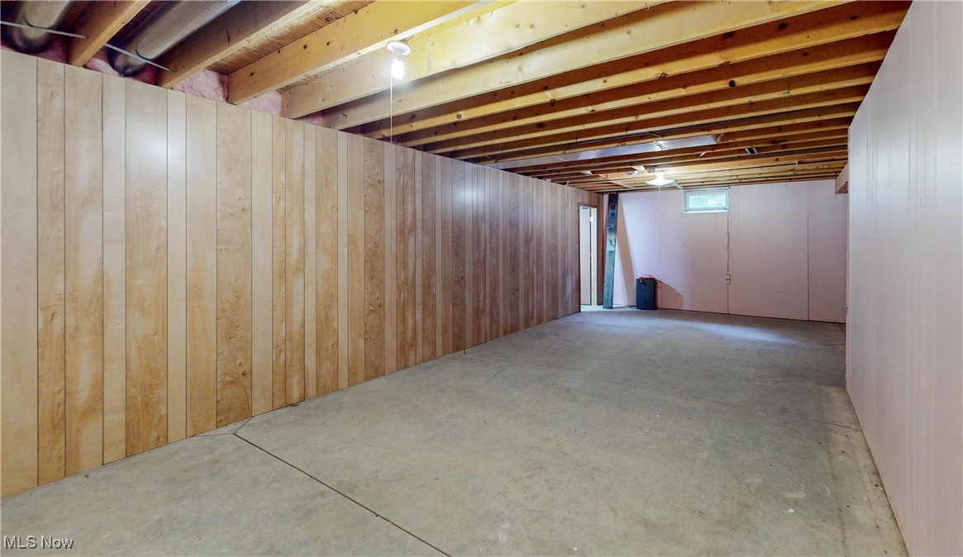
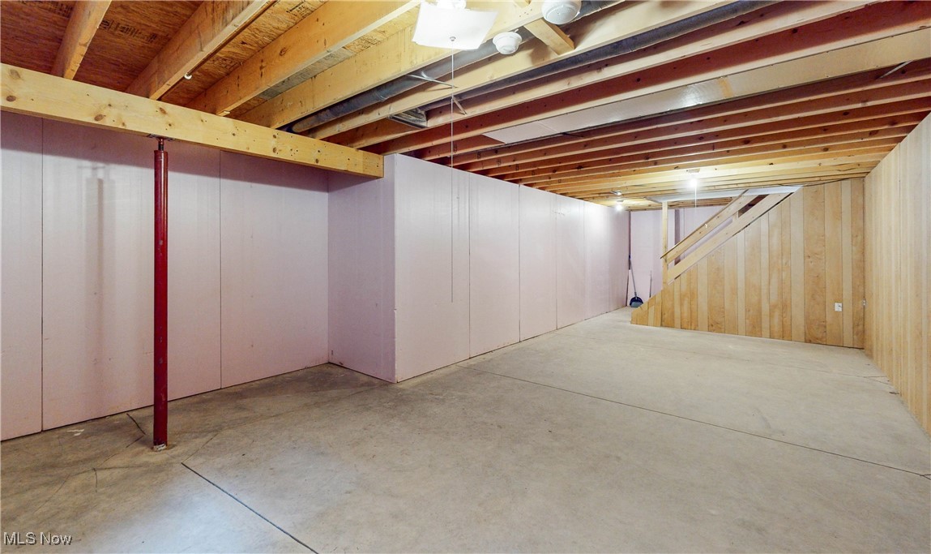
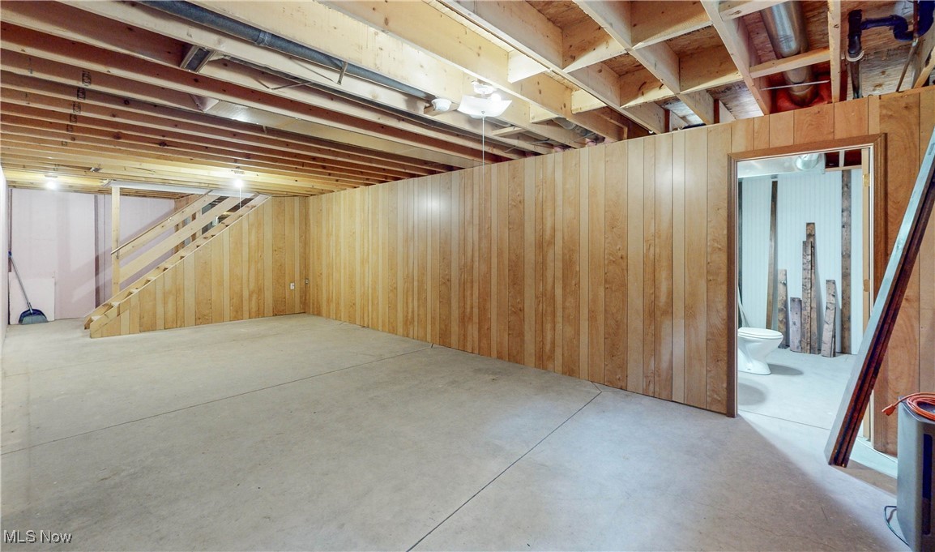
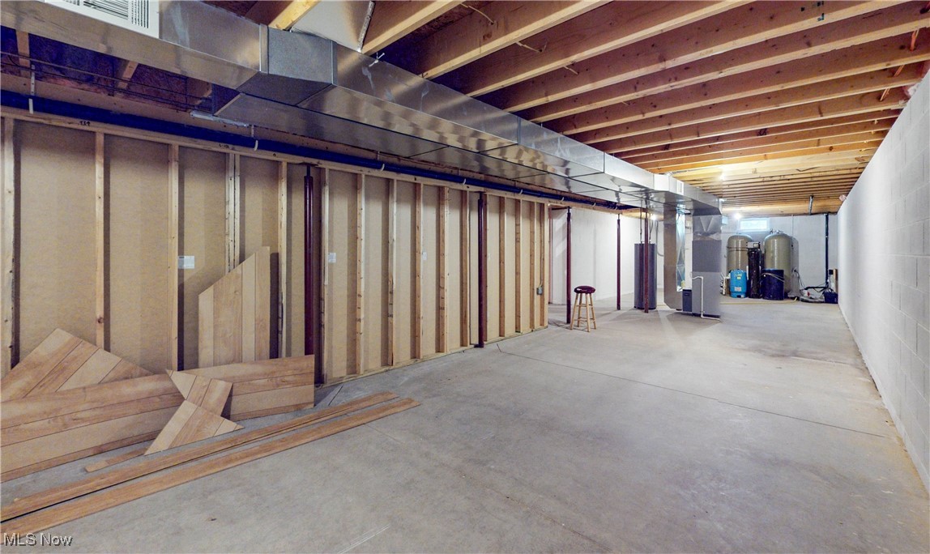
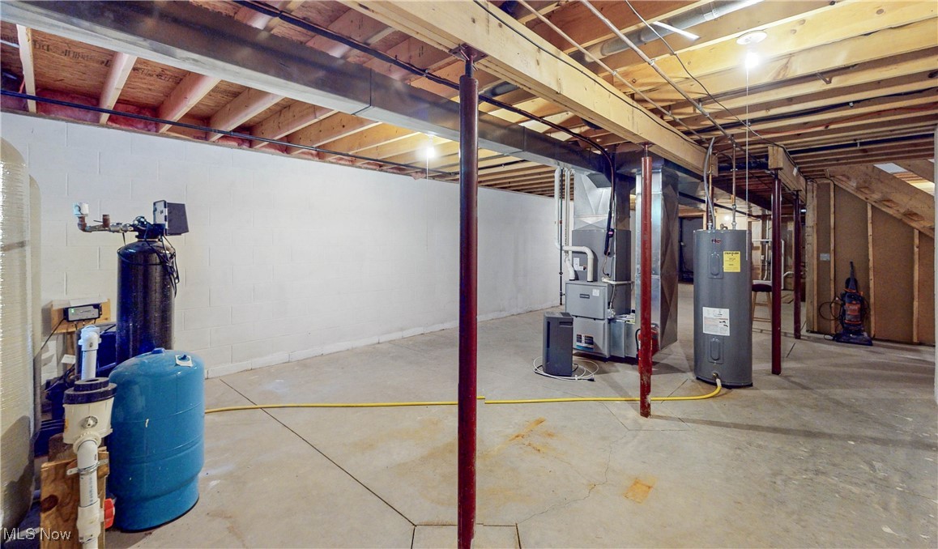
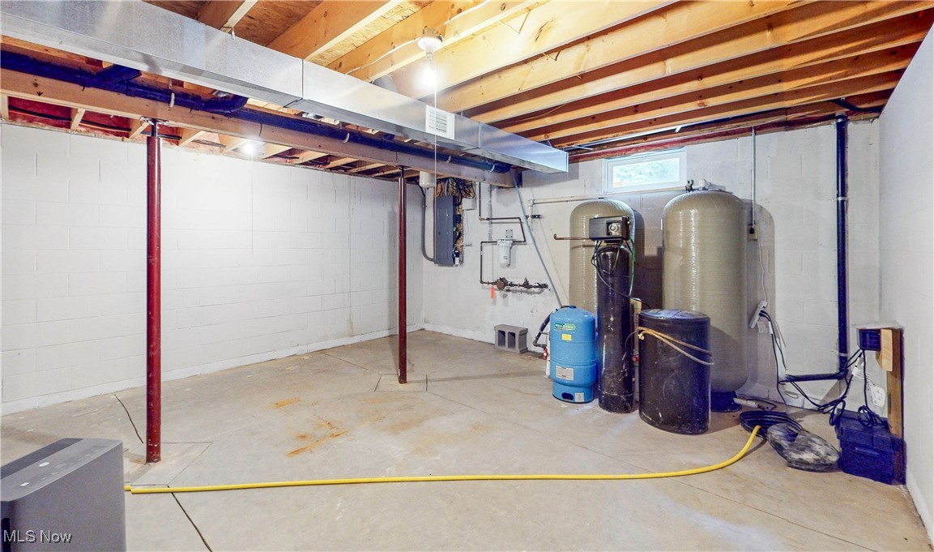
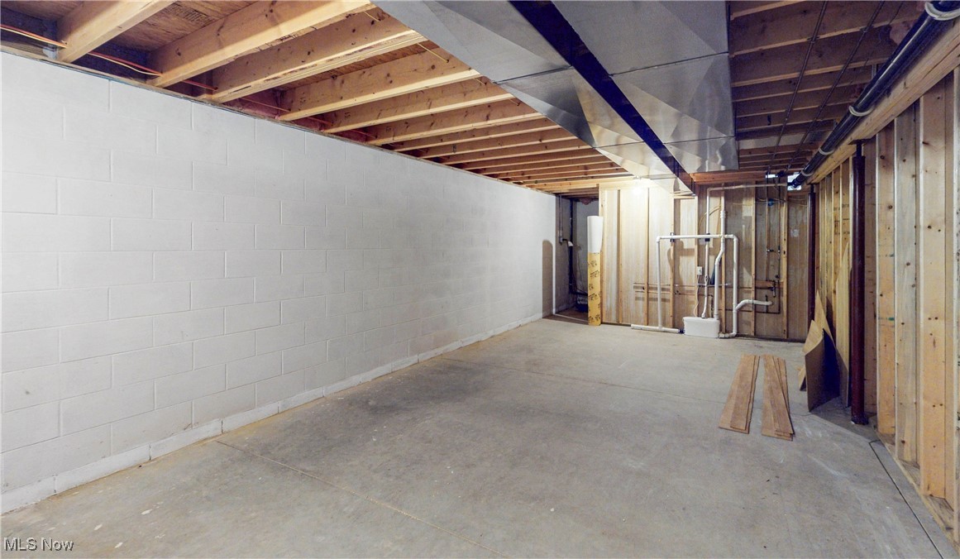
    YES

  • Cooling YN

    YES

  • Cooling

    N/A

  • Fireplace YN

    YES

  • Heating YN

    YES

  • Heating

    Forced Air, Propane

  • Main Level Bedrooms

    3

  • Pet friendly

    N/A

Exterior

  • Garage

    Yes

  • Garage spaces

    4

  • Construction Materials

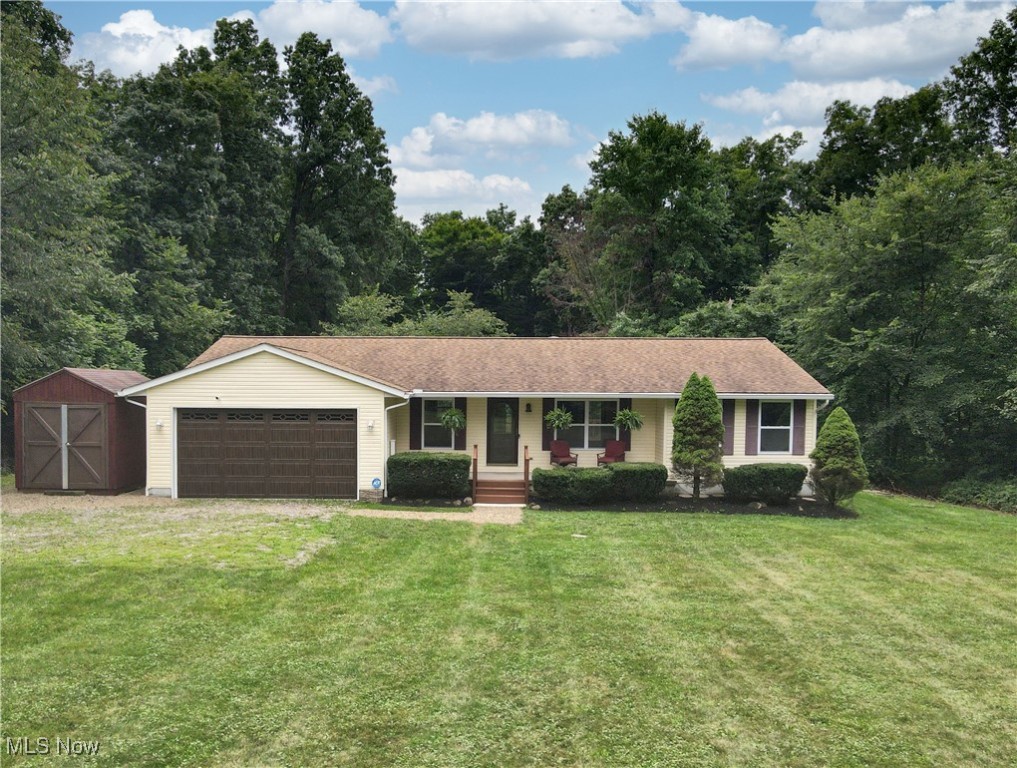
    Vinyl Siding

  • Other Exterior Features

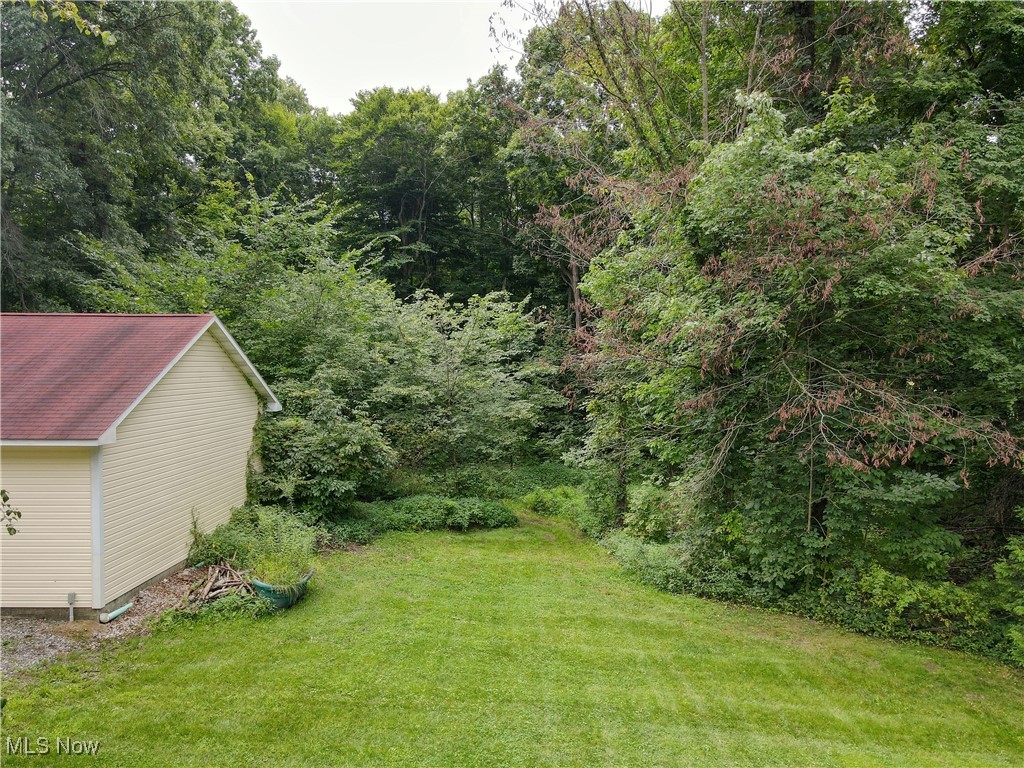
    Private Yard, Storage

  • Parking

    Attached, Direct Access, Detached, Garage Faces Front, Garage, Garage Door Opener, Heated Garage, Inside Entrance

  • Patio and Porch Features

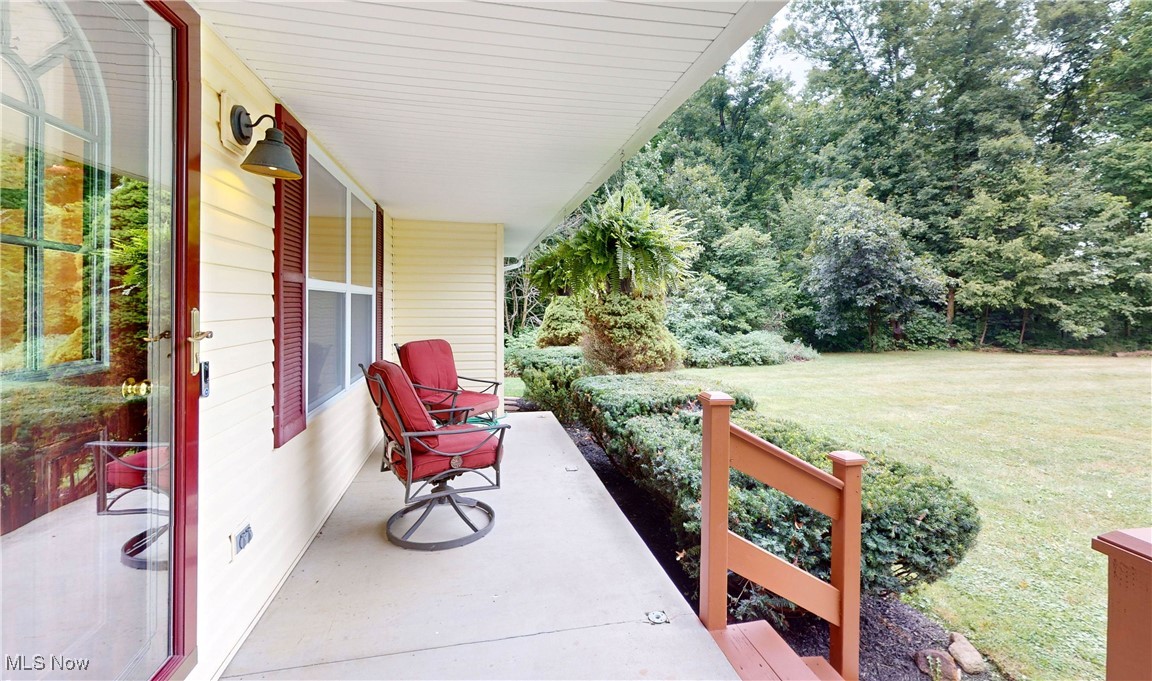
    Rear Porch, Front Porch

  • Pool

    No

  • Waterfront YN

    NO

  • View

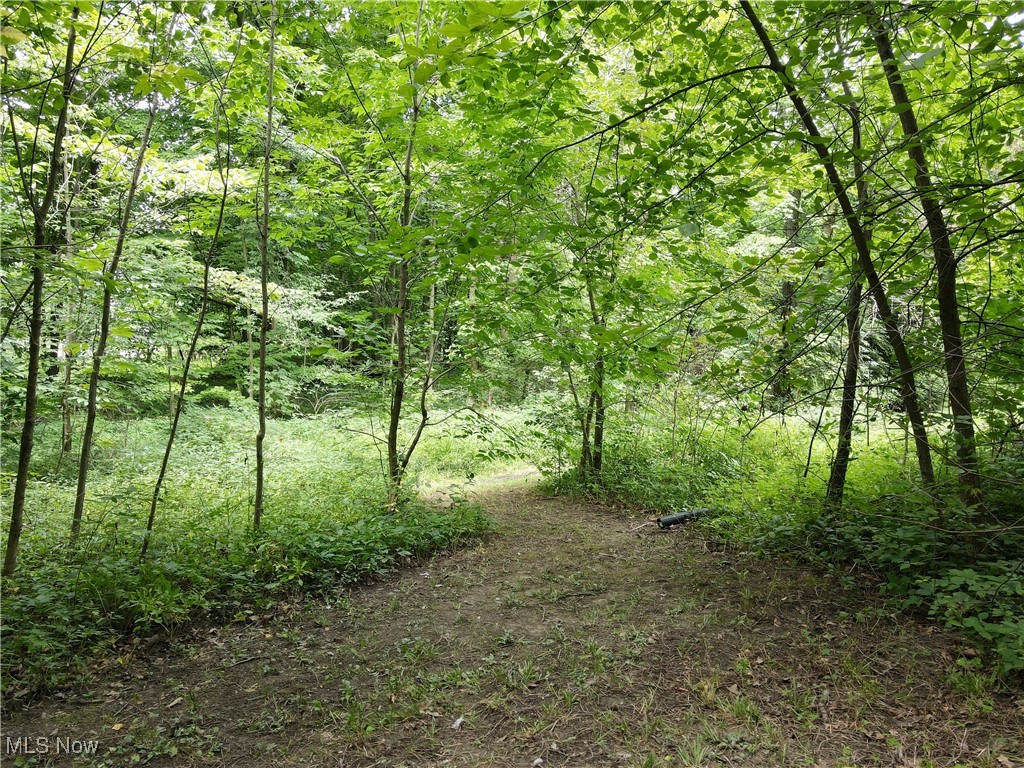
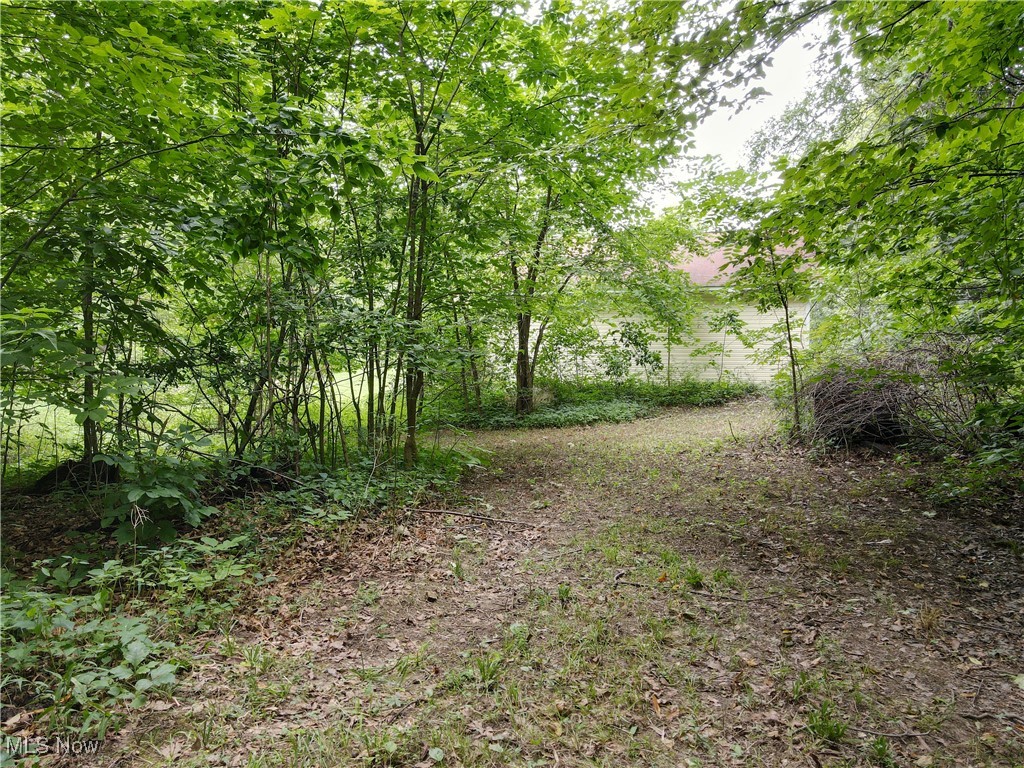
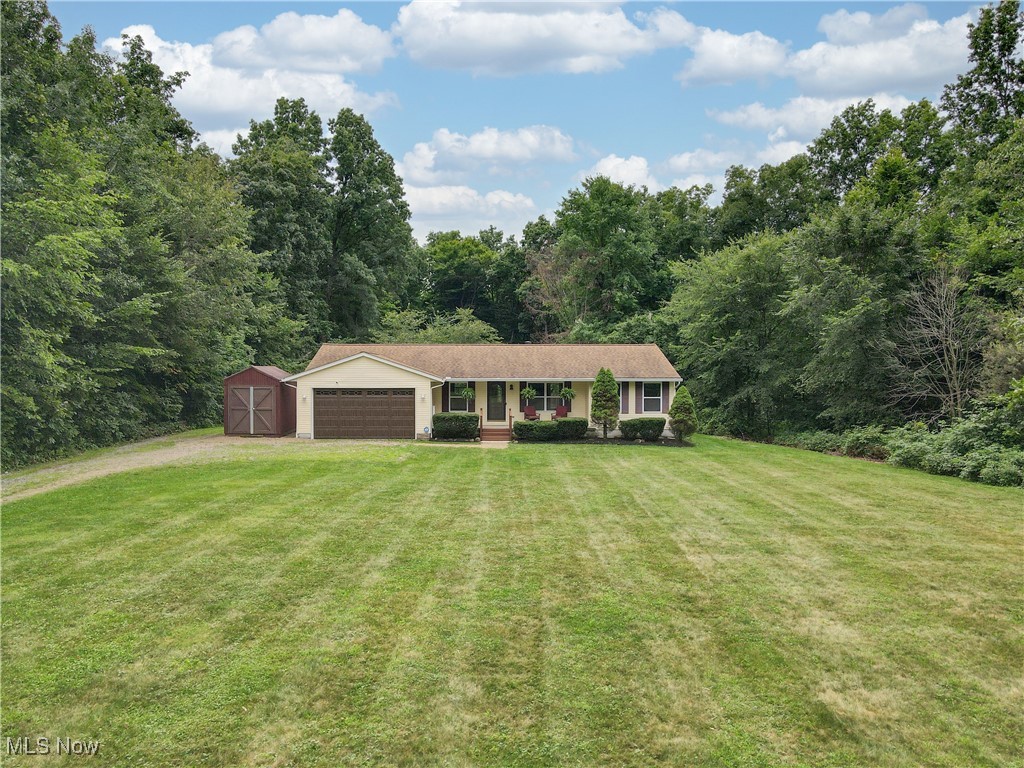
    Trees/Woods

Area & Lot

  • Lot Size(acres)

    5.008

  • Property Type

    Residential

  • Property Sub Type

    Single Family Residence

  • Architectural Style

    Ranch

Price

  • Sales Price

    $350,000

  • Tax Amount

    $2,998

  • Sq. Footage

    1,526

  • Price/SqFt

    $229

HOA

  • Association

    No

School District

  • Elementary School

    Black River LSD - 5201

  • Middle School

    N/A

  • High School

    N/A

Property Features

  • Stories

    1

  • Foundation Details

    Block

  • Sewer

    Septic Tank

Schedule a Showing

Showing scheduled successfully.

<
>
IN PERSON
VIA CHAT

What is 3 + 4 ?


Change time

Mortgage calculator

Estimate your monthly mortgage payment, including the principal and interest, property taxes, and HOA. Adjust the values to generate a more accurate rate.

Your payment

Principal and Interest:

$

Property taxes:

$

HOA fees:

$

Total loan payment:

$

Total interest amount:

$

Location

County

Ashland

Elementary School

Black River LSD - 5201

Middle School

High School

Listing Courtesy of Laurie O'Brien , Plum Tree Realty, LLC

RealHub Information is provided exclusively for consumers' personal, non-commercial use, and it may not be used for any purpose other than to identify prospective properties consumers may be interested in purchasing. All information deemed reliable but not guaranteed and should be independently verified. All properties are subject to prior sale, change or withdrawal. RealHub website owner shall not be responsible for any typographical errors, misinformation, misprints and shall be held totally harmless.

Agent Gregory Sharier

AGENT

Gregory Sharier

Call Gregory today to schedule a private showing.


* Listings on this website come from the FMLS IDX Compilation and may be held by brokerage firms other than the owner of this website. The listing brokerage is identified in any listing details. Information is deemed reliable but is not guaranteed. If you believe any FMLS listing contains material that infringes your copyrighted work please click here to review our DMCA policy and learn how to submit a takedown request.© 2024 FMLS.
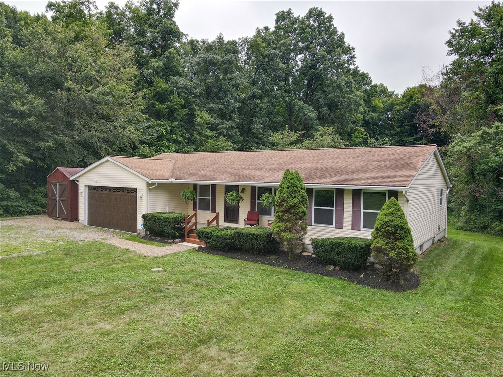
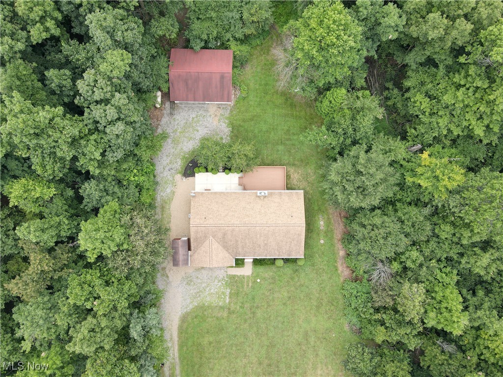
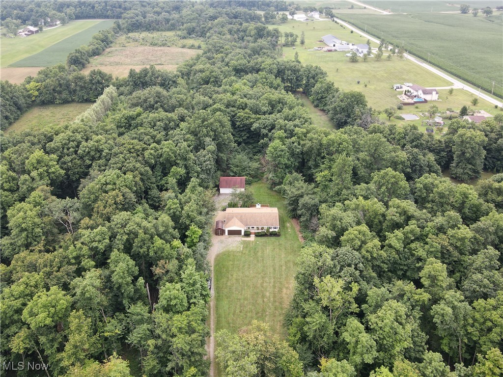
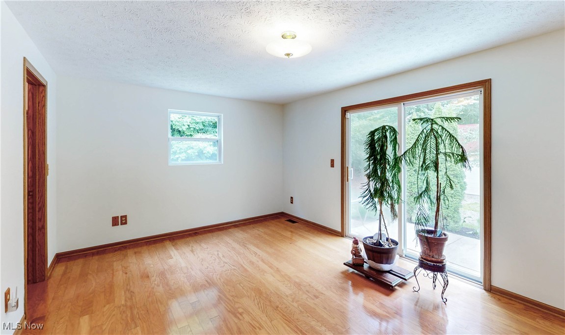
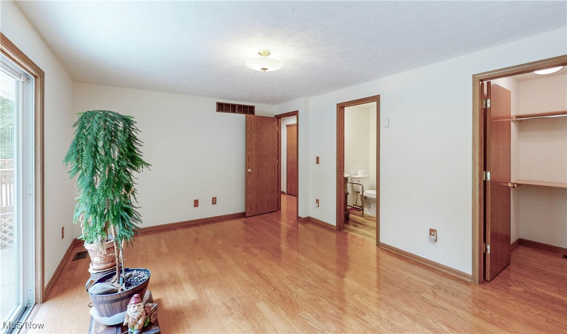
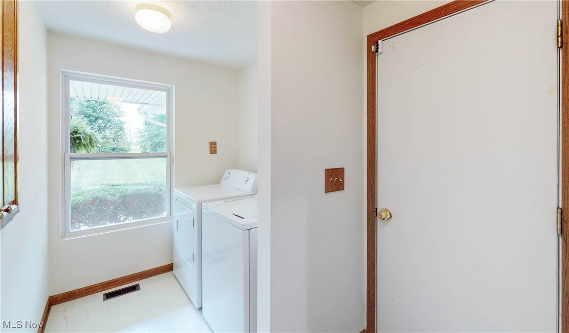
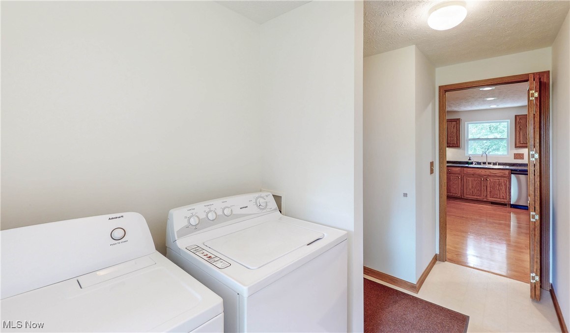
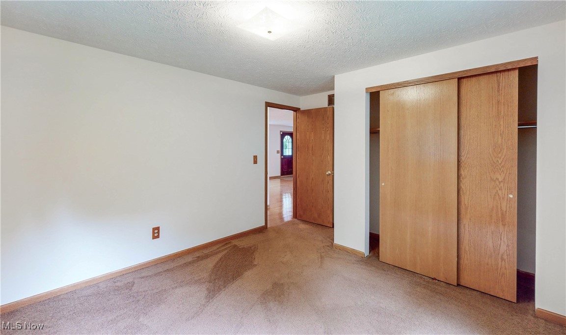
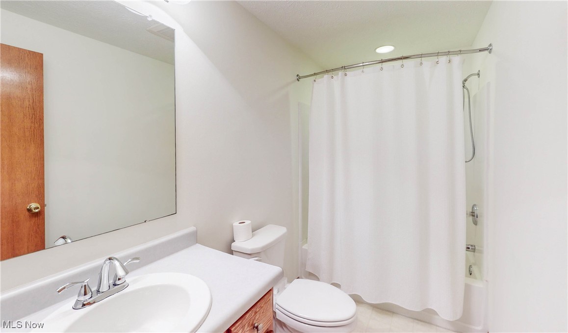
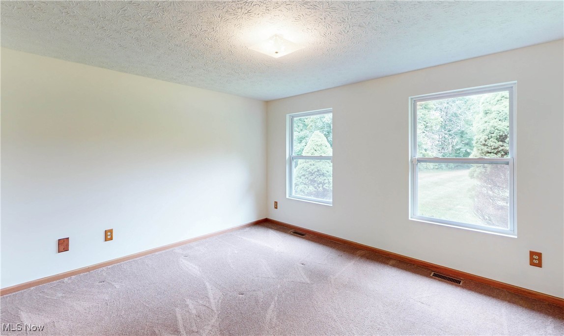
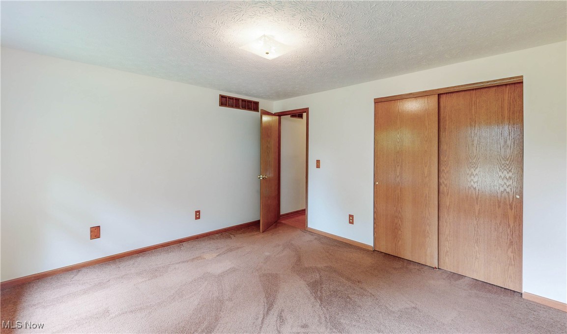
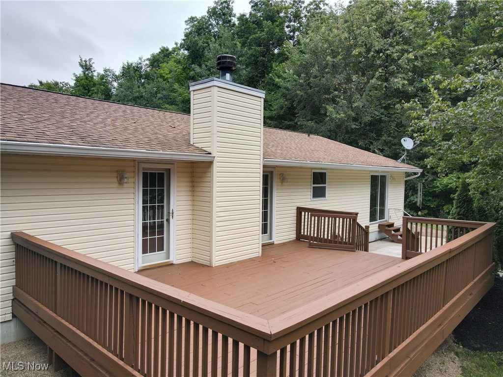
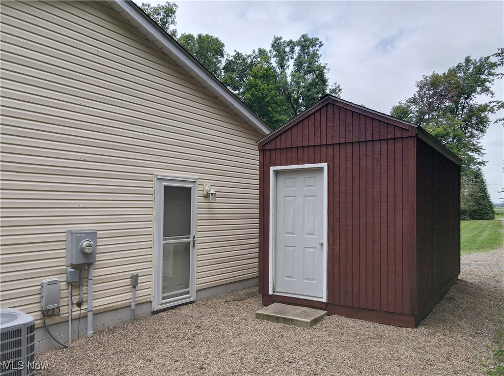
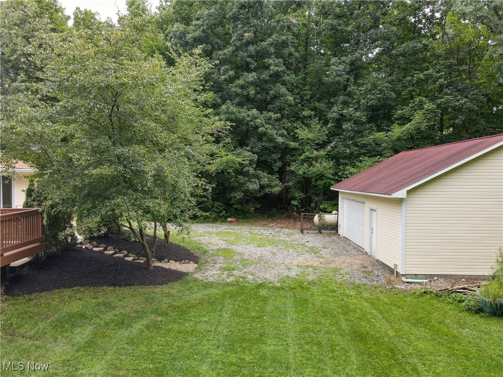
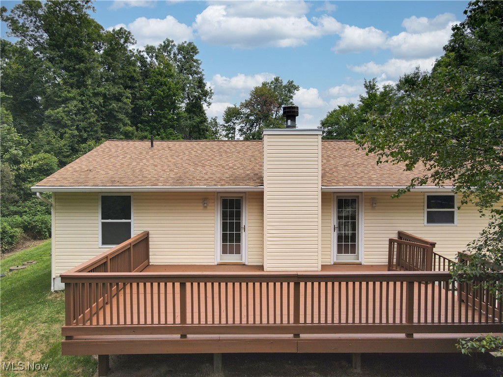
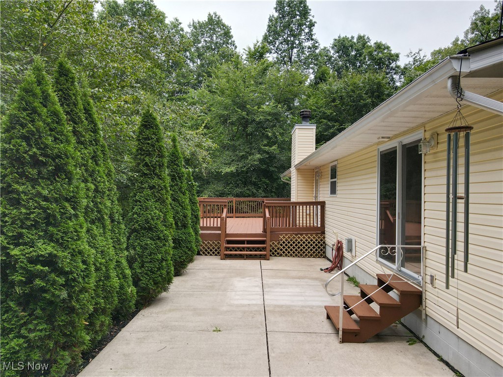
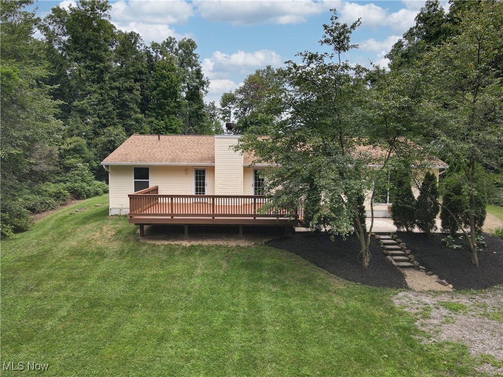
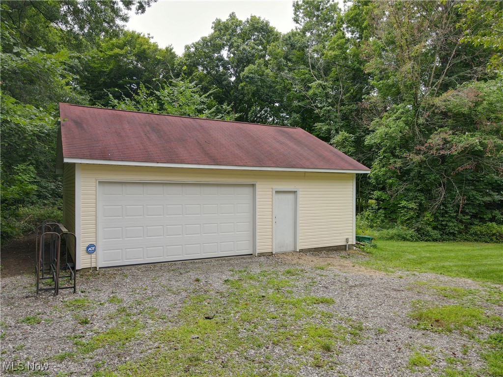
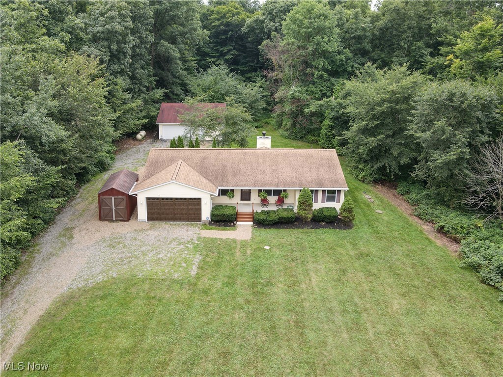
You've found it! Welcome to this beautifully maintained one owner ranch home found in a serene wooded setting. This home was built by Wayne homes in 2003, the roof was completely replaced in 2017 and the gutters, furnace and AC were replaced in 2023. In addition to the attached garage, there is an additional oversized two car garage (32 x 24) and a separate storage shed for all your tools and equipment. The home has 200 amp service to take care of all your workshop needs. For peace of mind, a septic inspection has been completed.  Once inside, enjoy the open living, kitchen and dining areas with the bedrooms tastefully tucked on either side of the home.  The master suite features a slider opening to the patio and deck.

775 Township Road 462

Message successfully sent.

What would you like to know?

What is 3 + 4 ?

I agree to receive email communication and understand I can unsubscribe at any time.

I agree to be contacted by Tyson Sells Homes, LLC. via call, email, and text for real estate services. To opt out, you can reply 'stop' at any time or reply 'help' for assistance. You can also click the unsubscribe link in the emails. Message and data rates may apply. Message frequency may vary. Privacy Policy

Related Properties

Beautiful rolling acreage with mature trees with  breathtaking views out every  window and a nearby creek.  Lovely ranch with many newer updates include a deck 26' x 6' treated wood, new Pella windows, heated pole barn/garage with 60 amp, dog house, Kitchen has reverse osmosis (A Pack, 5 filters),the lot is pie shape and is secluded, driveway is gravel with a nice turn around, Septic was serviced in 2021, & pumped, electric and water is through LCRW, school is Black River District
2026 Remolded master bathroom (new vanity w marble top, new shower, and luxury vinyl flooring.
2026 Luxury vinyl flooring (kitchen, Great room) 2024 New roof, 2022 Windows (west side of house) other windows in 2019, 2022 New furnace and air conditioner
#5217085

Sullivan

294 Twp 150 Road

3 Beds

2 Baths

1,352 Sq.Ft.

$369,000

MLS#: 5217085
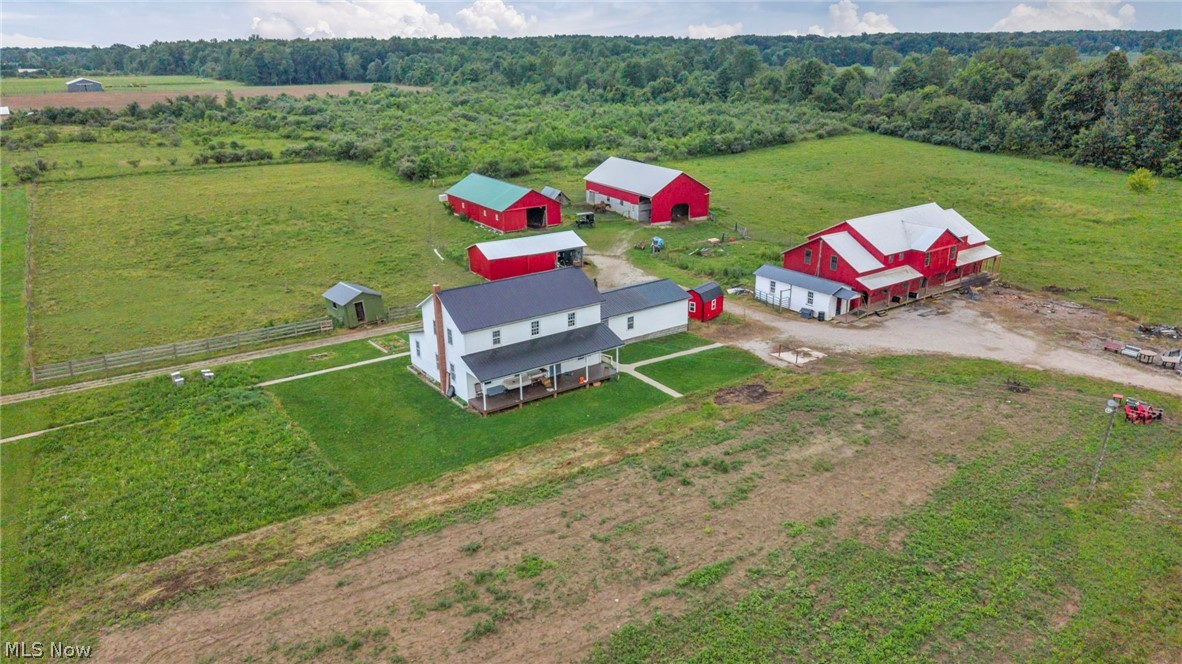
Discover the charm and potential of this well-maintained Amish farm situated on 7.38 acres in Sullivan, Ohio. Built in 2010, this spacious 5-bedroom home offers timeless craftsmanship with beautiful wood floors throughout, a large country kitchen, abundant storage, and inviting covered front and back porches perfect for enjoying peaceful rural views.
The property is well-equipped for farming, livestock, or hobby farming with a 30' x 72' workshop, horse stables, fenced pasture, productive garden areas, and multiple additional outbuildings to meet a variety of agricultural or storage needs.

The home was constructed without electric service or indoor plumbing, consistent with Amish use, and currently has no running water. A well is located on the property, providing the opportunity for future utility installation if desired.

Whether you're seeking a working farm, equestrian property, homestead, or peaceful country retreat, this unique property offers endless possibilities in a beautiful rural setting and located conveniently on US 224.
#5225470

Sullivan

593 US Highway 224

5 Beds

None Baths

N/A

$329,000

MLS#: 5225470

 - property

Send a message

Message successfully sent.

Your message

What is 3 + 4 ?

Reason for contacting?

I agree to receive email communication and understand I can unsubscribe at any time.

I agree to be contacted by Tyson Sells Homes, LLC. via call, email, and text for real estate services. To opt out, you can reply 'stop' at any time or reply 'help' for assistance. You can also click the unsubscribe link in the emails. Message and data rates may apply. Message frequency may vary. Privacy Policy

Sign Out

Virtual Assistant

Would you like to take the next step with this property? We can help you schedule a showing or virtual tour, or send you more details.

Yes, I would like more information.

Thank You for Your Reply, One of Our Agents will contact you as soon as possible

No, maybe later.

Thank you, you can always contact me via email, phone number or through the contact form.

Realhub AI

Lucy - Your AI-Powered Realtor

Update Your Temporary Password

Personalize your search

Enter your email and we'll notify you immediately when new listings match what you're looking for.

or enter email address

Already have an account ? Login here

Continue your home search

I agree to receive communications and understand I can unsubscribe at any time.

I agree to be contacted by Tyson Sells Homes, LLC. via call, email, and text for real estate services. To opt out, you can reply 'stop' at any time or reply 'help' for assistance. You can also click the unsubscribe link in the emails. Message and data rates may apply. Message frequency may vary. Privacy Policy

Already have an account ? Login here

We use cookies

We use cookies primarily for analytics to enhance your experience. By accepting, you agree to our use of these cookies. You can manage your preferences or learn more about our cookies policy.