.webp?size=346x80)
Property
Beds
4
Full Baths
2
1/2 Baths
1
Year Built
2005
Sq.Footage
4,107
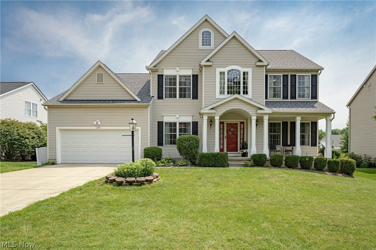
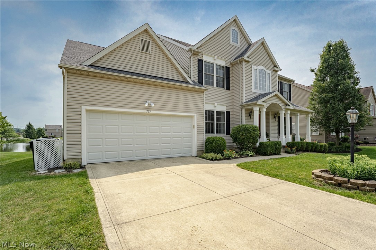
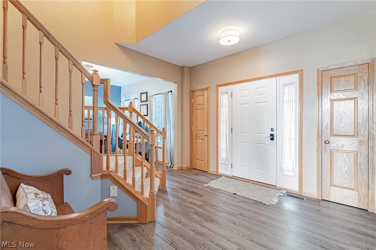
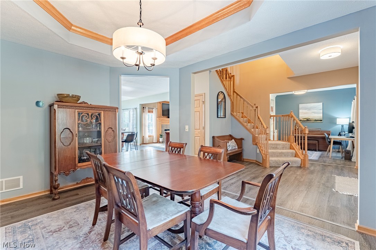
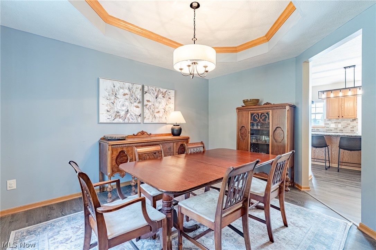
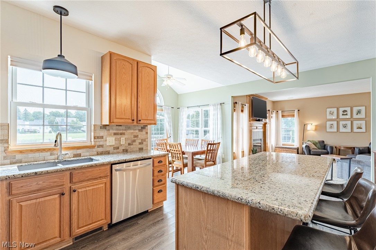
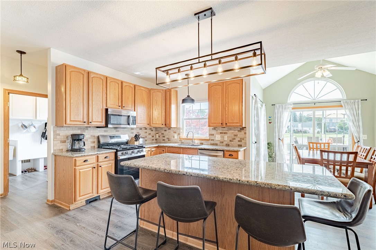
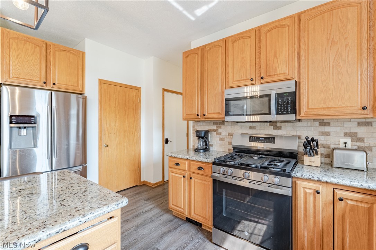
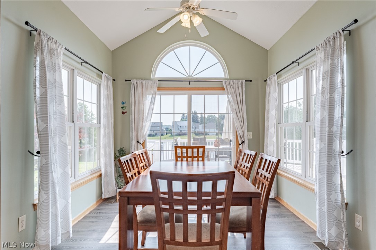
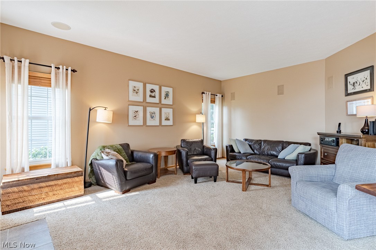
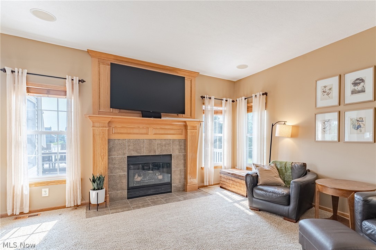
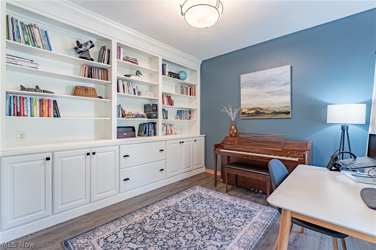
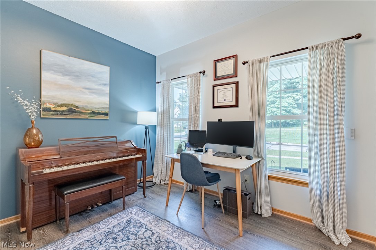
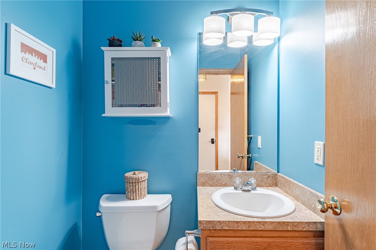
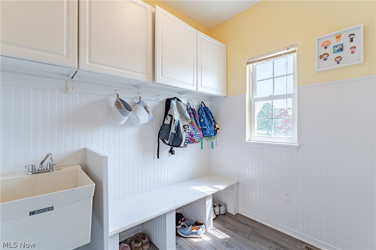
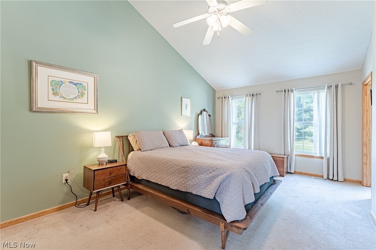
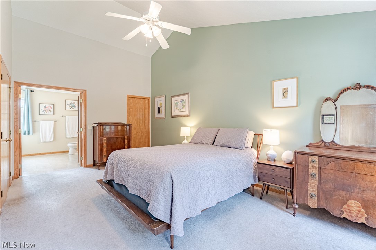
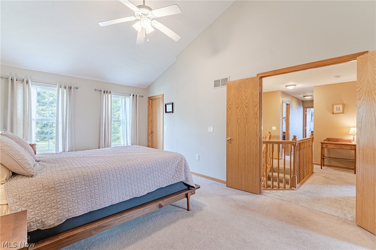
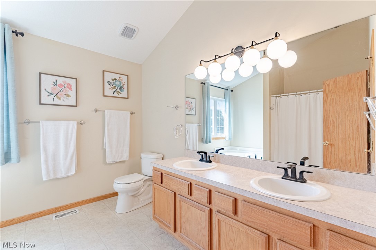
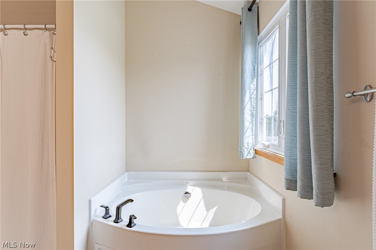
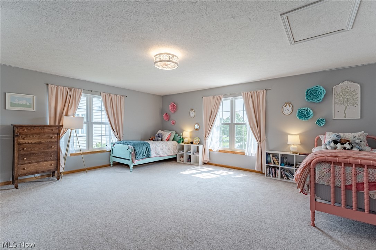
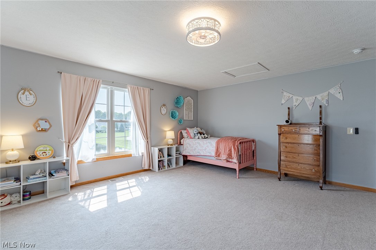
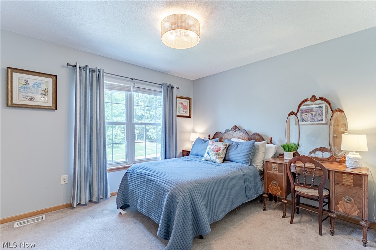
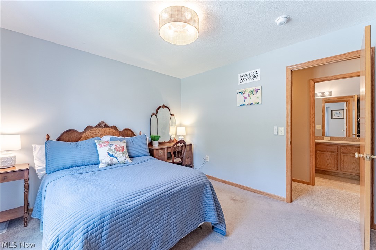
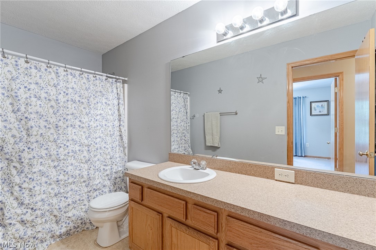
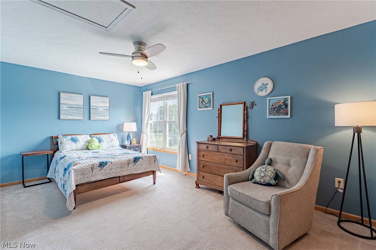
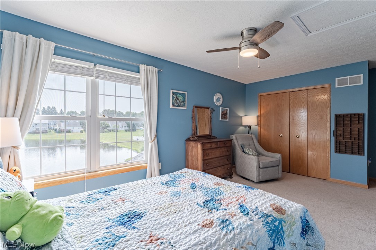
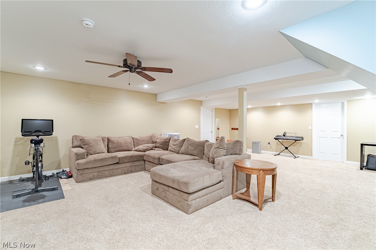
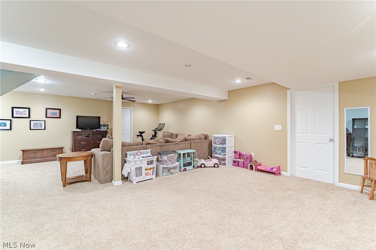
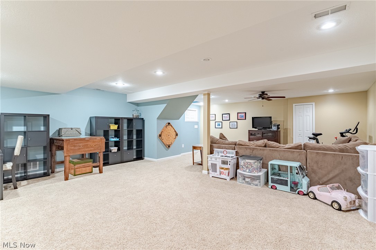
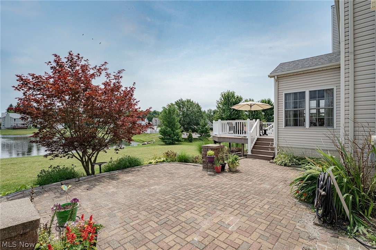
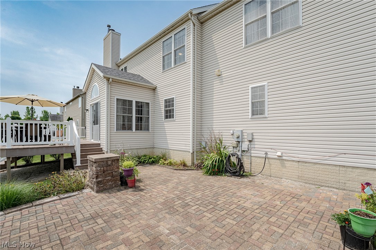
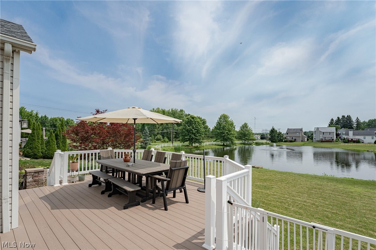
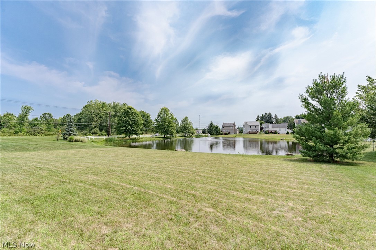
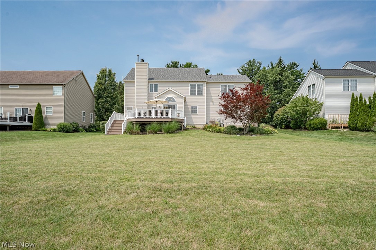
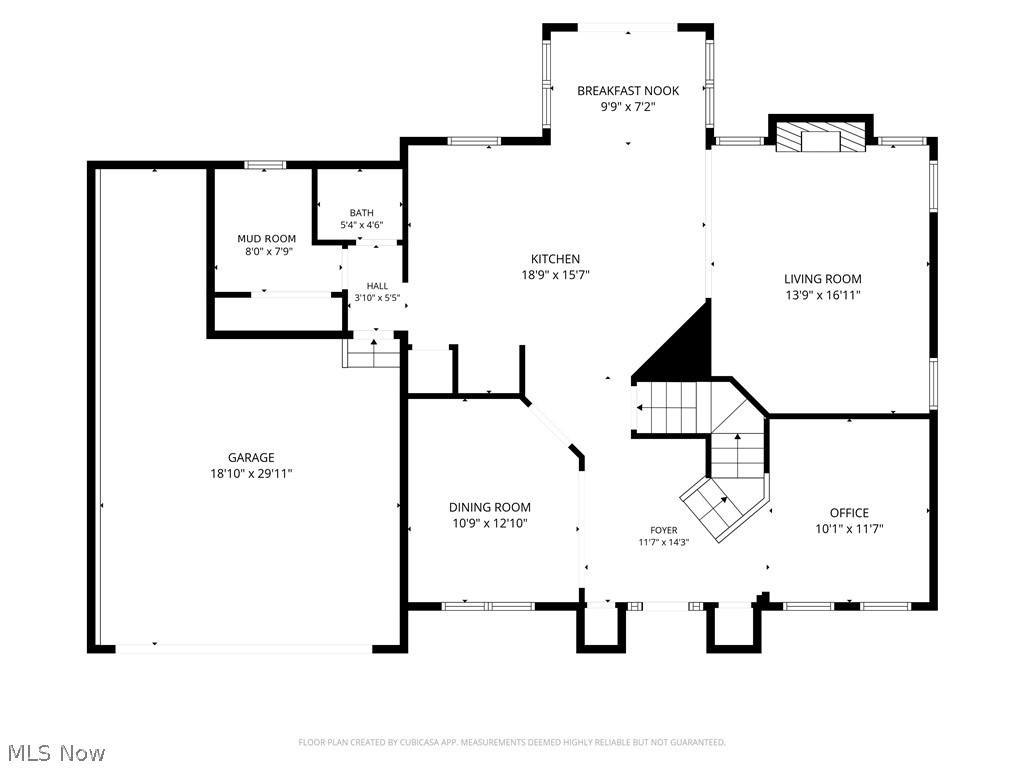
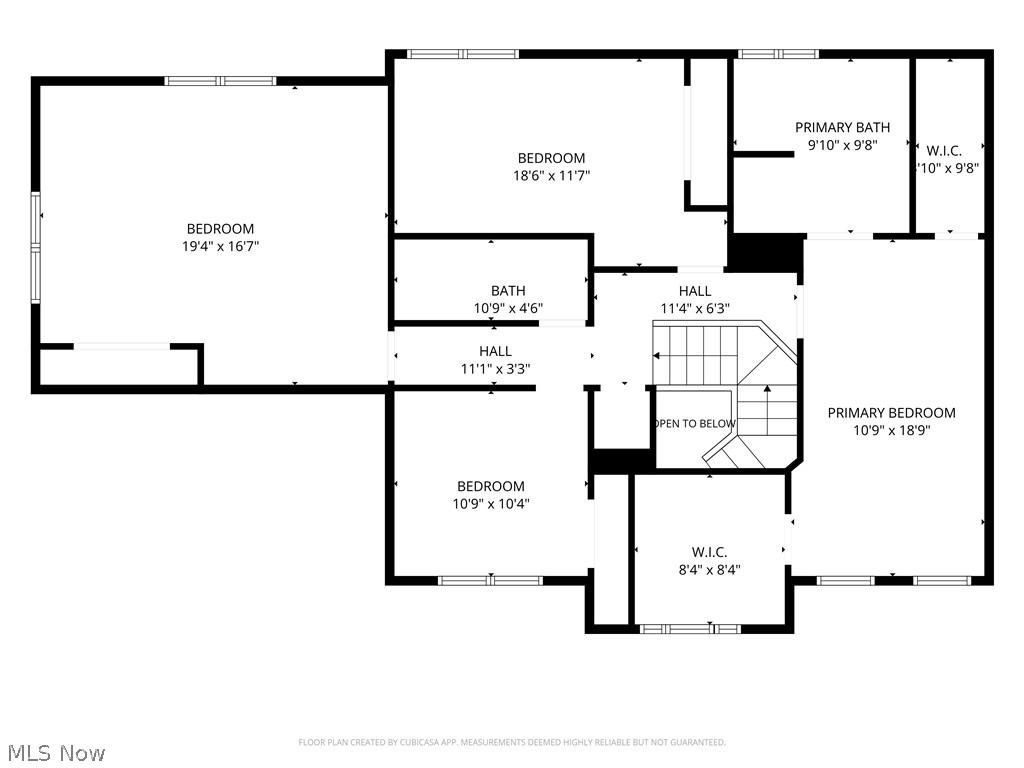
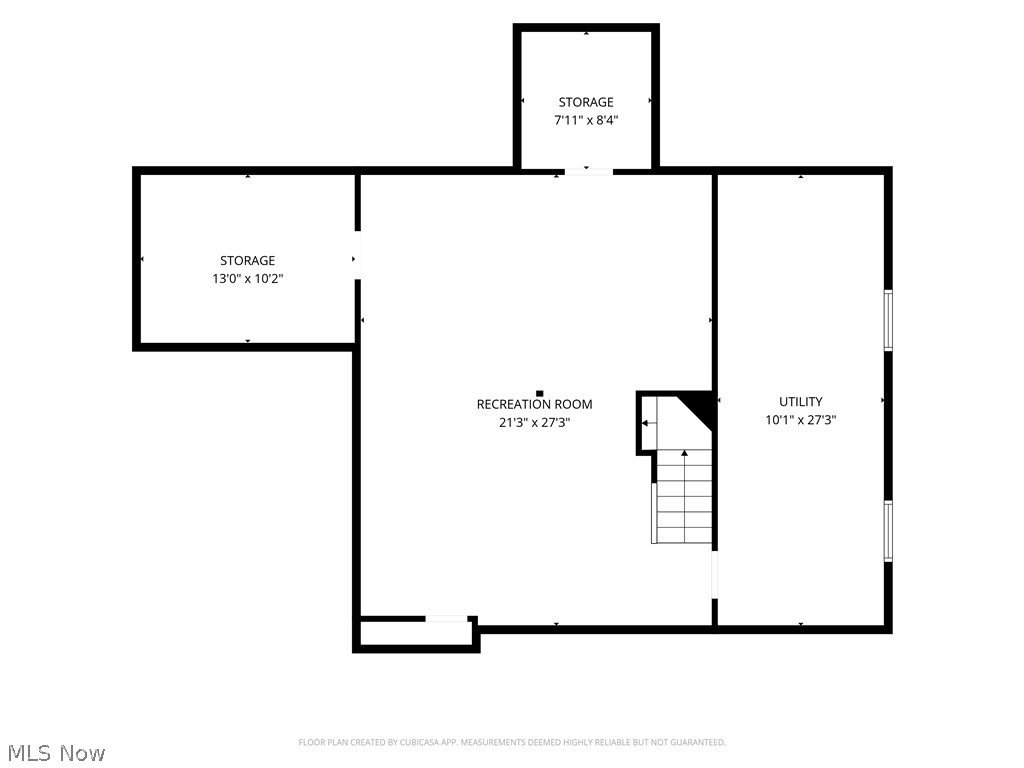
Welcome to this spacious contemporary colonial in the desirable Bayberry Estates community, where generous living spaces, thoughtful updates, and tranquil pond views create the perfect setting for everyday living. Backing to the community pond, this well-maintained home offers a peaceful backyard retreat. Step inside to a welcoming foyer highlighted by a carpeted oak staircase with turned balusters. Updated LVP flooring flows throughout the main living areas. Just off the foyer, an office features a full wall of custom built-ins, creating an ideal workspace. Across the hall, the formal dining room showcases an elegant tray ceiling and flows seamlessly into the well-appointed kitchen. Designed for both everyday living and entertaining, the kitchen features granite countertops, a tile backsplash, stainless steel appliances, and abundant cabinetry. The adjoining dining area is filled with natural light and offers sliding door access to the deck with serene views. The kitchen opens to a spacious living room anchored by an elegant fireplace, creating a warm and inviting gathering space. A mudroom and convenient powder room complete the main level. Upstairs, four generously sized bedrooms provide comfortable accommodations, including the spacious primary suite with a walk-in closet and private ensuite bath featuring dual vanities, a soaking tub, and a step-in shower. A second full bath serves the remaining bedrooms. The finished lower level expands the living space with a spacious recreation room, while abundant storage remains available for everyday convenience. Outside, enjoy a private backyard featuring both a deck and patio with plenty of green space for recreation and entertaining. Just a short walk away, residents enjoy access to the community pool, playground, and clubhouse, adding even more to the exceptional lifestyle this Bayberry Estates home has to offer.
Features & Amenities
Interior
-
Total Bedrooms
4
-
Bathrooms
2
-
1/2 Bathrooms
1
-
Above Grade Finished Area
2814.0
-
Basement YN
YES
-
Cooling YN
YES
-
Cooling
Central Air
-
Fireplace YN
YES
-
Heating YN
YES
-
Heating
Natural Gas, Forced Air
-
Pet friendly
N/A
Exterior
-
Garage
Yes
-
Garage spaces
2
-
Construction Materials
Vinyl Siding
-
Parking
Attached, Direct Access, Garage, Garage Door Opener, Paved
-
Pool
Yes
-
Pool Features
Community
-
Waterfront YN
NO
-
View
Water
Area & Lot
-
Lot Size(acres)
0.26
-
Property Type
Residential
-
Property Sub Type
Single Family Residence
-
Architectural Style
Colonial
Price
-
Sales Price
$424,900
-
Tax Amount
$5,120
-
Sq. Footage
4,107
-
Price/SqFt
$103
HOA
-
Association
YES
-
Association Fee 2
$600
-
Association Fee
$600
-
Association Fee Frequency
Annually
-
Association Fee 2 Frequency
Annually
-
Association Fee Includes
N/A
School District
-
Elementary School
Wadsworth CSD - 5207
-
Middle School
Wadsworth CSD - 5207
-
High School
Wadsworth CSD - 5207
Property Features
-
Sewer
Public Sewer
-
Water Source
Public
Schedule a Showing
Showing scheduled successfully.
Mortgage calculator
Estimate your monthly mortgage payment, including the principal and interest, property taxes, and HOA. Adjust the values to generate a more accurate rate.
Your payment
Principal and Interest:
$
Property taxes:
$
HOA fees:
$
Total loan payment:
$
Total interest amount:
$
Location
County
Medina
Elementary School
Wadsworth CSD - 5207
Middle School
Wadsworth CSD - 5207
High School
Wadsworth CSD - 5207
Listing Courtesy of Terry Young , Keller Williams Greater Metropolitan
RealHub Information is provided exclusively for consumers' personal, non-commercial use, and it may not be used for any purpose other than to identify prospective properties consumers may be interested in purchasing. All information deemed reliable but not guaranteed and should be independently verified. All properties are subject to prior sale, change or withdrawal. RealHub website owner shall not be responsible for any typographical errors, misinformation, misprints and shall be held totally harmless.

AGENT
Gregory Sharier
Call Gregory today to schedule a private showing.

* Listings on this website come from the FMLS IDX Compilation and may be held by brokerage firms other than the owner of this website. The listing brokerage is identified in any listing details. Information is deemed reliable but is not guaranteed. If you believe any FMLS listing contains material that infringes your copyrighted work please click here to review our DMCA policy and learn how to submit a takedown request.© 2024 FMLS.
Related Properties
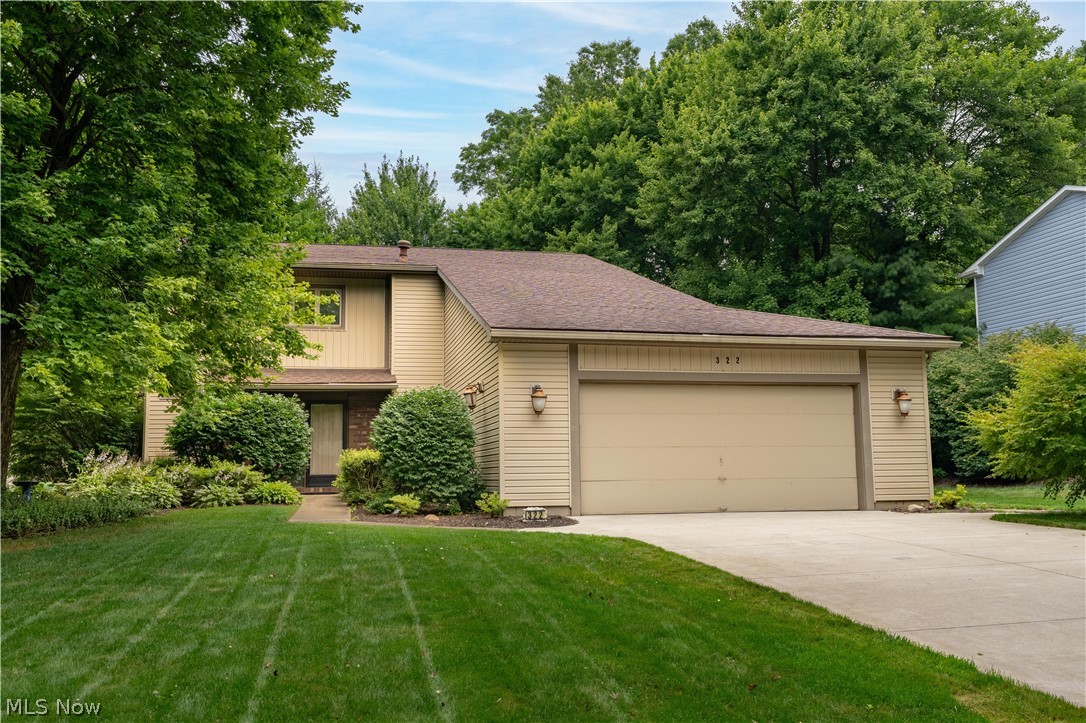
Wadsworth
322 Great Oaks Trail
3 Beds
2 Baths
2,732 Sq.Ft.
$374,900
MLS#: 5226057
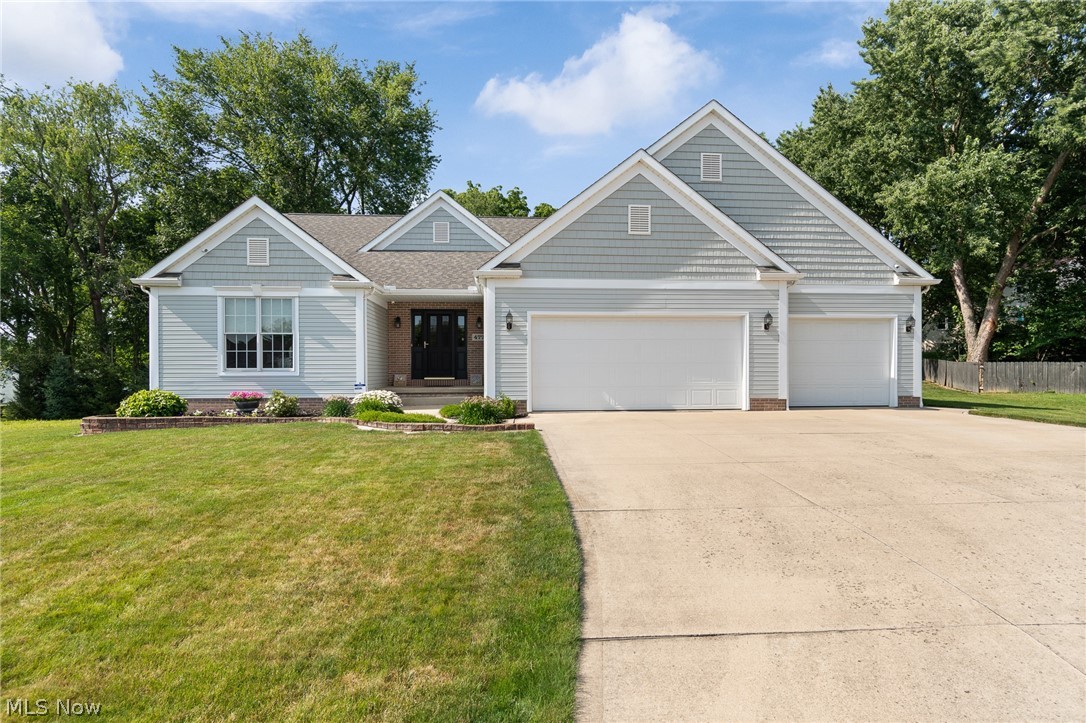
Wadsworth
477 Catawba Drive
3 Beds
2 Baths
1,824 Sq.Ft.
$435,000
MLS#: 5225690
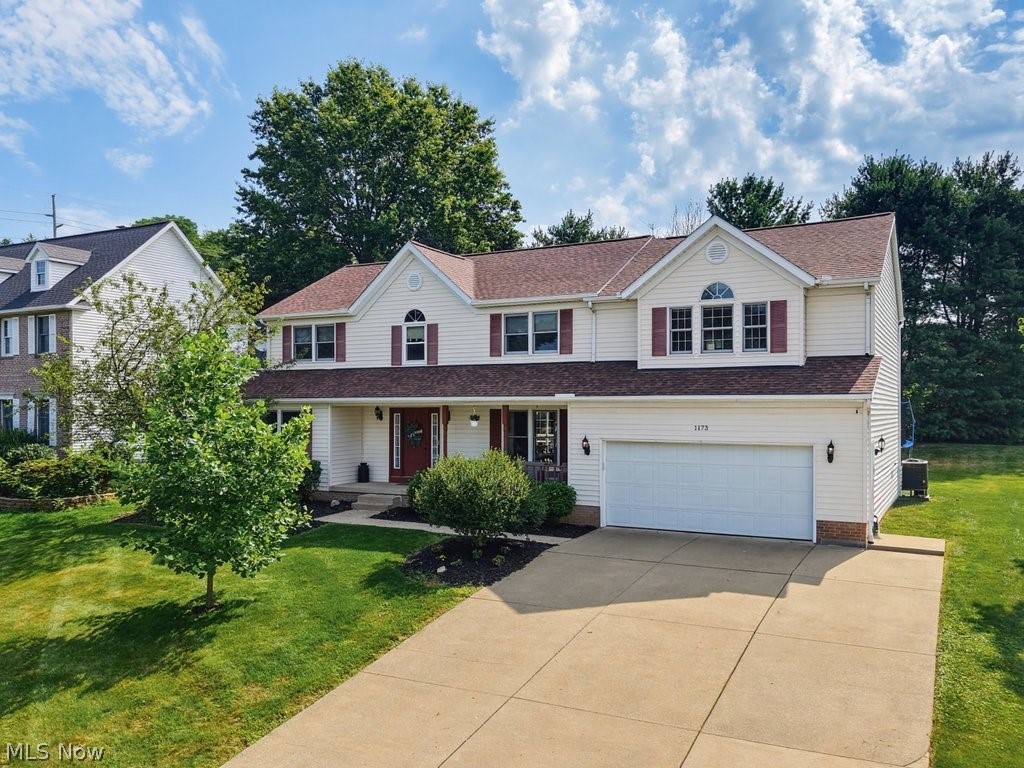
Wadsworth
1173 Partridge Drive
6 Beds
3 Baths
3,775 Sq.Ft.
$479,900
MLS#: 5226832
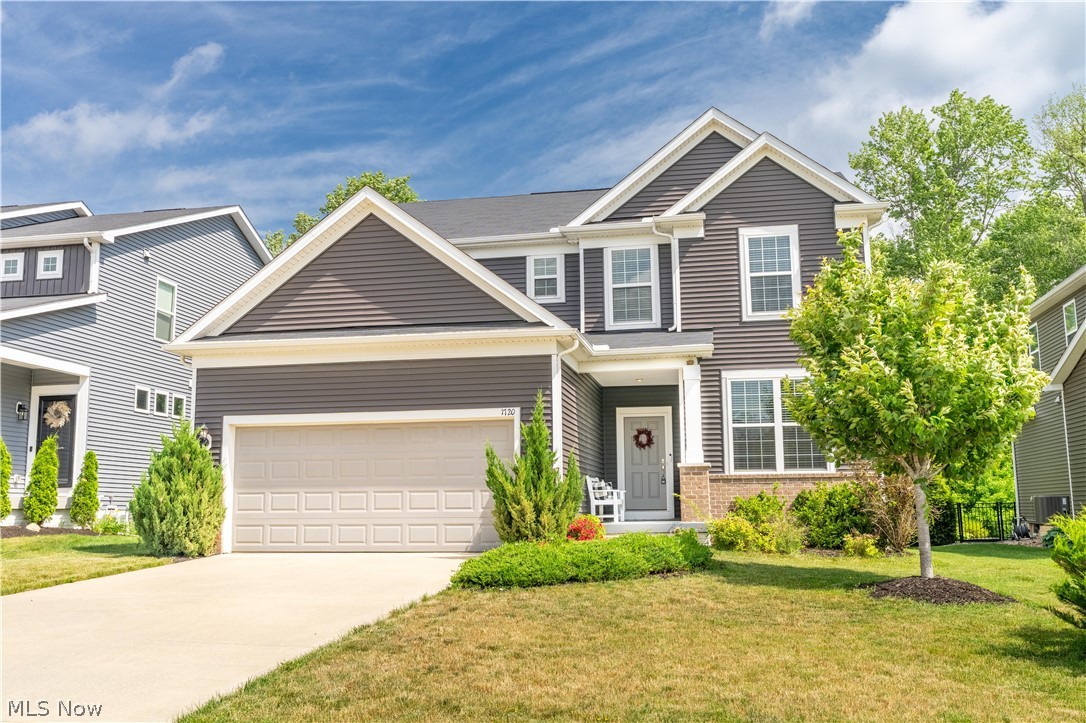
Wadsworth
1720 Cobham Lane
3 Beds
2 Baths
2,608 Sq.Ft.
$450,000
MLS#: 5211250
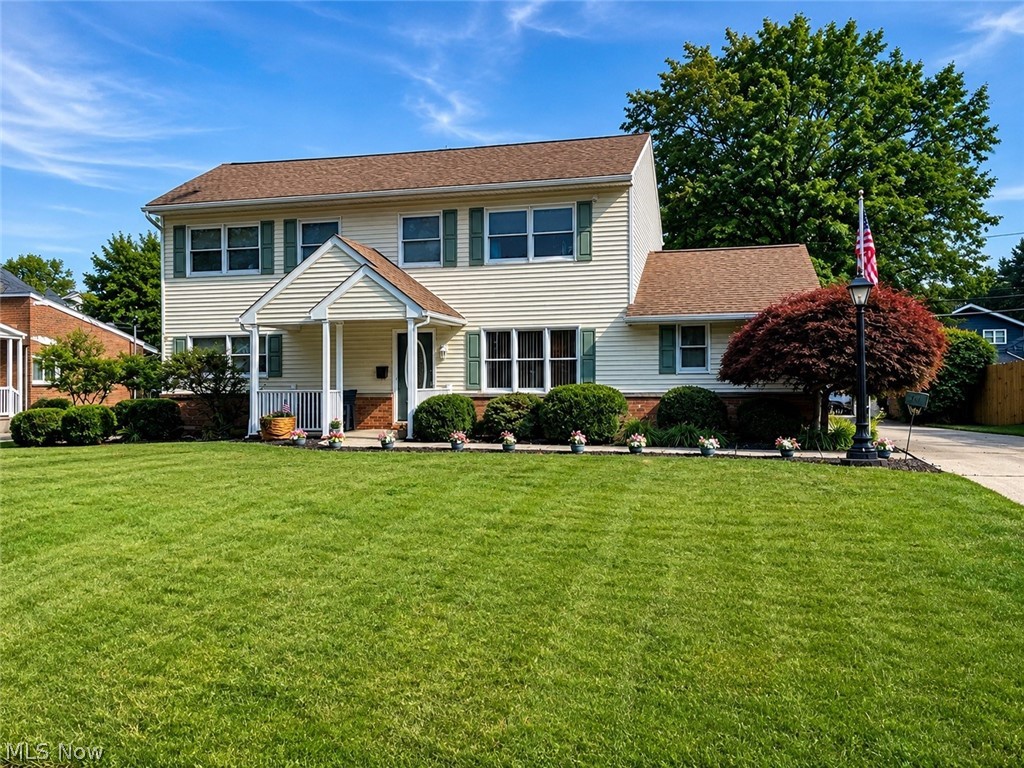
Wadsworth
761 Highland Avenue
6 Beds
4 Baths
N/A
$479,900
MLS#: 5228137
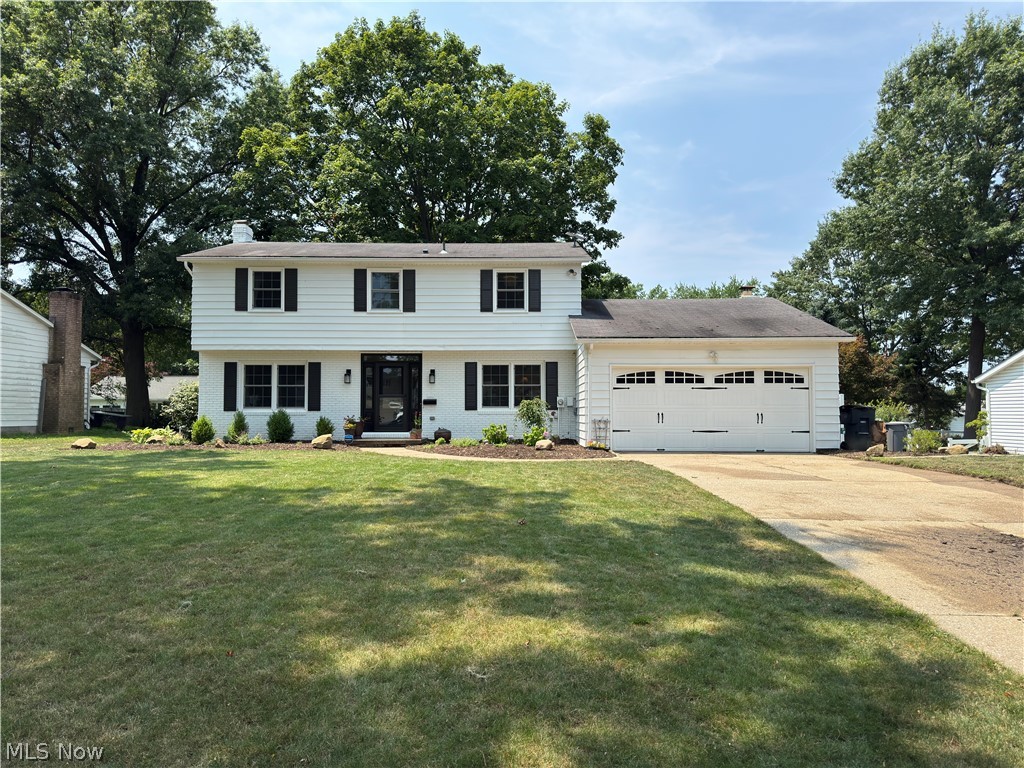
Wadsworth
222 High Point Drive
4 Beds
2 Baths
2,182 Sq.Ft.
$399,000
MLS#: 5228400
Wadsworth
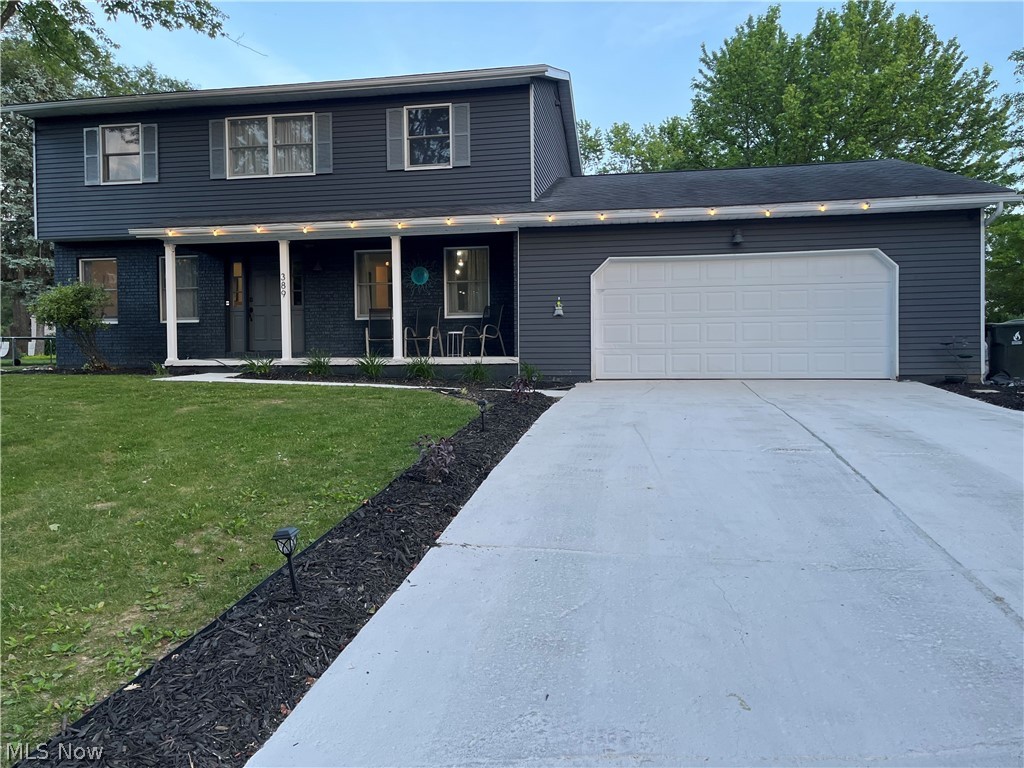
389 Tulip Trail
4 Beds
2 Baths
2,218 Sq.Ft.
$350,000
MLS#: 5219711
Wadsworth
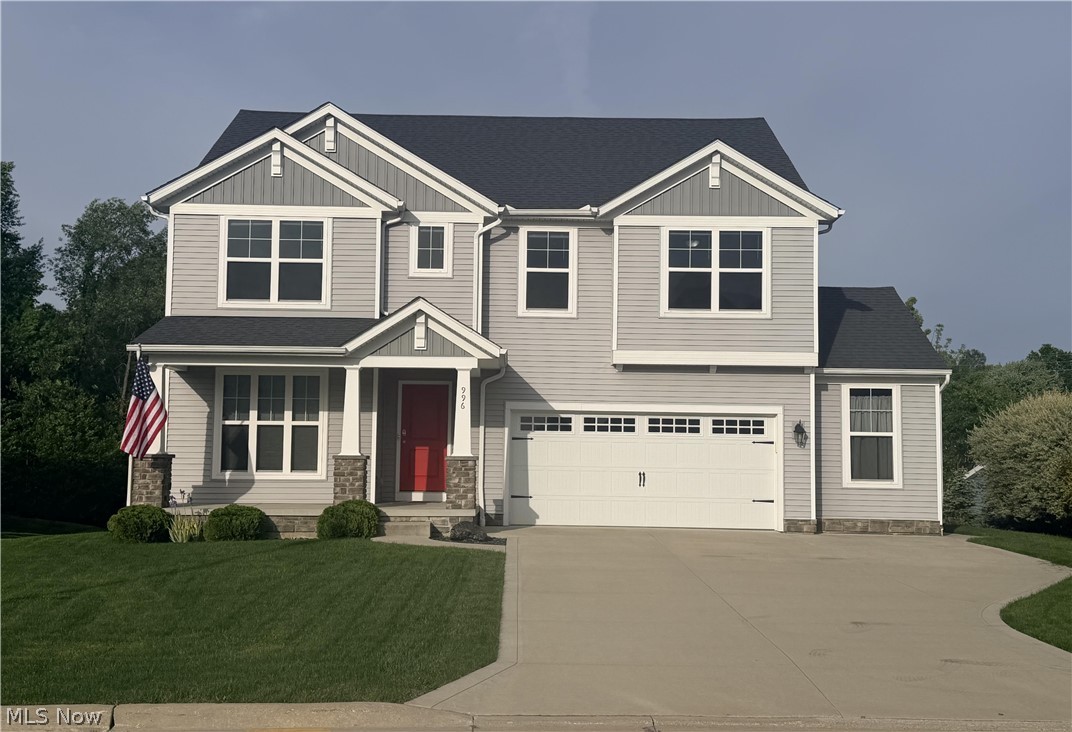
996 Ashley Taylor Court
4 Beds
2 Baths
2,220 Sq.Ft.
$415,000
MLS#: 5214498
Wadsworth
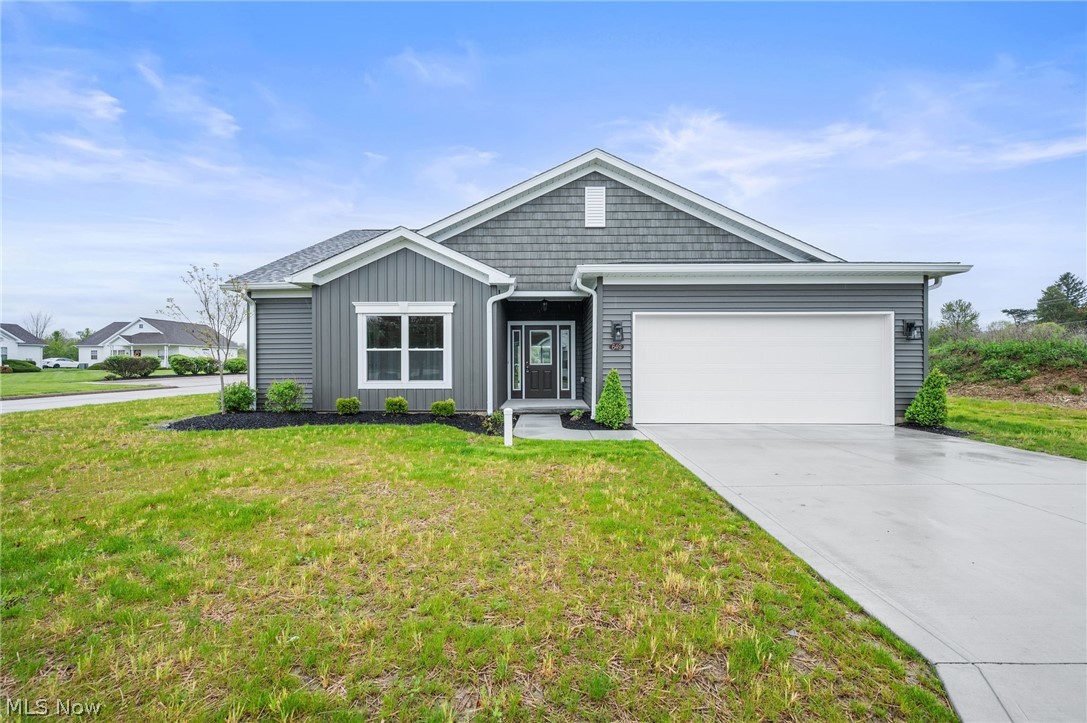
649 Southbay Drive
3 Beds
2 Baths
1,575 Sq.Ft.
$369,900
MLS#: 5207110
