.webp?size=346x80)


Property
Beds
4
Full Baths
1
1/2 Baths
1
Year Built
1958
Sq.Footage
1,844
Welcome to 7996 Plains Road, where comfortable one-floor living, beautiful hardwood floors, inviting interior and nearly one-acre lot gives you plenty of room to enjoy the outdoors. This 4 bedroom / 1.5 bath home has an attached two-car garage and a comfortable, functional layout. Step inside to a bright living room featuring hardwood floors and a large window that fills the space with natural light. The spacious eat-in kitchen offers granite countertops, ceramic tile flooring, stainless steel appliances, plenty of cabinetry and bar seating, with sliding doors opening directly to the backyard and concrete patio. Three nicely sized bedrooms with hardwood flooring and a full bath are conveniently located on the main level. Upstairs, a generously sized fourth bedroom provides additional space and flexibility. First-floor laundry adds everyday convenience. Outside is where this property really stands out. The expansive backyard offers plenty of room for entertaining, gardening, outdoor activities or simply relaxing on the patio. A newer wood privacy fence adds privacy to a portion of the yard while still allowing you to enjoy the openness of the nearly one-acre property.
Features & Amenities
Interior
-
Other Interior Features
Breakfast Bar, Ceiling Fan(s), Eat-in Kitchen, Granite Counters
-
Total Bedrooms
4
-
Bathrooms
1
-
1/2 Bathrooms
1
-
Above Grade Finished Area
1844.0
-
Basement YN
NO
-
Cooling YN
YES
-
Cooling
Ceiling Fan(s), Central Air
-
Fireplace YN
NO
-
Heating YN
YES
-
Heating
Natural Gas, Forced Air
-
Main Level Bedrooms
3
-
Pet friendly
N/A
Exterior
-
Garage
Yes
-
Garage spaces
2
-
Construction Materials
Brick, Stone Veneer, Vinyl Siding
-
Other Exterior Features
Private Yard
-
Parking
Attached, Garage
-
Patio and Porch Features
Patio
-
Pool
No
-
Waterfront YN
NO
Area & Lot
-
Lot Features
Back Yard, Front Yard
-
Lot Size(acres)
0.6442
-
Property Type
Residential
-
Property Sub Type
Single Family Residence
-
Architectural Style
Ranch
Price
-
Sales Price
$300,000
-
Tax Amount
$3,249
-
Sq. Footage
1,844
-
Price/SqFt
$162
HOA
-
Association
No
School District
-
Elementary School
Mentor EVSD - 4304
-
Middle School
Mentor EVSD - 4304
-
High School
Mentor EVSD - 4304
Property Features
-
Foundation Details
Combination
-
Sewer
Public Sewer
-
Water Source
Public
Schedule a Showing
Showing scheduled successfully.
Mortgage calculator
Estimate your monthly mortgage payment, including the principal and interest, property taxes, and HOA. Adjust the values to generate a more accurate rate.
Your payment
Principal and Interest:
$
Property taxes:
$
HOA fees:
$
Total loan payment:
$
Total interest amount:
$
Location
County
Lake
Elementary School
Mentor EVSD - 4304
Middle School
Mentor EVSD - 4304
High School
Mentor EVSD - 4304
Listing Courtesy of Kay Zabivnik, McDowell Homes Real Estate Services
RealHub Information is provided exclusively for consumers' personal, non-commercial use, and it may not be used for any purpose other than to identify prospective properties consumers may be interested in purchasing. All information deemed reliable but not guaranteed and should be independently verified. All properties are subject to prior sale, change or withdrawal. RealHub website owner shall not be responsible for any typographical errors, misinformation, misprints and shall be held totally harmless.

AGENT
Gregory Sharier
Call Gregory today to schedule a private showing.

* Listings on this website come from the FMLS IDX Compilation and may be held by brokerage firms other than the owner of this website. The listing brokerage is identified in any listing details. Information is deemed reliable but is not guaranteed. If you believe any FMLS listing contains material that infringes your copyrighted work please click here to review our DMCA policy and learn how to submit a takedown request.© 2024 FMLS.
Related Properties

Mentor
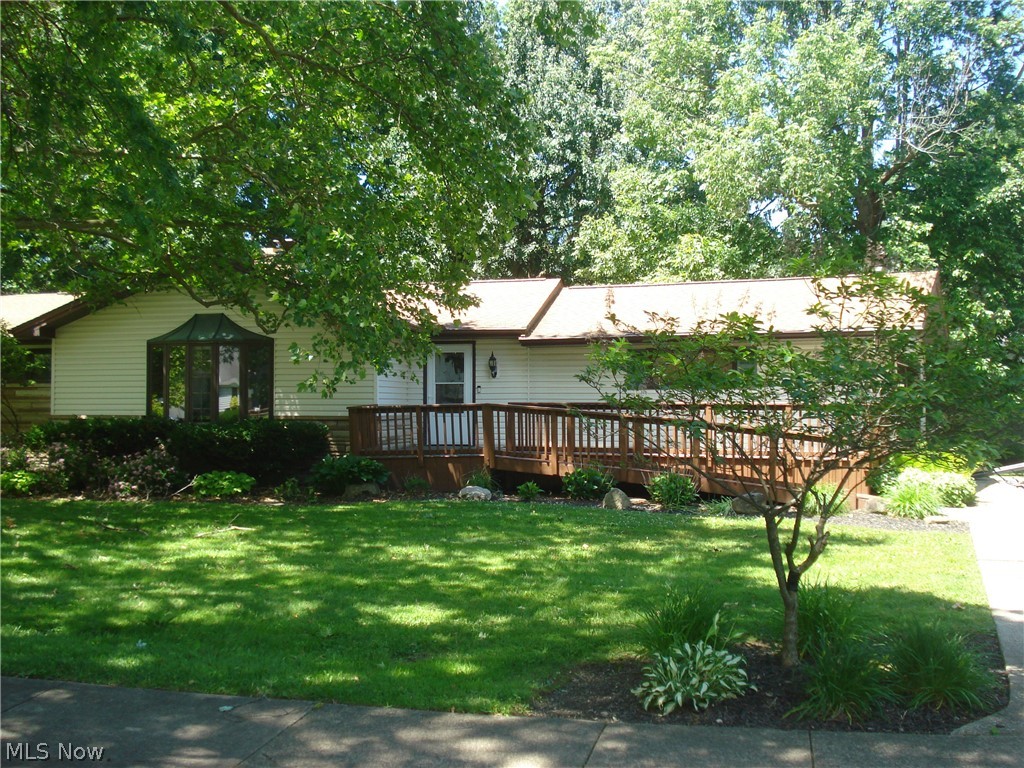
8321 Mentorwood Drive
4 Beds
2 Baths
1,536 Sq.Ft.
$329,000
MLS#: 5251904

Mentor
8435 Markwood Drive
4 Beds
2 Baths
2,103 Sq.Ft.
$325,000
MLS#: 5246043

Mentor
7454 Broadmoor Circle
3 Beds
2 Baths
1,276 Sq.Ft.
$269,900
MLS#: 5250606
Mentor
7342 Hopkins Road
4 Beds
2 Baths
1,702 Sq.Ft.
$252,000
MLS#: 5219695

Mentor
7828 Overton 210
3 Beds
2 Baths
1,691 Sq.Ft.
$349,900
MLS#: 5240890

Mentor
7454 Demshar Drive
4 Beds
3 Baths
2,076 Sq.Ft.
$325,000
MLS#: 5247189
Mentor
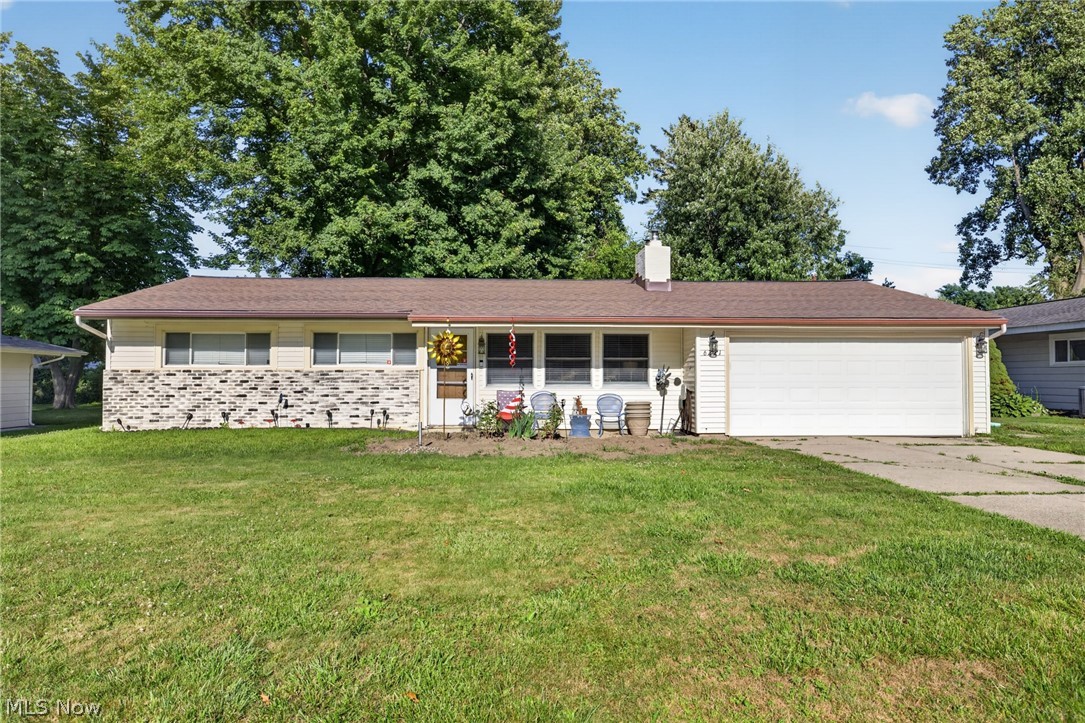
6221 Cedarwood Road
3 Beds
1 Baths
1,456 Sq.Ft.
$284,900
MLS#: 5223135

Mentor
7942 Bellflower Road
3 Beds
2 Baths
2,288 Sq.Ft.
$289,500
MLS#: 5249987

Mentor
9838 Highgate Court
2 Beds
1 Baths
1,260 Sq.Ft.
$245,000
MLS#: 5251214

Mentor
6372 Clearair Drive
3 Beds
2 Baths
1,894 Sq.Ft.
$245,000
MLS#: 5241199
