Features & Amenities

Interior

  • Other Interior Features

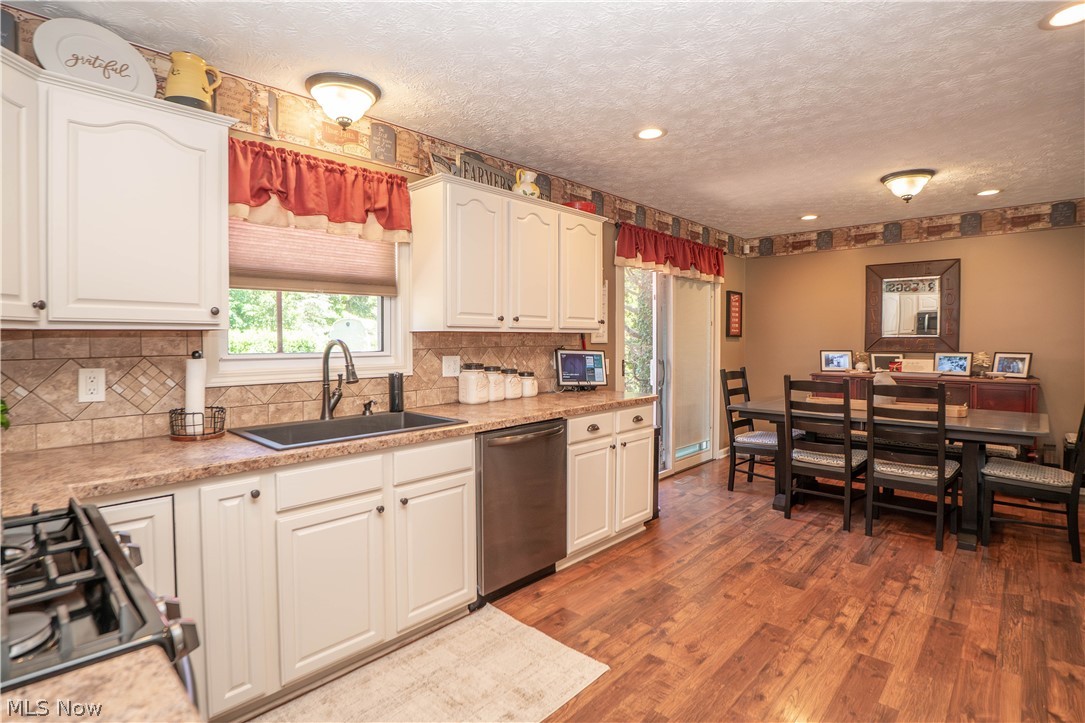
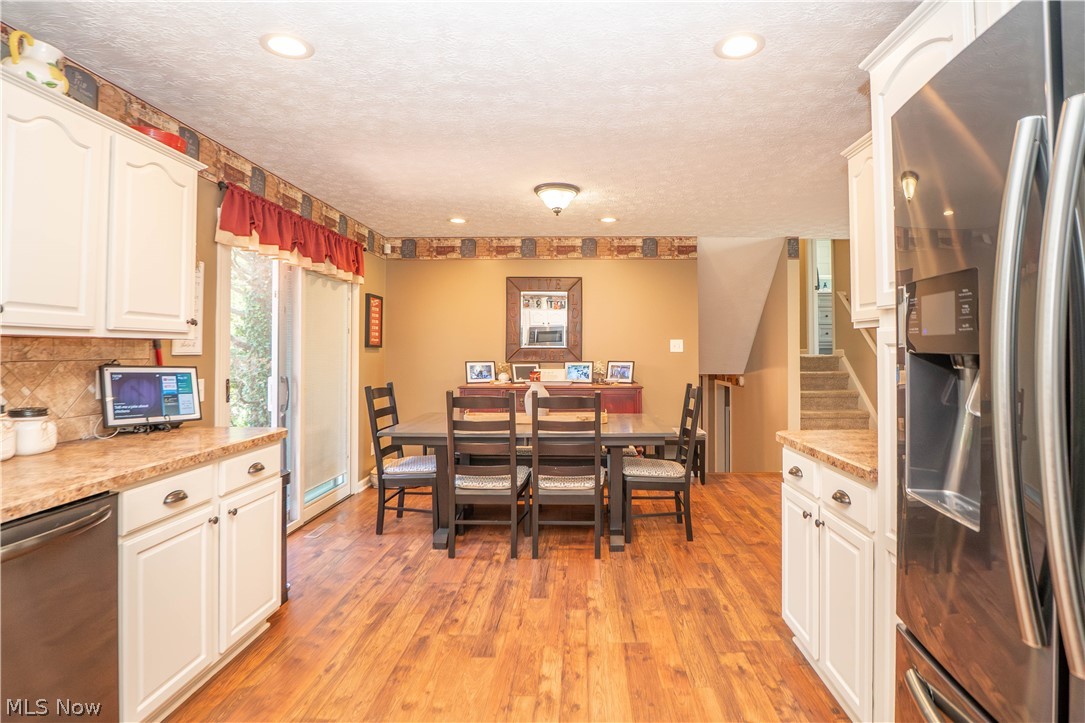
    Ceiling Fan(s), Eat-in Kitchen

  • Total Bedrooms

    4

  • Bathrooms

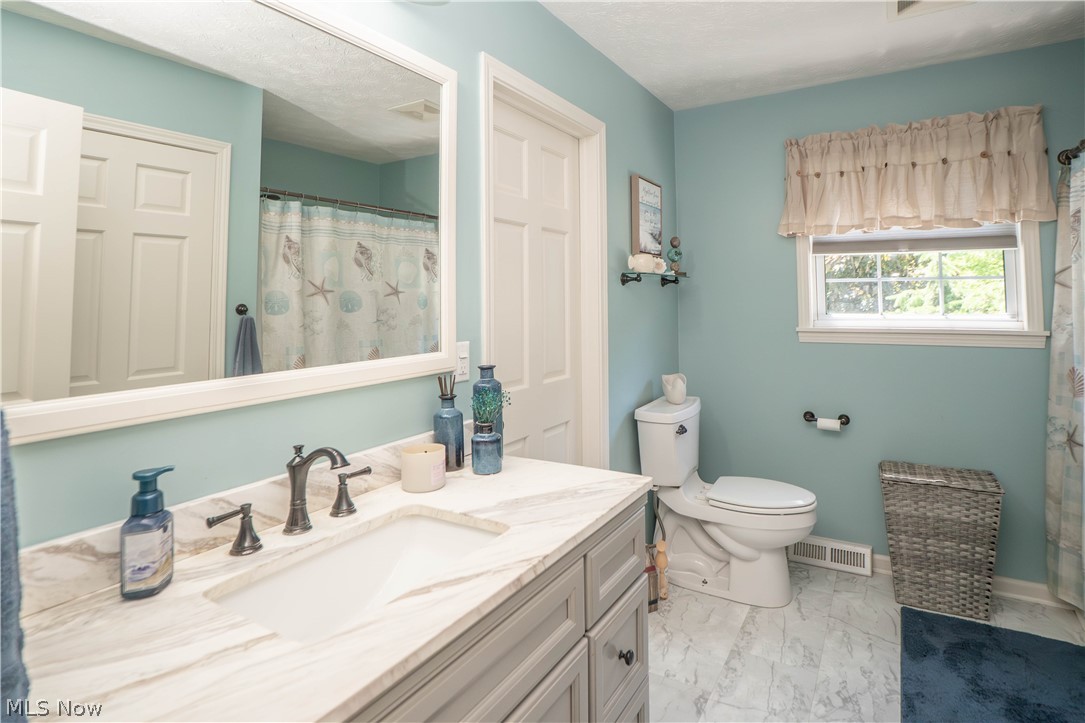
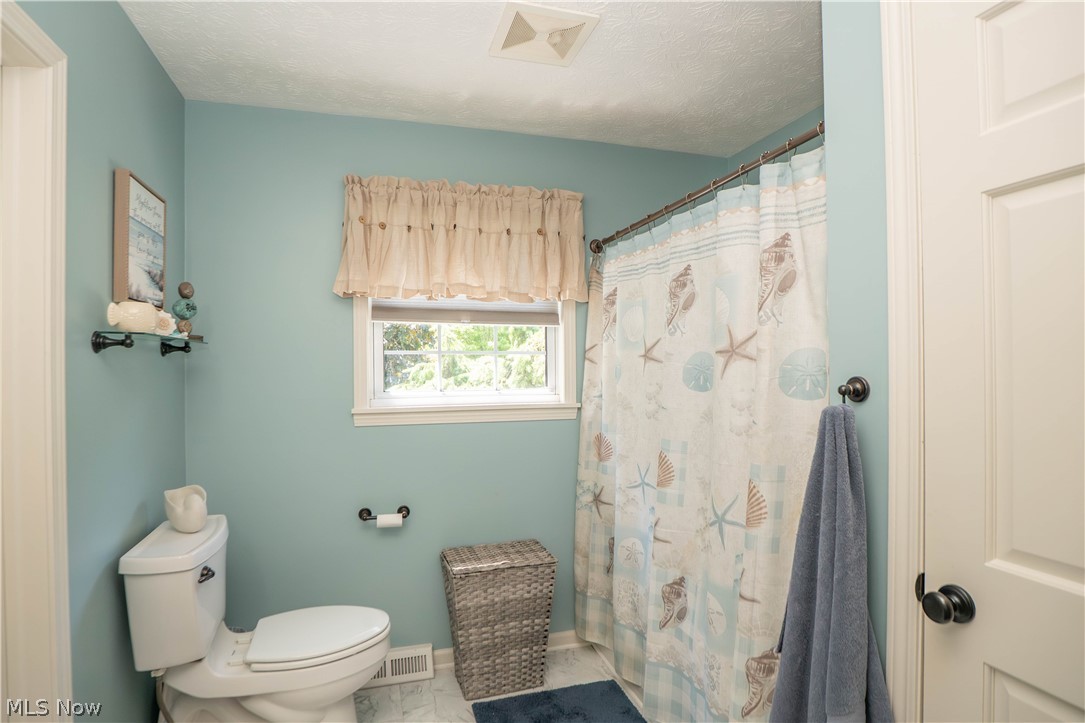
    2

  • Above Grade Finished Area

    1716.0

  • Basement YN

    YES

  • Cooling YN

    YES

  • Cooling

    Ceiling Fan(s), Central Air

  • Fireplace YN

    YES

  • Heating YN

    YES

  • Heating

    Natural Gas, Forced Air, Fireplace(s)

  • Pet friendly

    N/A

Exterior

  • Garage

    Yes

  • Garage spaces

    2

  • Construction Materials

    Brick, Vinyl Siding

  • Parking

    Attached, Garage

  • Pool

    No

  • Waterfront YN

    NO

Area & Lot

  • Lot Size(acres)

    0.308

  • Property Type

    Residential

  • Property Sub Type

    Single Family Residence

  • Architectural Style

    Split Level

Price

  • Sales Price

    $294,900

  • Tax Amount

    $2,752

  • Sq. Footage

    1, 716

  • Price/SqFt

    $171

HOA

  • Association

    No

School District

  • Elementary School

    Plain LSD - 7615

  • Middle School

    N/A

  • High School

    N/A

Property Features

  • Sewer

    Public Sewer

  • Water Source

    Well

Schedule a Showing

Showing scheduled successfully.

<
>
IN PERSON
VIA CHAT

What is 3 + 4 ?


Change time

Mortgage calculator

Estimate your monthly mortgage payment, including the principal and interest, property taxes, and HOA. Adjust the values to generate a more accurate rate.

Your payment

Principal and Interest:

$

Property taxes:

$

HOA fees:

$

Total loan payment:

$

Total interest amount:

$

Location

County

Stark

Elementary School

Plain LSD - 7615

Middle School

High School

Listing Courtesy of Jose Medina , Keller Williams Legacy Group Realty

RealHub Information is provided exclusively for consumers' personal, non-commercial use, and it may not be used for any purpose other than to identify prospective properties consumers may be interested in purchasing. All information deemed reliable but not guaranteed and should be independently verified. All properties are subject to prior sale, change or withdrawal. RealHub website owner shall not be responsible for any typographical errors, misinformation, misprints and shall be held totally harmless.

Agent Gregory Sharier

AGENT

Gregory Sharier

Call Gregory today to schedule a private showing.


* Listings on this website come from the FMLS IDX Compilation and may be held by brokerage firms other than the owner of this website. The listing brokerage is identified in any listing details. Information is deemed reliable but is not guaranteed. If you believe any FMLS listing contains material that infringes your copyrighted work please click here to review our DMCA policy and learn how to submit a takedown request.© 2024 FMLS.
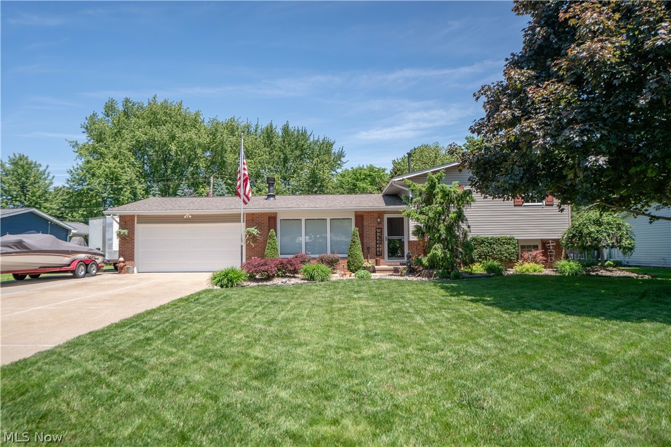
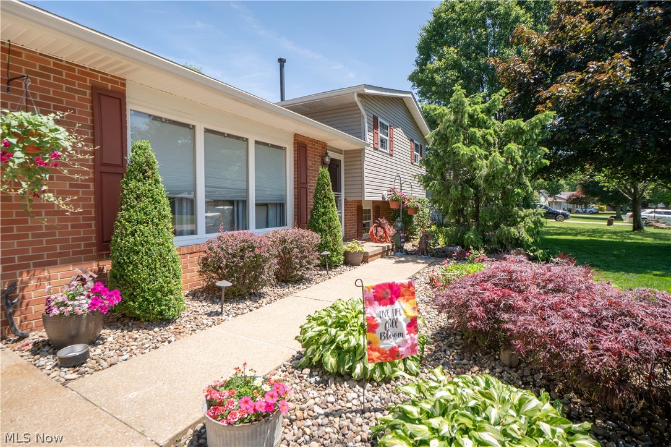
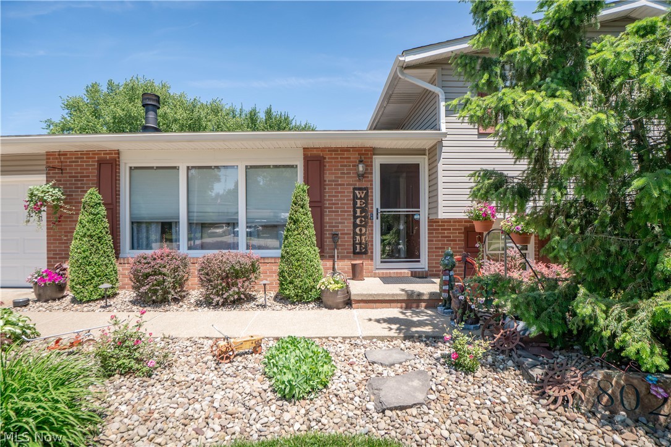
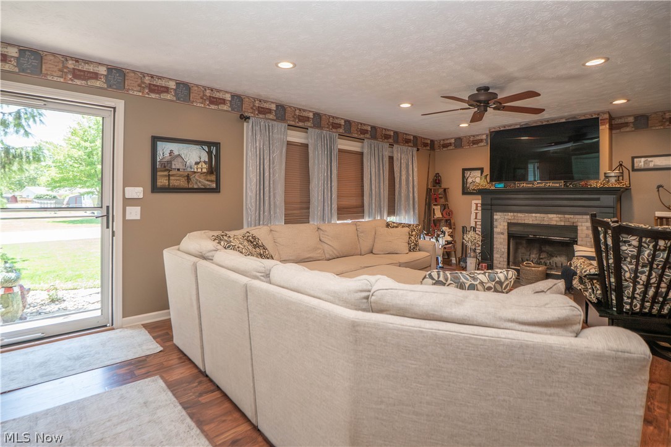
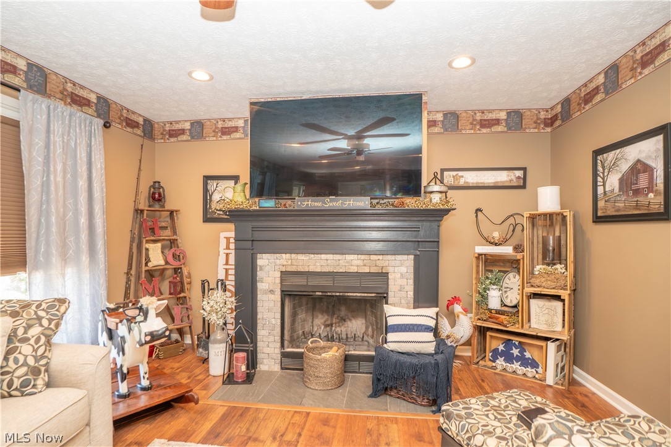
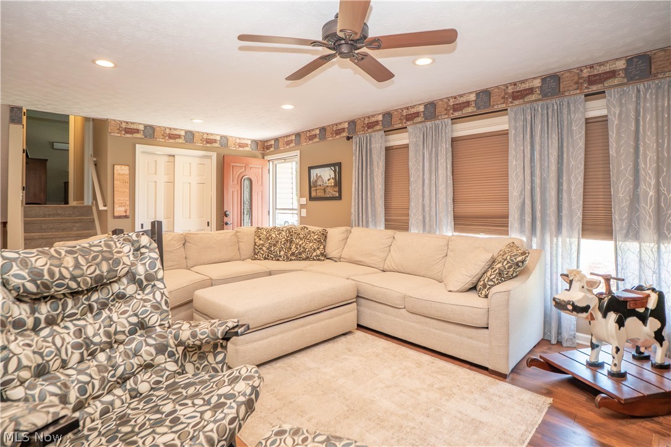
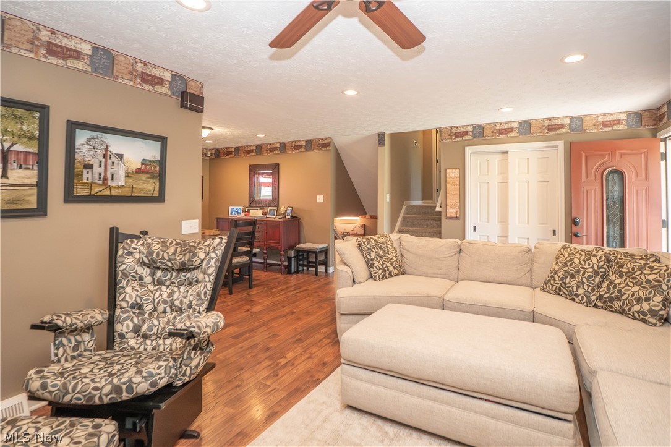
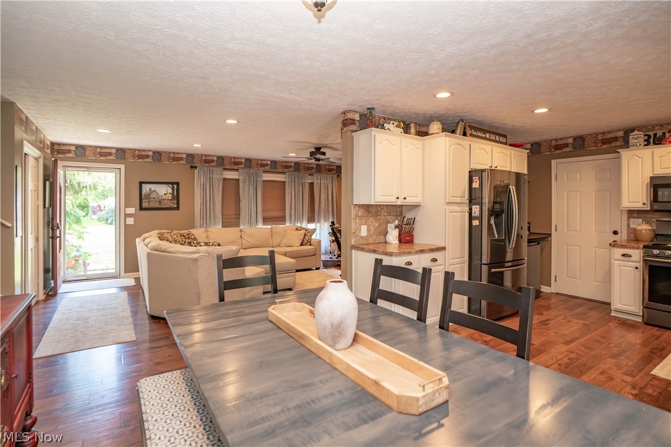
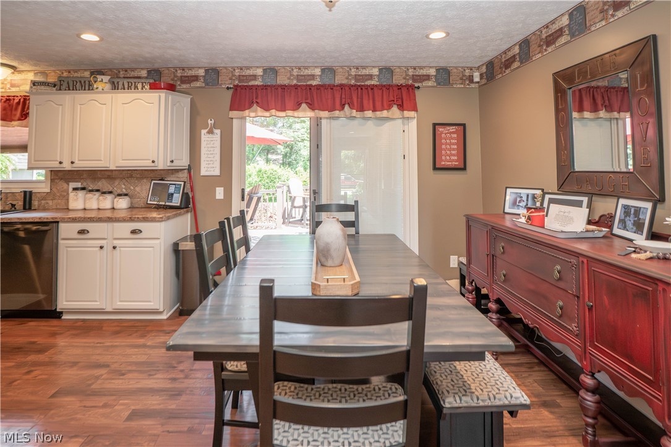
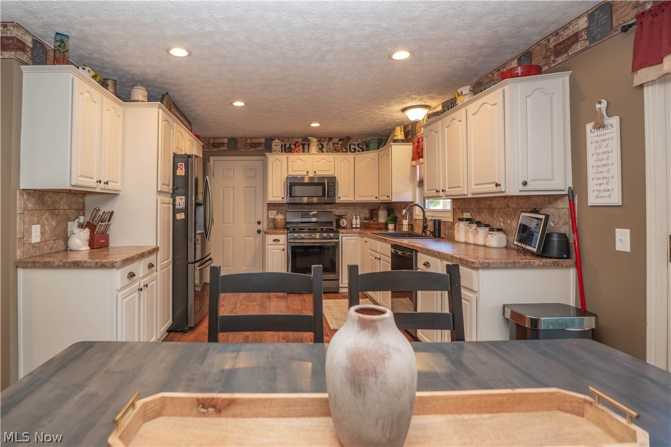
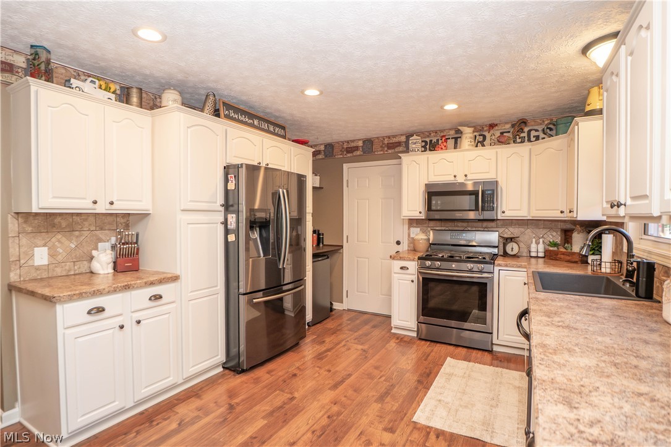
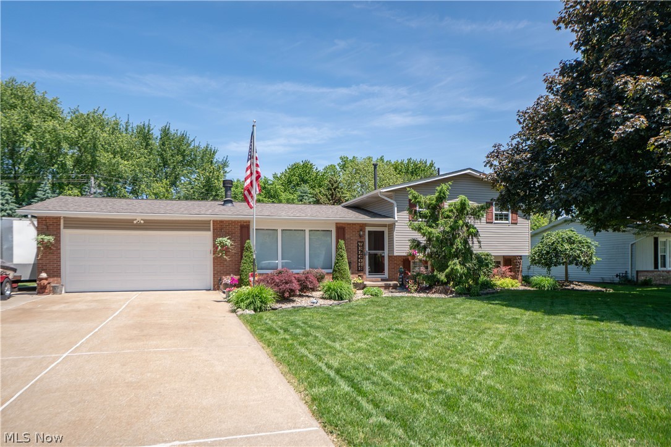
Beautifully cared for and filled with inviting spaces, this split-level home offers comfort inside and a backyard retreat that feels like your own private escape. Step into the cozy living room where a wood-burning fireplace creates a warm focal point for everyday living. The eat-in kitchen offers plenty of cabinetry, black stainless steel appliances, a coffee bar area, and easy access to both the garage and backyard.
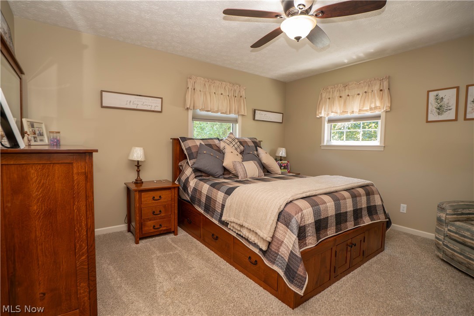
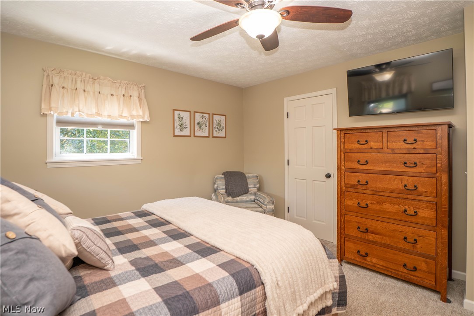
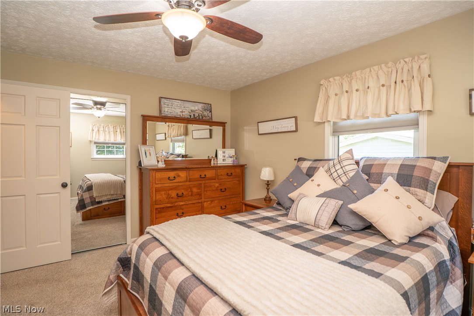
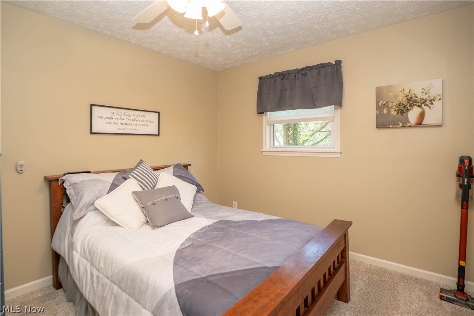
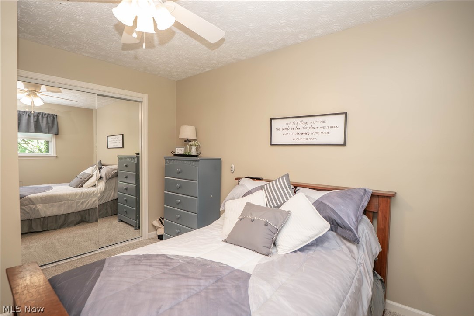
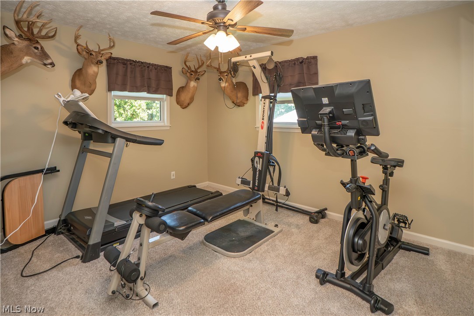
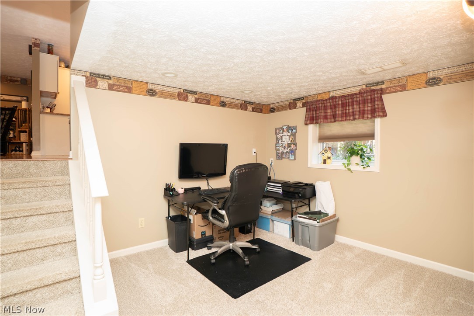
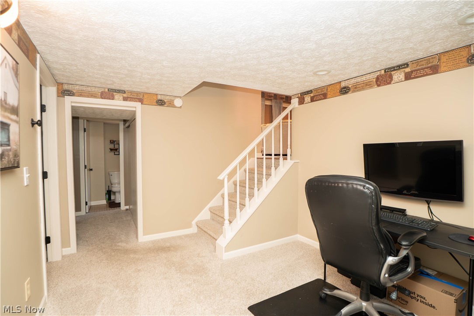
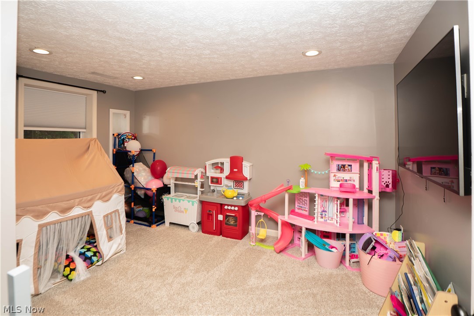
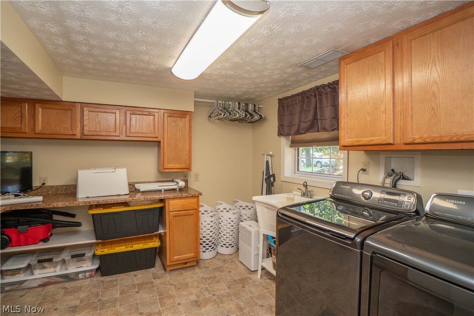
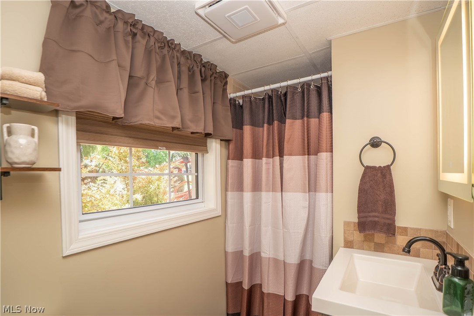
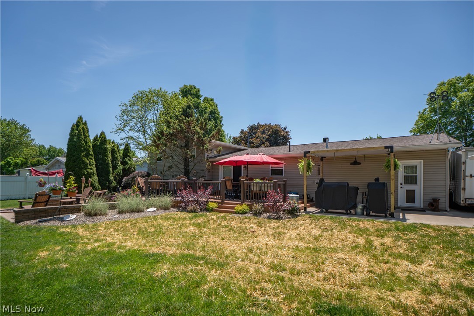
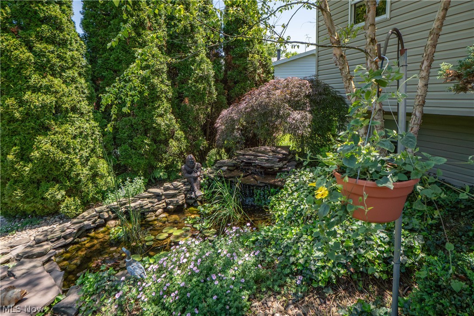
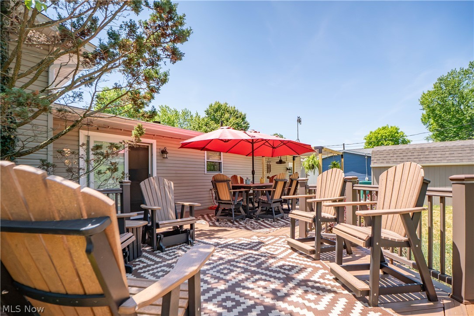
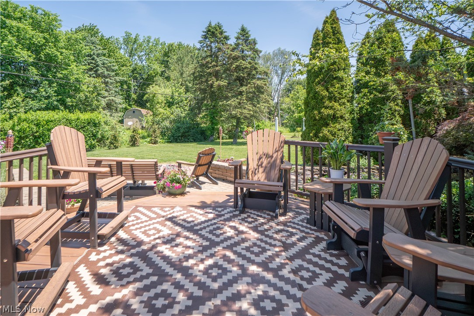
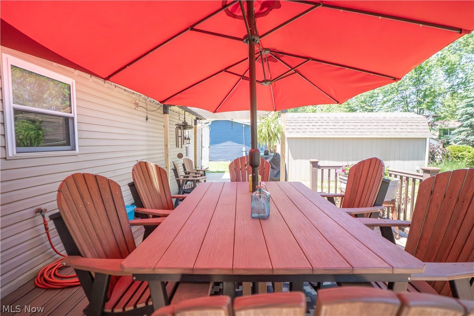
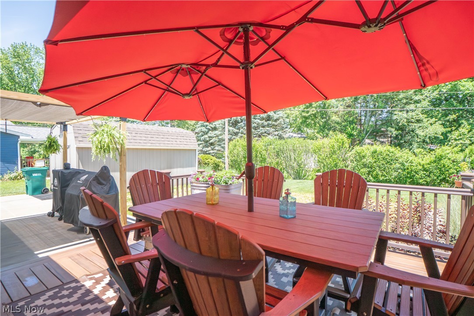
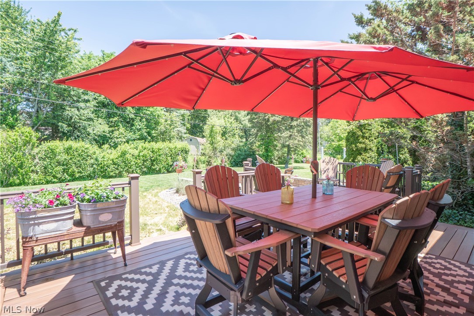
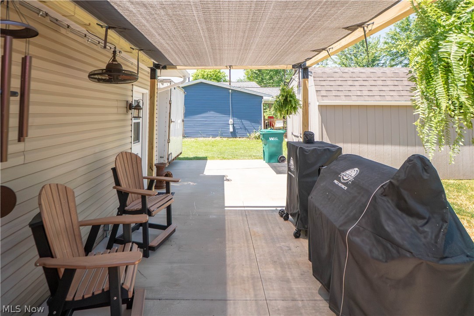
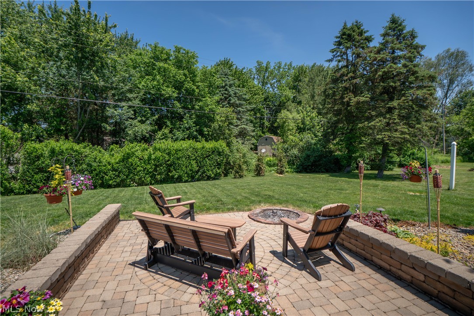
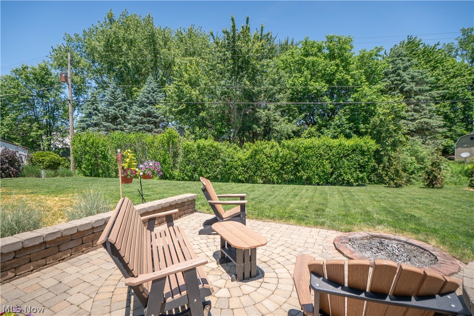
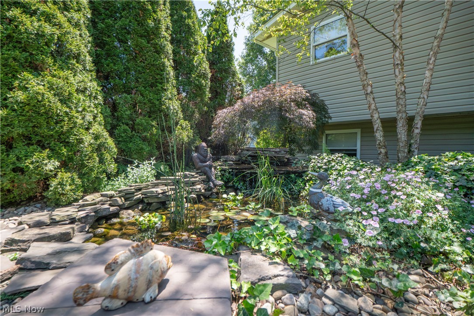
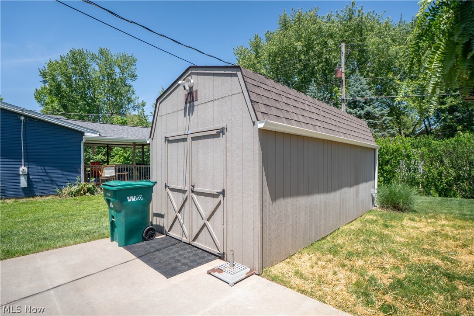
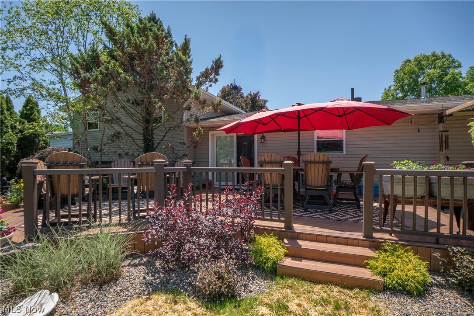
Upstairs, three comfortable bedrooms provide a peaceful place to unwind, including a primary bedroom with direct access to the shared spacious full bath. The lower level adds even more flexibility with a rec room or office space, fourth bedroom, full bath, laundry room with a crafting/workshop space, and built-in safe. Outside is where this home additionally shines, featuring an expansive deck, concrete patio with pergola, pond with waterfall, brick paver patio with built-in fireplace, and a large shed with electric. A wonderful blend of cozy indoor living and beautiful outdoor enjoyment!

8026 Garnet Avenue NE

Message successfully sent.

What would you like to know?

What is 3 + 4 ?

I agree to receive email communication and understand I can unsubscribe at any time.

I agree to be contacted by Tyson Sells Homes, LLC. via call, email, and text for real estate services. To opt out, you can reply 'stop' at any time or reply 'help' for assistance. You can also click the unsubscribe link in the emails. Message and data rates may apply. Message frequency may vary. Privacy Policy

Related Properties

Much larger than it looks! This Jackson Township condo offers 3 finished levels and over 2,100 sq ft of living space with an open great room concept filled with natural light. The spacious kitchen features plenty of cabinetry and flows easily to a wonderful deck, perfect for everyday living or entertaining. First floor office/bedroom. The finished lower level adds incredible flexibility. Upstairs includes a versatile loft and a primary bedroom with cathedral ceilings. Abundant storage throughout and an attached garage enhance functionality. Conveniently located near shopping, dining, and major routes, this condo delivers space, light, and comfort in a location that's hard to beat. Sold as-is.
#5198492

Canton

6686 Hogan Way NW

3 Beds

2 Baths

2,110 Sq.Ft.

$249,900

MLS#: 5198492
Price reduced
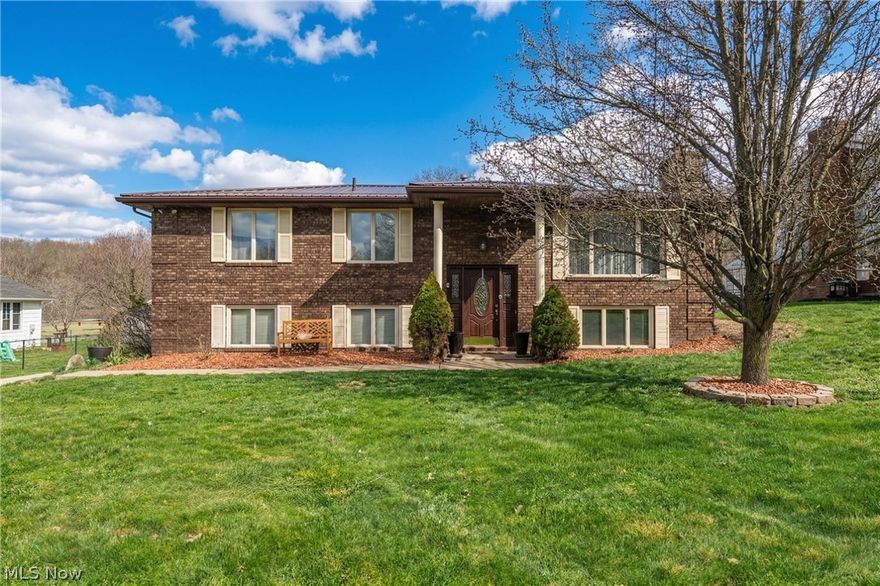
Welcome to this stunning all-brick bi-level, where classic durability meets modern sophistication on a beautifully landscaped 0.308-acre lot. From the moment you arrive, the manicured curb appeal and inviting curb appeal set the stage for a home that has been meticulously maintained inside and out. The interior transitions seamlessly from the spacious living room into a bright, updated kitchen featuring crisp white cabinetry, modern lighting, and appliances that stay for your convenience. Throughout the main level, you will appreciate the updated Anderson windows and newer flooring that enhance the home’s natural light and clean aesthetic. All three bedrooms are on the main level which includes a primary with private ensuite. The living space extends into a versatile walkout basement, anchored by a magnificent floor-to-ceiling brick fireplace and custom built-in shelving. This lower level, which includes a convenient half-bath, offers the perfect footprint for a cozy family room, a home office, or a private guest retreat. Outside, the backyard serves as a true outdoor oasis with a large deck and patio perfect for entertaining, while a dedicated storage shed provides extra room for your outdoor essentials. This home offers ultimate peace of mind with a host of major mechanical updates, including a brand-new roof, a new hot water tank, a 2018 furnace, and an AC unit replaced within the last decade. With three spacious bedrooms, two and a half baths, and an attached two-car garage, every detail has been handled so you can simply move in and enjoy. Call for a showing today before this home is sold!
#5196838

Canton

5326 Hillsboro Avenue SE

3 Beds

2 Baths

1,932 Sq.Ft.

$284,900

MLS#: 5196838
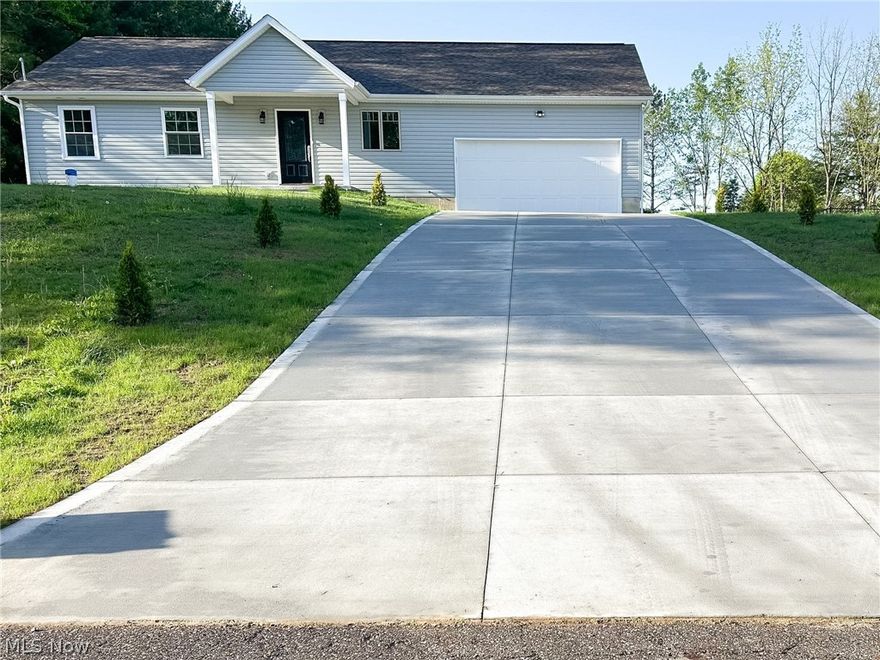
Welcome to 3654 Rolling Ridge Road — a stunning, fully custom-built ranch home tucked away on a quiet street in one of the area's most sought-after school districts. Every inch of this thoughtfully designed home was built with quality and comfort in mind, offering the perfect blend of modern finishes and everyday livability.

Soaring 9-foot ceilings greet you the moment you walk in, flowing through the open living area, kitchen, and family room — creating a bright, airy atmosphere that feels far larger than the square footage suggests. The chef-inspired kitchen showcases sleek granite countertops and an upgraded cabinetry package that brings both beauty and function to your daily routine. First-floor laundry keeps everything convenient, and the updated bathroom package delivers a spa-like finish throughout.

The home sits on a generous lot with a welcoming back porch — ideal for morning coffee or evening entertaining. A massive storage shed at the rear of the property provides exceptional utility for tools, equipment, or hobbies. The 12-course basement offers incredible ceiling height and a blank canvas for future finishing, while the enhanced insulation package ensures year-round efficiency and comfort.

Brand-new septic and well systems mean zero deferred maintenance — this home is truly move-in ready from day one. Add a spacious attached 2-car garage and you have everything you need under one brand-new roof.

Please contact the owner with any questions or showings. Anatoliy 330-604-9199
#5212312

Canton

3654 Rolling Ridge Road NE

3 Beds

2 Baths

N/A

$349,000

MLS#: 5212312
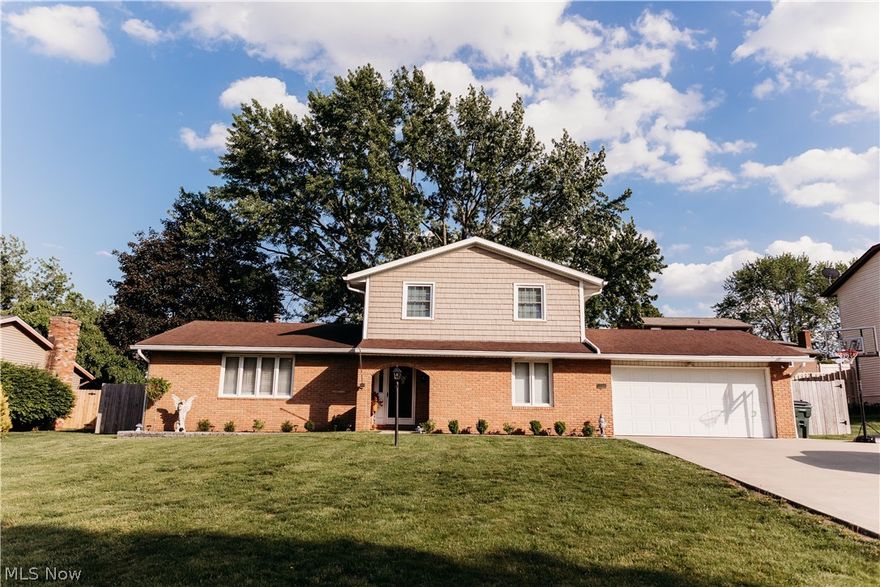
Beautifully updated 4-bedroom, 2.5-bath home in desirable Hunters Ridge in Plain Township! This move-in ready home features brand new LVP flooring, a stylishly updated kitchen, and renovated bathroom. Enjoy entertaining in the formal dining room or relax in the spacious finished basement offering additional living space. Step outside to a fully fenced backyard with a brand new deck, perfect for gatherings and outdoor enjoyment. Located in the highly rated Plain Local School District and close to shopping, dining, and everyday conveniences, this home offers the perfect combination of comfort, updates, and location. Call or text today to schedule a private showing! This one won't last long!
#5211574

Canton

2122 Windham Street NE

4 Beds

2 Baths

1,880 Sq.Ft.

$319,900

MLS#: 5211574
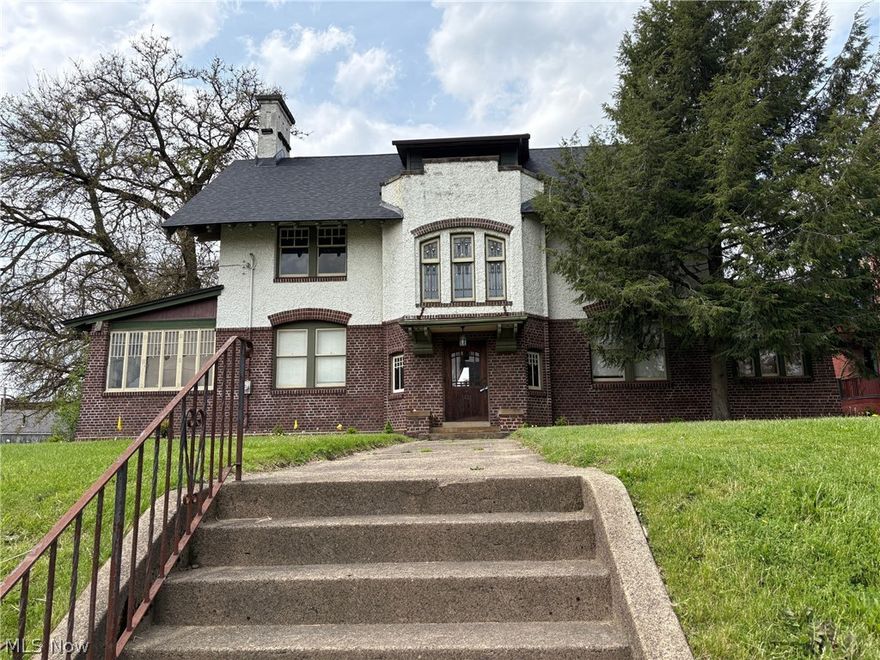
Now is your chance to live in a beautiful Canton Tudor home offering the perfect blend of historic charm and modern amenities. Featuring stunning craftsmanship from the 1900s, this versatile property is ideal for professional offices or residential use, making it a unique opportunity for those seeking a home business setup. This property boasts hardwood and slate flooring, and a fenced yard with a 4-car garage.  Stained glass window featured above the staircase to the 2nd floor. The 1st floor has a full kitchen with dining nook, living and dining rooms, den/office, family room, 1 full bath and 1 1/2 bath. The second floor offers three bedrooms with two baths, while the third-floor features two additional bedrooms and a bath. Updates include a new roof, furnaces, and central air ensuring comfort and functionality. Conveniently located near Downtown Canton, Historic Ridgewood, and Malone College, this property provides quick highway access and ample parking.? Don't miss your chance to own or lease this distinctive Canton Tudor gem!
#5211622

Canton

1421 Market Avenue N

5 Beds

3 Baths

3,890 Sq.Ft.

$295,000

MLS#: 5211622
Price reduced
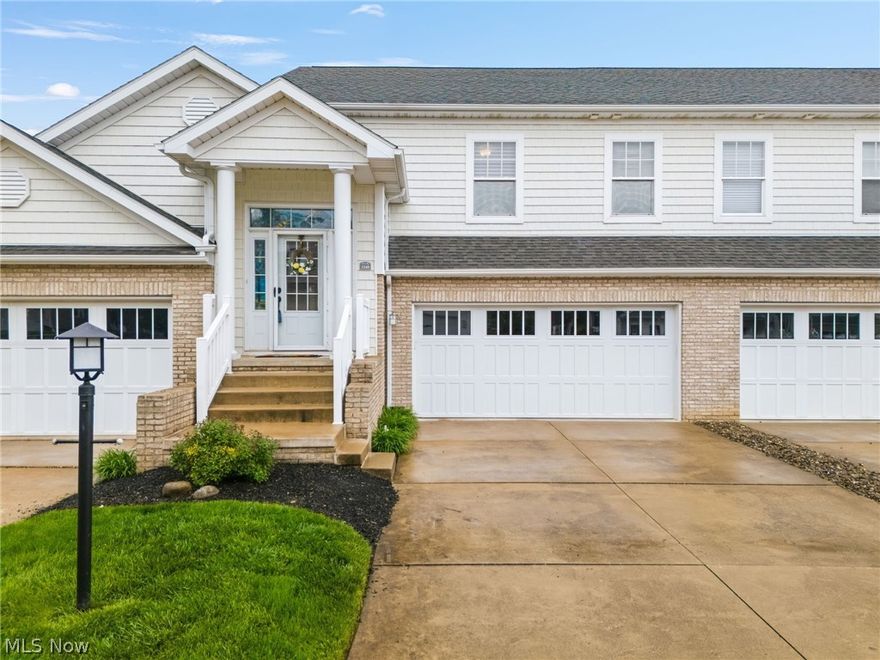
Welcome to 1340 Cascade Cir W Canton - where low-maintenance luxury meets lake life in the sought-after Fountains community near Meyers Lake. This beautifully maintained, move-in-ready condo offers peaceful pond views from a private, maintenance-free Trex deck, plus a private boat slip for direct access to Meyers Lake recreation.  Inside, a bright, open-concept layout features a great room with a cozy gas fireplace, seamlessly flowing into the dining area, sunroom, and kitchen. Right above the front door, enjoy a nostalgic piece of history from the former Meyers Lake Amusement Park; a beautifully preserved stained-glass window piece from the park's historic Moonlight Ballroom. The spacious owner's suite provides a relaxing retreat with a walk-in closet and a jacuzzi tub. Ceiling fans throughout ensure year-round comfort. Additional highlights include a two-car attached garage with a brand-new door, and the choice of elevator or stair access to your private unit. This home is professionally cleaned and truly turn-key with all appliances included (plus washer/dryer). As an added bonus, the seller has pre-paid the trash bill through May 2027! Fountains residents enjoy a premium clubhouse with an exercise room, kitchen, pool table, and event space. Possession is available July 1st. Schedule your private viewing today to experience elevated lakeside living!
#5206846

Canton

1340 Cascade Circle W

2 Beds

2 Baths

2,090 Sq.Ft.

$275,000

MLS#: 5206846

New on site 2 days ago
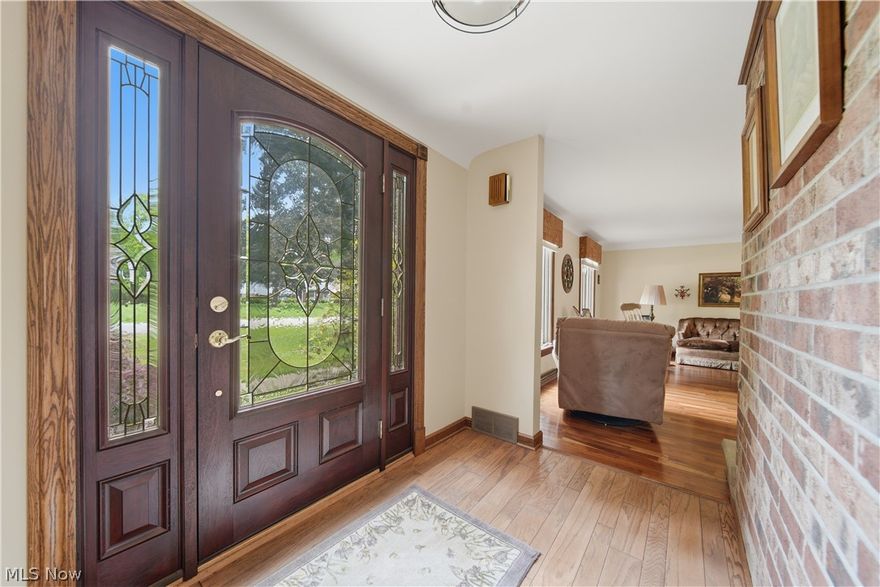
Welcome to this beautifully updated Plain Township home that is sure to impress from the moment you walk through the door! Just 1/2 mile away from Diamond Community Park! Entering the home you will see the bright and open main living space featuring a large bay window, stylish LVP flooring, and a cozy electric fireplace perfect for everyday living or entertaining guests. The kitchen is truly the heart of the home, offering an abundance of cabinetry, quartz countertops, subway tile backsplash, stainless steel appliances, and a charming shiplap accent wall that adds the perfect touch of character. Upstairs, you’ll find three bedrooms, including a spacious primary bedroom with dual closets, along with a full bath and conveniently added second floor laundry area. The above ground lower level provides even more living space with a generously sized family room featuring French doors that lead out to the fully fenced backyard. This level also includes a possible fourth bedroom or office, a second full bath, and access to the attached garage. Step outside to enjoy the great backyard space complete with a storage shed and playset that can stay with the home if desired. This move in ready home offers the perfect combination of updates, functionality, and charm! Schedule your showing today! Updates done in 2021 including roof, furnace, and AC.
#5213689

Canton

2357 Diamond Street NE

3 Beds

2 Baths

1,672 Sq.Ft.

$259,900

MLS#: 5213689
New on site 2 days ago
This lovely French Provincial all brick Ranch home in the desirable Sherwood Village has been well loved over the years by it's long term owners, and is now looking for it's new family to carry on the tradition! It's conveniently located near the schools, parks, trails, shopping, and Oakwood Square in a well established neighborhood. What a pretty drive into the rolling streets, mature trees, and past the pond to arrive at your new home. It sits on a pretty landscaped, flat lot, with a nice side-entry garage. First floor living at it's finest, this home has 4 Bedrooms, 2-1/2 Baths, Family Room, Eat-in Kitchen, Formal Living and Dining Rooms too! Recent updates include Kitchen remodel w/quartz counters & appliances, Main Bath, Master Bath and 1/2 Bath updates, and brand new furnace and hot water tank being installed. Special features include a huge main bath garden skylight, 2 fireplaces, wet bar in Family Room, attractive Foyer entry w/new front door, French doors, and a convenient 1st floor Laundry Room w/laundry closet. Delightful brick Courtyard area and a large 2 level Deck for enjoying the beautiful backyard and the lovely sounds of the many song birds that call Sherwood Village their home. The huge basement is partially finished w/studs & drywall, great potential to remodel and make your own. 2 large crawl space additions & a full attic accessed from garage. Very walkable neighborhood on a low-traveled street. Just waiting for it's new family to love!
#5213446

Canton

6118 Wiclif Street NE

4 Beds

2 Baths

2,321 Sq.Ft.

$350,000

MLS#: 5213446

New on site 1 day ago
As you enter this charming split-level home you'll be greeted by a bright and airy living room adorned with a picture window that floods the space with natural light. Hardwood floors seamlessly flow from the living room into the dining room. The kitchen is equipped with an abundance of cabinet space and new appliances including a microwave, range, and dishwasher, making meal preparation a breeze.The bedrooms feature new carpeting and ample closet space. The bathroom showcases modern lighting, a walk-in shower with stylish tile surround, and elegant glass shower doors.Retreat to the lower level, where you'll find a cozy family room perfect for movie nights or entertaining guests.Step through the sliding glass doors from the dining room to the large outdoor space on just under half an acre, featuring a fenced-in area ideal for pets to roam freely. Fresh mulch in the flower beds adds a touch of charm and curb appeal. Additional highlights include fresh paint throughout and an attached two-car garage with an opener, providing convenience and security. Schedule your showing today and experience all that this wonderful property has to offer!
#5213310

Canton

7068 Woodell Avenue NE

3 Beds

1 Baths

1,404 Sq.Ft.

$249,900

MLS#: 5213310

 - property

Send a message

Message successfully sent.

Your message

What is 3 + 4 ?

Reason for contacting?

I agree to receive email communication and understand I can unsubscribe at any time.

I agree to be contacted by Tyson Sells Homes, LLC. via call, email, and text for real estate services. To opt out, you can reply 'stop' at any time or reply 'help' for assistance. You can also click the unsubscribe link in the emails. Message and data rates may apply. Message frequency may vary. Privacy Policy

Sign Out

Virtual Assistant

Would you like to take the next step with this property? We can help you schedule a showing or virtual tour, or send you more details.

Yes, I would like more information.

Thank You for Your Reply, One of Our Agents will contact you as soon as possible

No, maybe later.

Thank you, you can always contact me via email, phone number or through the contact form.

Realhub AI

Lucy - Your AI-Powered Realtor

Update Your Temporary Password

Personalize your search

Enter your email and we'll notify you immediately when new listings match what you're looking for.

or enter email address

Already have an account ? Login here

Continue your home search

I agree to receive communications and understand I can unsubscribe at any time.

I agree to be contacted by Tyson Sells Homes, LLC. via call, email, and text for real estate services. To opt out, you can reply 'stop' at any time or reply 'help' for assistance. You can also click the unsubscribe link in the emails. Message and data rates may apply. Message frequency may vary. Privacy Policy

Already have an account ? Login here

We use cookies

We use cookies primarily for analytics to enhance your experience. By accepting, you agree to our use of these cookies. You can manage your preferences or learn more about our cookies policy.