.webp?size=346x80)
Property
Beds
3
Full Baths
1
1/2 Baths
None
Year Built
1971
Sq.Footage
1,508
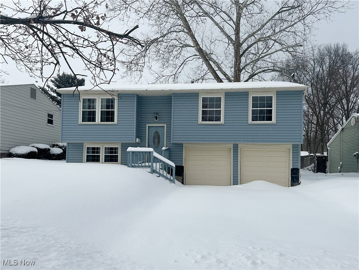
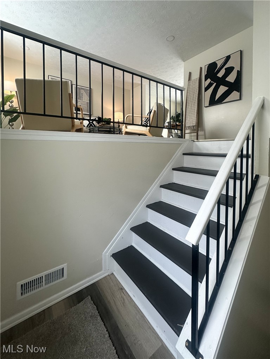
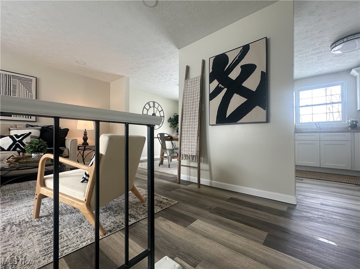
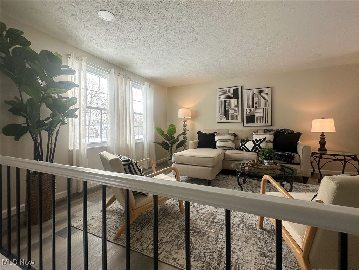
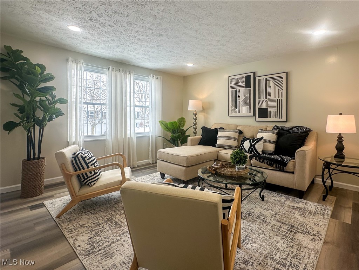
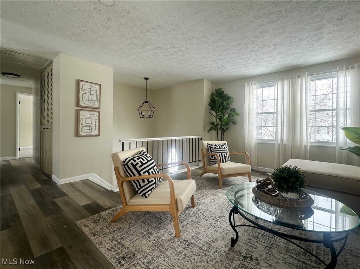
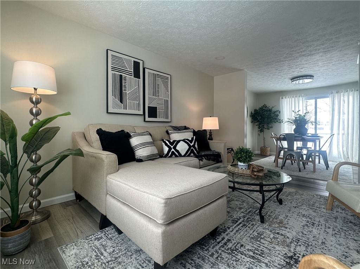
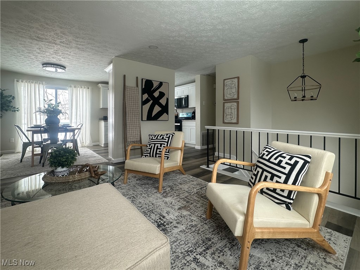
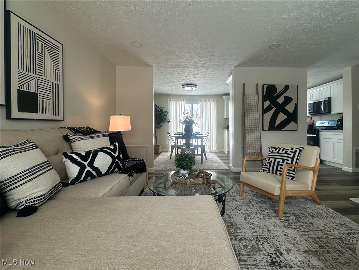
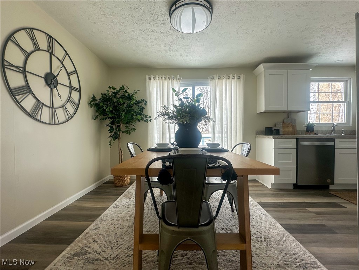
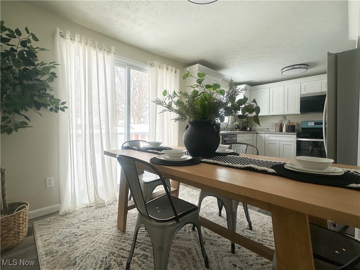
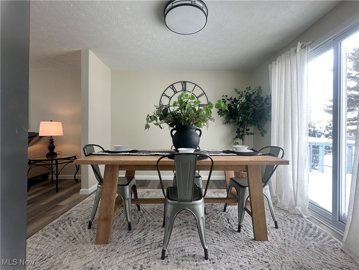
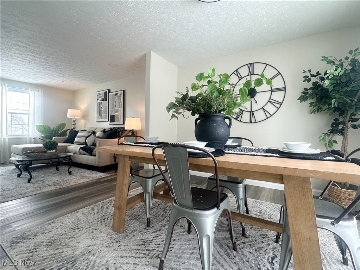
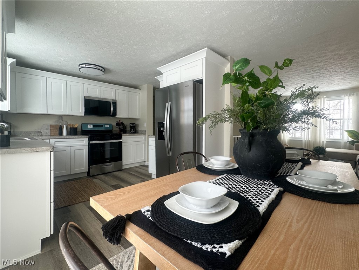
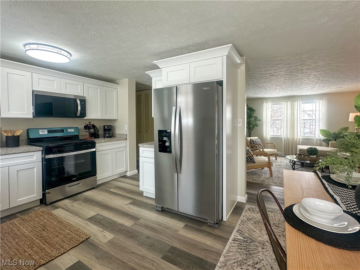
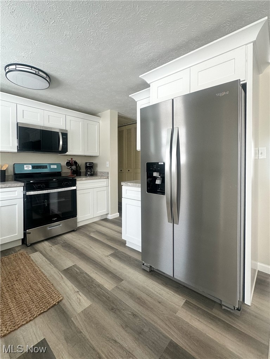
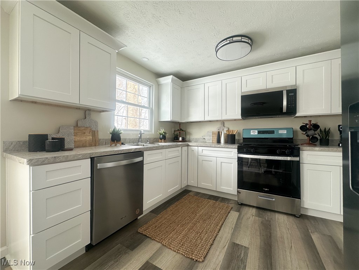
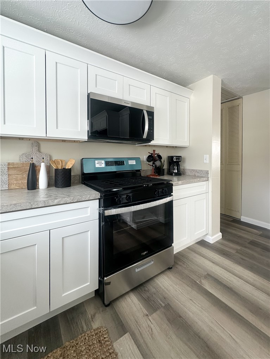
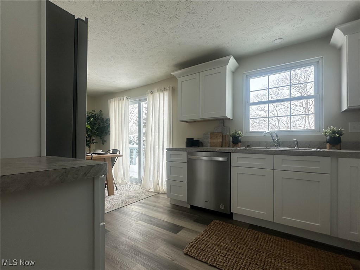
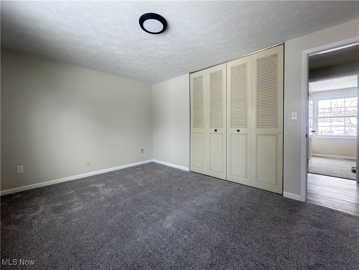
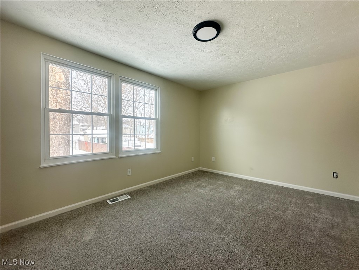
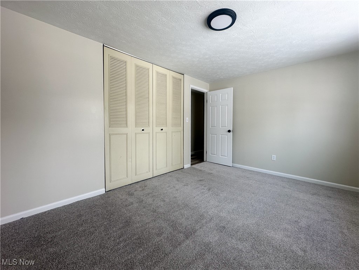
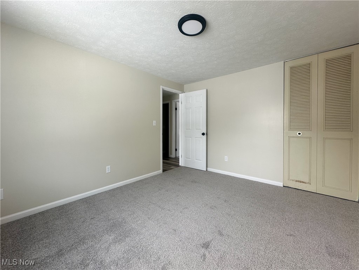
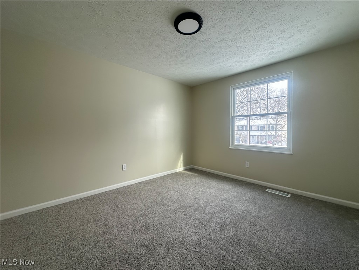
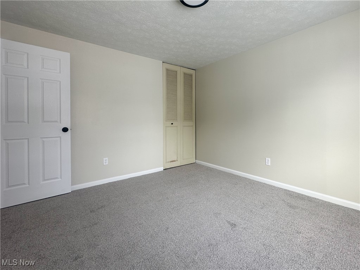
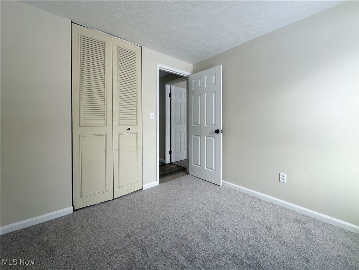
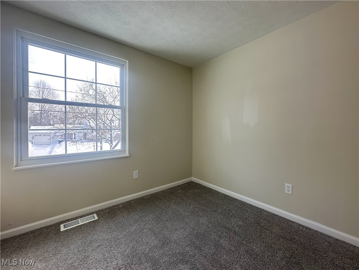
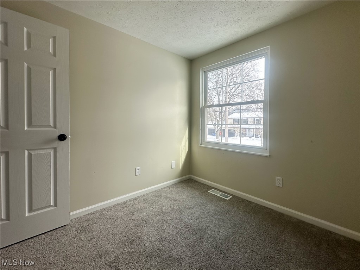
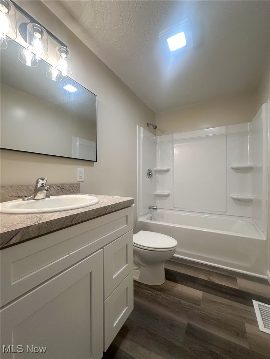
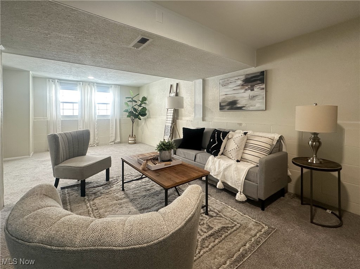
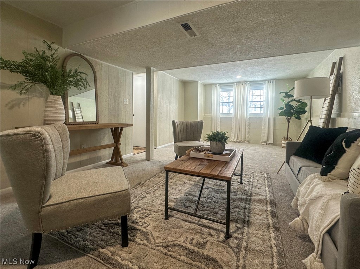
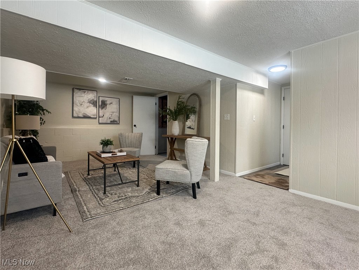
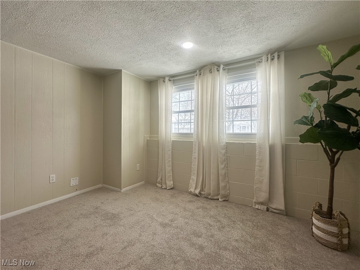
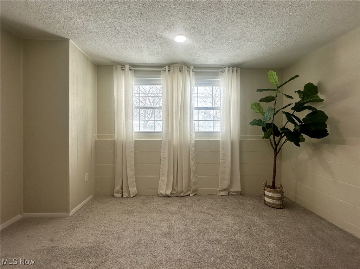
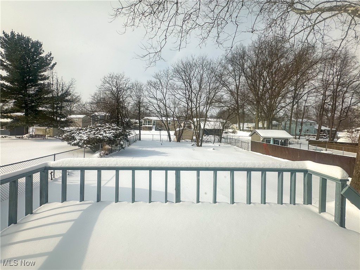
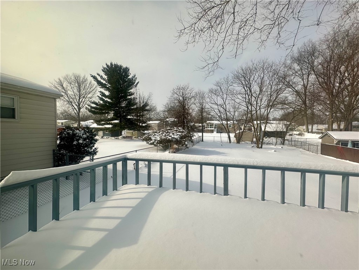
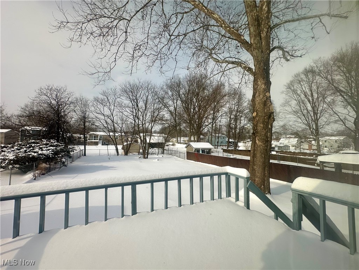
Nestled in a desirable neighborhood, this spacious bi-level has been completely updated to meet the needs of modern living. As you step inside, you'll immediately notice the new LVP flooring that flows seamlessly throughout the open-concept layout, enhancing the warm and inviting atmosphere of the home. Fresh neutral paint and new fixtures add to the polished aesthetic. A new crisp white kitchen, complete with stainless steel appliances, is designed for both style and functionality. With three spacious bedrooms and a brand-new bathroom, there's ample room for loved ones and guests. The lower level boasts a large family room with new carpeting, perfect for movie nights or entertaining friends. The adjacent laundry room makes daily chores a breeze, allowing you more time to enjoy the things you love. Step outside to discover your very own oasis. The huge fenced-in backyard is a rare find, providing the ideal space for kids and pets to play freely. Picture summer barbecues and evening gatherings on the deck, where you can unwind and soak in the beauty of your surroundings. The attached two-car garage offers both convenience and additional storage space. Best of all, this home is located just a short walk away from the top-rated school system and beautiful Woodland Park with its basketball and tennis courts, walking trails, and a playground. The McDonald community vibe is tangible, offering a sense of belonging and neighborly camaraderie that is hard to find. Don’t miss this incredible opportunity to own a nicely updated home in a prime location. Schedule your viewing today and take the first step toward making this house yours.
Features & Amenities
Interior
-
Other Interior Features
Open Floorplan, Recessed Lighting
-
Total Bedrooms
3
-
Bathrooms
1
-
Above Grade Finished Area
1508.0
-
Basement YN
NO
-
Cooling YN
YES
-
Cooling
Central Air
-
Fireplace YN
NO
-
Heating YN
YES
-
Heating
Natural Gas
-
Pet friendly
N/A
Exterior
-
Garage
Yes
-
Garage spaces
2
-
Construction Materials
Vinyl Siding, Wood Siding
-
Parking
Attached, Driveway, Garage
-
Patio and Porch Features
Deck
-
Pool
No
-
Waterfront YN
NO
Area & Lot
-
Lot Size(acres)
0.2479
-
Property Type
Residential
-
Property Sub Type
Single Family Residence
-
Architectural Style
Bi Level
Price
-
Sales Price
$209,900
-
Tax Amount
$1,326
-
Financing Options
Conventional
-
Sq. Footage
1,508
-
Price/SqFt
$139
HOA
-
Association
No
School District
-
Elementary School
McDonald LSD - 7816
-
Middle School
N/A
-
High School
N/A
Property Features
-
Stories
2
-
Sewer
Public Sewer
-
Water Source
Public
Schedule a Showing
Showing scheduled successfully.
Mortgage calculator
Estimate your monthly mortgage payment, including the principal and interest, property taxes, and HOA. Adjust the values to generate a more accurate rate.
Your payment
Principal and Interest:
$
Property taxes:
$
HOA fees:
$
Total loan payment:
$
Total interest amount:
$
Location
County
Trumbull
Elementary School
McDonald LSD - 7816
Middle School
High School
Listing Courtesy of Jason J Altobelli , Altobelli Real Estate
RealHub Information is provided exclusively for consumers' personal, non-commercial use, and it may not be used for any purpose other than to identify prospective properties consumers may be interested in purchasing. All information deemed reliable but not guaranteed and should be independently verified. All properties are subject to prior sale, change or withdrawal. RealHub website owner shall not be responsible for any typographical errors, misinformation, misprints and shall be held totally harmless.

AGENT
Gregory Sharier
Call Gregory today to schedule a private showing.

* Listings on this website come from the FMLS IDX Compilation and may be held by brokerage firms other than the owner of this website. The listing brokerage is identified in any listing details. Information is deemed reliable but is not guaranteed. If you believe any FMLS listing contains material that infringes your copyrighted work please click here to review our DMCA policy and learn how to submit a takedown request.© 2024 FMLS.
Related Properties
McDonald
2847 Ohltown McDonald
3 Beds
2 Baths
1,615 Sq.Ft.
$204,000
MLS#: 5222654
