.webp?size=346x80)
Colonial
8201 Orchard Road
Concord Twp, OH 44077
MLS#: 5227836
$398,500
Property
Beds
4
Full Baths
2
1/2 Baths
1
Year Built
1979
Sq.Footage
1,983
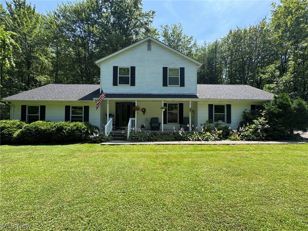
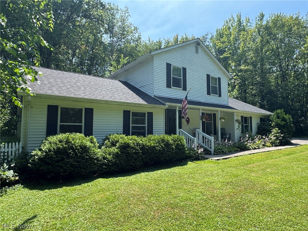
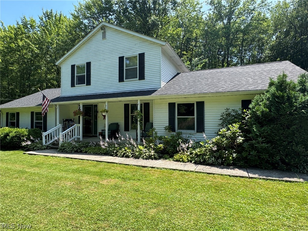
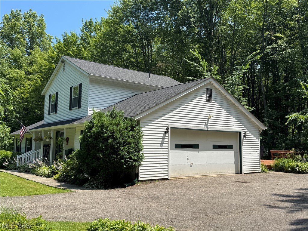
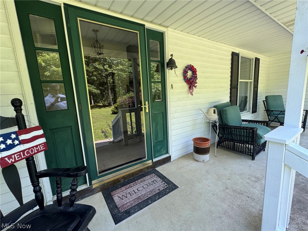
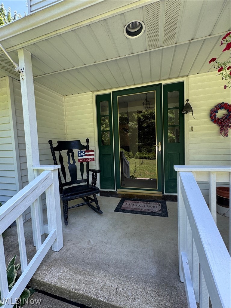
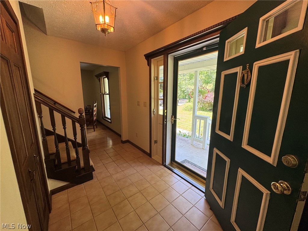
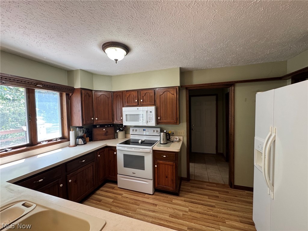
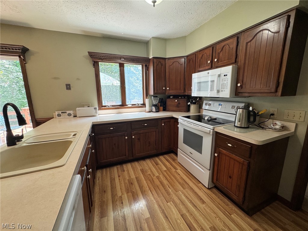
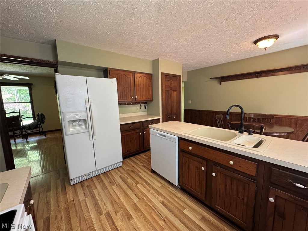
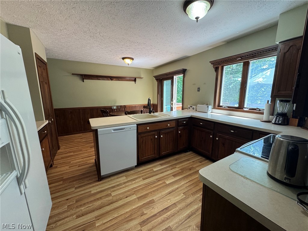
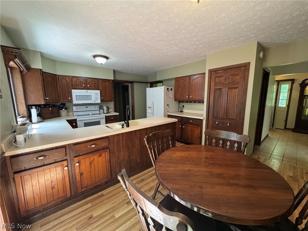
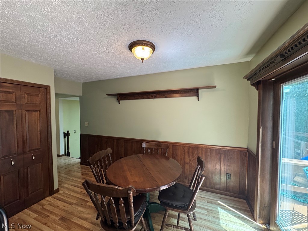
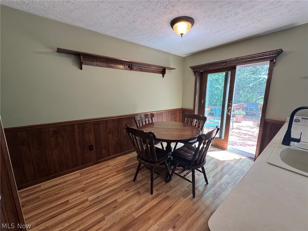
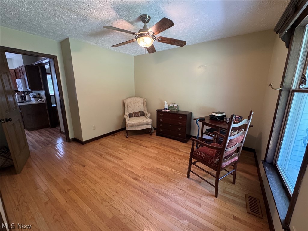
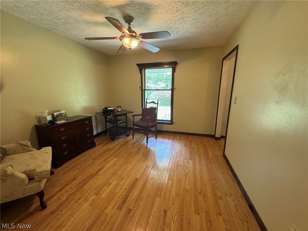
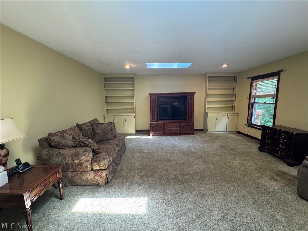
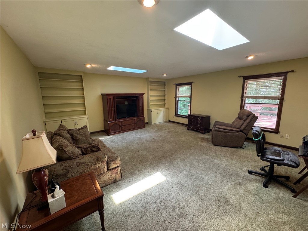
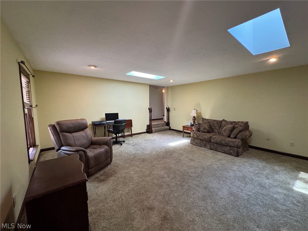
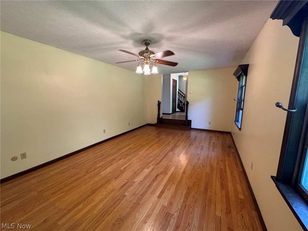
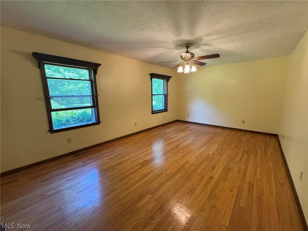
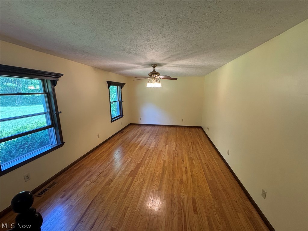
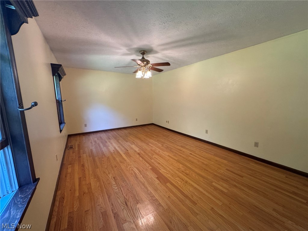
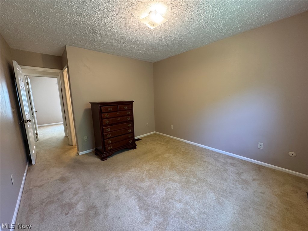
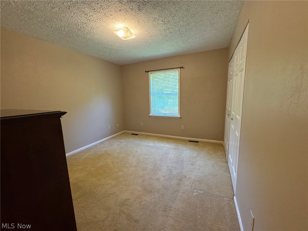
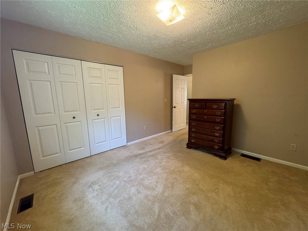
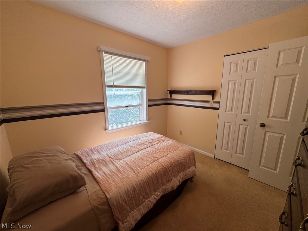
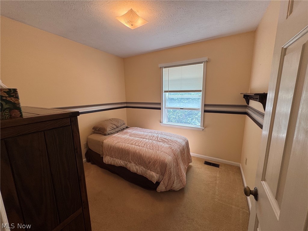
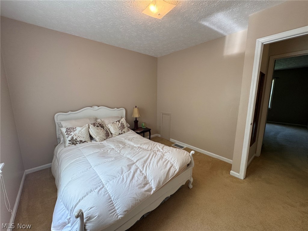
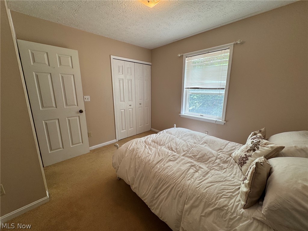
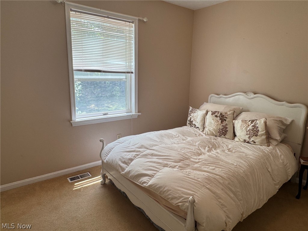
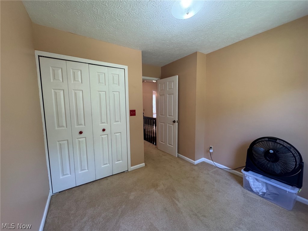
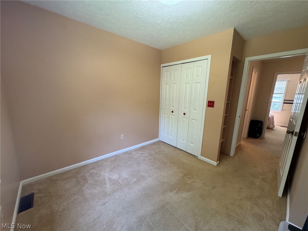
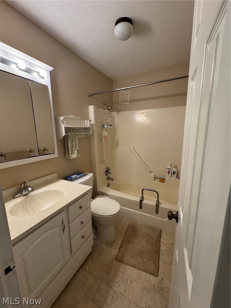
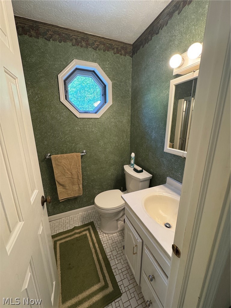
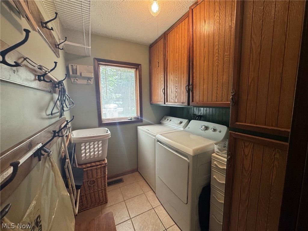
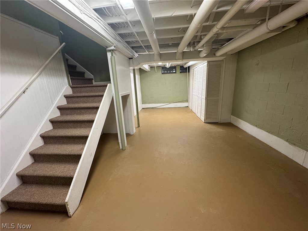
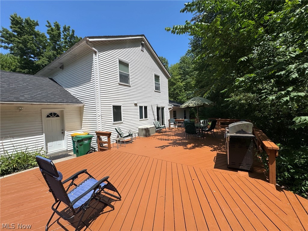
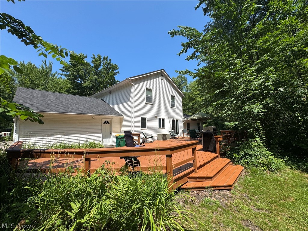
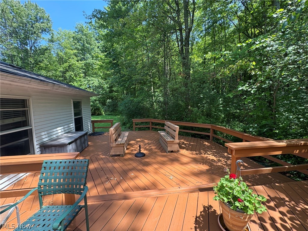
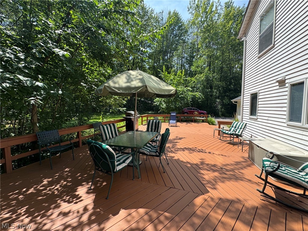
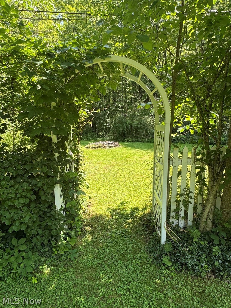
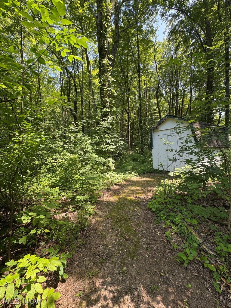
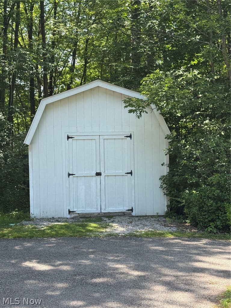
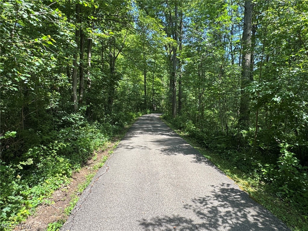
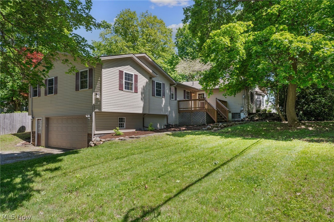
Nestled on 2.6 secluded wooded acres in Concord Township, this 4-bedroom, 2.5-bath Colonial offers privacy and a peaceful setting at the end of a long, winding driveway through the woods. A welcoming covered front porch leads into the spacious foyer and living areas. The main level (first floor) features a large living room, a comfortable family room with built-in bookcases and skylights, a spacious dining room that can easily serve as a first-floor home office, a convenient half bath, and a first-floor laundry room. The eat-in kitchen includes all appliances and opens to an expansive deck that spans the entire length of the home, providing the perfect place to relax, entertain, and/or enjoy the tranquil wooded surroundings. Upstairs, you'll find four generously sized bedrooms, including the primary bedroom with ensuite, along with an additional guest bath. The attached two-car garage provides convenient entry to the home and main living area. The partial basement offers excellent potential for additional finished living space, a recreation room, home gym, or abundant storage. Built with quality 2x6 construction, the home also features a newer roof and newer hot water tank. Outside, you'll appreciate the two storage sheds, including a spacious 20' x 12' shed that's perfect for storing lawn equipment, gardening tools, outdoor furniture, and seasonal items. The wooded setting offers exceptional privacy while still being just minutes from freeway access, shopping, dining, parks, and other everyday amenities. Enjoy the best of both worlds—a peaceful, secluded retreat with the convenience of nearby services and easy commuting. This well-maintained Concord Township home is ready for its next owner.
Features & Amenities
Interior
-
Other Interior Features
Bookcases, Ceiling Fan(s), Eat-in Kitchen
-
Total Bedrooms
4
-
Bathrooms
2
-
1/2 Bathrooms
1
-
Above Grade Finished Area
1983.0
-
Basement YN
YES
-
Cooling YN
YES
-
Cooling
Ceiling Fan(s), Central Air, Heat Pump
-
Fireplace YN
NO
-
Heating YN
YES
-
Heating
Heat Pump, Forced Air
-
Pet friendly
N/A
Exterior
-
Garage
Yes
-
Garage spaces
2
-
Construction Materials
Aluminum Siding
-
Parking
Attached, Garage, Garage Door Opener, Paved, Garage Faces Side
-
Patio and Porch Features
Deck, Front Porch
-
Pool
No
-
Waterfront YN
NO
-
View
Trees/Woods
Area & Lot
-
Lot Features
Back Yard, Flag Lot, Irregular Lot, Private, Secluded, Wooded
-
Lot Size(acres)
2.64
-
Property Type
Residential
-
Property Sub Type
Single Family Residence
-
Architectural Style
Colonial
Price
-
Sales Price
$398,500
-
Tax Amount
$5,438.5
-
Sq. Footage
1,983
-
Price/SqFt
$200
HOA
-
Association
No
School District
-
Elementary School
Riverside LSD Lake- 4306
-
Middle School
Riverside LSD Lake- 4306
-
High School
Riverside LSD Lake- 4306
Property Features
-
Foundation Details
Block
-
Sewer
Septic Tank
-
Water Source
Well
Schedule a Showing
Showing scheduled successfully.
Mortgage calculator
Estimate your monthly mortgage payment, including the principal and interest, property taxes, and HOA. Adjust the values to generate a more accurate rate.
Your payment
Principal and Interest:
$
Property taxes:
$
HOA fees:
$
Total loan payment:
$
Total interest amount:
$
Location
County
Lake
Elementary School
Riverside LSD Lake- 4306
Middle School
Riverside LSD Lake- 4306
High School
Riverside LSD Lake- 4306
Listing Courtesy of Steve K Forsythe , Keller Williams Greater Cleveland Northeast
RealHub Information is provided exclusively for consumers' personal, non-commercial use, and it may not be used for any purpose other than to identify prospective properties consumers may be interested in purchasing. All information deemed reliable but not guaranteed and should be independently verified. All properties are subject to prior sale, change or withdrawal. RealHub website owner shall not be responsible for any typographical errors, misinformation, misprints and shall be held totally harmless.

AGENT
Gregory Sharier
Call Gregory today to schedule a private showing.

* Listings on this website come from the FMLS IDX Compilation and may be held by brokerage firms other than the owner of this website. The listing brokerage is identified in any listing details. Information is deemed reliable but is not guaranteed. If you believe any FMLS listing contains material that infringes your copyrighted work please click here to review our DMCA policy and learn how to submit a takedown request.© 2024 FMLS.
Related Properties
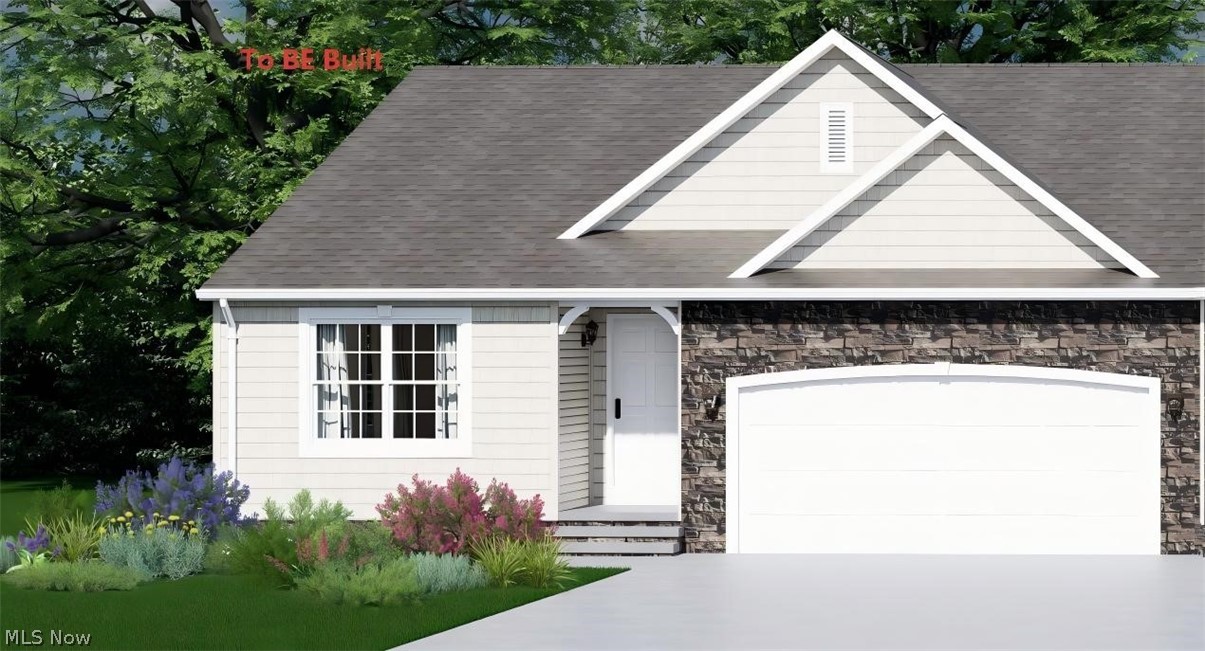
Concord Twp
S/L 9 Easton Way E
3 Beds
2 Baths
1,553 Sq.Ft.
$425,900
MLS#: 5201146
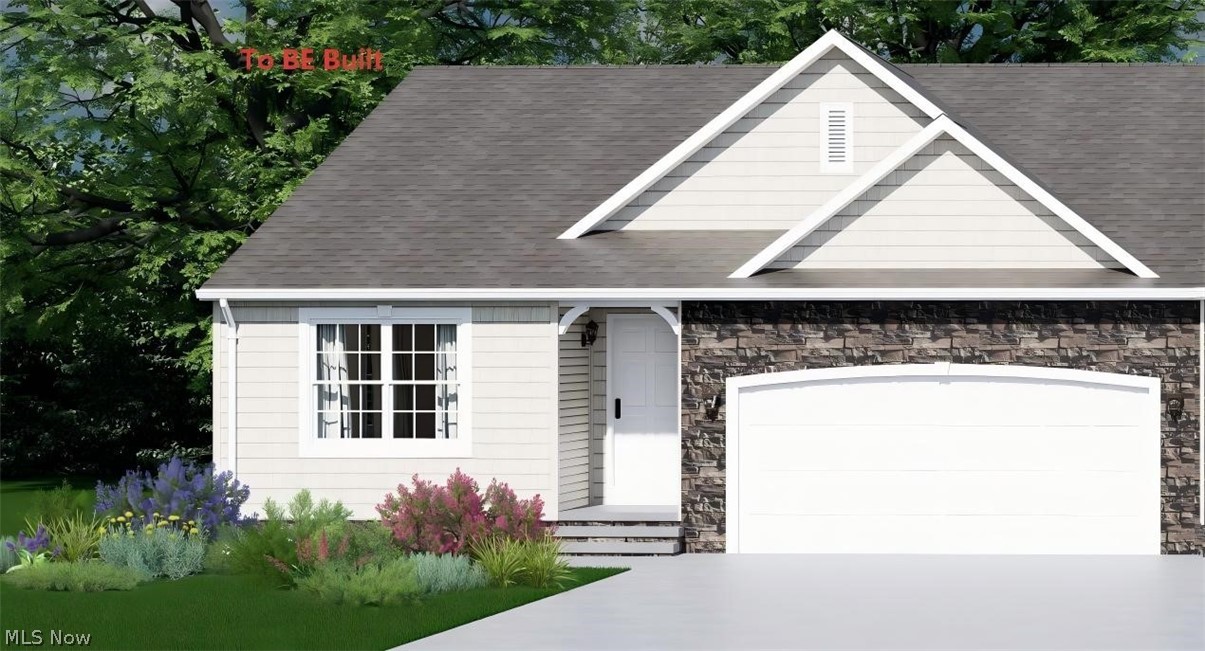
Concord Twp
S/L 7 Easton Way E
3 Beds
2 Baths
1,553 Sq.Ft.
$425,900
MLS#: 5200796
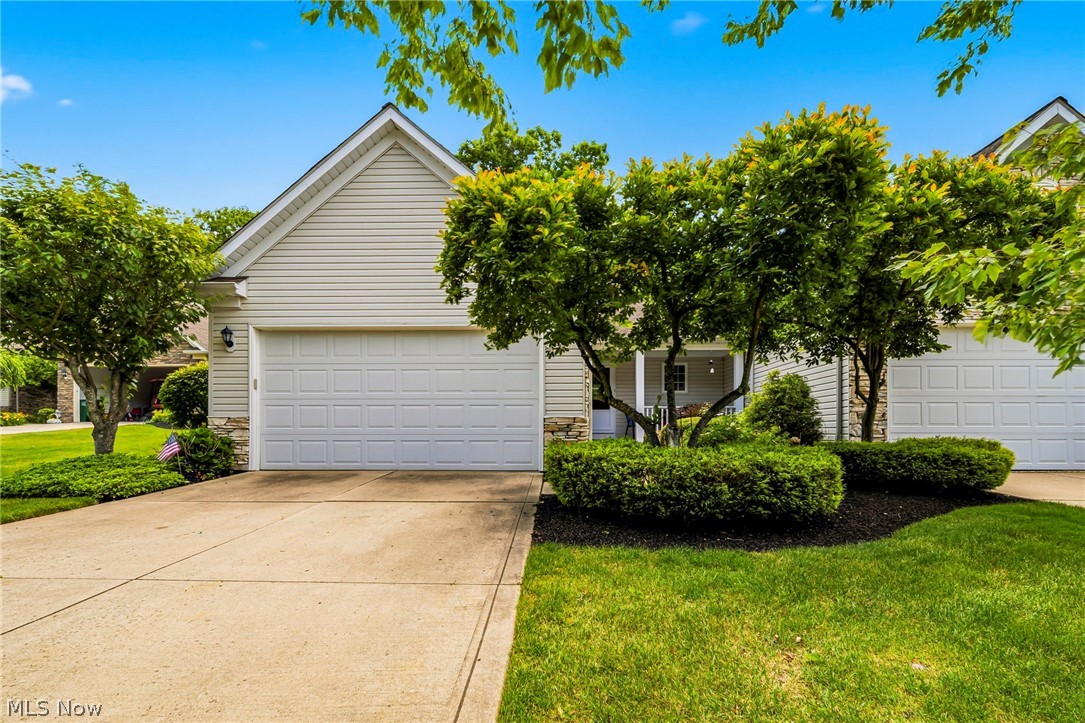
Concord Twp
6871 Auburn Road 5
3 Beds
3 Baths
2,485 Sq.Ft.
$439,900
MLS#: 5219446
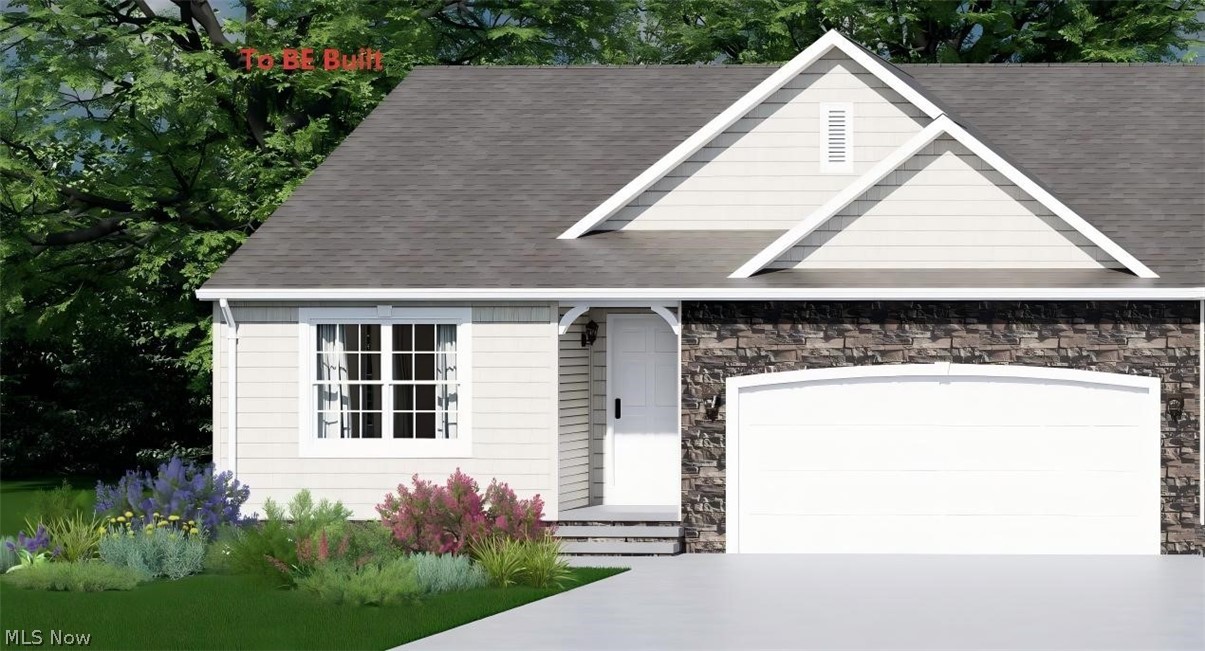
Concord Twp
S/L 8 Easton Way E
3 Beds
2 Baths
1,553 Sq.Ft.
$425,900
MLS#: 5201143
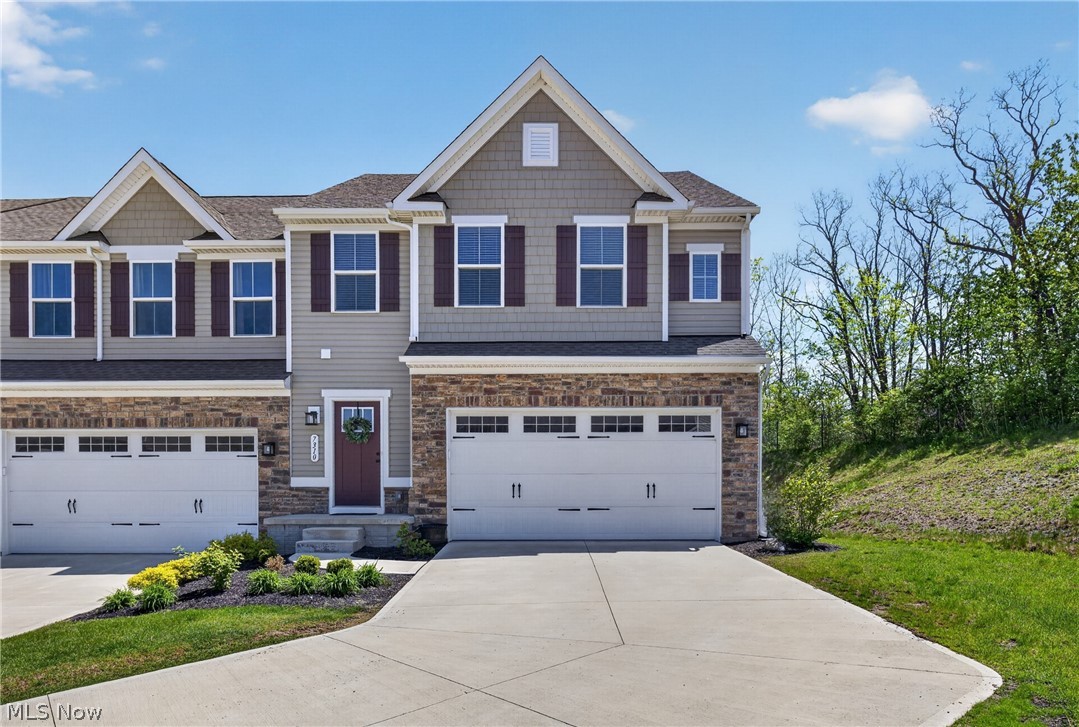
Concord Twp
7310 Hillshire Drive
3 Beds
3 Baths
2,470 Sq.Ft.
$344,900
MLS#: 5205983
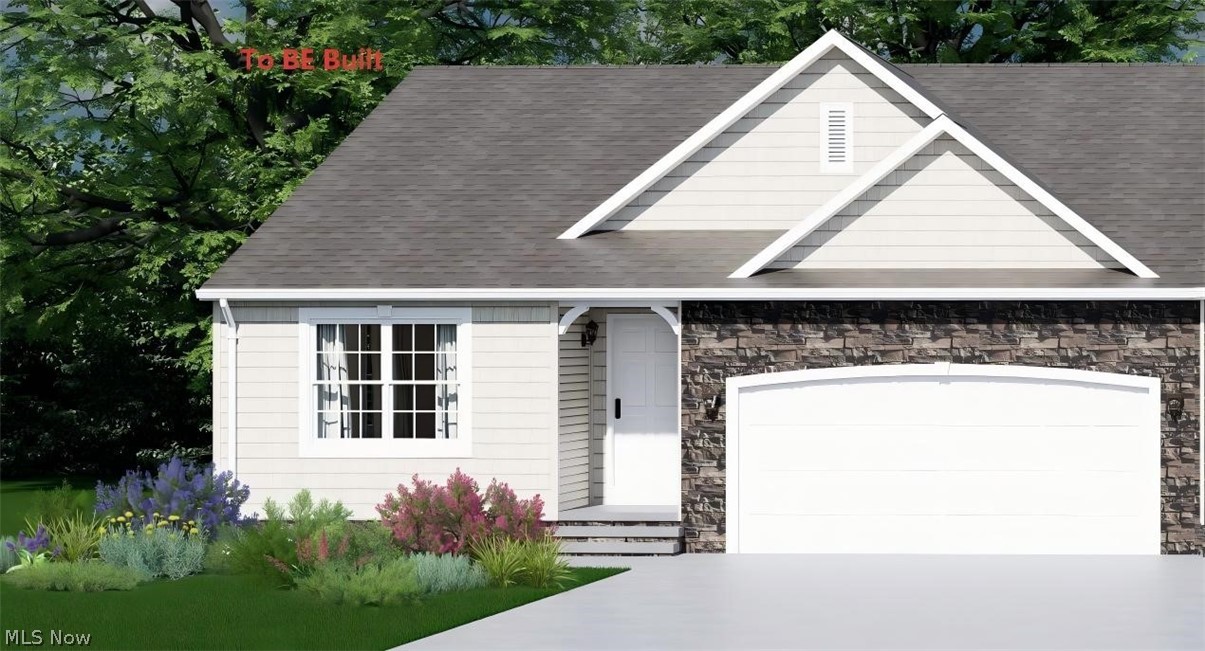
Concord Twp
S/L 10 Easton Way E
2 Beds
2 Baths
1,272 Sq.Ft.
$380,900
MLS#: 5200813
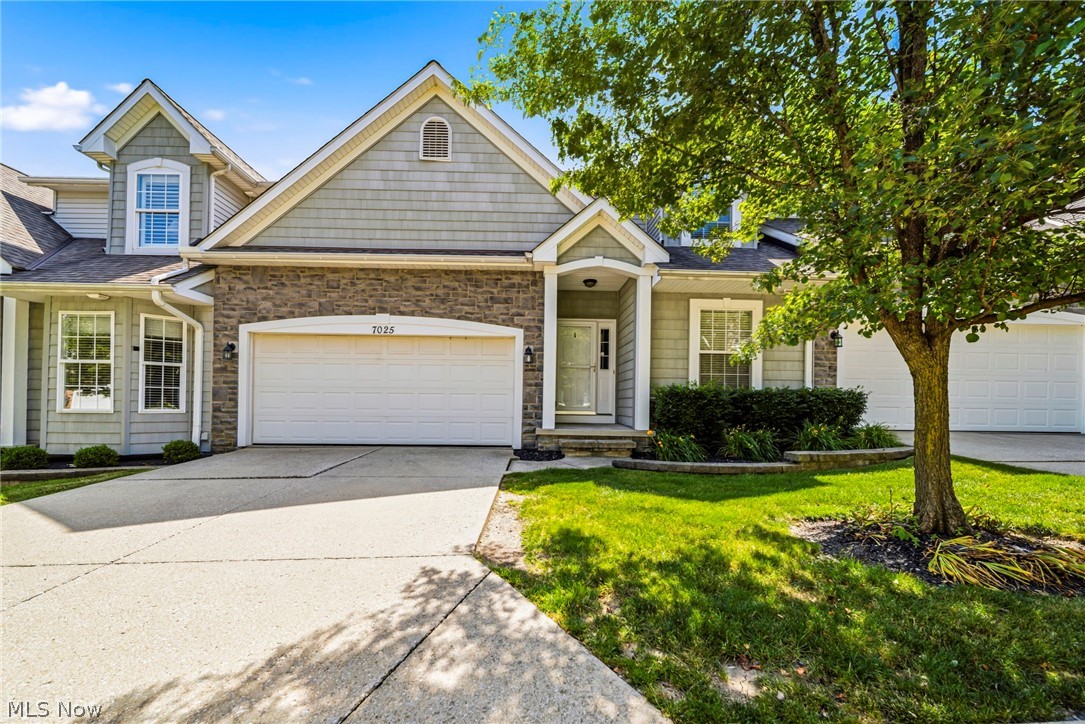
Concord Twp
7025 Easton Way W
4 Beds
4 Baths
3,577 Sq.Ft.
$369,900
MLS#: 5224245
Concord Twp
10137 Johnnycake Ridge Road
3 Beds
2 Baths
2,470 Sq.Ft.
$339,900
MLS#: 5210352
