.webp?size=346x80)
Property
Beds
3
Full Baths
1
1/2 Baths
1
Year Built
1931
Sq.Footage
2,066
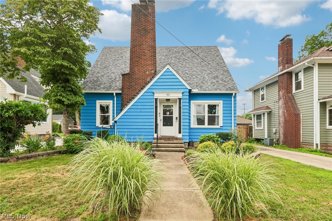
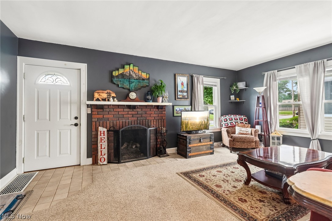
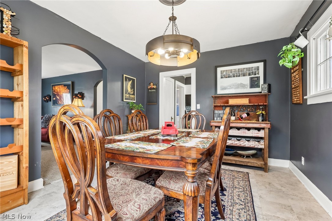
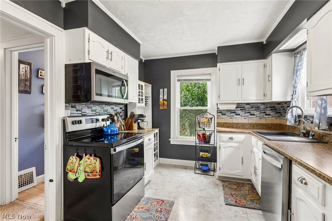
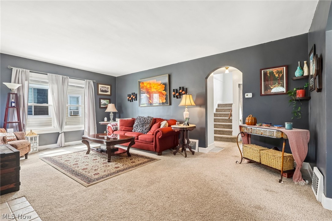
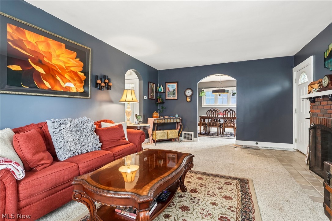
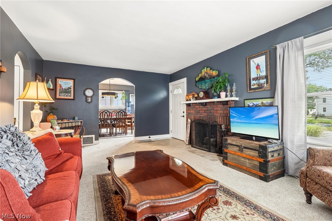
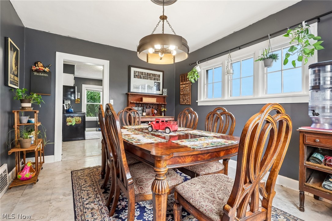
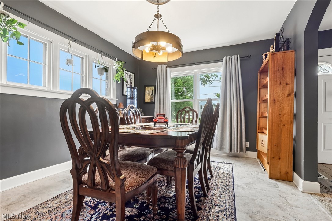
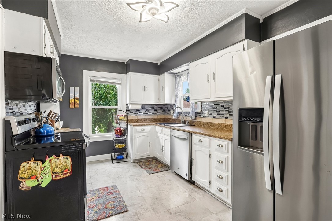
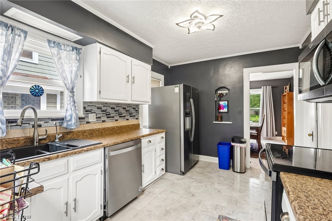
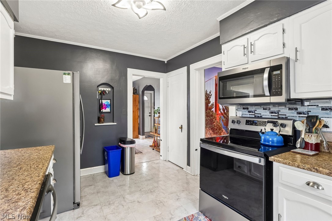
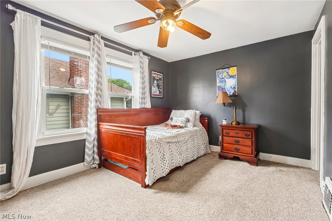
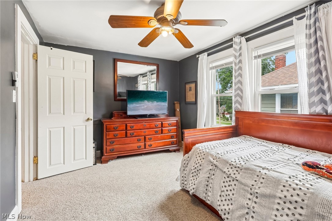
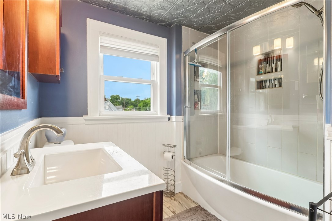
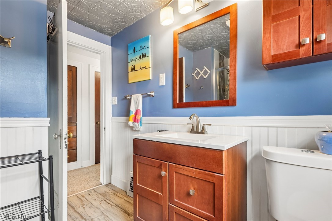
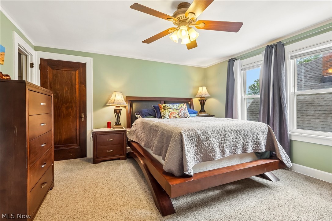
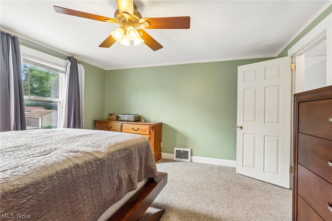
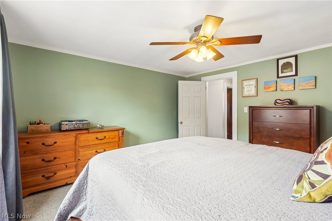
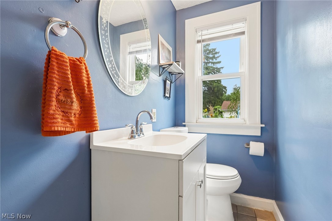
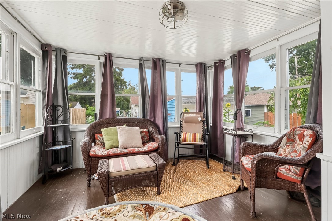
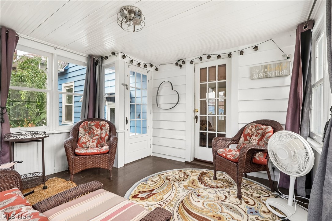
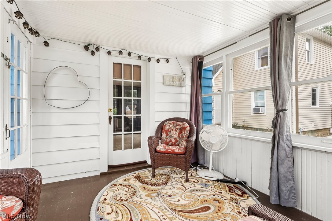
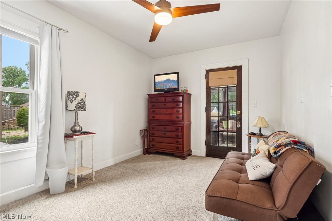
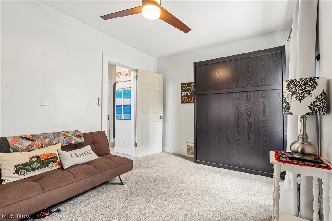
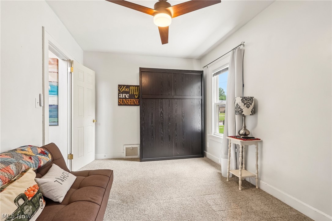
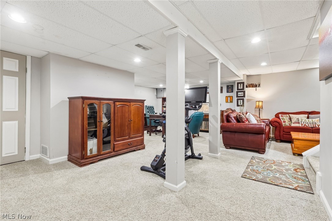
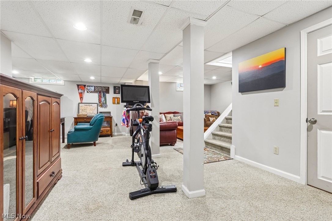
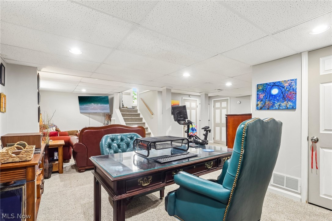
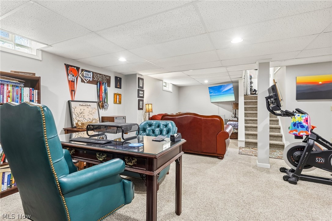
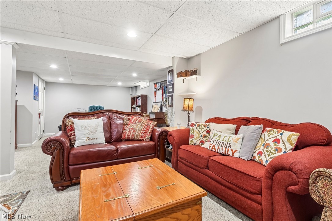
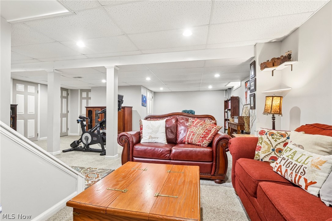
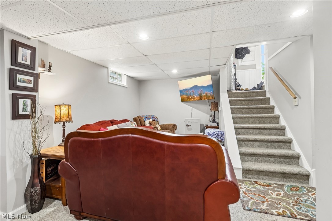
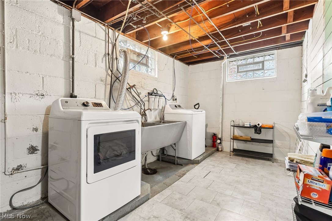
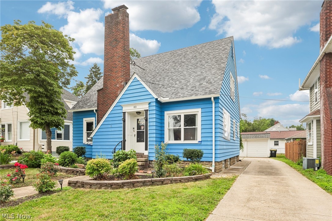
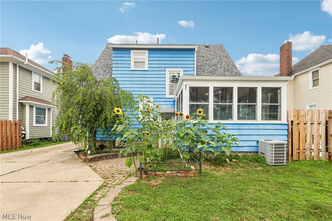
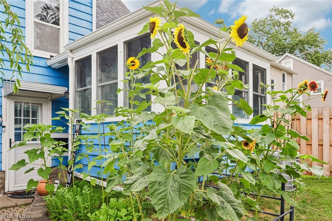
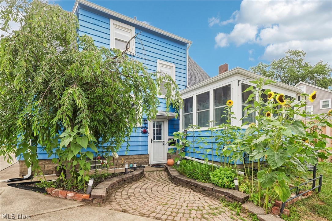
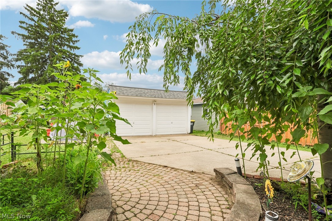
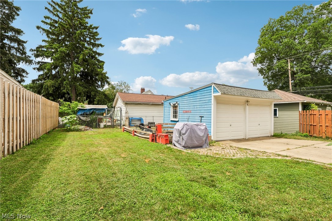
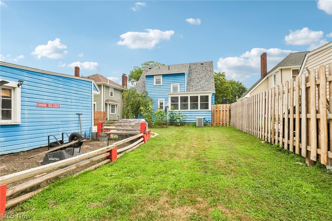
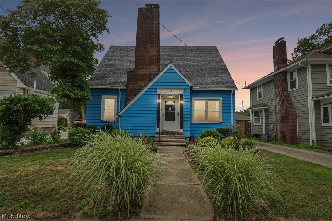
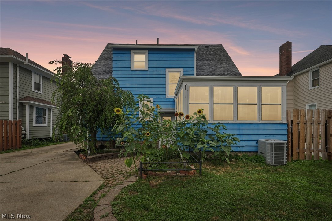
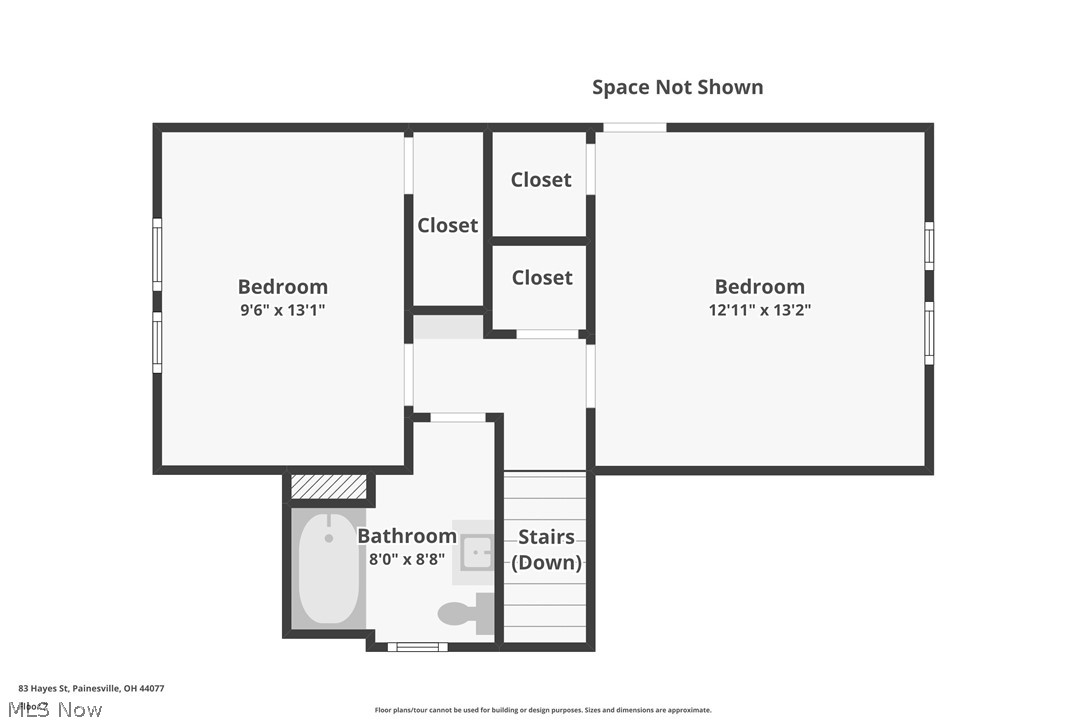
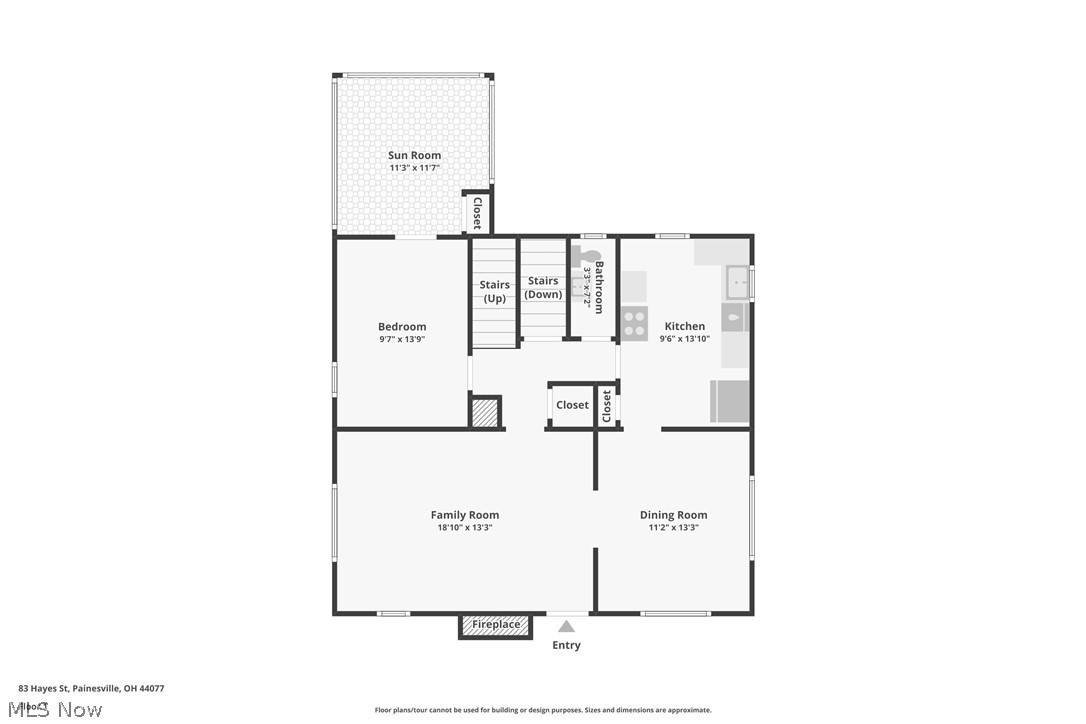
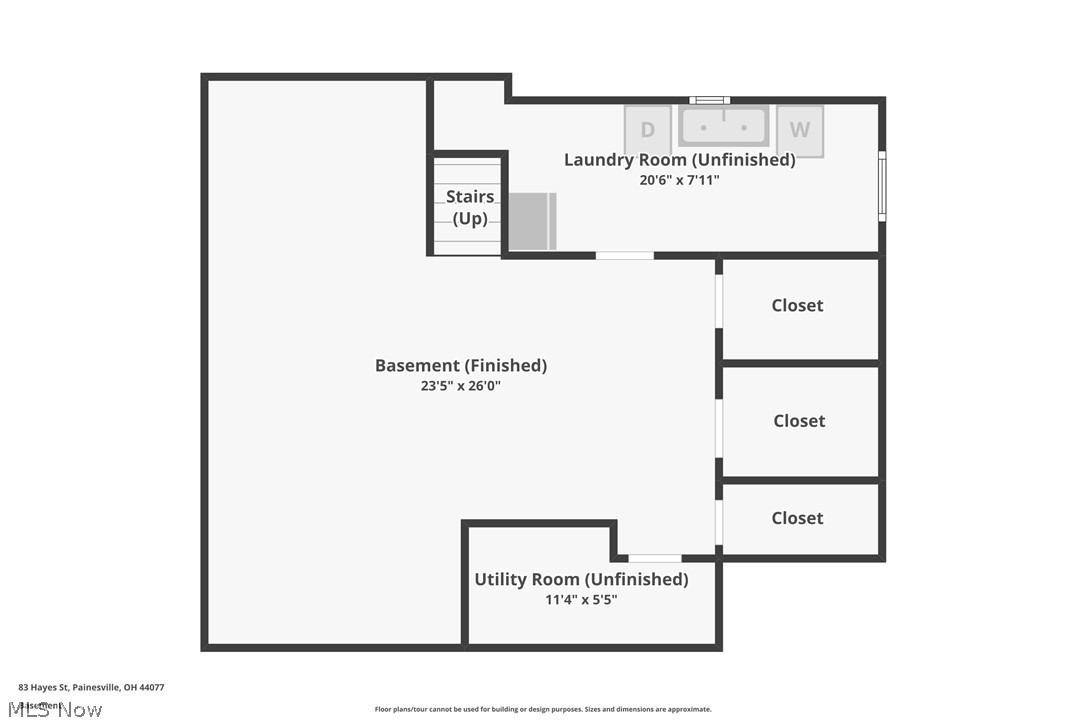
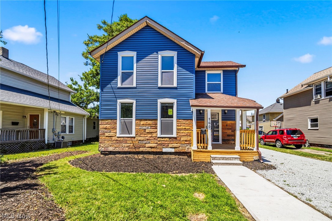
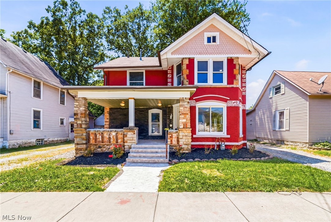
Full of timeless charm and character, this beautifully maintained home offers the perfect blend of original architectural details and thoughtful updates. Arched doorways, original interior doors with vintage hardware, and a beautiful wood-burning fireplace create a warm and inviting atmosphere. The spacious dining room is ideal for entertaining, while updated lighting and tasteful décor enhance every room. The bright kitchen features white cabinetry with updated hardware, stainless steel appliances, a pantry, and an abundance of natural light. A convenient first-floor bedroom with a Murphy bed offers flexibility for guests or a home office, and the main level also includes a half bath. Relax in the cheerful sunroom overlooking the beautifully landscaped yard. Upstairs you'll find two generously sized bedrooms, including a charming built-in dresser that reflects the home's classic character. The main bath features a ceramic tile floor, newer bathtub, and stylish glass shower doors. The finished lower level expands your living space with a comfortable family room, office area, large laundry room with high-efficiency washer and dryer, and three exceptional storage closets, one with built-in shelving. Beautiful landscaping and outstanding curb appeal make this home truly special. Don't miss the opportunity to make this charming, move-in-ready home yours—schedule your showing today!
Features & Amenities
Interior
-
Total Bedrooms
3
-
Bathrooms
1
-
1/2 Bathrooms
1
-
Above Grade Finished Area
1368.0
-
Basement YN
YES
-
Cooling YN
YES
-
Cooling
Central Air
-
Fireplace YN
YES
-
Heating YN
YES
-
Heating
Natural Gas, Forced Air
-
Main Level Bedrooms
1
-
Pet friendly
N/A
Exterior
-
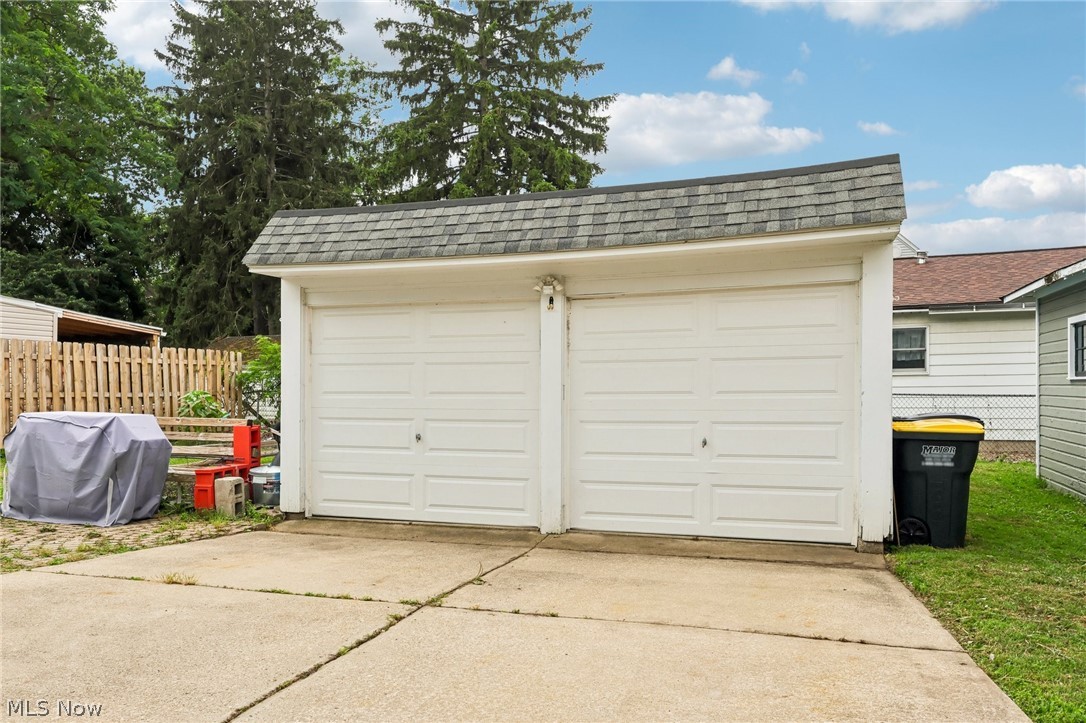
Garage
Yes
-
Garage spaces
2
-
Construction Materials
Block
-
Parking
Concrete, Detached, Garage
-
Pool
No
-
Waterfront YN
NO
Area & Lot
-
Lot Size(acres)
0.1278
-
Property Type
Residential
-
Property Sub Type
Single Family Residence
-
Architectural Style
Cape Cod
Price
-
Sales Price
$225,000
-
Tax Amount
$2,553
-
Sq. Footage
2,066
-
Price/SqFt
$108
HOA
-
Association
No
School District
-
Elementary School
Painesville City LSD - 4305
-
Middle School
Painesville City LSD - 4305
-
High School
Painesville City LSD - 4305
Property Features
-
Stories
2
-
Foundation Details
Block
-
Sewer
Public Sewer
-
Water Source
Public
Schedule a Showing
Showing scheduled successfully.
Mortgage calculator
Estimate your monthly mortgage payment, including the principal and interest, property taxes, and HOA. Adjust the values to generate a more accurate rate.
Your payment
Principal and Interest:
$
Property taxes:
$
HOA fees:
$
Total loan payment:
$
Total interest amount:
$
Location
County
Lake
Elementary School
Painesville City LSD - 4305
Middle School
Painesville City LSD - 4305
High School
Painesville City LSD - 4305
Listing Courtesy of Cindy Fellows , HomeSmart Real Estate Momentum LLC
RealHub Information is provided exclusively for consumers' personal, non-commercial use, and it may not be used for any purpose other than to identify prospective properties consumers may be interested in purchasing. All information deemed reliable but not guaranteed and should be independently verified. All properties are subject to prior sale, change or withdrawal. RealHub website owner shall not be responsible for any typographical errors, misinformation, misprints and shall be held totally harmless.

AGENT
Gregory Sharier
Call Gregory today to schedule a private showing.

* Listings on this website come from the FMLS IDX Compilation and may be held by brokerage firms other than the owner of this website. The listing brokerage is identified in any listing details. Information is deemed reliable but is not guaranteed. If you believe any FMLS listing contains material that infringes your copyrighted work please click here to review our DMCA policy and learn how to submit a takedown request.© 2024 FMLS.
Related Properties
Painesville
160 W Jackson Street
3 Beds
1 Baths
N/A
$219,900
MLS#: 5216909
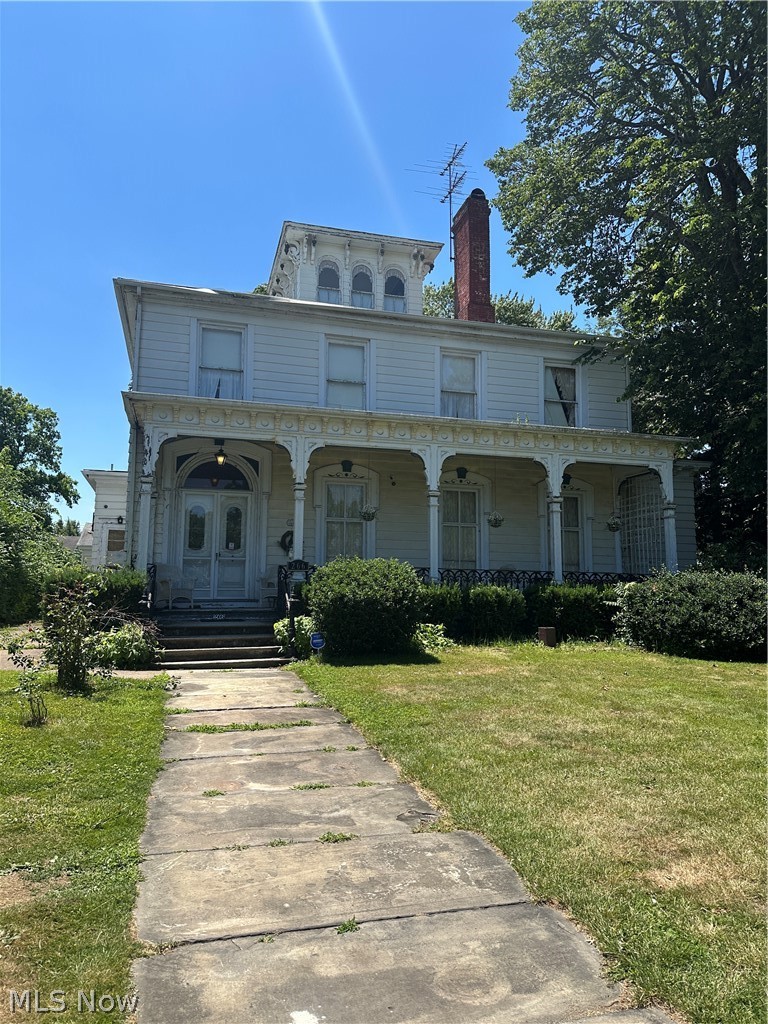
Painesville
266 S State Street
5 Beds
2 Baths
3,490 Sq.Ft.
$235,000
MLS#: 5222891
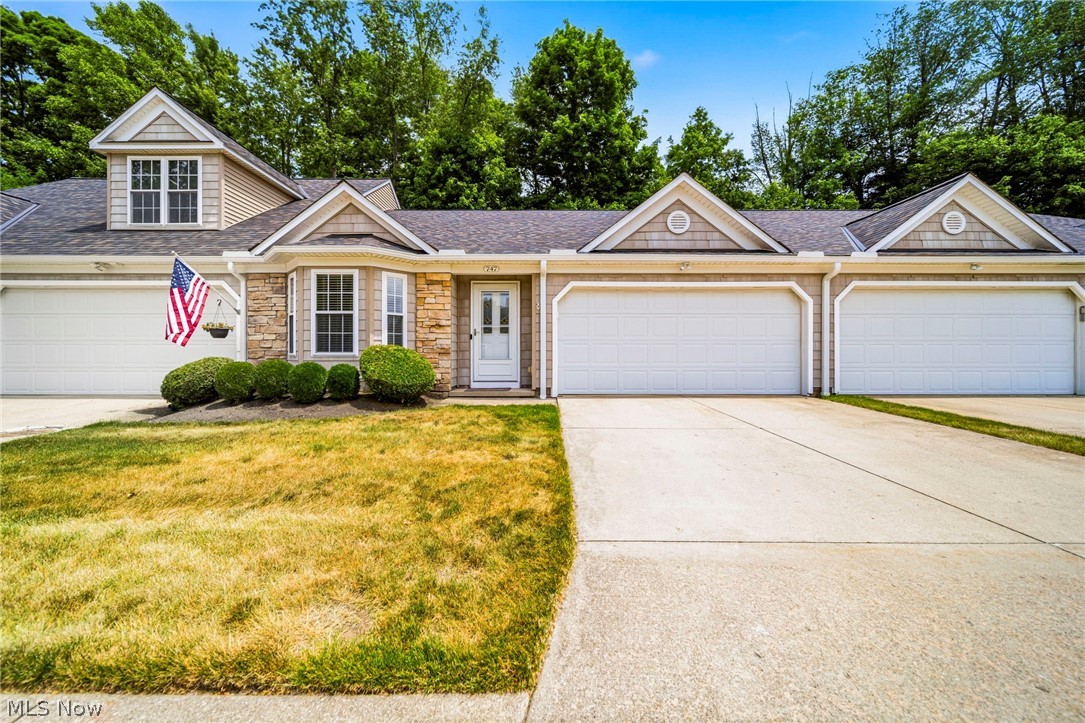
Painesville
747 Rivers Edge Lane
2 Beds
2 Baths
1,382 Sq.Ft.
$254,900
MLS#: 5217747
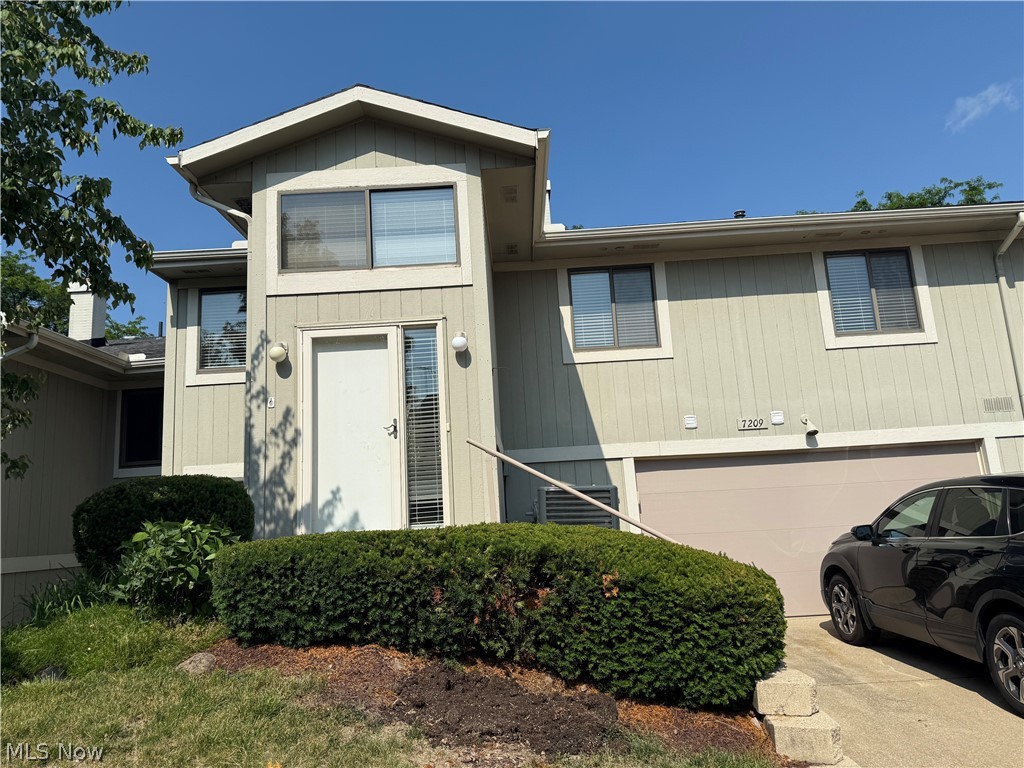
Painesville
7209 S Churchill Place
2 Beds
1 Baths
1,742 Sq.Ft.
$234,000
MLS#: 5223751
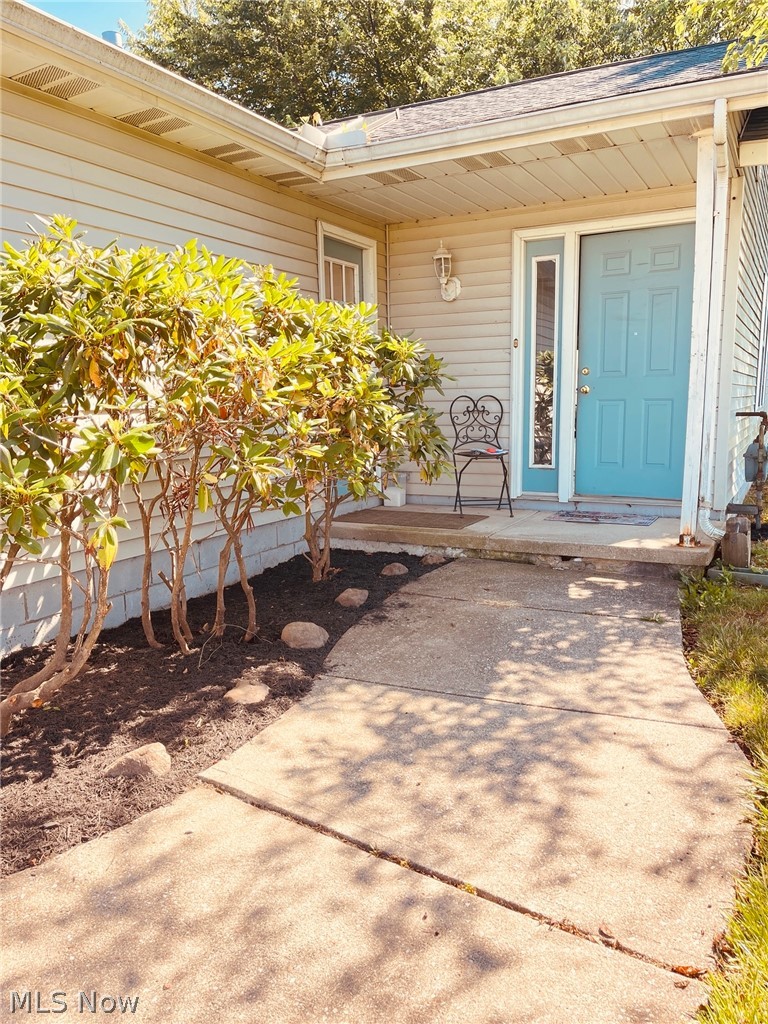
Painesville
535 Greeenside Drive
3 Beds
2 Baths
1,388 Sq.Ft.
$206,999
MLS#: 5226496
Painesville
470 S Saint Clair Street
4 Beds
2 Baths
N/A
$239,900
MLS#: 5216907
