.webp?size=346x80)
Property
Beds
6
Full Baths
3
1/2 Baths
1
Year Built
1971
Sq.Footage
3,400
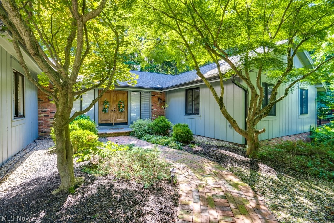
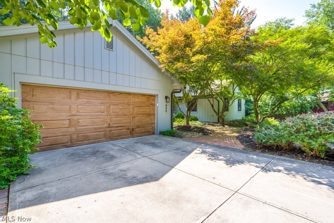
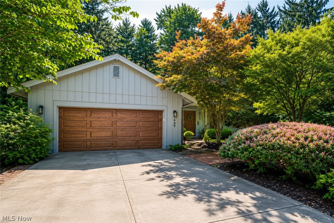
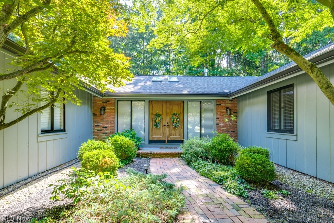
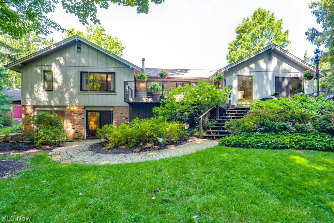
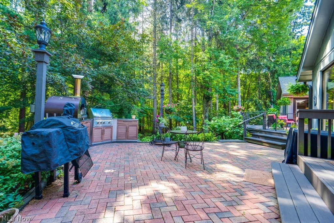
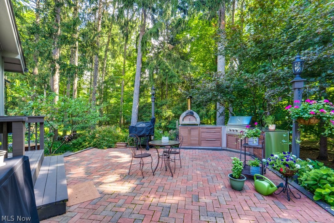
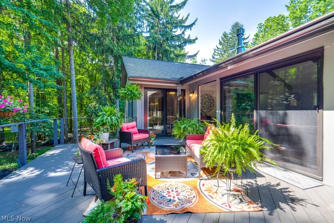
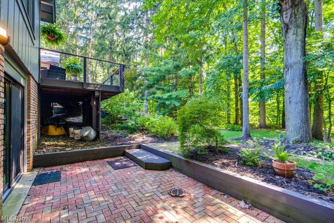
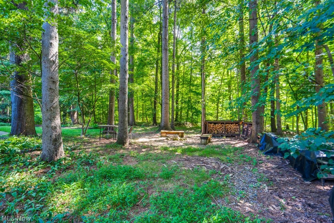
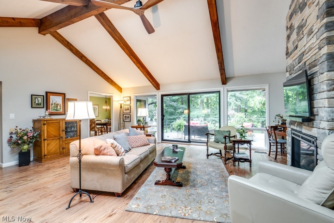
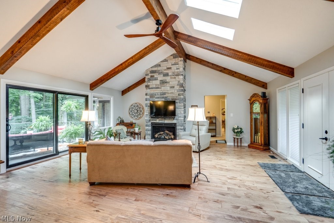
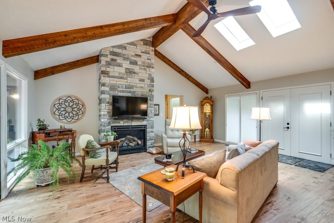
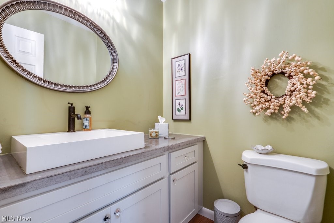
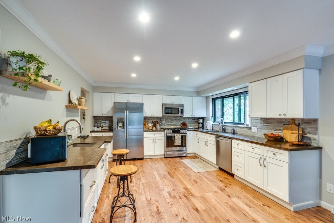
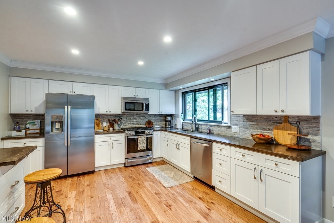
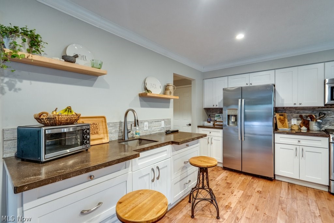
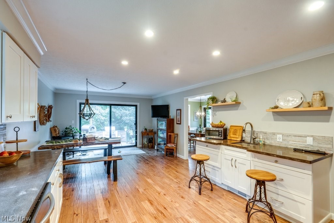
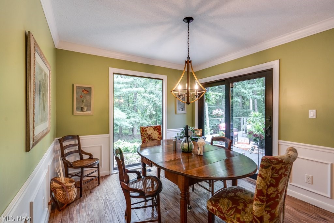
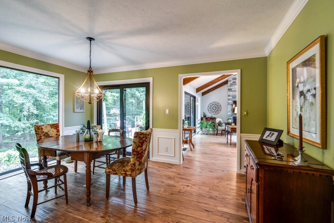
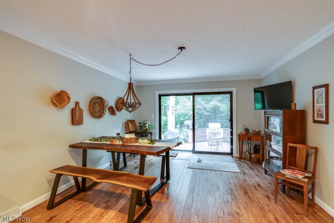
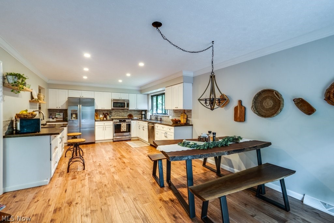
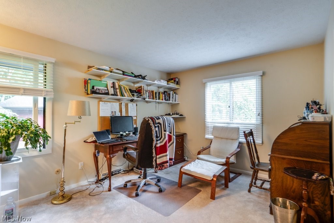
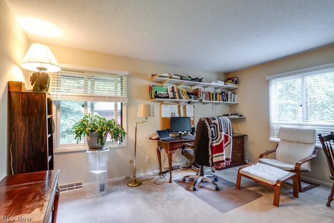
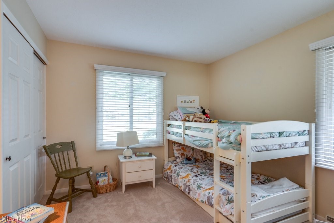
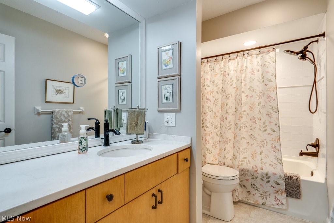
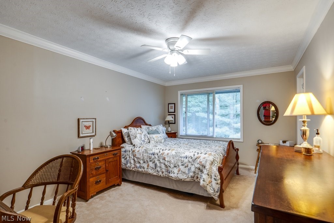
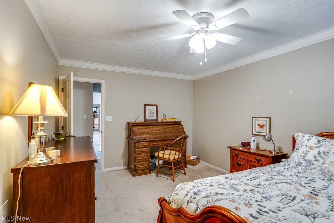
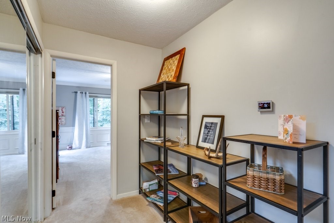
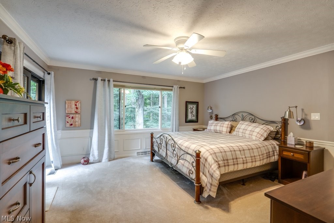
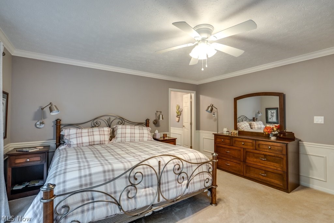
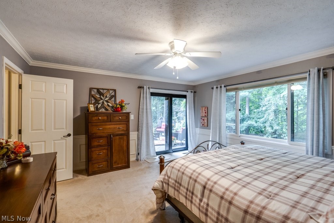
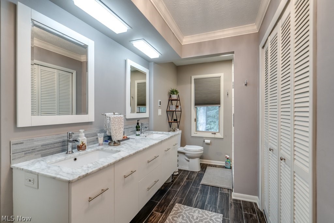
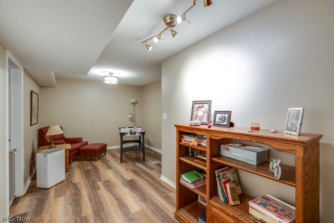
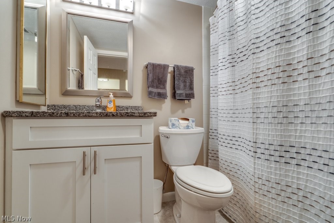
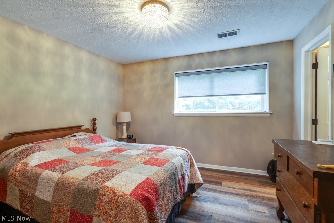
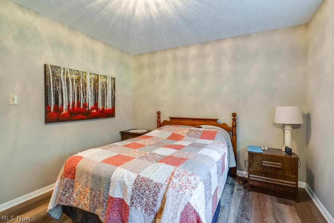
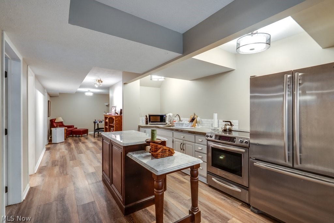
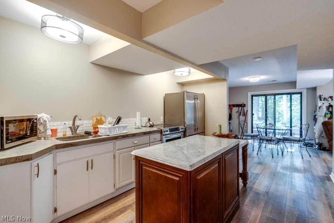
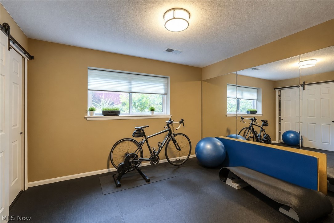
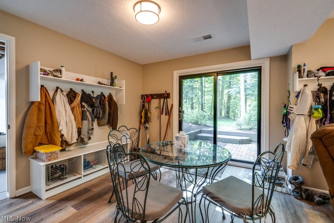
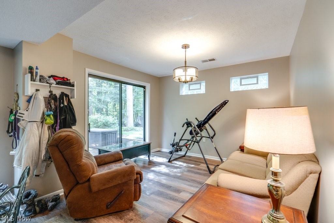
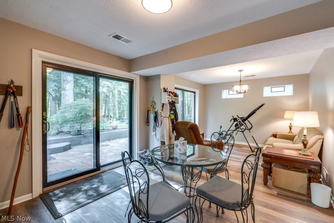
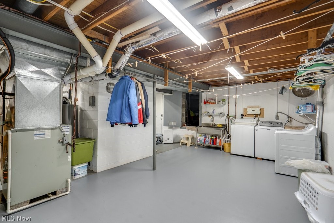
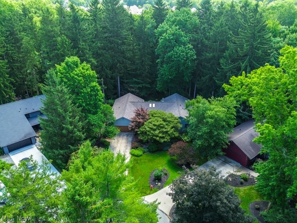
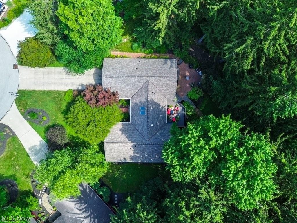
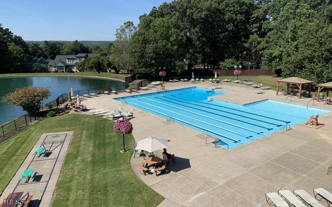
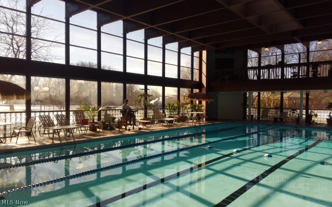
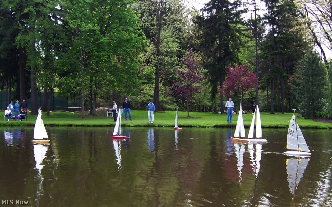
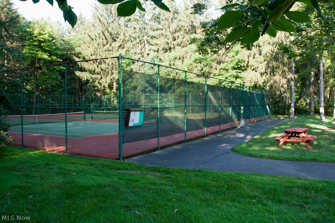
Tucked away at the end of a quiet cul-de-sac, this beautifully renovated mid-century modern ranch offers exceptional privacy and breathtaking views, backing directly to the northern rim of the Cuyahoga Valley National Park. With six bedrooms and three-and-a-half bathrooms, including four bedrooms and two-and-a-half baths on the main level plus two additional bedrooms, a kitchenette, and a full bath in the walk-out lower level, this home offers exceptional flexibility for everyday living, entertaining, or multigenerational needs. Designed to embrace its natural surroundings, expansive windows and multiple sliding glass doors fill the home with natural light while showcasing the wooded backdrop. The stunning 26' x 14' kitchen, renovated in 2023, features two sinks, acrylic countertops, abundant cabinetry, a spacious pantry, and an 8-foot sliding glass door opening to an impressive outdoor kitchen. The formal dining room connects to the dramatic vaulted living room, where a floor-to-ceiling stone gas fireplace creates a warm focal point. Step onto the expansive deck with cable railings and enjoy peaceful forest views. The spacious primary suite offers private deck access, large windows overlooking the park, and a generous en-suite bathroom. Recent updates include a new roof, skylights, hardwood flooring, kitchen and bathroom renovations (2024), Renewal by Andersen sliding glass doors (2024), fresh interior paint, a new hot water tank, exterior paint, and new gutters (2025). An attached two-car garage and abundant storage complete the home. Located in the highly desirable Greenwood Village community, residents enjoy a clubhouse, indoor and outdoor pools, sauna, fishing lake, tennis courts, playground, and convenient access to Cuyahoga Valley National Park, scenic hiking trails, and the Bike & Hike Trail.
Features & Amenities
Interior
-
Other Interior Features
Vaulted Ceiling(s), Beamed Ceilings, Breakfast Bar, Built-in Features, Ceiling Fan(s), Crown Molding, Eat-in Kitchen, Granite Counters, In-Law Floorplan, Open Floorplan, Pantry, Storage, Natural Woodwork, Walk-In Closet(s), Master Downstairs
-
Total Bedrooms
6
-
Bathrooms
3
-
1/2 Bathrooms
1
-
Above Grade Finished Area
2300.0
-
Basement YN
YES
-
Cooling YN
YES
-
Cooling
Ceiling Fan(s), Central Air
-
Fireplace YN
YES
-
Heating YN
YES
-
Heating
Natural Gas, Forced Air, Fireplace(s)
-
Main Level Bedrooms
4
-
Pet friendly
N/A
Exterior
-
Garage
Yes
-
Garage spaces
2
-
Construction Materials
Brick, Cedar
-
Other Exterior Features
Garden, Gas Grill, Lighting, Outdoor Kitchen, Private Yard
-
Parking
Attached, Driveway, Garage
-
Patio and Porch Features
Deck, Patio
-
Pool
Yes
-
Pool Features
Community
-
Waterfront YN
NO
-
View
Trees/Woods
Area & Lot
-
Lot Features
Back Yard, Cul-De-Sac, Landscaped, Views, Wooded
-
Lot Size(acres)
0.26
-
Property Type
Residential
-
Property Sub Type
Single Family Residence
-
Architectural Style
Ranch
Price
-
Sales Price
$570,000
-
Tax Amount
$6,868.96
-
Sq. Footage
3,400
-
Price/SqFt
$167
HOA
-
Association
YES
-
Association Fee
$273
-
Association Fee Frequency
Semi-Annually
-
Association Fee Includes
N/A
School District
-
Elementary School
Nordonia Hills CSD - 7710
-
Middle School
Nordonia Hills CSD - 7710
-
High School
Nordonia Hills CSD - 7710
Property Features
-
Accessibility Features
Accessible Full Bath, Accessible Bedroom, Accessible Common Area, Accessible Closets, Accessible Kitchen, Accessible Central Living Area, Accessible Hallway(s)
-
Foundation Details
Block
-
Sewer
Public Sewer
-
Water Source
Public
Schedule a Showing
Showing scheduled successfully.
Mortgage calculator
Estimate your monthly mortgage payment, including the principal and interest, property taxes, and HOA. Adjust the values to generate a more accurate rate.
Your payment
Principal and Interest:
$
Property taxes:
$
HOA fees:
$
Total loan payment:
$
Total interest amount:
$
Location
County
Summit
Elementary School
Nordonia Hills CSD - 7710
Middle School
Nordonia Hills CSD - 7710
High School
Nordonia Hills CSD - 7710
Listing Courtesy of Michael Kaim , Real of Ohio
RealHub Information is provided exclusively for consumers' personal, non-commercial use, and it may not be used for any purpose other than to identify prospective properties consumers may be interested in purchasing. All information deemed reliable but not guaranteed and should be independently verified. All properties are subject to prior sale, change or withdrawal. RealHub website owner shall not be responsible for any typographical errors, misinformation, misprints and shall be held totally harmless.

AGENT
Gregory Sharier
Call Gregory today to schedule a private showing.

* Listings on this website come from the FMLS IDX Compilation and may be held by brokerage firms other than the owner of this website. The listing brokerage is identified in any listing details. Information is deemed reliable but is not guaranteed. If you believe any FMLS listing contains material that infringes your copyrighted work please click here to review our DMCA policy and learn how to submit a takedown request.© 2024 FMLS.
Related Properties
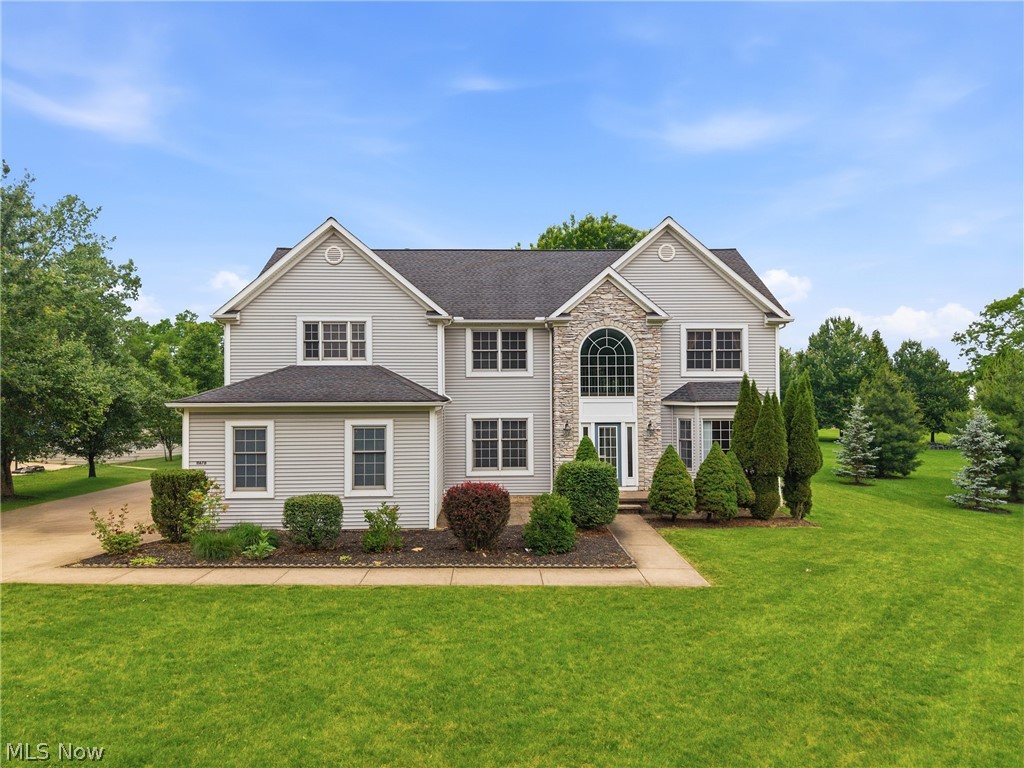
Sagamore Hills
11678 Dunham Road
5 Beds
3 Baths
2,966 Sq.Ft.
$595,000
MLS#: 5216772
