.webp?size=346x80)


Property
Beds
3
Full Baths
1
1/2 Baths
1
Year Built
1940
Sq.Footage
2,542
If you love homes with character—the kind of details you simply cannot recreate in a new build—869 Cambridge is something special. This all-brick Colonial is filled with wonderfully preserved mid-century charm, unexpected spaces and original features that give the home a personality all its own. Graceful arches appear throughout—from doorways to built-in shelving—while a classic swinging butler door connects the dining room and kitchen. Original hardwood flooring runs throughout much of the home, complemented by original tile floors and charming reminders of thoughtful design, including a laundry chute and even the original wall-mounted pencil sharpener. The light-filled main level offers comfortable living and dining spaces plus a four-season rear sunroom overlooking the backyard. Upstairs are three bedrooms, including a primary with two closets, and a full bath with tub/shower and charming yellow ribbon tile. A walk-up third floor provides substantial additional storage and future possibilities. The full basement adds a partially finished recreation area with the home’s second fireplace, laundry and utility space, a workshop with extensive built-in shelving and work surfaces, and original canning/storage rooms. Then step outside to one of the property’s best surprises: a finished Amish-built backyard outbuilding with a warm wood vaulted interior, windows, 100-amp electrical service, dedicated workspace and loft—an inspiring home office, writer’s retreat, art or craft studio, workshop or private escape. Even the original milk/package pass-through remains accessible from outside—perfectly repurposed for today’s Amazon deliveries. Central air, a detached two-car garage and a one-year home warranty add comfort and peace of mind. Convenient to Cleveland Clinic, University Hospitals, University Circle, Downtown Cleveland and the eastern corridor, 869 Cambridge offers a rare combination of character, flexibility and location.
Features & Amenities
Interior
-
Other Interior Features
Built-in Features, Ceiling Fan(s), Crown Molding, Entrance Foyer, Eat-in Kitchen, His and Hers Closets, Laminate Counters, Storage
-
Total Bedrooms
3
-
Bathrooms
1
-
1/2 Bathrooms
1
-
Above Grade Finished Area
1292.0
-
Basement YN
YES
-
Cooling YN
YES
-
Cooling
Ceiling Fan(s), Central Air
-
Fireplace YN
YES
-
Heating YN
YES
-
Heating
Natural Gas, Forced Air
-
Pet friendly
N/A
Exterior
-
Garage
Yes
-
Garage spaces
2
-
Construction Materials
Brick
-
Parking
Driveway, Detached, Garage, Paved, On Street
-
Pool
No
-
Waterfront YN
NO
-
View
Neighborhood
Area & Lot
-
Lot Features
Back Yard, Front Yard, Level, Rectangular Lot, Few Trees
-
Lot Size(acres)
0.155
-
Property Type
Residential
-
Property Sub Type
Single Family Residence
-
Architectural Style
Colonial
Price
-
Sales Price
$150,000
-
Tax Amount
$3,910
-
Sq. Footage
2,542
-
Price/SqFt
$59
HOA
-
Association
No
School District
-
Elementary School
Cleveland Hts-Univer - 1810
-
Middle School
Cleveland Hts-Univer - 1810
-
High School
Cleveland Hts-Univer - 1810
Property Features
-
Stories
4
-
Sewer
Public Sewer
-
Water Source
Public
Schedule a Showing
Showing scheduled successfully.
Mortgage calculator
Estimate your monthly mortgage payment, including the principal and interest, property taxes, and HOA. Adjust the values to generate a more accurate rate.
Your payment
Principal and Interest:
$
Property taxes:
$
HOA fees:
$
Total loan payment:
$
Total interest amount:
$
Location
County
Cuyahoga
Elementary School
Cleveland Hts-Univer - 1810
Middle School
Cleveland Hts-Univer - 1810
High School
Cleveland Hts-Univer - 1810
Listing Courtesy of Sheree Klausner , LPT Realty
RealHub Information is provided exclusively for consumers' personal, non-commercial use, and it may not be used for any purpose other than to identify prospective properties consumers may be interested in purchasing. All information deemed reliable but not guaranteed and should be independently verified. All properties are subject to prior sale, change or withdrawal. RealHub website owner shall not be responsible for any typographical errors, misinformation, misprints and shall be held totally harmless.

AGENT
Gregory Sharier
Call Gregory today to schedule a private showing.

* Listings on this website come from the FMLS IDX Compilation and may be held by brokerage firms other than the owner of this website. The listing brokerage is identified in any listing details. Information is deemed reliable but is not guaranteed. If you believe any FMLS listing contains material that infringes your copyrighted work please click here to review our DMCA policy and learn how to submit a takedown request.© 2024 FMLS.
Related Properties

Cleveland Heights
4009 Rosemond Road
3 Beds
2 Baths
1,595 Sq.Ft.
$140,000
MLS#: 5233532

Cleveland Heights
1676 Lee Road
3 Beds
1 Baths
4,468 Sq.Ft.
$154,999
MLS#: 5238124

Cleveland Heights
932 Vineshire Road
4 Beds
1 Baths
N/A
$165,888
MLS#: 5239634
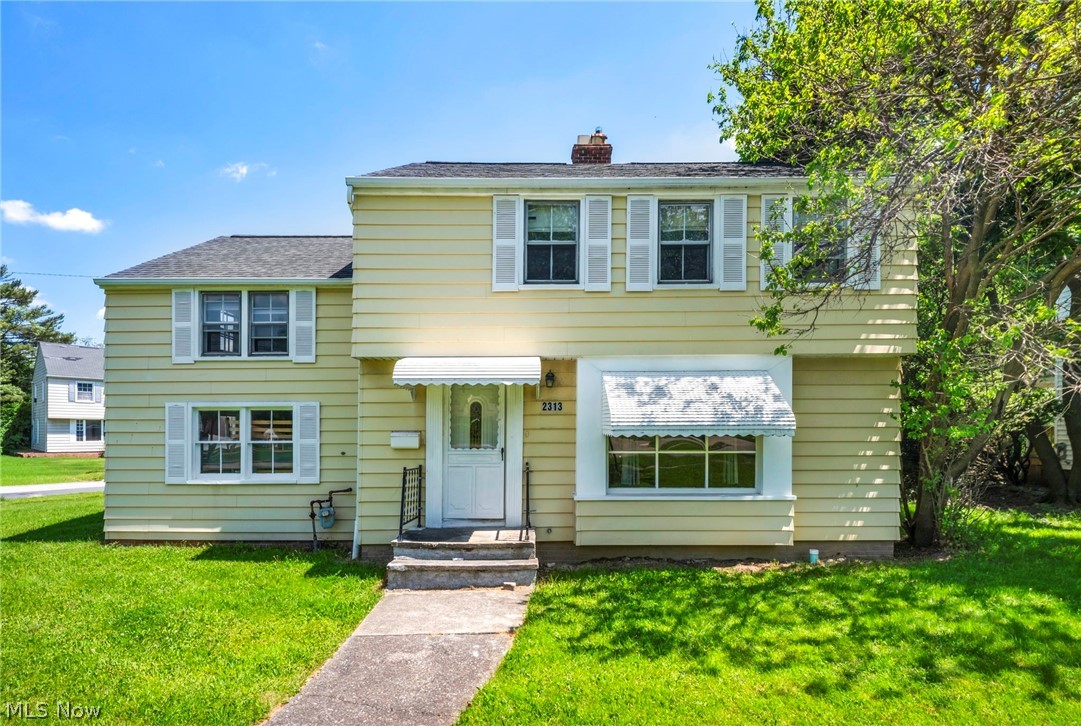
Cleveland Heights
2313 N Taylor Road
4 Beds
1 Baths
2,309 Sq.Ft.
$169,900
MLS#: 5211576

Cleveland Heights
1659 Ivydale Road
3 Beds
2 Baths
N/A
$174,900
MLS#: 5116485
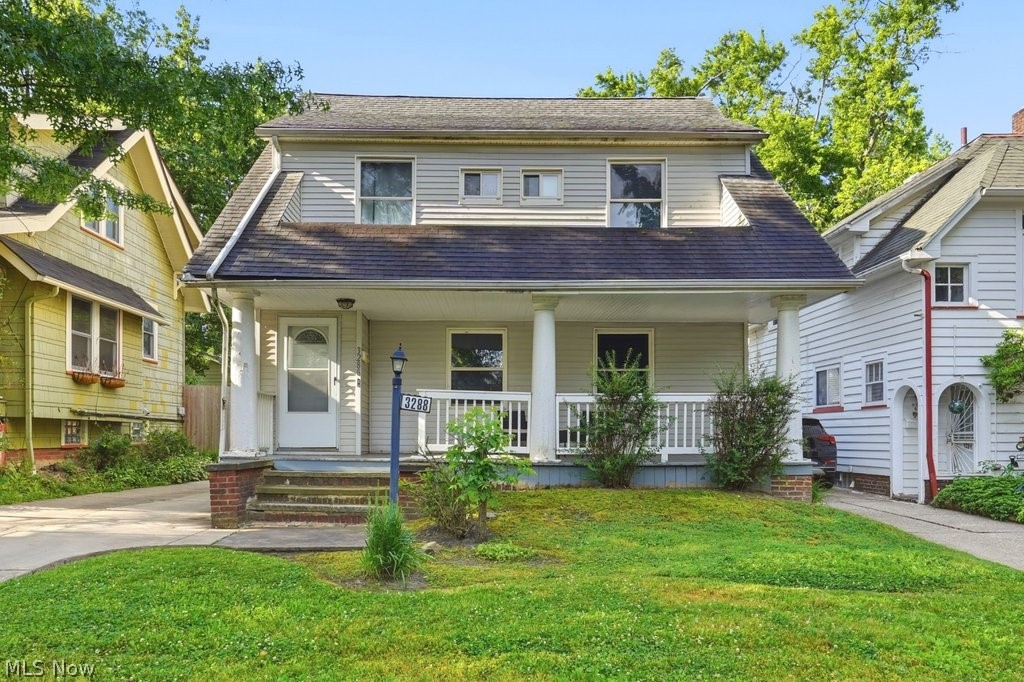
Cleveland Heights
3288 Beechwood Avenue
3 Beds
1 Baths
2,002 Sq.Ft.
$157,000
MLS#: 5219714
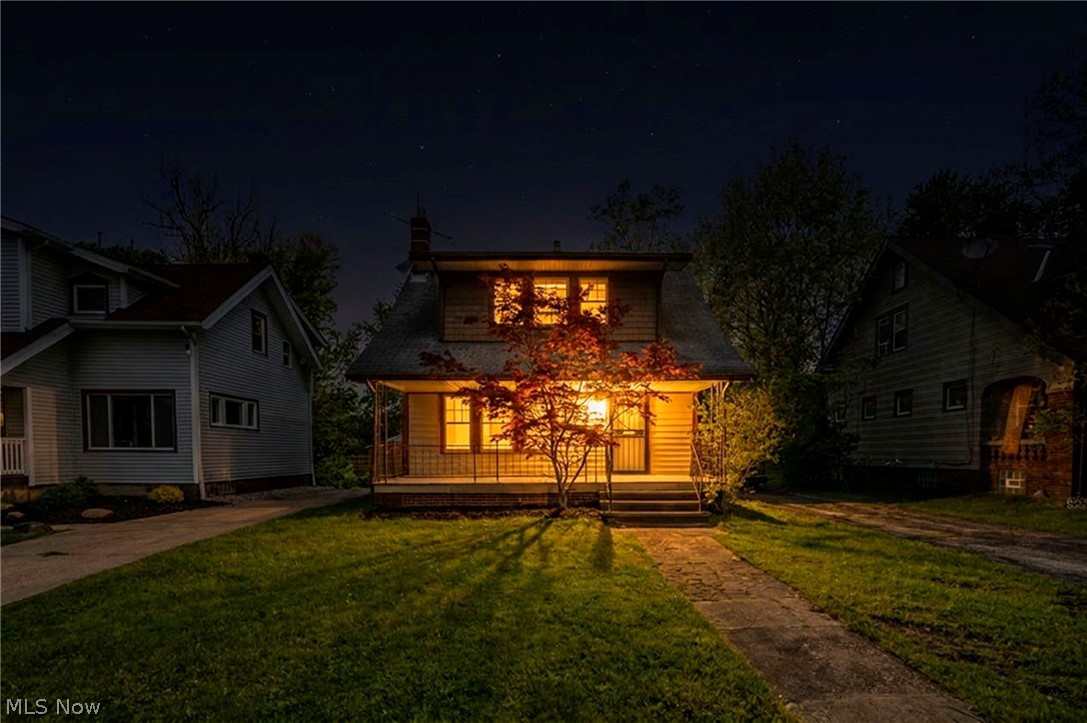
Cleveland Heights
3333 Beechwood Avenue
3 Beds
1 Baths
1,596 Sq.Ft.
$178,999
MLS#: 5209730
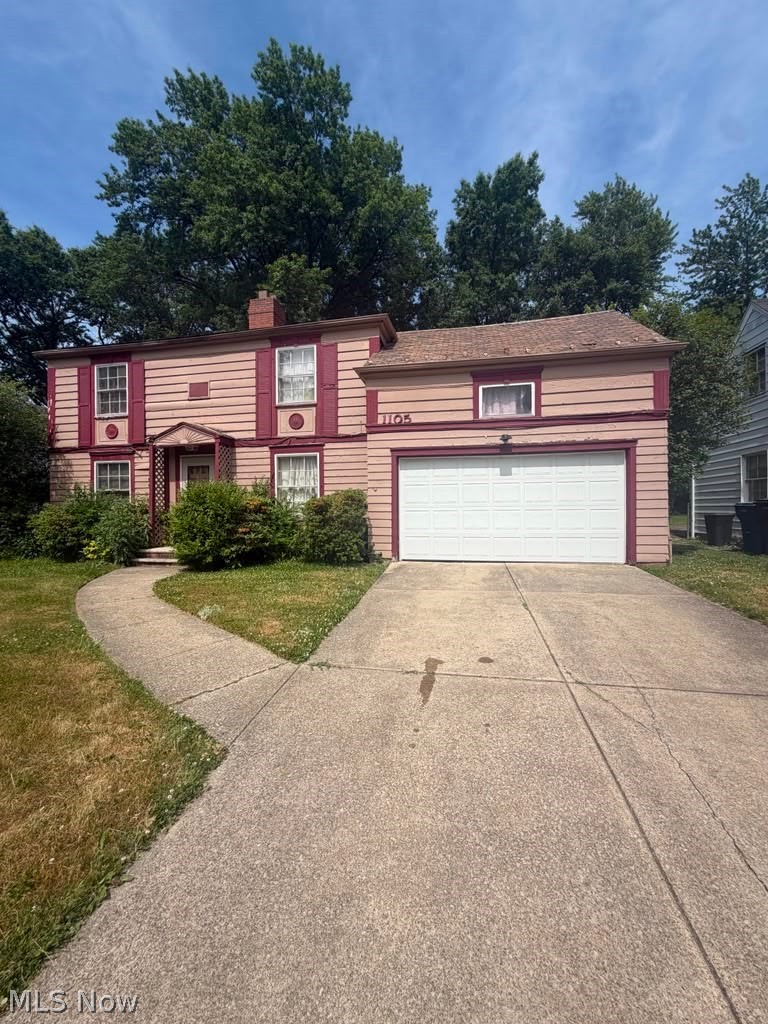
Cleveland Heights
1105 Hereford Road
4 Beds
1 Baths
2,745 Sq.Ft.
$130,000
MLS#: 5217384

Cleveland Heights
2257 N Taylor Road
3 Beds
1 Baths
1,413 Sq.Ft.
$149,900
MLS#: 5237663
