Features & Amenities

Interior

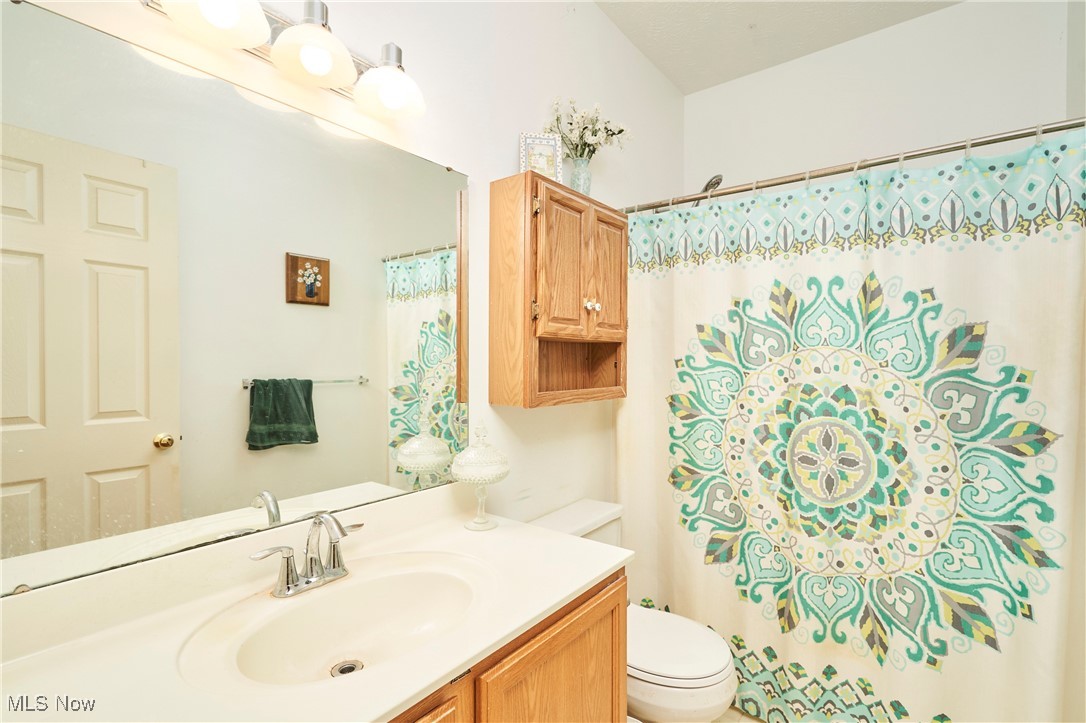
  • Total Bedrooms

    3

  • Bathrooms

    2

  • Above Grade Finished Area

    1748.0

  • Basement YN

    YES

  • Cooling YN

    YES

  • Cooling

    Central Air

  • Fireplace YN

    YES

  • Heating YN

    YES

  • Heating

    Natural Gas, Forced Air

  • Main Level Bedrooms

    3

  • Pet friendly

    N/A

Exterior

  • Garage

    Yes

  • Garage spaces

    2

  • Construction Materials

    Aluminum Siding, Vinyl Siding

  • Parking

    Attached, Concrete, Driveway, Garage Faces Front, Garage

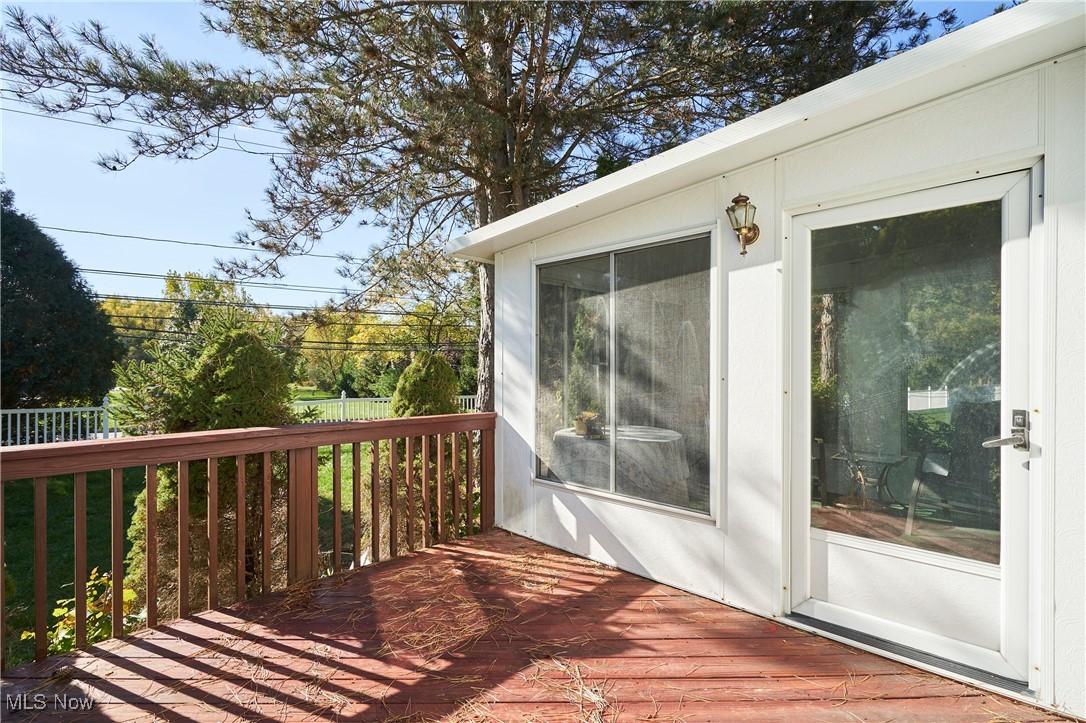
  • Patio and Porch Features

    Deck, Front Porch

  • Pool

    No

  • Waterfront YN

    NO

Area & Lot

  • Lot Size(acres)

    0.2212

  • Property Type

    Residential

  • Property Sub Type

    Single Family Residence

  • Architectural Style

    Ranch

Price

  • Sales Price

    $349,000

  • Tax Amount

    $4,110

  • Financing Options

    Conventional

  • Sq. Footage

    1,748

  • Price/SqFt

    $199

HOA

  • Association

    YES

  • Association Fee

    $450

  • Association Fee Frequency

    Annually

  • Association Fee Includes

    N/A

School District

  • Elementary School

    Copley-Fairlawn CSD - 7703

  • Middle School

    N/A

  • High School

    N/A

Property Features

  • Stories

    1

  • Sewer

    Public Sewer

  • Water Source

    Public

Schedule a Showing

Showing scheduled successfully.

<
>
IN PERSON
VIA CHAT

What is 3 + 4 ?


Change time

Mortgage calculator

Estimate your monthly mortgage payment, including the principal and interest, property taxes, and HOA. Adjust the values to generate a more accurate rate.

Your payment

Principal and Interest:

$

Property taxes:

$

HOA fees:

$

Total loan payment:

$

Total interest amount:

$

Location

County

Summit

Elementary School

Copley-Fairlawn CSD - 7703

Middle School

High School

Listing Courtesy of Claudia Miles , Berkshire Hathaway HomeServices Stouffer Realty

RealHub Information is provided exclusively for consumers' personal, non-commercial use, and it may not be used for any purpose other than to identify prospective properties consumers may be interested in purchasing. All information deemed reliable but not guaranteed and should be independently verified. All properties are subject to prior sale, change or withdrawal. RealHub website owner shall not be responsible for any typographical errors, misinformation, misprints and shall be held totally harmless.

Agent Gregory Sharier

AGENT

Gregory Sharier

Call Gregory today to schedule a private showing.


* Listings on this website come from the FMLS IDX Compilation and may be held by brokerage firms other than the owner of this website. The listing brokerage is identified in any listing details. Information is deemed reliable but is not guaranteed. If you believe any FMLS listing contains material that infringes your copyrighted work please click here to review our DMCA policy and learn how to submit a takedown request.© 2024 FMLS.
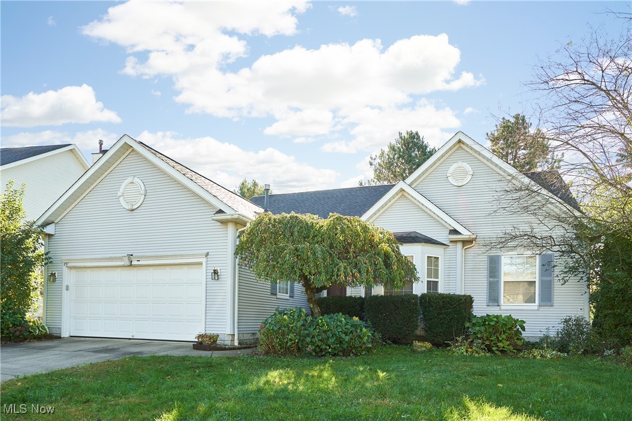
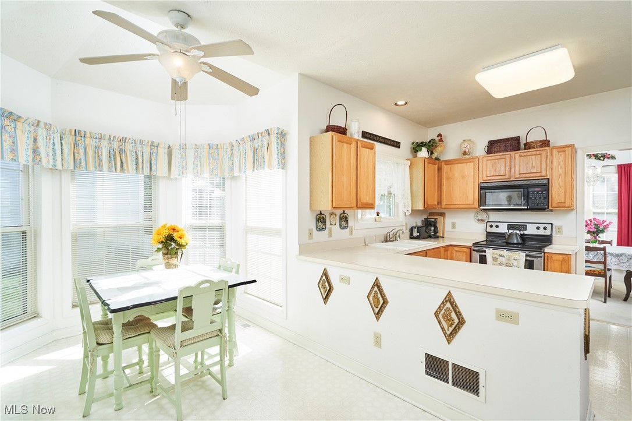
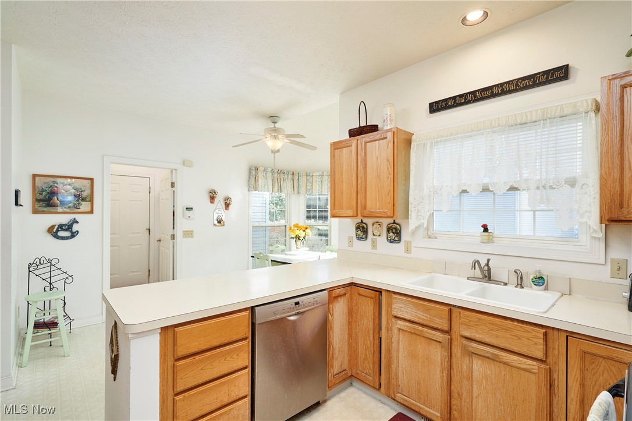
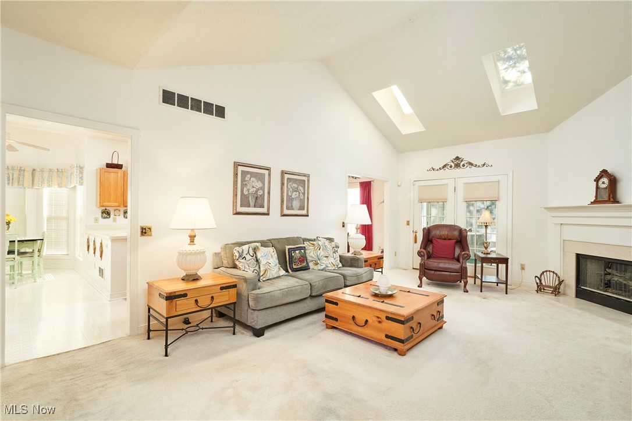
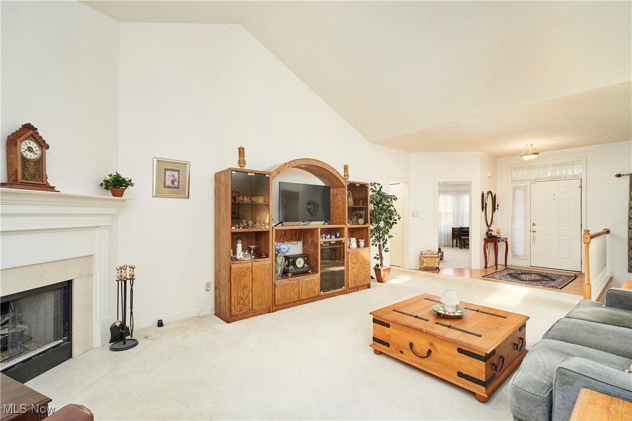
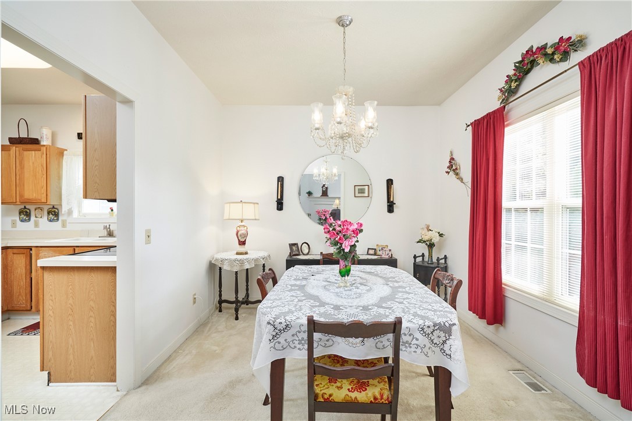
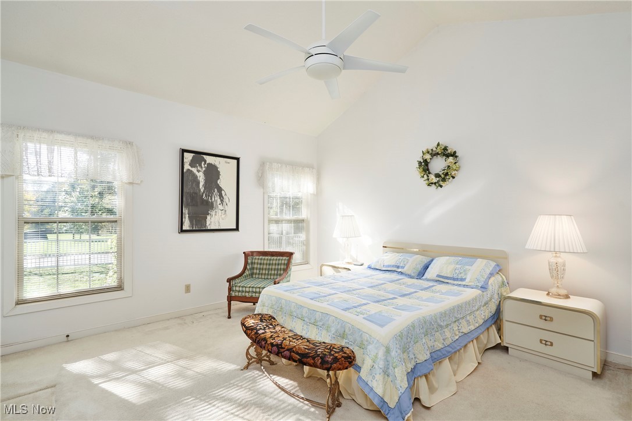
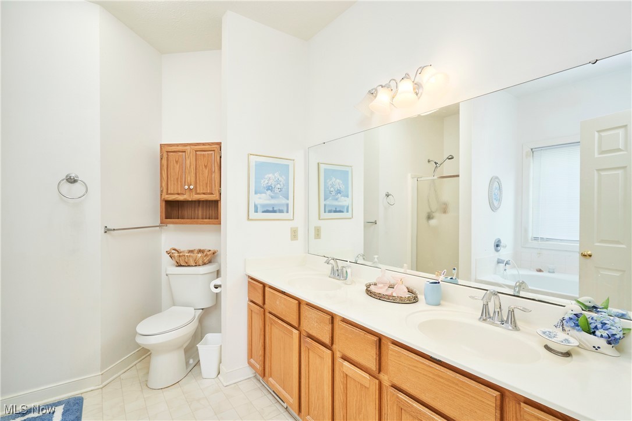
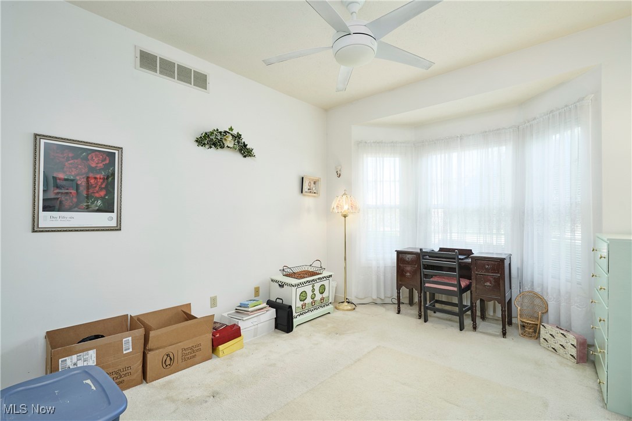
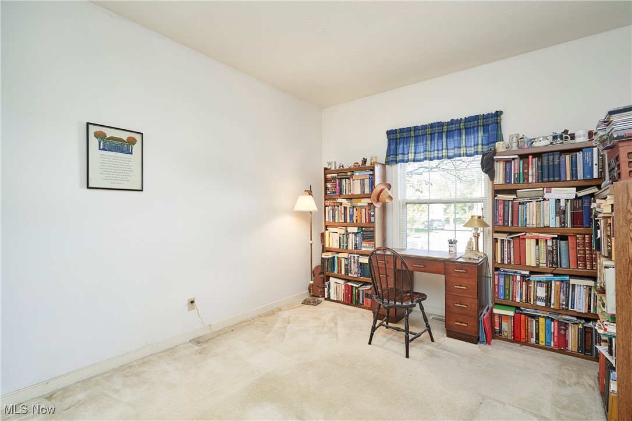
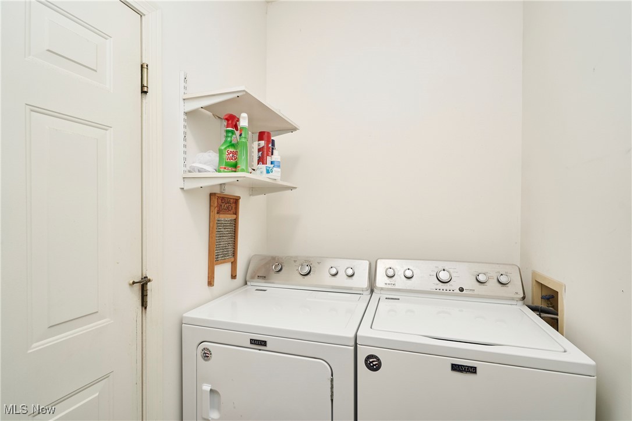
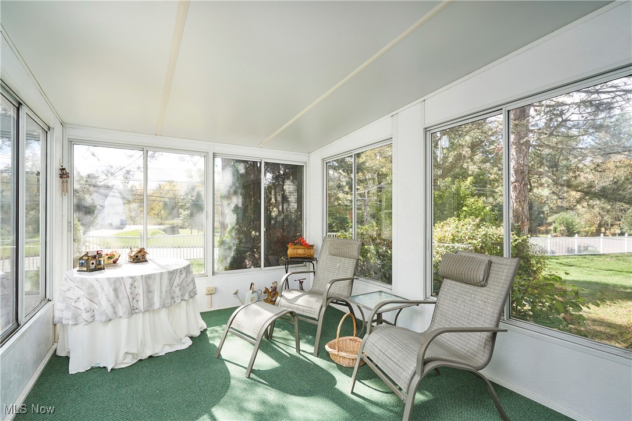
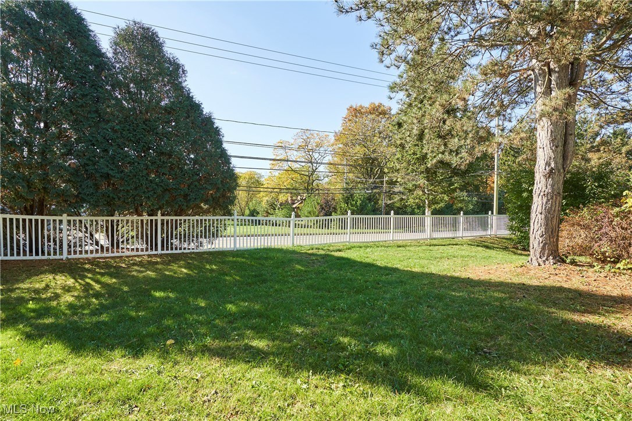
Welcome to this inviting 3-bedroom Ranch, perfectly tucked away on a quiet cul-de-sac in the sought-after Villages at Fairlawn. This 3-bedroom, 2-bath home offers the perfect blend of comfort and convenience for those seeking easy first-floor living. Step inside to discover a spacious, light-filled living area that flows effortlessly into the eat-in kitchen and formal dining room, ideal for everyday living or entertaining guests. From the dining area, double doors open to a bright sunroom and adjoining deck, creating a peaceful space to relax and enjoy nature. The primary suite features a double vanity and two generous closets, providing both functionality and comfort. Two additional bedrooms offer flexibility, a home office or hobbies, one showcasing a charming bay
window. You'll also appreciate the convenience of first-floor laundry and a large lower level offering abundant storage space and endless possibilities for finishing. Situated in a desirable community close to shopping, dining, major highways, and the Metro Parks, this lovely home truly combines convenience, comfort, and charm!

897 Bellaire Drive

Message successfully sent.

What would you like to know?

What is 3 + 4 ?

I agree to receive email communication and understand I can unsubscribe at any time.

I agree to be contacted by Tyson Sells Homes, LLC. via call, email, and text for real estate services. To opt out, you can reply 'stop' at any time or reply 'help' for assistance. You can also click the unsubscribe link in the emails. Message and data rates may apply. Message frequency may vary. Privacy Policy

Related Properties

New on site 2 days ago
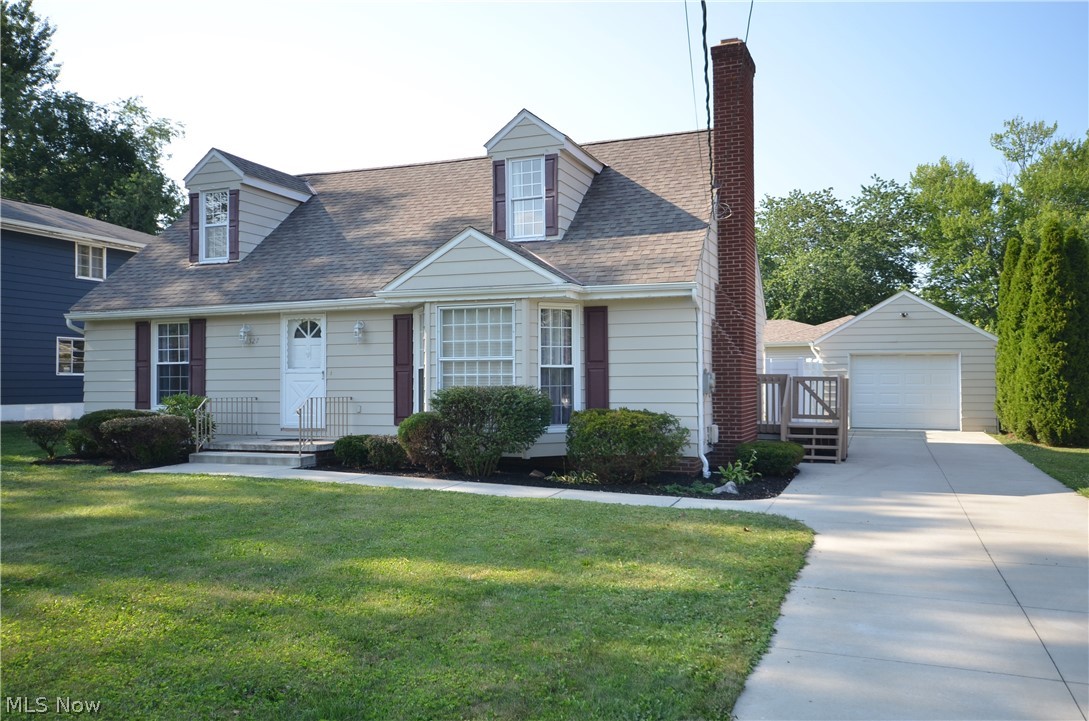
Home is in excellent condition.  New furnace and insulation 2026. New roof, thermo-pane windows and concrete drive 2022. Estate Sale.
#5227120

Fairlawn

2527 Carson Road

4 Beds

2 Baths

1,576 Sq.Ft.

$319,700

MLS#: 5227120
Price reduced
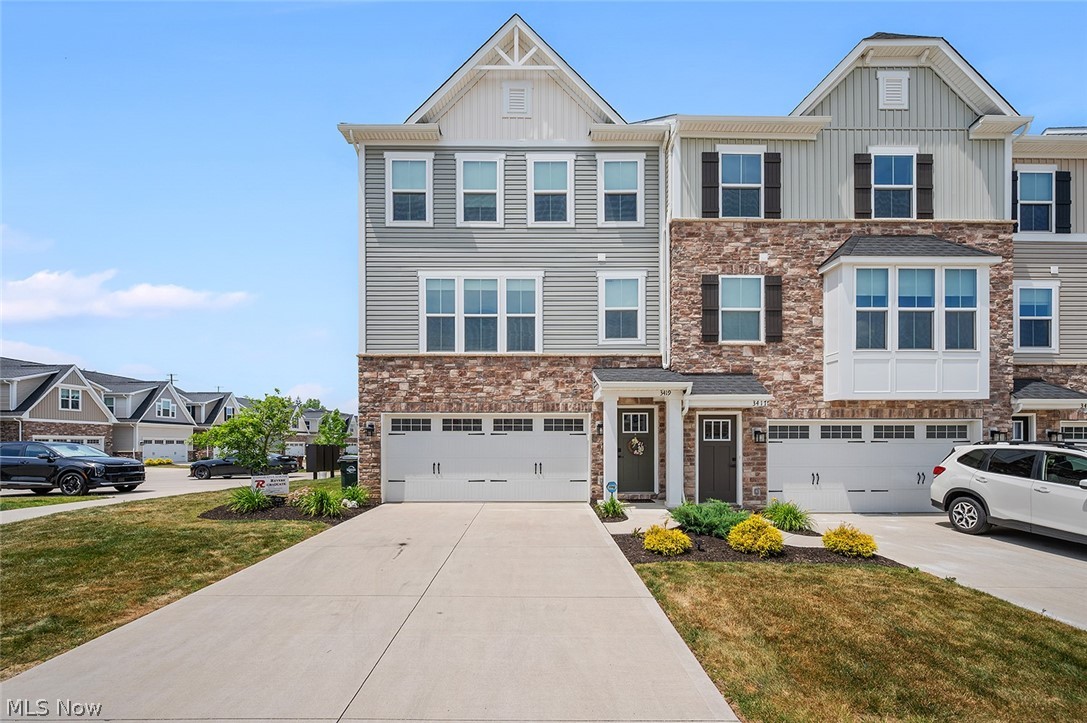
The very definition of move-in ready is here! 3419 Links Dr. is spacious, fresh, and young being built recently in 2023. These owners have taken extra care to maintain this home over the last year, and add value by painting the entire interior, adding ceiling fans, a smart-style washer and dryer, and upgrading to special closet and laundry shelving. Enjoy ample space in the garage, as well as ceiling mounted shelves, and a large crawl space underneath the stairs. You've got a cozy walk out basement that has its own half bathroom, which can act as a gathering space or additional sleeping quarters. The main floor is not only completely open concept, but houses an over-sized island that gives you options for dining at the island or in the dining space. Off of the large living room, you've also got a space that can be used as a homework space or office area that is complete with another half bath. The top floor is where all 3 bedrooms are, as well as the laundry area. 2 healthy-sized bedrooms also share a full bathroom, alongside a large primary suite with double vanity and double shower heads. Don't miss the balcony that offers a serene area to relax. This home has it all, and is also highly accessible to grocery stores, retail shopping, highways, and parks. Swing by today!
#5217751

Fairlawn

3419 Links Drive

3 Beds

2 Baths

2,088 Sq.Ft.

$375,000

MLS#: 5217751
New on site 3 days ago
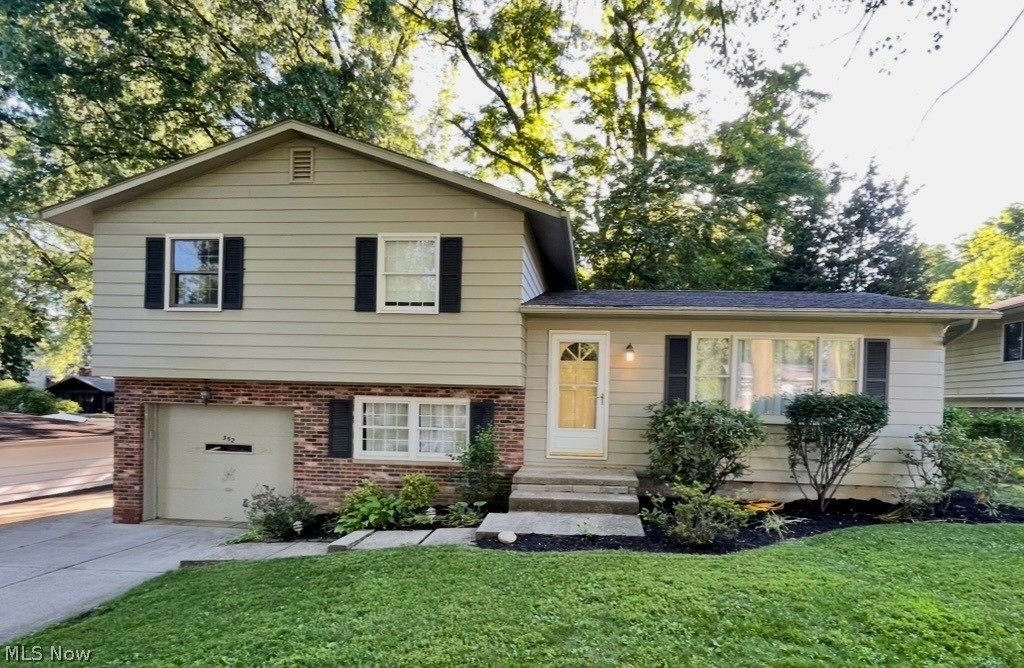
Situated in one of Fairlawn's most sought-after neighborhoods, 352 Owosso Avenue offers a rare combination of top-rated schools, exceptional outdoor recreation, and everyday convenience.

Located near Herberich Primary School, which is recognized for its strong academic performance. Herberich is ranked among Ohio's top elementary schools and is widely recognized for outstanding academic achievement, making this location especially attractive to buyers seeking access to excellent educational opportunities.

The property is just minutes from Sand Run Metro Park and Cuyahoga Valley National Park, providing easy access to miles of hiking and biking trails, scenic woodlands, wildlife viewing, waterfalls, and year-round outdoor recreation. This unique proximity to both a nationally recognized park and one of Summit County's premier metro parks offers an exceptional lifestyle opportunity rarely found in such a convenient suburban setting.

The home is also ideally positioned near Summit Mall and Fairlawn's vibrant retail and dining corridor, where residents can enjoy upscale shopping, local restaurants, healthcare facilities, and everyday conveniences just minutes from their doorstep.

With quick access to Route 18, I-77, downtown Akron, and the greater Northeast Ohio region, this location effortlessly balances suburban tranquility with connectivity and convenience.

In short, 352 Owosso Avenue offers the lifestyle today's buyers want: highly regarded schools, access to extraordinary natural amenities, an established neighborhood setting, and convenient access to shopping, dining, and major employment centers.

352 Owosso Avenue is a well maintained, move in ready home. New refrigerator, range, dishwasher June 2026.
#5226607

Fairlawn

352 Owosso Avenue

3 Beds

2 Baths

N/A

$280,000

MLS#: 5226607

 - property

Send a message

Message successfully sent.

Your message

What is 3 + 4 ?

Reason for contacting?

I agree to receive email communication and understand I can unsubscribe at any time.

I agree to be contacted by Tyson Sells Homes, LLC. via call, email, and text for real estate services. To opt out, you can reply 'stop' at any time or reply 'help' for assistance. You can also click the unsubscribe link in the emails. Message and data rates may apply. Message frequency may vary. Privacy Policy

Sign Out

Virtual Assistant

Would you like to take the next step with this property? We can help you schedule a showing or virtual tour, or send you more details.

Yes, I would like more information.

Thank You for Your Reply, One of Our Agents will contact you as soon as possible

No, maybe later.

Thank you, you can always contact me via email, phone number or through the contact form.

Realhub AI

Lucy - Your AI-Powered Realtor

Update Your Temporary Password

Personalize your search

Enter your email and we'll notify you immediately when new listings match what you're looking for.

or enter email address

Already have an account ? Login here

Continue your home search

I agree to receive communications and understand I can unsubscribe at any time.

I agree to be contacted by Tyson Sells Homes, LLC. via call, email, and text for real estate services. To opt out, you can reply 'stop' at any time or reply 'help' for assistance. You can also click the unsubscribe link in the emails. Message and data rates may apply. Message frequency may vary. Privacy Policy

Already have an account ? Login here

We use cookies

We use cookies primarily for analytics to enhance your experience. By accepting, you agree to our use of these cookies. You can manage your preferences or learn more about our cookies policy.