


Property
Beds
3
Full Baths
1
1/2 Baths
2
Year Built
1962
Sq.Footage
3,016
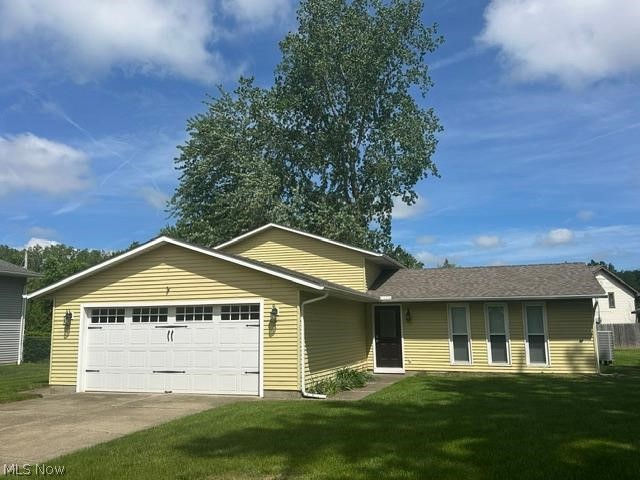
Beautifully Updated 3-Bedroom Home on an Oversized Lot in Amherst! Welcome to 901 Columbia Drive! This beautifully refreshed 3-bedroom home offers the perfect combination of modern updates, comfortable living, and an unbeatable location. Featuring 1,508 square feet of living space, a full basement, an oversized two-car garage, this property has so much to offer! Step inside and enjoy brand-new flooring and fresh paint throughout, creating a clean, updated feel that is ready for its next owner. The inviting living room features a cozy gas fireplace, perfect for relaxing evenings at home. The eat-in kitchen provides a comfortable space for everyday meals and gathering with family. The home features three bedrooms, one full bathroom, and two half bathrooms, offering added convenience for everyday living. The full basement provides plenty of storage and excellent potential for additional living space, hobbies, a home gym, or a recreation area. Outside, you'll find even more to love! Enjoy decks on both the front and back of the home, offering wonderful spaces to relax, entertain, or enjoy the outdoors. The large concrete driveway provides ample parking, while the oversized 153 x 200 lot with mature trees offers room to spread out, enjoy the outdoors, and appreciate a little extra privacy. The location truly offers the best of both worlds! Situated within the Amherst Exempted Village School District, this home is approximately one mile from highway access and just 0.2 miles from shopping, restaurants, and everyday conveniences. Enjoy being close to everything you need while still having the space and feel of a generously sized property. With fresh updates, a cozy fireplace, a full basement, an oversized garage, and a remarkable lot in a convenient location, this home is a fantastic opportunity to enjoy all that Amherst has to offer. Move-in-ready updates, an exceptional lot, and a convenient Amherst location — come see all the possibilities this home has to offer!
Features & Amenities
Interior
-
Other Interior Features
Bookcases, Ceiling Fan(s), Eat-in Kitchen, High Speed Internet, Laminate Counters, Storage, Natural Woodwork, Central Vacuum, Master Downstairs
-
Total Bedrooms
3
-
Bathrooms
1
-
1/2 Bathrooms
2
-
Above Grade Finished Area
1508.0
-
Basement YN
YES
-
Cooling YN
YES
-
Cooling
Ceiling Fan(s), Central Air
-
Fireplace YN
YES
-
Heating YN
YES
-
Heating
Natural Gas, Forced Air, Fireplace(s)
-
Main Level Bedrooms
3
-
Pet friendly
N/A
Exterior
-
Garage
Yes
-
Garage spaces
2
-
Construction Materials
Brick, Block, Vinyl Siding
-
Other Exterior Features
Private Yard
-
Parking
Additional Parking, Attached, Concrete, Driveway, Garage Faces Front, Garage, Garage Door Opener, Inside Entrance, On Site, Off Street, Oversized, On Street
-
Patio and Porch Features
Deck
-
Pool
No
-
Waterfront YN
NO
-
View
Neighborhood
Area & Lot
-
Lot Features
Back Yard, City Lot, Front Yard, Few Trees
-
Lot Size(acres)
0.73
-
Property Type
Residential
-
Property Sub Type
Single Family Residence
-
Architectural Style
Ranch
Price
-
Sales Price
$349,000
-
Tax Amount
$3,228.36
-
Financing Options
Conventional
-
Sq. Footage
3,016
-
Price/SqFt
$115
HOA
-
Association
No
School District
-
Elementary School
Amherst EVSD - 4701
-
Middle School
Amherst EVSD - 4701
-
High School
Amherst EVSD - 4701
Property Features
-
Foundation Details
Block
-
Sewer
Public Sewer
-
Water Source
Public
Schedule a Showing
Showing scheduled successfully.
Mortgage calculator
Estimate your monthly mortgage payment, including the principal and interest, property taxes, and HOA. Adjust the values to generate a more accurate rate.
Your payment
Principal and Interest:
$
Property taxes:
$
HOA fees:
$
Total loan payment:
$
Total interest amount:
$
Location
County
Lorain
Elementary School
Amherst EVSD - 4701
Middle School
Amherst EVSD - 4701
High School
Amherst EVSD - 4701
Listing Courtesy of Mark A Wells, The Swanzer Agency
RealHub Information is provided exclusively for consumers' personal, non-commercial use, and it may not be used for any purpose other than to identify prospective properties consumers may be interested in purchasing. All information deemed reliable but not guaranteed and should be independently verified. All properties are subject to prior sale, change or withdrawal. RealHub website owner shall not be responsible for any typographical errors, misinformation, misprints and shall be held totally harmless.

AGENT
Gregory Sharier
Call Gregory today to schedule a private showing.

* Listings on this website come from the FMLS IDX Compilation and may be held by brokerage firms other than the owner of this website. The listing brokerage is identified in any listing details. Information is deemed reliable but is not guaranteed. If you believe any FMLS listing contains material that infringes your copyrighted work please click here to review our DMCA policy and learn how to submit a takedown request.© 2024 FMLS.
Related Properties
Amherst
454 Oaknoll Drive
4 Beds
2 Baths
2,130 Sq.Ft.
$300,000
MLS#: 5209585

Amherst
2163 Myla Way
3 Beds
2 Baths
1,678 Sq.Ft.
$415,000
MLS#: 5249500

Amherst
2430 Merriment Drive
2 Beds
2 Baths
1,778 Sq.Ft.
$401,990
MLS#: 5228351

Amherst
950 Park Avenue
3 Beds
2 Baths
2,628 Sq.Ft.
$309,000
MLS#: 5196346

Amherst
203 Rivers Edge Drive
3 Beds
2 Baths
1,907 Sq.Ft.
$399,900
MLS#: 5248561

Amherst
866 Milan Avenue
3 Beds
1 Baths
2,224 Sq.Ft.
$319,000
MLS#: 5243054

Amherst
168 Eagle Circle
3 Beds
2 Baths
1,230 Sq.Ft.
$317,400
MLS#: 5240435

Amherst
47568 Middle Ridge Road
4 Beds
2 Baths
2,338 Sq.Ft.
$389,900
MLS#: 5248376

Amherst
129 Eagle Circle
3 Beds
2 Baths
1,716 Sq.Ft.
$315,000
MLS#: 5233648
