.webp?size=346x80)


Property
Beds
4
Full Baths
3
1/2 Baths
1
Year Built
1971
Sq.Footage
2,396
Welcome to this beautifully appointed 3-bedroom, 3.5-bath condo offering modern style, inviting outdoor spaces, and exceptional community amenities. A gated front patio provides the perfect setting for morning coffee or entertaining guests. Step inside to an open and airy foyer leading to a stunning open-concept family room and kitchen featuring beautiful beams, a stone fireplace, recessed lighting, and sliding glass doors opening to a private, fenced backyard. The kitchen boasts white shaker cabinetry, stainless steel appliances, a center island, and abundant counter space. A formal dining room with access to the front patio and a convenient half bath complete the main level. Upstairs, a modern staircase accented by a floor-to-ceiling window fills the space with natural light. Two generously sized bedrooms share an updated full bath with contemporary tilework and a stylish vanity. The spacious primary suite offers a walk-in closet and an en-suite bath featuring an updated shower and vanity. The completely finished lower level expands your living space with a recreation area, full bathroom, and versatile bonus room ideal for a guest suite, home office, fitness room, or hobby space. An attached two-car garage adds convenience. Enjoy the exceptional Greenwood Village lifestyle with indoor and outdoor pools, a fitness center, tennis courts, a playground, a stocked fishing pond, community activities, and miles of hiking trails and bike paths. Combining stylish updates, flexible living spaces, and resort-style amenities, this condo offers the perfect blend of comfort and convenience. Schedule your private showing today!
Features & Amenities
Interior
-
Other Interior Features
Beamed Ceilings, Built-in Features, Entrance Foyer, Eat-in Kitchen, Kitchen Island, Open Floorplan
-
Total Bedrooms
4
-
Bathrooms
3
-
1/2 Bathrooms
1
-
Above Grade Finished Area
1716.0
-
Basement YN
YES
-
Cooling YN
YES
-
Cooling
Central Air
-
Fireplace YN
YES
-
Heating YN
YES
-
Heating
Natural Gas, Forced Air, Fireplace(s)
-
Pet friendly
Yes
Exterior
-
Garage
Yes
-
Garage spaces
2
-
Construction Materials
Cedar
-
Other Exterior Features
Courtyard, Private Yard
-
Parking
Additional Parking, Asphalt, Attached, Garage
-
Patio and Porch Features
Enclosed, Patio, Porch
-
Pool
Yes
-
Pool Features
Community, Private
-
Waterfront YN
NO
Area & Lot
-
Lot Size(acres)
0.0394
-
Property Type
Residential
-
Property Sub Type
Condominium
-
Architectural Style
Colonial
Price
-
Sales Price
$295,000
-
Tax Amount
$5,210
-
Financing Options
Cash, Conventional, FHA, VA Loan
-
Sq. Footage
2,396
-
Price/SqFt
$123
HOA
-
Association
YES
-
Association Fee 2
$273
-
Association Fee
$472.64
-
Association Fee Frequency
Monthly
-
Association Fee 2 Frequency
Semi-Annually
-
Association Fee Includes
N/A
School District
-
Elementary School
Nordonia Hills CSD - 7710
-
Middle School
Nordonia Hills CSD - 7710
-
High School
Nordonia Hills CSD - 7710
Property Features
-
Stories
2
-
Foundation Details
Block
-
Sewer
Public Sewer
-
Water Source
Public
Schedule a Showing
Showing scheduled successfully.
Mortgage calculator
Estimate your monthly mortgage payment, including the principal and interest, property taxes, and HOA. Adjust the values to generate a more accurate rate.
Your payment
Principal and Interest:
$
Property taxes:
$
HOA fees:
$
Total loan payment:
$
Total interest amount:
$
Location
County
Summit
Elementary School
Nordonia Hills CSD - 7710
Middle School
Nordonia Hills CSD - 7710
High School
Nordonia Hills CSD - 7710
Listing Courtesy of James L Irwin, Coldwell Banker Schmidt Realty
RealHub Information is provided exclusively for consumers' personal, non-commercial use, and it may not be used for any purpose other than to identify prospective properties consumers may be interested in purchasing. All information deemed reliable but not guaranteed and should be independently verified. All properties are subject to prior sale, change or withdrawal. RealHub website owner shall not be responsible for any typographical errors, misinformation, misprints and shall be held totally harmless.

AGENT
Gregory Sharier
Call Gregory today to schedule a private showing.

* Listings on this website come from the FMLS IDX Compilation and may be held by brokerage firms other than the owner of this website. The listing brokerage is identified in any listing details. Information is deemed reliable but is not guaranteed. If you believe any FMLS listing contains material that infringes your copyrighted work please click here to review our DMCA policy and learn how to submit a takedown request.© 2024 FMLS.
Related Properties

Northfield
7578 Kitner Boulevard
3 Beds
2 Baths
1,118 Sq.Ft.
$280,000
MLS#: 5241568
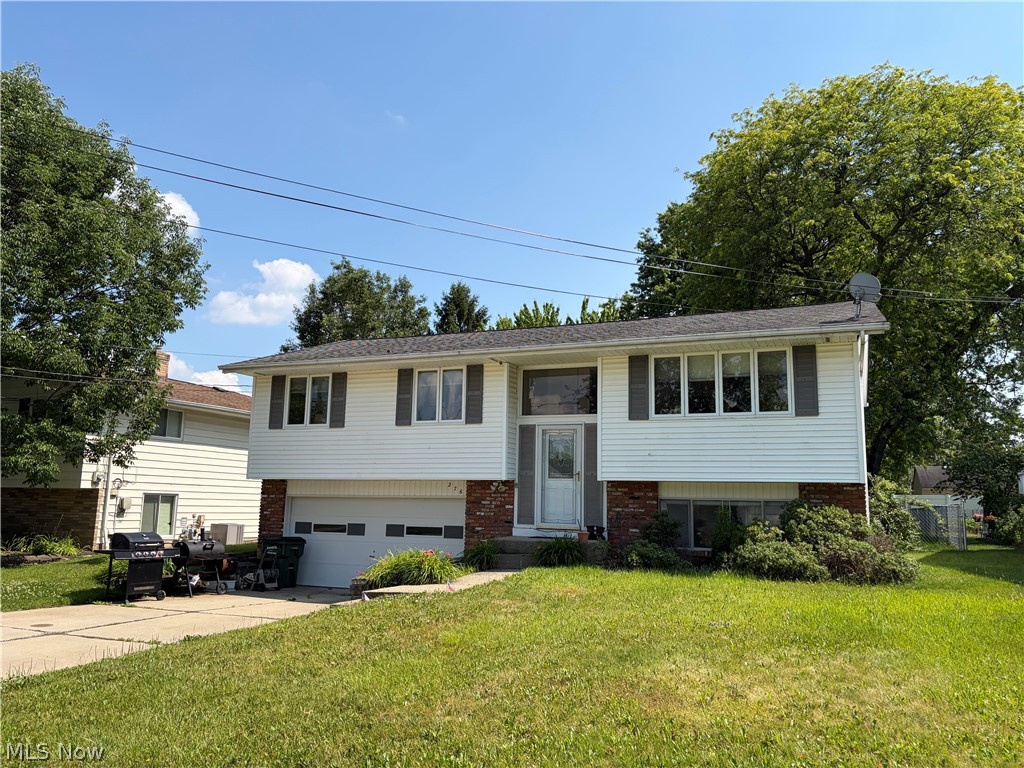
Northfield
276 Kennedy Boulevard
3 Beds
1 Baths
N/A
$259,900
MLS#: 5223477

Northfield
7 Birch Avenue
3 Beds
1 Baths
1,519 Sq.Ft.
$299,000
MLS#: 5207332
