.webp?size=346x80)
Property
Beds
2
Full Baths
2
1/2 Baths
None
Year Built
1957
Sq.Footage
1,863
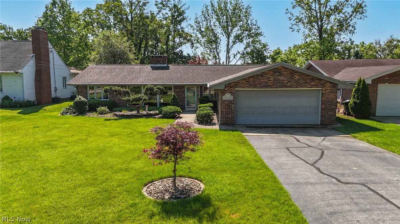
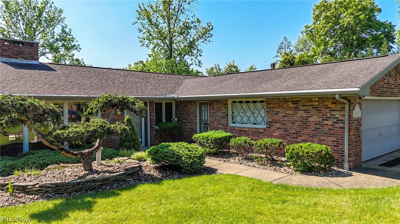
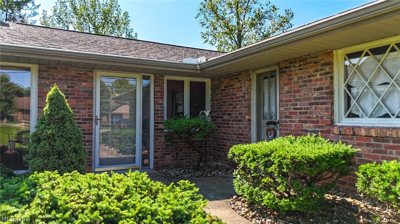
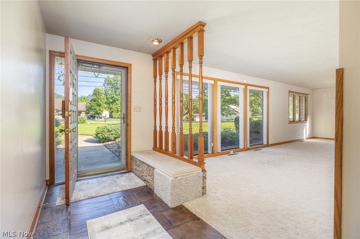
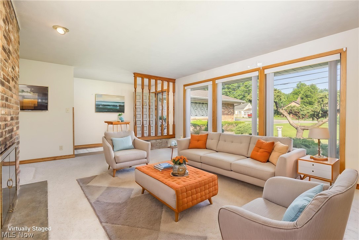
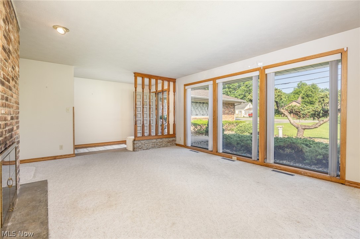
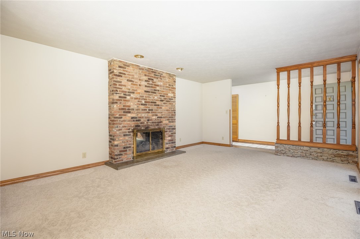
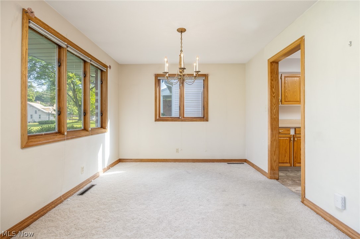
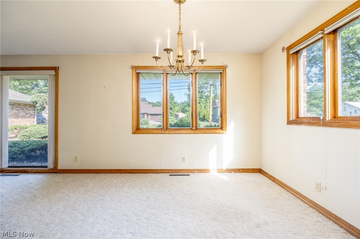
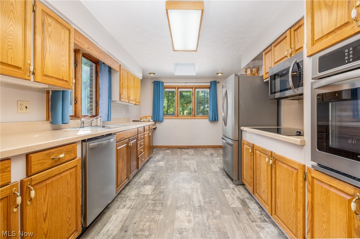
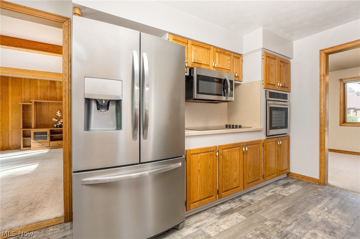
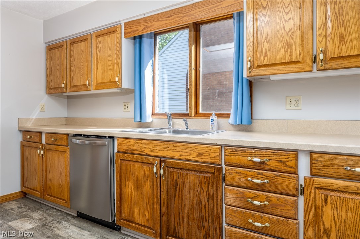
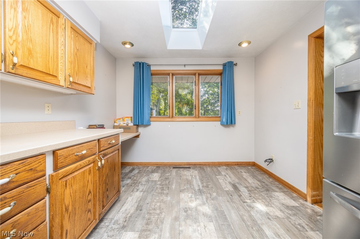
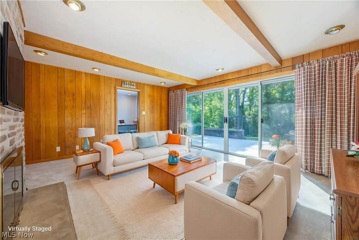
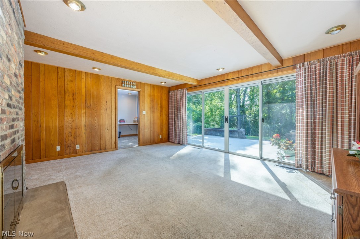
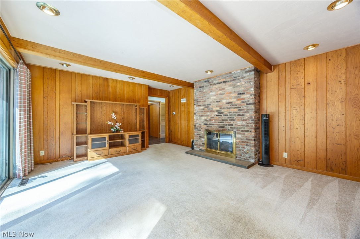
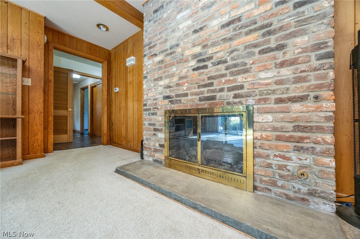
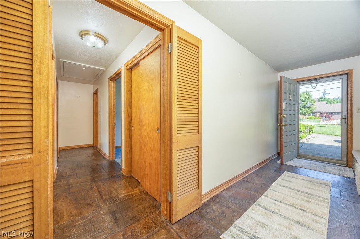
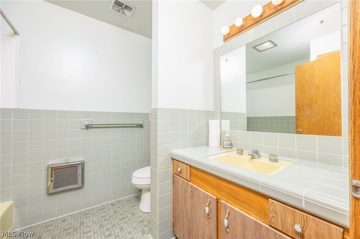
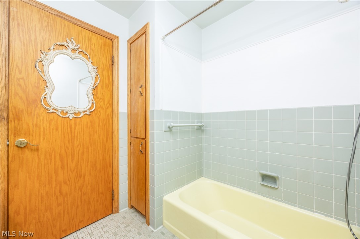
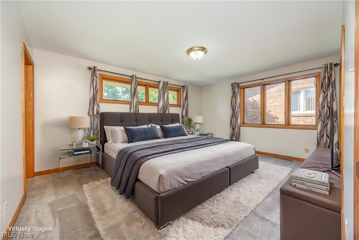
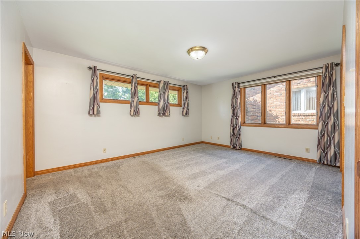
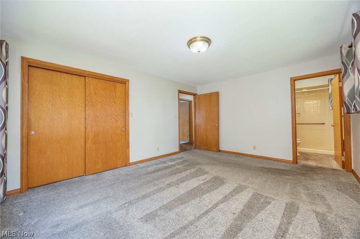
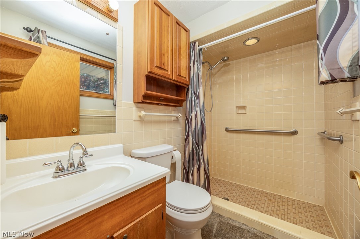
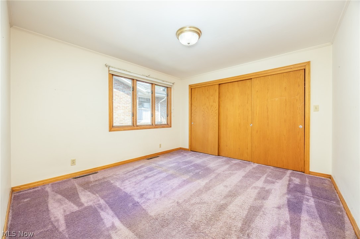
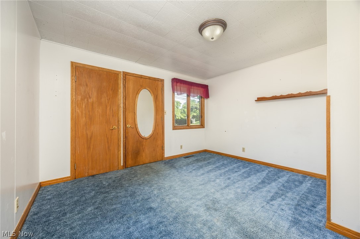
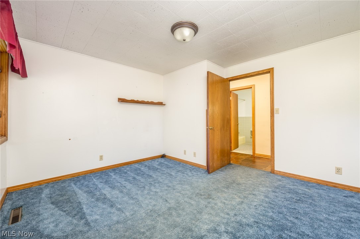
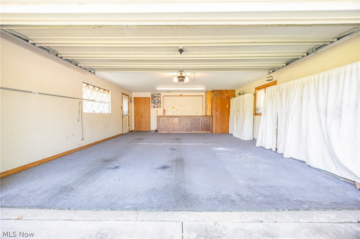
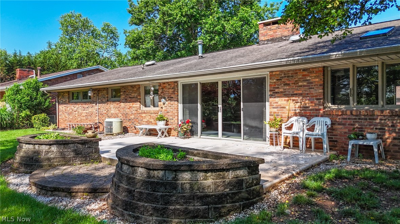
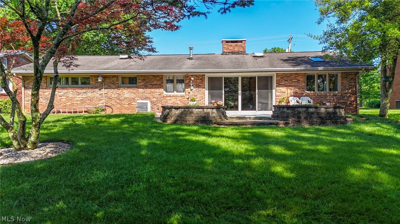
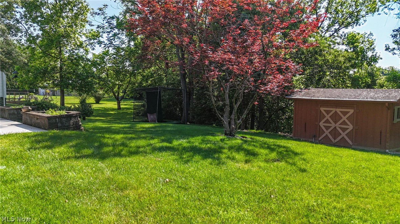
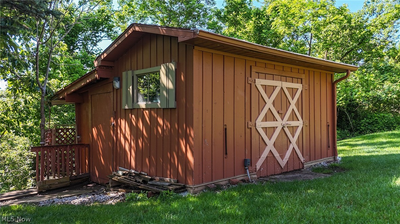
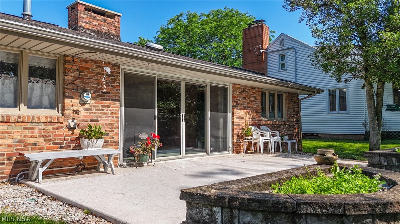
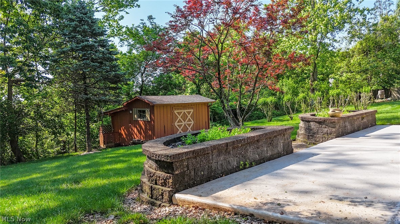
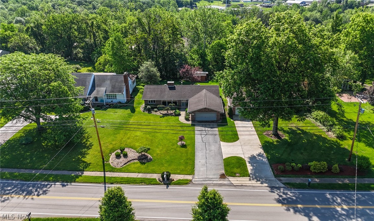
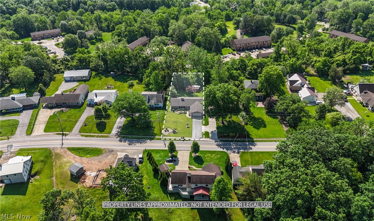
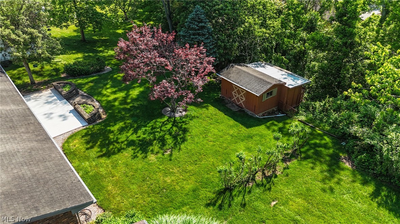
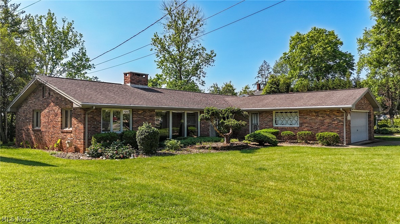
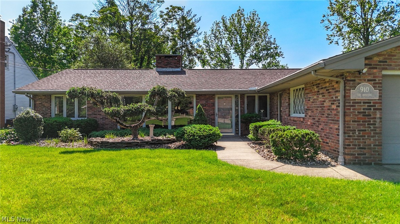
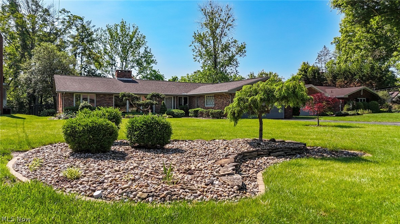
Welcome home to this well-maintained brick ranch offering over 1,800 square feet of comfortable living space! While officially featuring 2 bedrooms, an additional spacious room could easily serve as a third bedroom, home office, or flex space to fit your needs. At the heart of the home is a stunning gas fireplace that can be enjoyed from both the formal living room and the cozy family room, creating a warm and inviting atmosphere throughout. The formal living room is filled with natural light thanks to its impressive floor-to-ceiling windows, while the oversized sliding glass door in the family room provides even more sunlight and easy access to the backyard. A beautiful flagstone entryway welcomes guests and adds timeless character from the moment you arrive. The spacious galley-style kitchen offers ample cabinetry, generous workspace, and a convenient eat-in dining area. The home features two full bathrooms, including a private ensuite in the primary bedroom complete with a walk-in tiled shower. Outside, you'll find a beautifully landscaped backyard designed for relaxation and entertaining, complete with a concrete patio, attractive paver accents, and a flat yard perfect for outdoor enjoyment. Additional features include a two-car attached garage, detached storage shed, and mature landscaping that enhances the home's curb appeal. Solidly built and lovingly maintained over the years, this property offers the perfect blend of space, comfort, and timeless charm. Ready for its next owners to move in and make it their own!
Features & Amenities
Interior
-
Other Interior Features
Ceiling Fan(s), Eat-in Kitchen, Recessed Lighting
-
Total Bedrooms
2
-
Bathrooms
2
-
Above Grade Finished Area
1863.0
-
Basement YN
NO
-
Cooling YN
YES
-
Cooling
Ceiling Fan(s), Central Air
-
Fireplace YN
YES
-
Heating YN
YES
-
Heating
Natural Gas, Forced Air, Fireplace(s)
-
Main Level Bedrooms
2
-
Pet friendly
N/A
Exterior
-
Garage
Yes
-
Garage spaces
2
-
Construction Materials
Brick
-
Parking
Attached, Driveway, Garage
-
Patio and Porch Features
Patio
-
Pool
No
-
Waterfront YN
NO
Area & Lot
-
Lot Size(acres)
0.405
-
Property Type
Residential
-
Property Sub Type
Single Family Residence
-
Architectural Style
Ranch
Price
-
Sales Price
$241,000
-
Tax Amount
$2,774
-
Sq. Footage
1, 863
-
Price/SqFt
$129
HOA
-
Association
No
School District
-
Elementary School
Marietta CSD - 8404
-
Middle School
N/A
-
High School
N/A
Property Features
-
Foundation Details
Slab
-
Sewer
Public Sewer
-
Water Source
Public
Schedule a Showing
Showing scheduled successfully.
Mortgage calculator
Estimate your monthly mortgage payment, including the principal and interest, property taxes, and HOA. Adjust the values to generate a more accurate rate.
Your payment
Principal and Interest:
$
Property taxes:
$
HOA fees:
$
Total loan payment:
$
Total interest amount:
$
Location
County
Washington
Elementary School
Marietta CSD - 8404
Middle School
High School
Listing Courtesy of Amy P Medley , Century 21 Full Service, LLC.
RealHub Information is provided exclusively for consumers' personal, non-commercial use, and it may not be used for any purpose other than to identify prospective properties consumers may be interested in purchasing. All information deemed reliable but not guaranteed and should be independently verified. All properties are subject to prior sale, change or withdrawal. RealHub website owner shall not be responsible for any typographical errors, misinformation, misprints and shall be held totally harmless.

AGENT
Gregory Sharier
Call Gregory today to schedule a private showing.

* Listings on this website come from the FMLS IDX Compilation and may be held by brokerage firms other than the owner of this website. The listing brokerage is identified in any listing details. Information is deemed reliable but is not guaranteed. If you believe any FMLS listing contains material that infringes your copyrighted work please click here to review our DMCA policy and learn how to submit a takedown request.© 2024 FMLS.
Related Properties
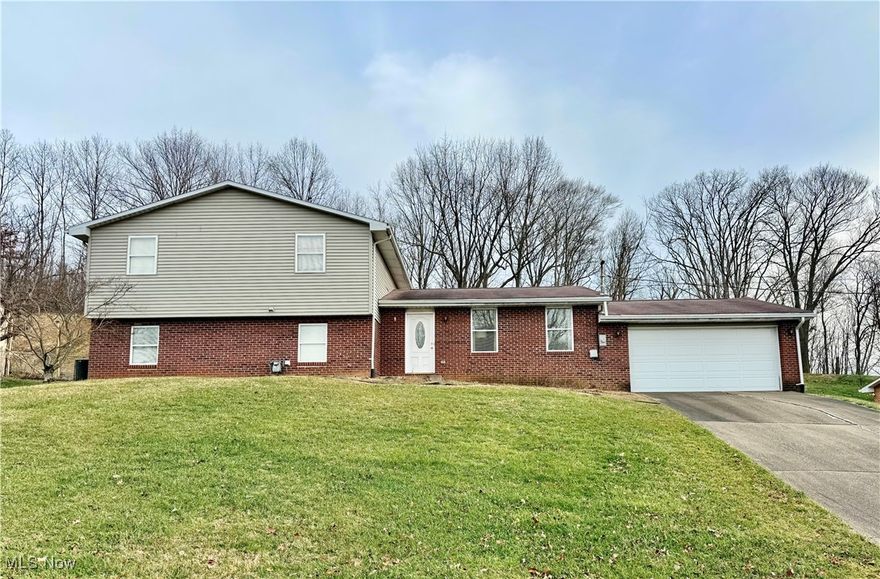
Marietta
127 Rauch Drive
4 Beds
3 Baths
2,494 Sq.Ft.
$250,000
MLS#: 5179348
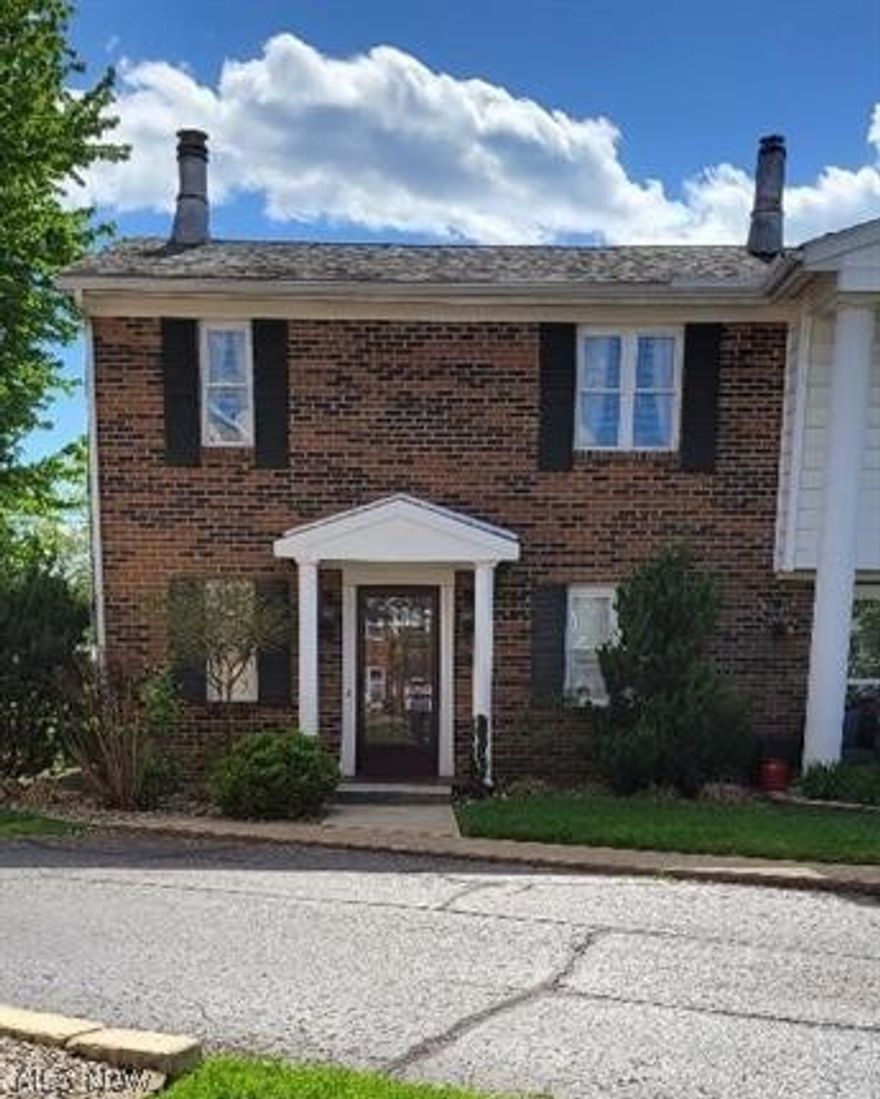
Marietta
110 Chippewa Drive G-3
2 Beds
2 Baths
1,700 Sq.Ft.
$195,000
MLS#: 5203135

Marietta
329 Muskingum Drive
4 Beds
2 Baths
2,732 Sq.Ft.
$239,000
MLS#: 5211620

Marietta
645 Pearl Street Extension
4 Beds
3 Baths
2,904 Sq.Ft.
$259,000
MLS#: 5212320
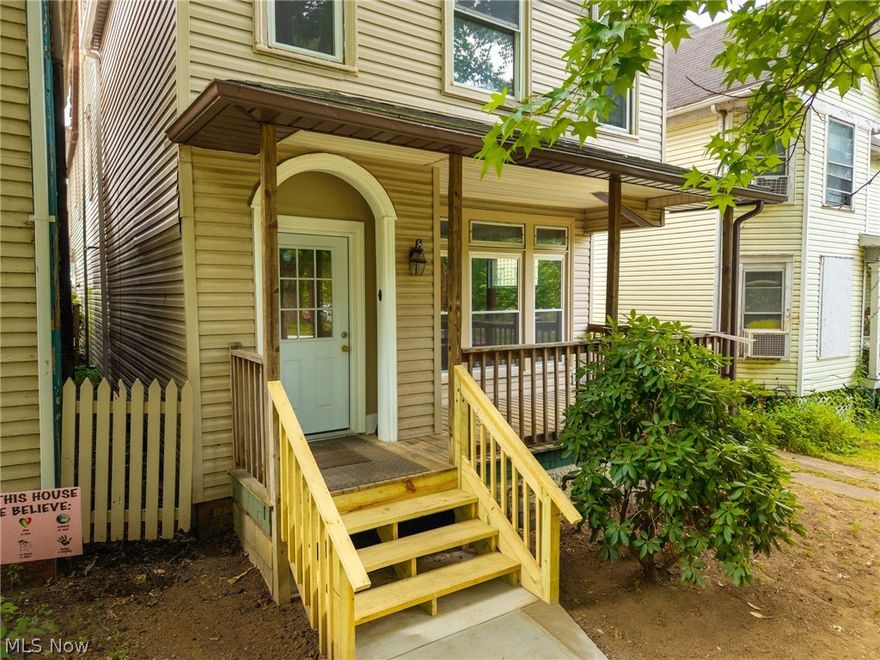
Marietta
202 Sacra Via Street
4 Beds
2 Baths
2,144 Sq.Ft.
$239,000
MLS#: 5202683
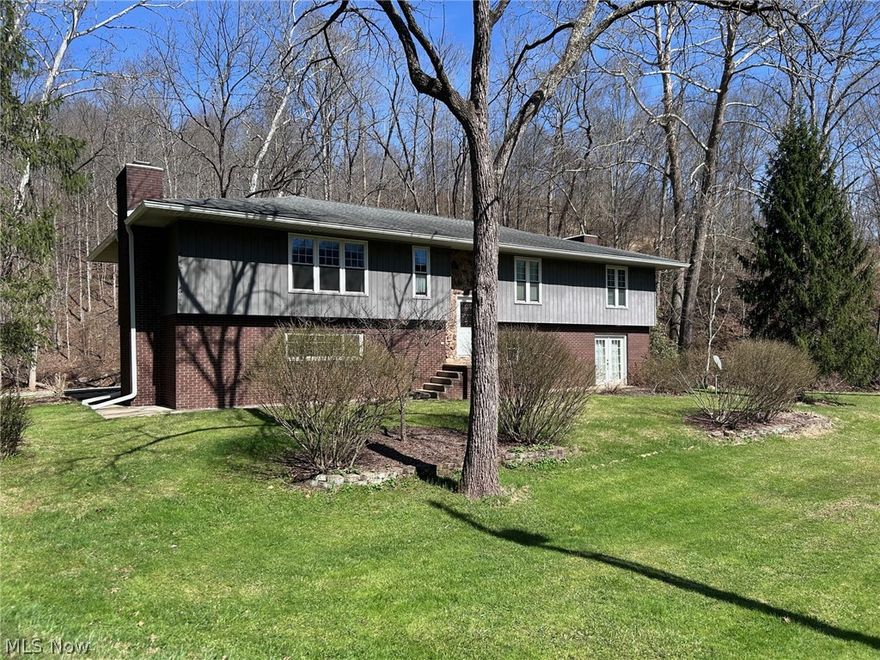
Marietta
3035 Indian Run Road
3 Beds
3 Baths
2,790 Sq.Ft.
$257,500
MLS#: 5196918
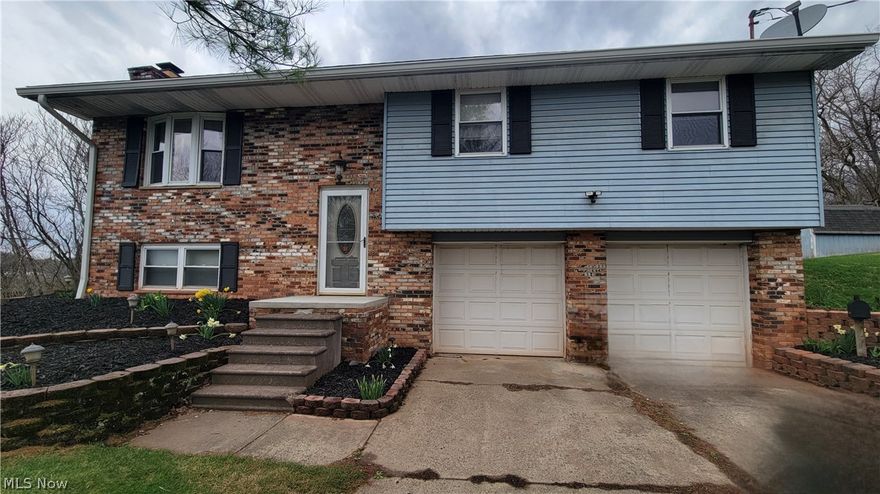
Marietta
185 Goose Run Road
3 Beds
2 Baths
1,578 Sq.Ft.
$219,000
MLS#: 5193293
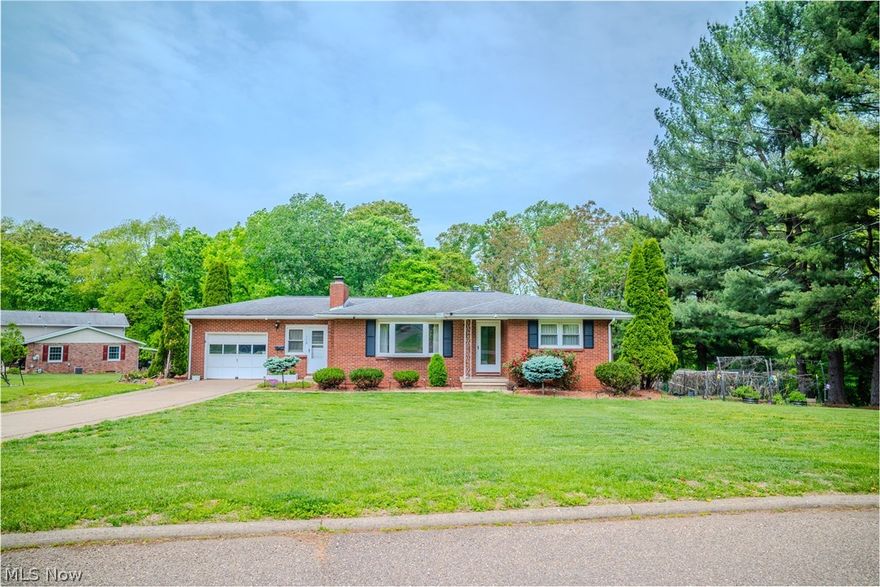
Marietta
118 Coventry Road
3 Beds
1 Baths
1,771 Sq.Ft.
$254,000
MLS#: 5207829
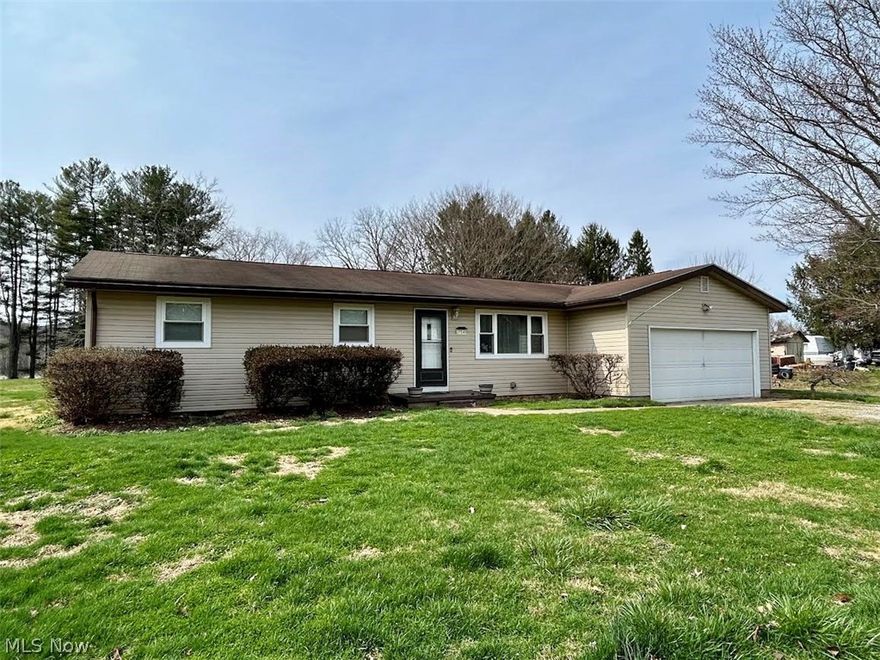
Marietta
27140 State Route 7
3 Beds
1 Baths
1,339 Sq.Ft.
$214,000
MLS#: 5191738
