.webp?size=346x80)


Property
Beds
3
Full Baths
2
1/2 Baths
None
Year Built
1986
Sq.Footage
1,931
This spacious Ranch condo in Eagles Chase offers 1,931 square feet of single-level living in one of the most sought-after condominium communities in the Woodridge Local School District. Unit 134 sits privately at the rear of the complex, giving it a quiet, tucked-away feel that is hard to find in a condo setting. Step inside through the entry foyer and into a generously sized great room with vaulted ceilings, a gas fireplace, and built-in shelving. A sliding glass door leads directly to the private, fenced patio, and a fully enclosed outdoor space with room to relax or entertain. The formal dining room connects the great room to the eat-in kitchen, which features warm cabinetry, a tile backsplash, and a bay window that fills the space with natural light. The refrigerator, range, dishwasher, washer, and dryer are all included. Down the hall you will find three bedrooms and a dedicated laundry room with cabinet storage. The primary bedroom is generously sized at 16x14 with its own en-suite full bathroom, walk-in closet, and a private door to the patio. The second full bathroom serves the additional bedrooms. The two-car attached garage features built-in cabinetry for added storage. The HOA covers exterior building maintenance, landscaping, snow removal, trash removal, and access to the community pool. Located in Eagles Chase with convenient access to shopping, dining, parks, and commuter routes throughout Summit County. Schedule your showing today.
Features & Amenities
Interior
-
Other Interior Features
Vaulted Ceiling(s), Built-in Features, Entrance Foyer, Eat-in Kitchen
-
Total Bedrooms
3
-
Bathrooms
2
-
Above Grade Finished Area
1931.0
-
Basement YN
NO
-
Cooling YN
YES
-
Cooling
Central Air, Ceiling Fan(s)
-
Fireplace YN
YES
-
Heating YN
YES
-
Heating
Natural Gas, Forced Air
-
Main Level Bedrooms
3
-
Pet friendly
N/A
Exterior
-
Garage
Yes
-
Garage spaces
2
-
Construction Materials
Vinyl Siding
-
Parking
Attached, Garage
-
Patio and Porch Features
Patio
-
Pool
Yes
-
Pool Features
Community
-
Waterfront YN
NO
Area & Lot
-
Lot Size(acres)
0.0443
-
Property Type
Residential
-
Property Sub Type
Condominium
-
Architectural Style
Ranch
Price
-
Sales Price
$325,000
-
Tax Amount
$5,180
-
Sq. Footage
1,931
-
Price/SqFt
$168
HOA
-
Association
YES
-
Association Fee
$400.63
-
Association Fee Frequency
Monthly
-
Association Fee Includes
N/A
School District
-
Elementary School
Woodridge LSD - 7717
-
Middle School
Woodridge LSD - 7717
-
High School
Woodridge LSD - 7717
Property Features
-
Stories
1
-
Sewer
Public Sewer
-
Water Source
Public
Schedule a Showing
Showing scheduled successfully.
Mortgage calculator
Estimate your monthly mortgage payment, including the principal and interest, property taxes, and HOA. Adjust the values to generate a more accurate rate.
Your payment
Principal and Interest:
$
Property taxes:
$
HOA fees:
$
Total loan payment:
$
Total interest amount:
$
Location
County
Summit
Elementary School
Woodridge LSD - 7717
Middle School
Woodridge LSD - 7717
High School
Woodridge LSD - 7717
Listing Courtesy of Abigail M Smith , Key Realty
RealHub Information is provided exclusively for consumers' personal, non-commercial use, and it may not be used for any purpose other than to identify prospective properties consumers may be interested in purchasing. All information deemed reliable but not guaranteed and should be independently verified. All properties are subject to prior sale, change or withdrawal. RealHub website owner shall not be responsible for any typographical errors, misinformation, misprints and shall be held totally harmless.

AGENT
Gregory Sharier
Call Gregory today to schedule a private showing.

* Listings on this website come from the FMLS IDX Compilation and may be held by brokerage firms other than the owner of this website. The listing brokerage is identified in any listing details. Information is deemed reliable but is not guaranteed. If you believe any FMLS listing contains material that infringes your copyrighted work please click here to review our DMCA policy and learn how to submit a takedown request.© 2024 FMLS.
Related Properties
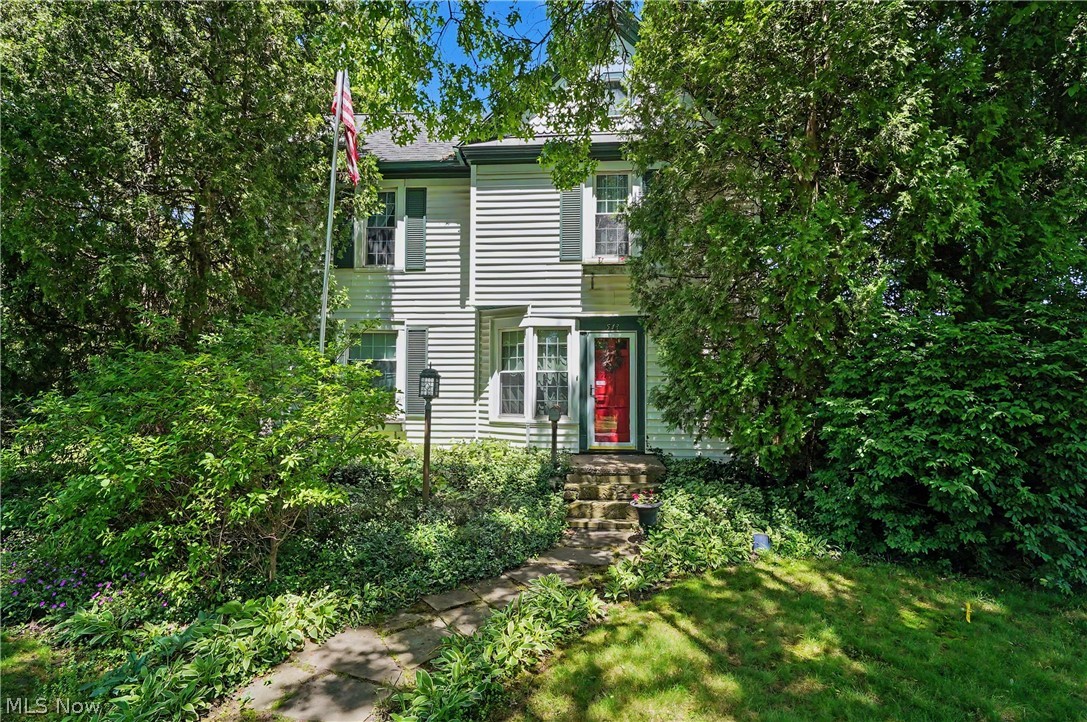
Akron
543 Fouse Avenue
5 Beds
2 Baths
2,388 Sq.Ft.
$275,000
MLS#: 5221120

Akron
226 Storer Avenue
5 Beds
1 Baths
3,997 Sq.Ft.
$389,900
MLS#: 5200062

Akron
317 E Linwood Avenue
2 Beds
3 Baths
1,311 Sq.Ft.
$269,999
MLS#: 5214280
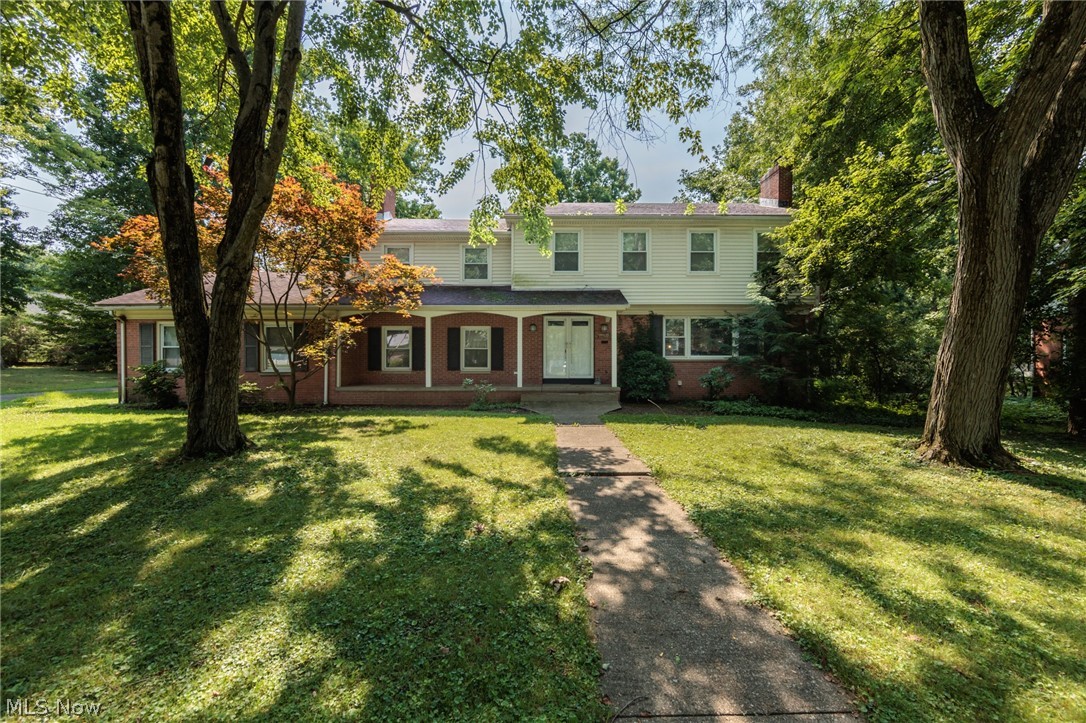
Akron
1160 Lisa Ann Drive
3 Beds
3 Baths
2,685 Sq.Ft.
$349,900
MLS#: 5226910

Akron
490 Bonshire Road
3 Beds
1 Baths
1,940 Sq.Ft.
$275,000
MLS#: 5236069

Akron
21 Furnace 603
2 Beds
2 Baths
N/A
$375,000
MLS#: 5196652
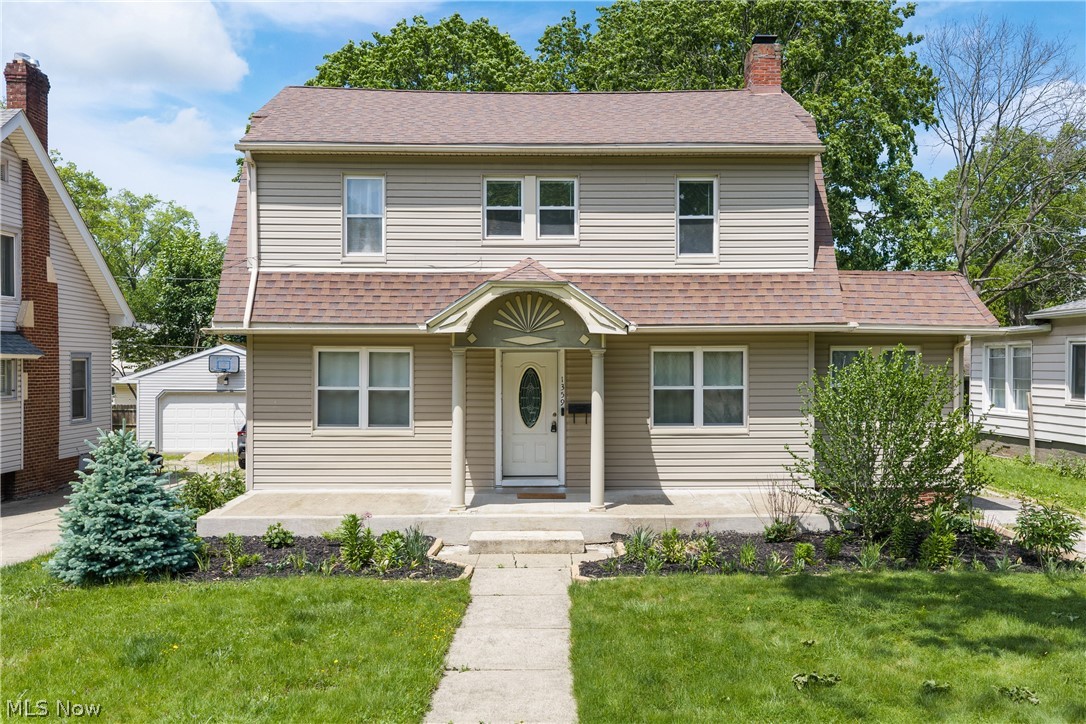
Akron
1359 Delia Avenue
4 Beds
2 Baths
2,191 Sq.Ft.
$269,900
MLS#: 5211764

Akron
1129 Oak Tree Road
3 Beds
2 Baths
1,768 Sq.Ft.
$329,900
MLS#: 5233035

Akron
1987 Burlington Road
3 Beds
2 Baths
2,411 Sq.Ft.
$320,000
MLS#: 5231548

Akron
460 Auld Farm Circle
4 Beds
2 Baths
N/A
$287,900
MLS#: 5232787
