.webp?size=346x80)
Contemporary, Ranch
9516 Lisbon Street E
East Canton, OH 44730
MLS#: 5078850
$879,900

Property
Beds
3
Full Baths
2
1/2 Baths
1
Year Built
2017
Sq.Footage
3,003
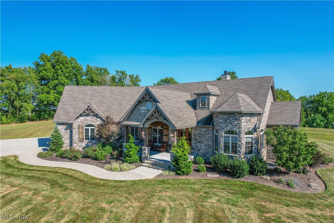
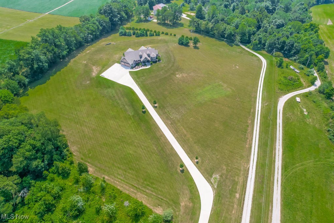
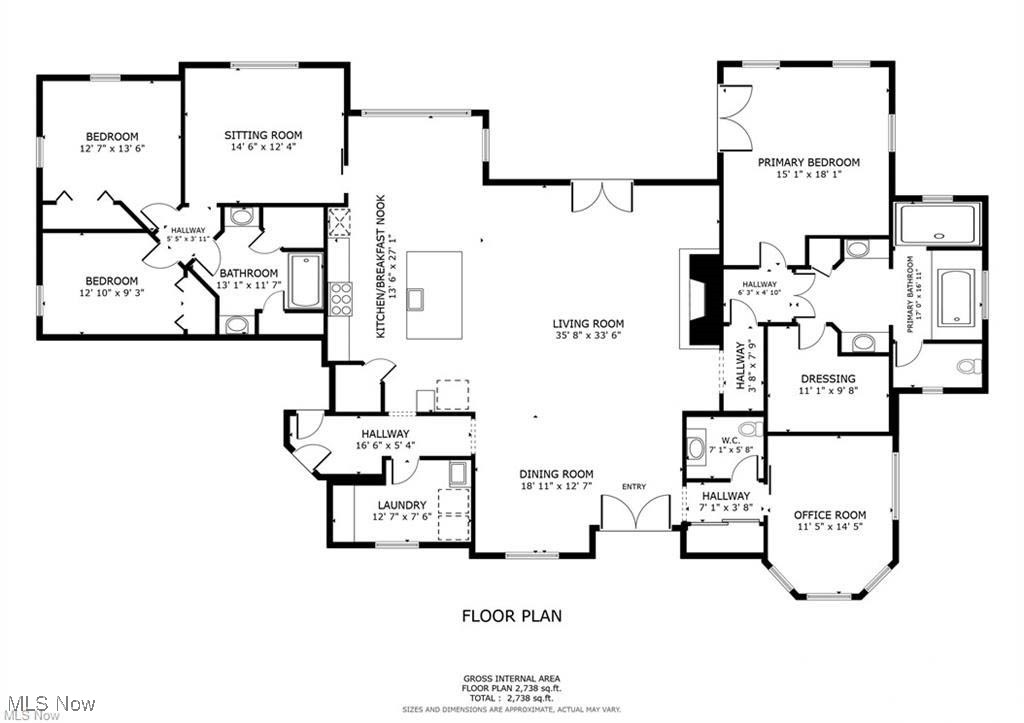
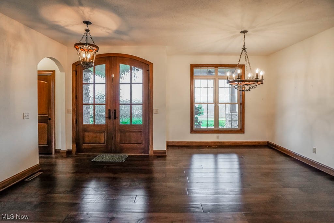
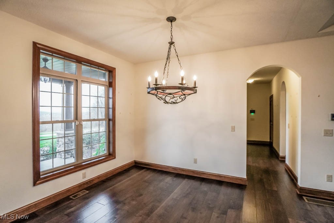
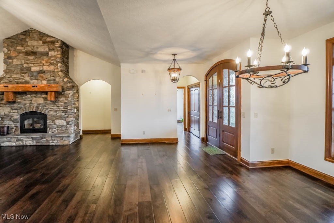
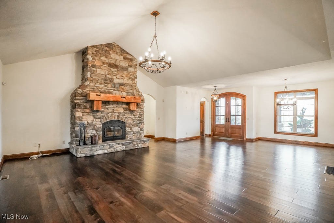
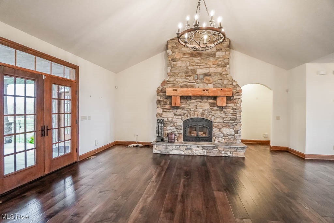
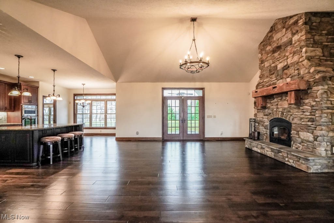
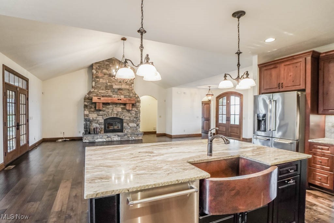
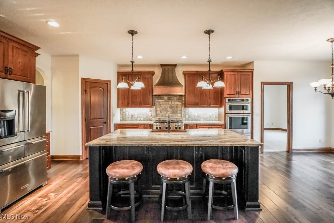
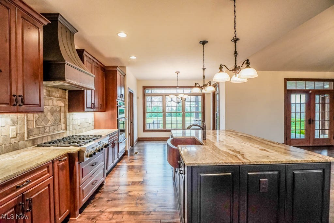
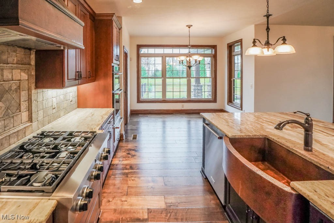
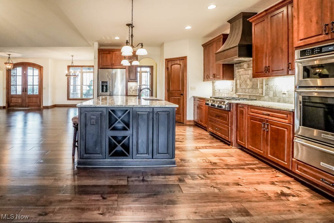
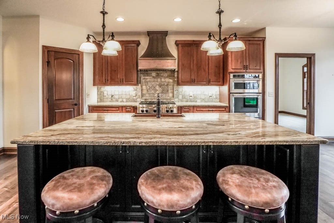
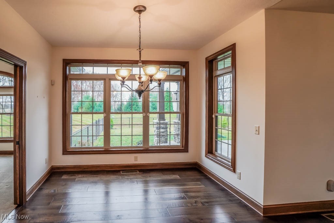
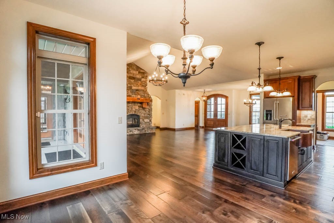
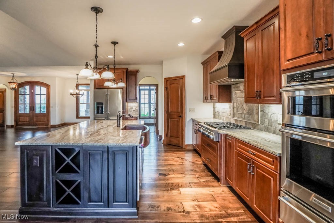
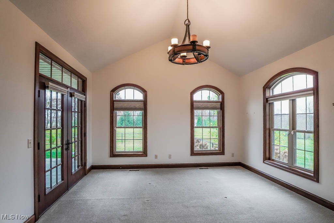
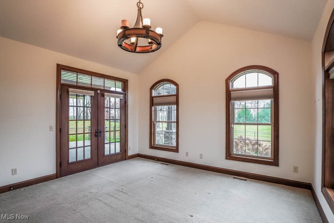
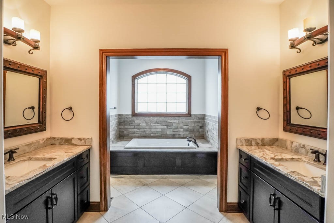
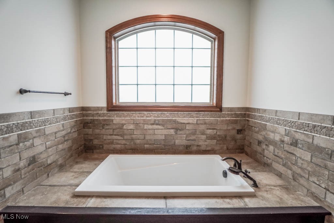
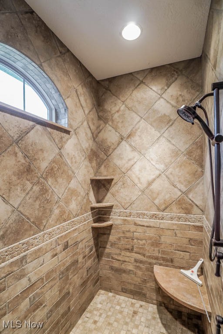
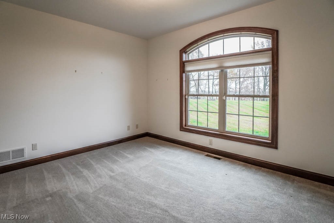
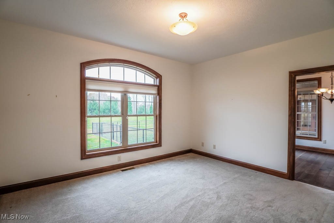
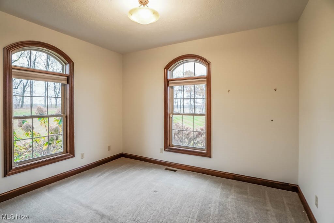
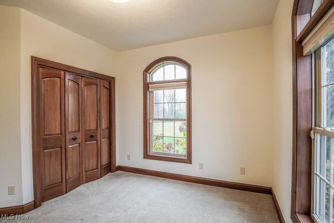
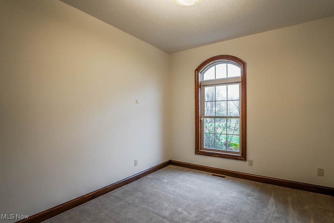
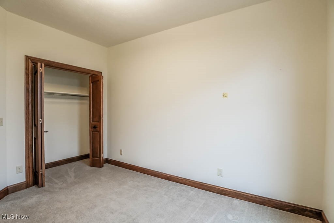
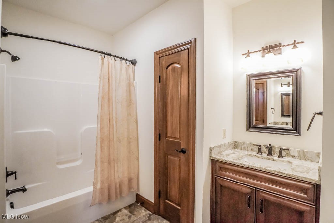
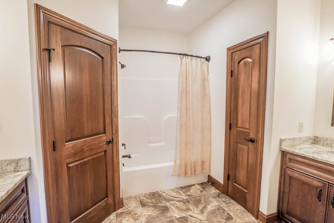
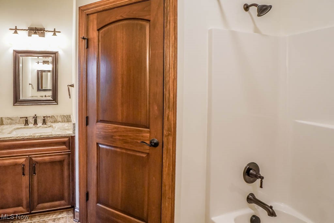
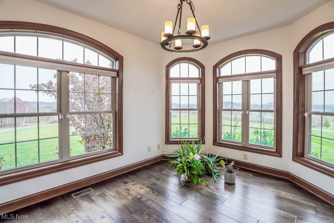
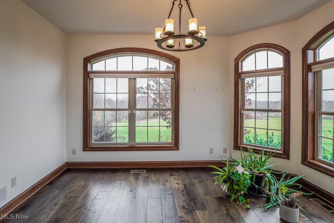
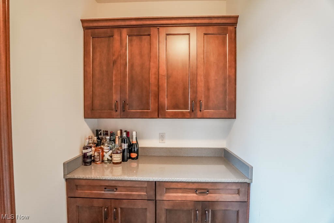
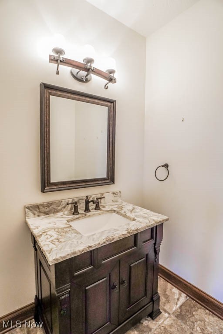
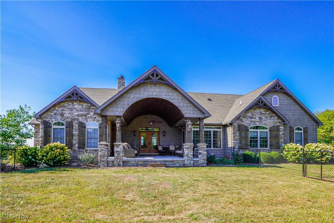
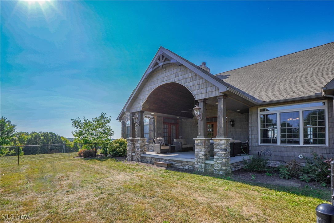
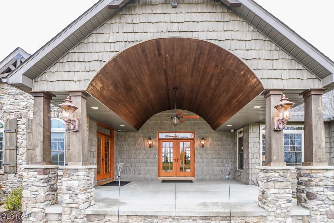
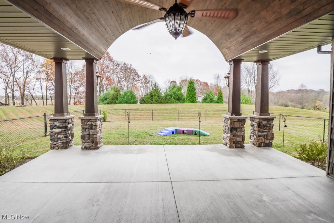
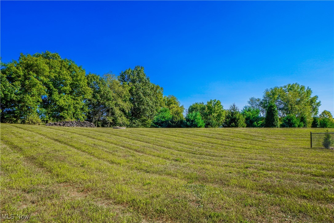
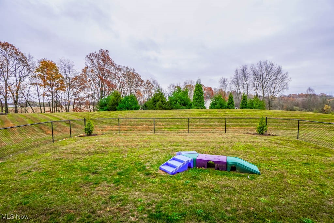
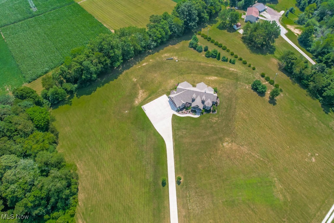
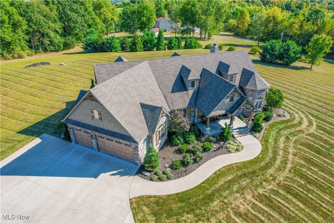
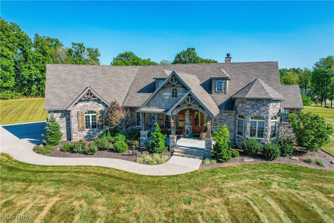
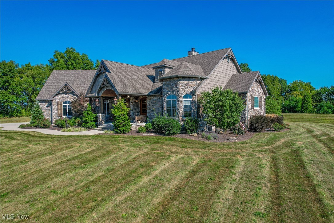
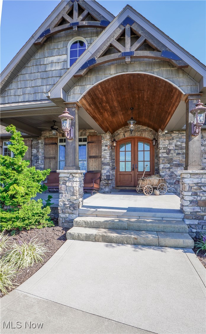
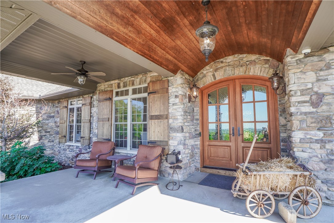
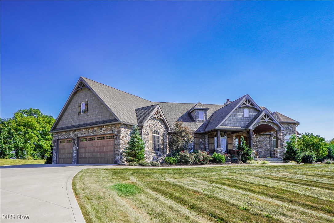
Enjoy upscale country living on 6.5 secluded acres in this beautifully crafted ranch home! A long, lighted driveway winds through trees, leading to a barreled cedar entry and mahogany French doors. Inside, the grand great room features a soaring ceiling and a stone fireplace with a dual-zone Heatilator insert. Step through the transom-topped double doors to a covered back porch with peaceful rural scenery. The kitchen, designed for the avid cook, features a large center island with a hammered copper farmhouse sink, granite countertops, rustic alder cabinetry, and high-end KitchenAid appliances, along with a walk-in pantry. Both formal and casual dining spaces make it perfect for entertaining. Just off the kitchen, an arched entry leads to the laundry room with a wet bar and a hallway to the oversized 3 car garage. A home office and guest bath are conveniently positioned near the foyer. The split bedroom layout creates privacy for the master suite, which has direct access to the back porch, a spacious walk-in closet, and an ensuite bath with a soaking tub and custom tile shower. On the other side, two additional bedrooms, a full bath, and a cozy sitting room offer space for guests or family. The 13 course basement, ready for your finishing touches, is plumbed for a bathroom and bar. Built by Victory Gate Homes with quality craftsmanship throughout, this home offers an extraordinary combination of privacy, space, and luxury. Schedule your showing today!
Features & Amenities
Interior
-
Other Interior Features
Breakfast Bar, Eat-in Kitchen, High Ceilings, Soaking Tub, Walk-In Closet(s)
-
Total Bedrooms
3
-
Bathrooms
2
-
1/2 Bathrooms
1
-
Above Grade Finished Area
3003.0
-
Basement YN
YES
-
Cooling YN
YES
-
Cooling
Central Air
-
Fireplace YN
YES
-
Heating YN
YES
-
Heating
Forced Air, Fireplace(s), Heat Pump, Propane, Zoned
-
Main Level Bedrooms
3
-
Pet friendly
N/A
Exterior
-
Garage
Yes
-
Garage spaces
3
-
Construction Materials
Cedar, Stone, Vinyl Siding
-
Parking
Attached, Garage, Garage Door Opener, Paved
-
Patio and Porch Features
Covered, Front Porch, Porch
-
Pool
No
-
Waterfront YN
NO
Area & Lot
-
Lot Size(acres)
6.5
-
Property Type
Residential
-
Property Sub Type
Single Family Residence
-
Architectural Style
Contemporary, Ranch
Price
-
Sales Price
$879,900
-
Tax Amount
$6,514
-
Financing Options
Conventional
-
Sq. Footage
3,003
-
Price/SqFt
$293
HOA
-
Association
No
School District
-
Elementary School
Osnaburg LSD - 7613
-
Middle School
N/A
-
High School
N/A
Property Features
-
Stories
1
-
Sewer
Septic Tank
-
Water Source
Well
Schedule a Showing
Showing scheduled successfully.
Mortgage calculator
Estimate your monthly mortgage payment, including the principal and interest, property taxes, and HOA. Adjust the values to generate a more accurate rate.
Your payment
Principal and Interest:
$
Property taxes:
$
HOA fees:
$
Total loan payment:
$
Total interest amount:
$
Location
County
Stark
Elementary School
Osnaburg LSD - 7613
Middle School
High School
Listing Courtesy of Jose Medina , Keller Williams Legacy Group Realty
RealHub Information is provided exclusively for consumers' personal, non-commercial use, and it may not be used for any purpose other than to identify prospective properties consumers may be interested in purchasing. All information deemed reliable but not guaranteed and should be independently verified. All properties are subject to prior sale, change or withdrawal. RealHub website owner shall not be responsible for any typographical errors, misinformation, misprints and shall be held totally harmless.

AGENT
Gregory Sharier
Call Gregory today to schedule a private showing.

* Listings on this website come from the FMLS IDX Compilation and may be held by brokerage firms other than the owner of this website. The listing brokerage is identified in any listing details. Information is deemed reliable but is not guaranteed. If you believe any FMLS listing contains material that infringes your copyrighted work please click here to review our DMCA policy and learn how to submit a takedown request.© 2024 FMLS.
