Features & Amenities

Interior

  • Other Interior Features

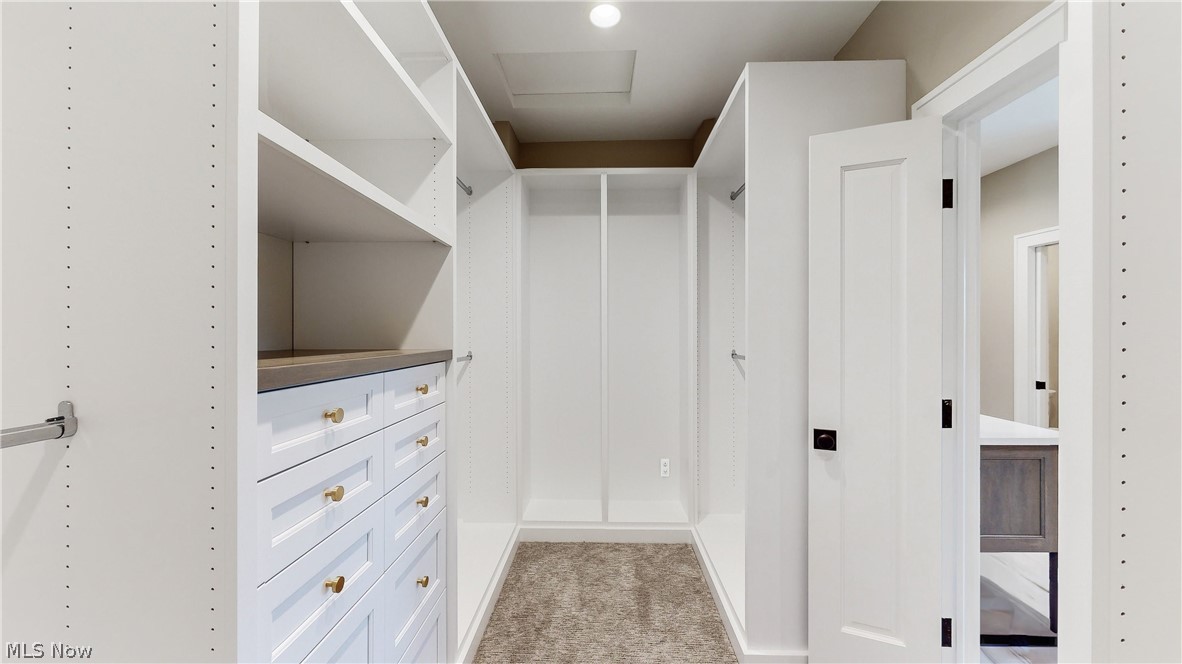
    Entrance Foyer, Eat-in Kitchen, High Ceilings, His and Hers Closets, Other, See Remarks, Walk-In Closet(s), Master Downstairs

  • Total Bedrooms

    2

  • Bathrooms

    2

  • Above Grade Finished Area

    2282.0

  • Basement YN

    NO

  • Cooling YN

    YES

  • Cooling

    Central Air

  • Fireplace YN

    YES

  • Heating YN

    YES

  • Heating

    Natural Gas, Forced Air

  • Main Level Bedrooms

    2

  • Pet friendly

    Yes

Exterior

  • Garage

    Yes

  • Garage spaces

    2

  • Construction Materials

    HardiPlank Type, Stone, See Remarks, Stucco

  • Parking

    Attached, Driveway, Garage, Garage Door Opener, Paved

  • Patio and Porch Features

    Patio, Porch

  • Pool

    No

  • Waterfront YN

    NO

Area & Lot

  • Property Type

    Residential

  • Property Sub Type

    Condominium

  • Architectural Style

    Ranch

Price

  • Sales Price

    $785,000
  • Sq. Footage

    2,282

  • Price/SqFt

    $343

HOA

  • Association

    No

School District

  • Elementary School

    Aurora CSD - 6701

  • Middle School

    N/A

  • High School

    N/A

Property Features

  • Stories

    1

  • Sewer

    Public Sewer

  • Water Source

    Public

Schedule a Showing

Showing scheduled successfully.

<
>
IN PERSON
VIA CHAT

What is 3 + 4 ?


Change time

Mortgage calculator

Estimate your monthly mortgage payment, including the principal and interest, property taxes, and HOA. Adjust the values to generate a more accurate rate.

Your payment

Principal and Interest:

$

Property taxes:

$

HOA fees:

$

Total loan payment:

$

Total interest amount:

$

Location

County

Portage

Elementary School

Aurora CSD - 6701

Middle School

High School

Listing Courtesy of Seth B Task , Berkshire Hathaway HomeServices Professional Realty

RealHub Information is provided exclusively for consumers' personal, non-commercial use, and it may not be used for any purpose other than to identify prospective properties consumers may be interested in purchasing. All information deemed reliable but not guaranteed and should be independently verified. All properties are subject to prior sale, change or withdrawal. RealHub website owner shall not be responsible for any typographical errors, misinformation, misprints and shall be held totally harmless.

Agent Gregory Sharier

AGENT

Gregory Sharier

Call Gregory today to schedule a private showing.


* Listings on this website come from the FMLS IDX Compilation and may be held by brokerage firms other than the owner of this website. The listing brokerage is identified in any listing details. Information is deemed reliable but is not guaranteed. If you believe any FMLS listing contains material that infringes your copyrighted work please click here to review our DMCA policy and learn how to submit a takedown request.© 2024 FMLS.
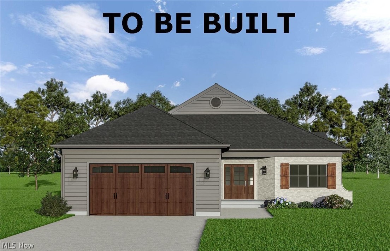
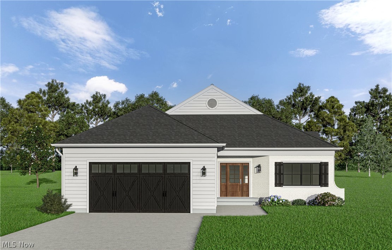
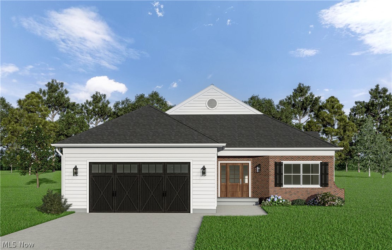
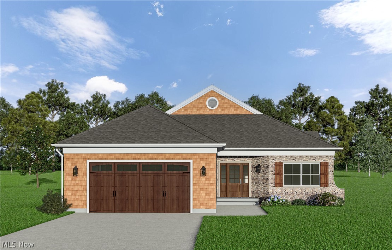
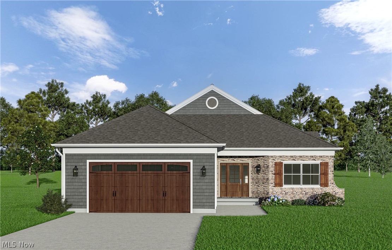
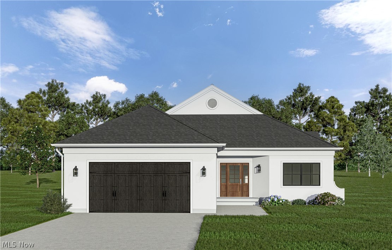
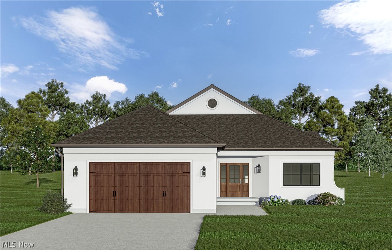
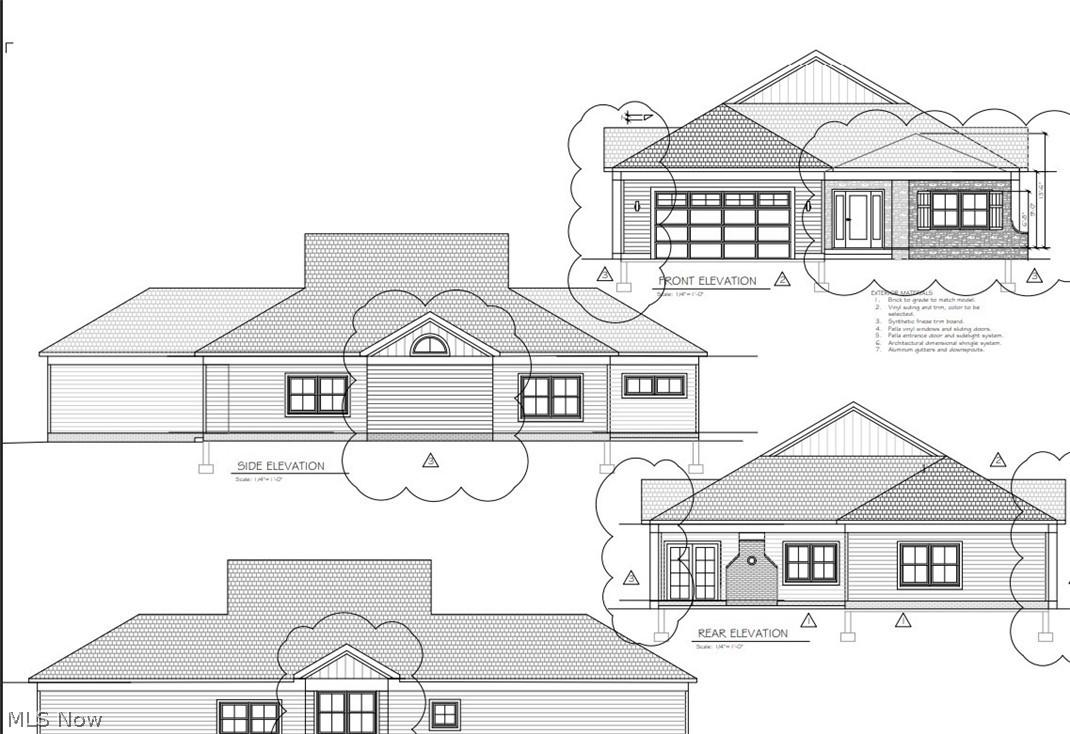
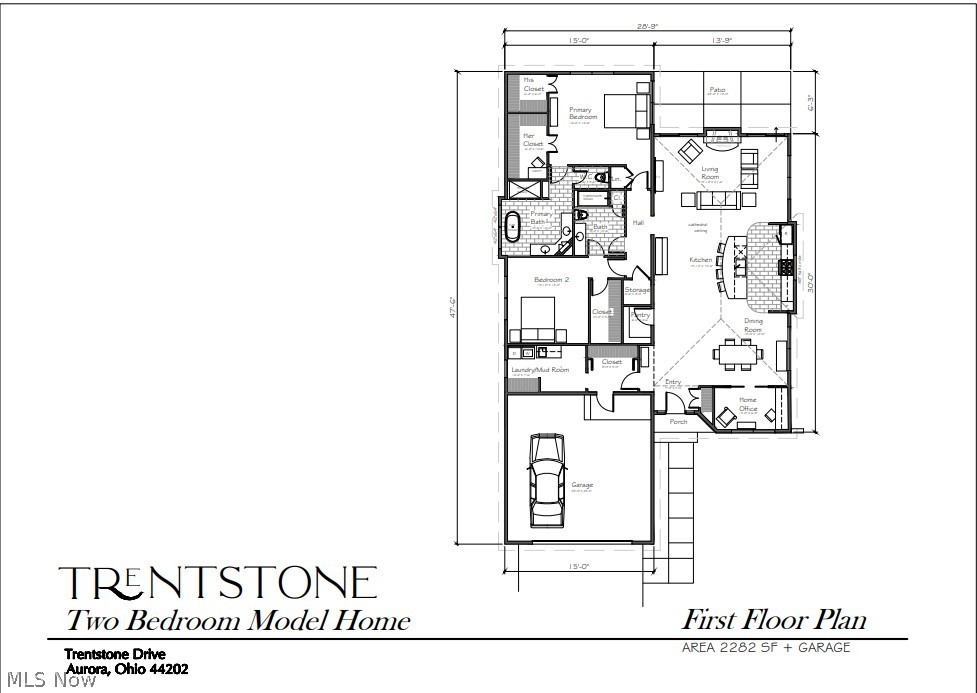
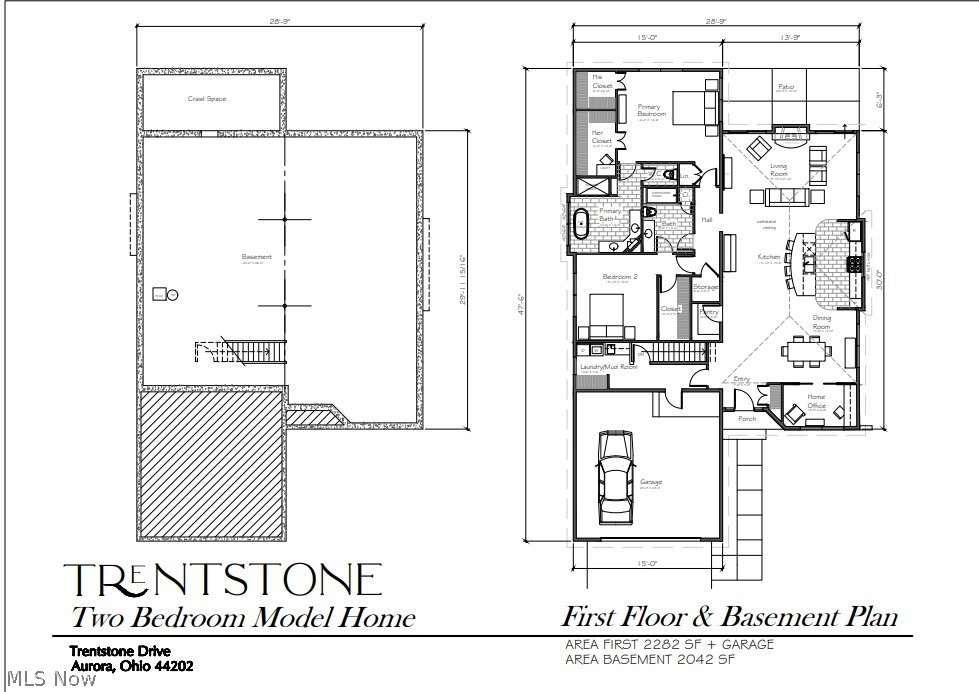
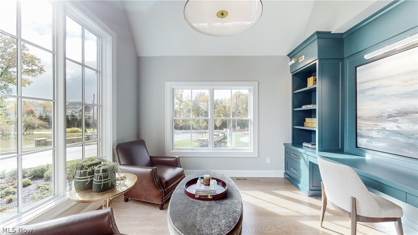
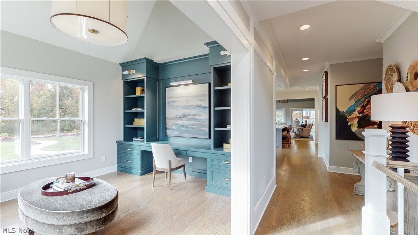
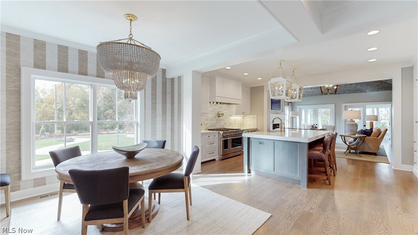
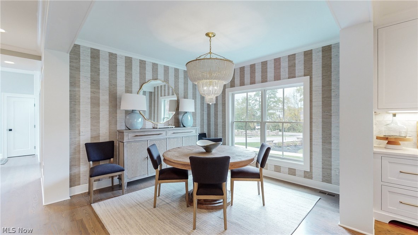
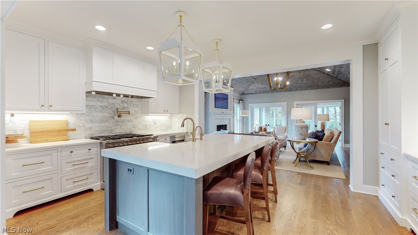
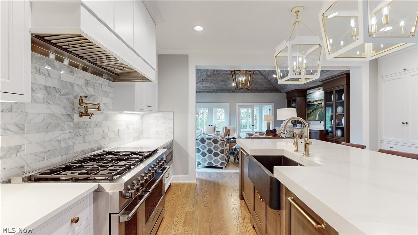
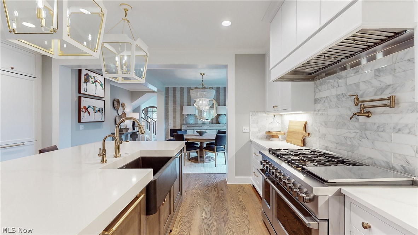
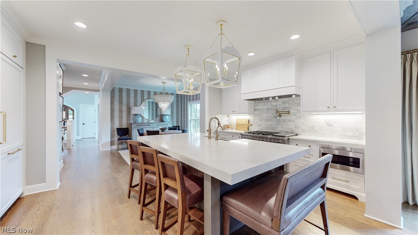
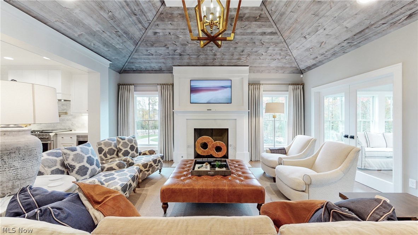
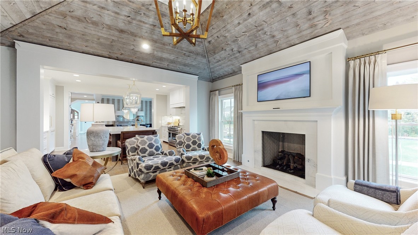
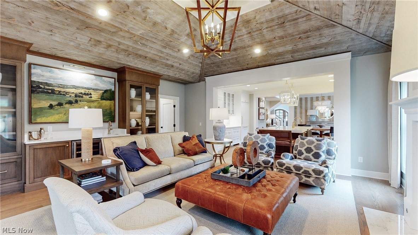
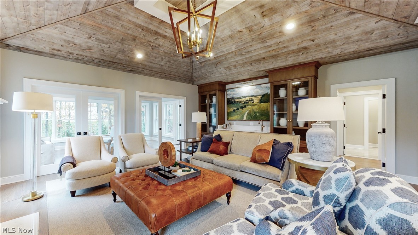
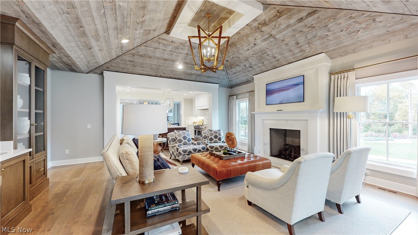
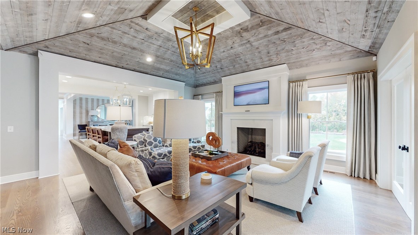
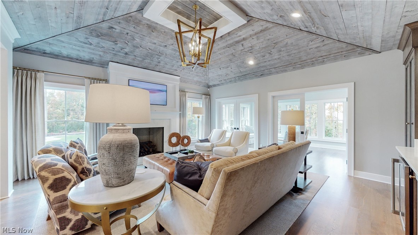
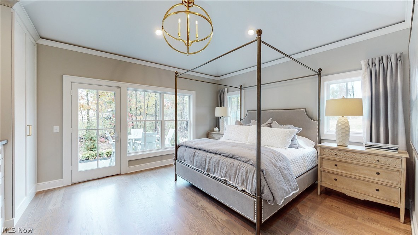
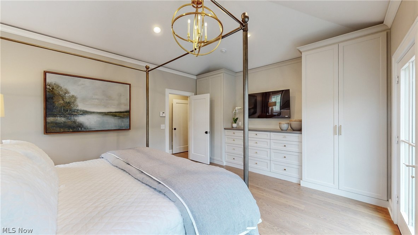
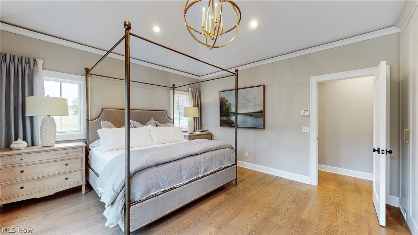
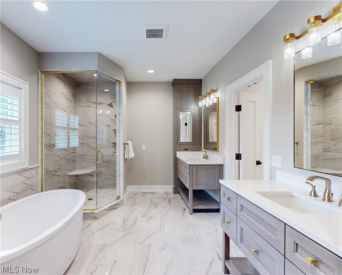
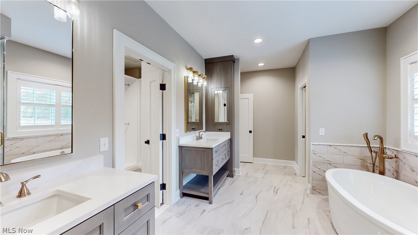
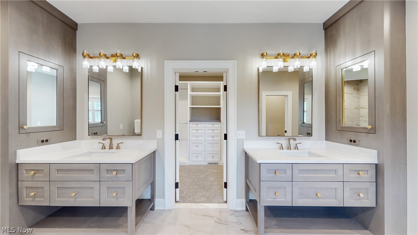
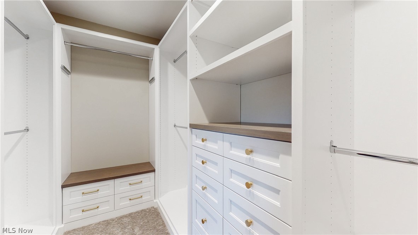
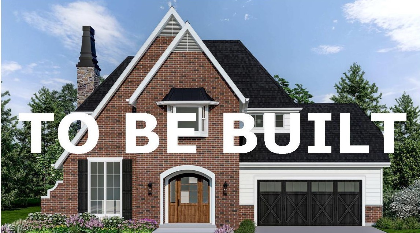
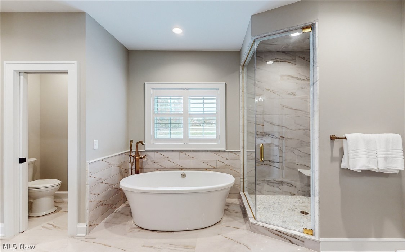
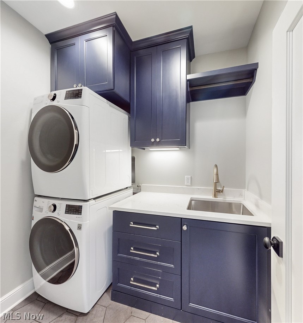
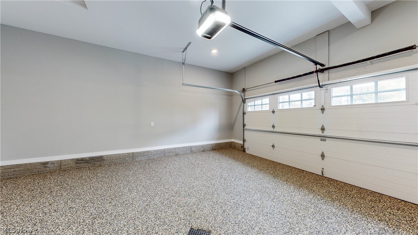
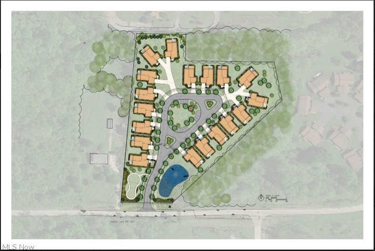
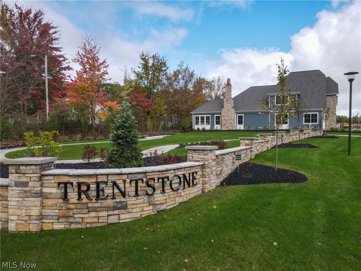
Welcome to this exciting residential development that sets a new standard for upscale living. Trentstone offers 18 stand alone condos that blend elegance, functionality, and customizable luxury. The builder is excited to offer this desireable ranch floor plan with the ease of one floor living! This home offers an open floor plan with an inviting foyer, first floor office (or flex space if needed), gourmet kitchen with high-end appliances and step-in pantry adjoining the dramatic great room with a vaulted ceiling. The interior photos shown here illustrate the model home with added upgrades available. A French door leads to the outside patio and yard. The primary bedroom suite includes a luxury bath and two walk-in closets. The second bedroom is spacious and has a walk-in closet. The laundry room includes a convenient mudroom and leads to the oversized two car garage. Developed by Norlach Development LLC in partnership with LB Architects. Design selections created by interior designer Laura Yeager Smith Home & Design! Ask about her services! Each homeowner will receive one year complimentary Club Dining membership at Walden. Welcome Home!

S/L 17 Trentstone Circle

Message successfully sent.

What would you like to know?

What is 3 + 4 ?

I agree to receive email communication and understand I can unsubscribe at any time.

I agree to be contacted by Tyson Sells Homes, LLC. via call, email, and text for real estate services. To opt out, you can reply 'stop' at any time or reply 'help' for assistance. You can also click the unsubscribe link in the emails. Message and data rates may apply. Message frequency may vary. Privacy Policy

Related Properties

Price reduced
Move right into this 4 bed, 3.5 bath freestanding, limited-maintenance Clubside Manor Condo within Barrington's prestigious gated golf course community. Tucked along a quiet cul-de-sac, this south-facing beautifully updated home boasts large living spaces, volume ceilings, abundant natural light, a finished walkout basement, and two levels of outdoor living space! Exterior painted in '26. Gorgeous new hardwood flooring extends from the dramatic two-story foyer throughout the main floor. An elegant work-from-home or music space, the flex room is enhanced by glass-paned double doors and a bay window. A two-story ceiling and a cozy gas fireplace grace the ample great room, which accommodates oversized sectionals for the entire family. Your updated kitchen features granite counters, a 4-seat breakfast bar, newer shaker cabinets and stainless steel appliances (including a gas cooktop, double wall ovens and drawer microwave), a pantry, and a windowed dinette with access to the large elevated deck with room for both seating and a dining table. Strategically located so any kitchen clutter remains unseen, the formal dining room ensures a sophisticated dining experience. Your owner's retreat is tucked at the opposite end of the home, offering a private bath with tile flooring, a quartz, dual sink vanity, updated cabinetry, a spacious tiled walk-in shower, jetted tub, private enclosed commode, and walk-in closet. The laundry room is complete with cabinets, a folding station and built-in sink. Upstairs, children or guests have their own space with an open loft, a windowed reading nook with built-in shelves, and two bedrooms that share a dual sink bathroom with a thoughtfully designed enclosed water closet for improved functionality. Spectacular finished walkout basement includes a full bath, the fourth bedroom with walkout access, and ample entertainment space with a slider to a large stamped concrete patio with mature privacy landscaping. 2-car garage. Come home to luxury!
#5220395

Aurora

585 Burgess Circle

4 Beds

3 Baths

4,225 Sq.Ft.

$750,000

MLS#: 5220395

Welcome to this exciting residential development that sets a new standard for upscale first floor living. Situated in the charming city of Aurora, Trentstone offers 18 stand alone condos that blend elegance, functionality, and customizable luxury. Buyers may choose from 3 elevation styles and 7 design schemes. All available exterior renderings are found in the photos. The interior photos shown here illustrate the model home which can be seen by private appointment or on weekend open house. At this price, the base home offers an open floor plan with an inviting foyer, first floor office, gourmet kitchen with high-end appliances adjoining the dramatic great room with a truncated ceiling. A French door will lead to the outside patio and yard. The primary bedroom suite is located on the first floor with a luxury bath and walk-in closet. There are 2 additional bedrooms and full bath upstairs and a partially finished basement. Developed by Norlach Development LLC in partnership with LB Architects. Design selections created by interior designer Laura Yeager Smith Home & Design! Ask about her services! Each homeowner will receive one year complimentary Club Dining membership at Walden. Welcome Home!
#5208237

Aurora

S/L 2 Trentstone Circle

3 Beds

2 Baths

2,694 Sq.Ft.

$925,000
MLS#: 5208237

Luxury, comfort, and effortless living come together in this exceptional Cape Cod located within the gated Clubside Manor enclave of Barrington. Built in 2018 and thoughtfully designed for today's lifestyle, this beautifully appointed home offers the rare combination of elegant finishes, a functional floor plan, and the convenience of maintenance-free living in one of Aurora's most desirable communities. At the heart of the home is a spacious, open-concept layout that flows seamlessly from room to room, creating an inviting environment for both everyday living and entertaining. The well-equipped kitchen features granite countertops, premium stainless steel appliances, and casual seating, all opening to comfortable gathering spaces designed to keep family and guests connected. A sun-filled living area, family room with fireplace and beverage bar, formal dining room, and bright sunroom overlooking the professionally landscaped backyard provide multiple settings for relaxing, hosting, and enjoying the home throughout every season. The first-floor owner's suite serves as a private retreat, complete with a luxurious bath, expansive walk-in closet, and dedicated laundry access. A second main-level bedroom suite offers flexibility for guests, while a private office creates an ideal work-from-home environment. Upstairs, a secluded living suite with its own sitting area, bedroom, office nook, and storage provides exceptional privacy and versatility. The finished lower level expands the home's livability even further, offering an expansive recreation and entertaining space with daylight windows and a full bath. Beyond the home itself, residents enjoy the unparalleled lifestyle that Barrington is known for: gated security, beautifully maintained grounds, scenic walking paths, and scenic golf course surroundings. Here, luxury is defined not only by beautiful spaces, but by the freedom to spend less time on maintenance and more time enjoying the things that matter most.
#5224068

Aurora

609 Burgess Circle

3 Beds

4 Baths

5,647 Sq.Ft.

$899,000
MLS#: 5224068

Price reduced
Welcome to this extraordinary, fully renovated luxury residence nestled on a private wooded lot in highly sought-after Chagrin Falls-Bainbridge Twp and the award-winning Kenston School District. Completely transformed from top to bottom, inside and out, this stunning 4-bedroom, 3-full-bath home offers the perfect blend of modern design, premium craftsmanship, and everyday functionality. The impressive exterior showcases striking contemporary curb appeal with custom wood accents, updated landscaping, and an attached 2-car garage. Inside, the open-concept floor plan is flooded with natural light and features wide-plank flooring, soaring spaces, designer lighting, and high-end finishes throughout. At the heart of the home is a show-stopping chef's kitchen featuring custom cabinetry, quartz countertops, an oversized waterfall island, stainless steel appliances, beverage cooler, and abundant storage. The spacious living and entertaining areas flow seamlessly to the outdoor deck and wooded backyard, creating the perfect setting for indoor-outdoor living. The luxurious primary suite offers a spa-inspired retreat complete with a beautifully appointed bath and custom walk-in closet. Every bathroom has been thoughtfully redesigned with upscale fixtures, elegant tilework, and modern finishes. An expansive lower-level living area provides additional space for entertaining, recreation, or relaxing. Move-in ready and meticulously renovated, this exceptional property offers luxury living in one of Northeast Ohio's most desirable communities. A rare opportunity to own a like-new home with designer finishes, privacy, and convenience all in one remarkable package.
#5216100

Aurora

19121 Brewster Road

4 Beds

3 Baths

3,390 Sq.Ft.

$669,000
MLS#: 5216100
 - property

Send a message

Message successfully sent.

Your message

What is 3 + 4 ?

Reason for contacting?

I agree to receive email communication and understand I can unsubscribe at any time.

I agree to be contacted by Tyson Sells Homes, LLC. via call, email, and text for real estate services. To opt out, you can reply 'stop' at any time or reply 'help' for assistance. You can also click the unsubscribe link in the emails. Message and data rates may apply. Message frequency may vary. Privacy Policy

Sign Out

Virtual Assistant

Would you like to take the next step with this property? We can help you schedule a showing or virtual tour, or send you more details.

Yes, I would like more information.

Thank You for Your Reply, One of Our Agents will contact you as soon as possible

No, maybe later.

Thank you, you can always contact me via email, phone number or through the contact form.

Realhub AI

Lucy - Your AI-Powered Realtor

Update Your Temporary Password

Personalize your search

Enter your email and we'll notify you immediately when new listings match what you're looking for.

or enter email address

Already have an account ? Login here

Continue your home search

I agree to receive communications and understand I can unsubscribe at any time.

I agree to be contacted by Tyson Sells Homes, LLC. via call, email, and text for real estate services. To opt out, you can reply 'stop' at any time or reply 'help' for assistance. You can also click the unsubscribe link in the emails. Message and data rates may apply. Message frequency may vary. Privacy Policy

Already have an account ? Login here

We use cookies

We use cookies primarily for analytics to enhance your experience. By accepting, you agree to our use of these cookies. You can manage your preferences or learn more about our cookies policy.