
REALHUB is on fire today

Properties

Browse or get in touch to schedule a walkthrough.

  • Nearby me
Price range

Popular Features

Community Features

Association

Property Features

Waterfront

View

Exterior Features

Interior Features

Style

10000 properties match your criteria

Updated 1 minute ago

E-Alert name
None
#5200319

Strongsville

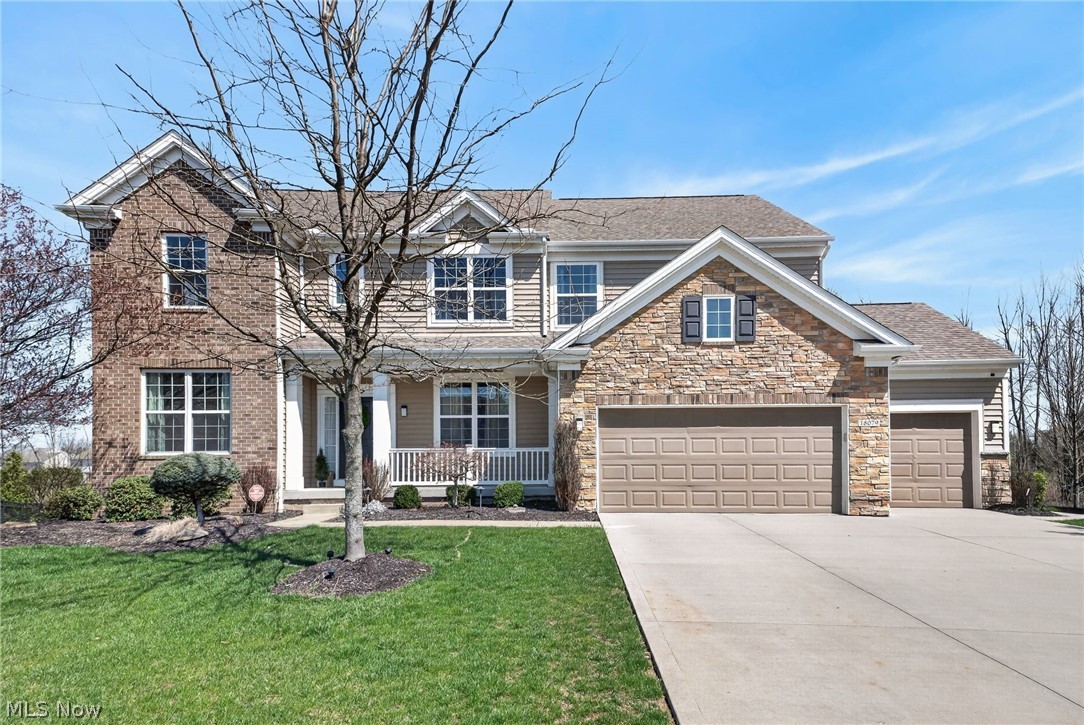
18079 Clare Court

5 Beds

4 Baths

5,180 Sq.Ft.

$754,000

MLS#: 5200319
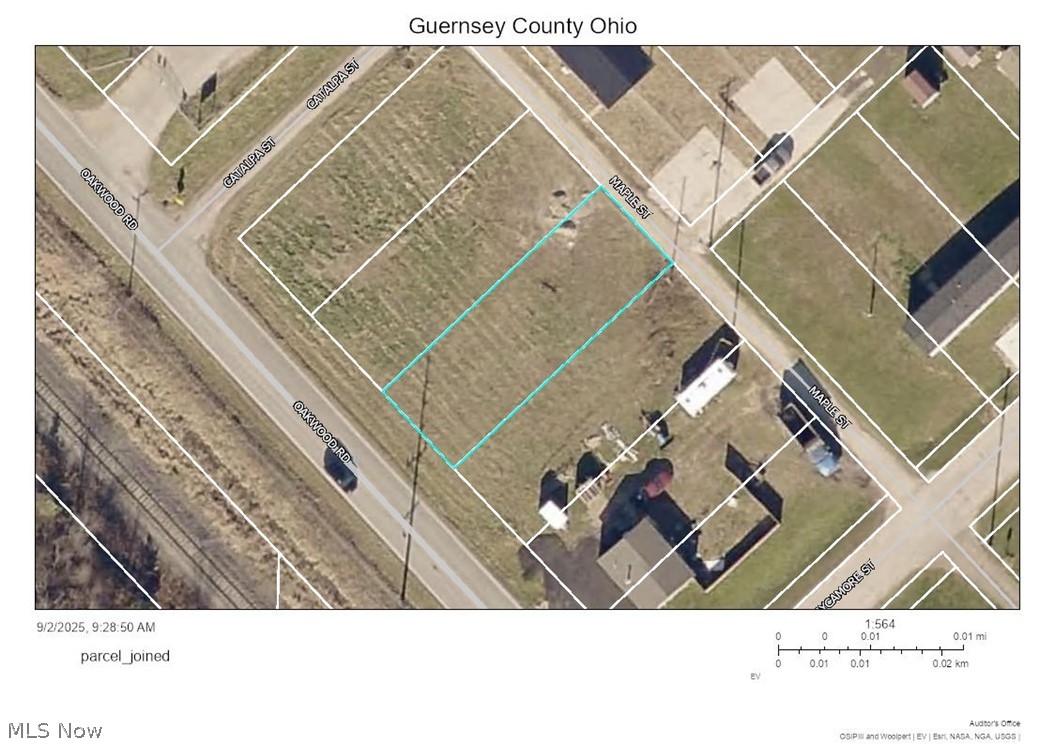
.44 acre on 4 lots located in a convenient location.  This property could be a great homesite or perfect for a business.  Water, sewer and electric available at the property.  (water and sewer tap fees to be paid by the buyer)  

Make this property your own!
#5194564

Byesville

60978-60990 Oakwood Road

None Beds

None Baths

0.44 acres

$53,000

MLS#: 5194564
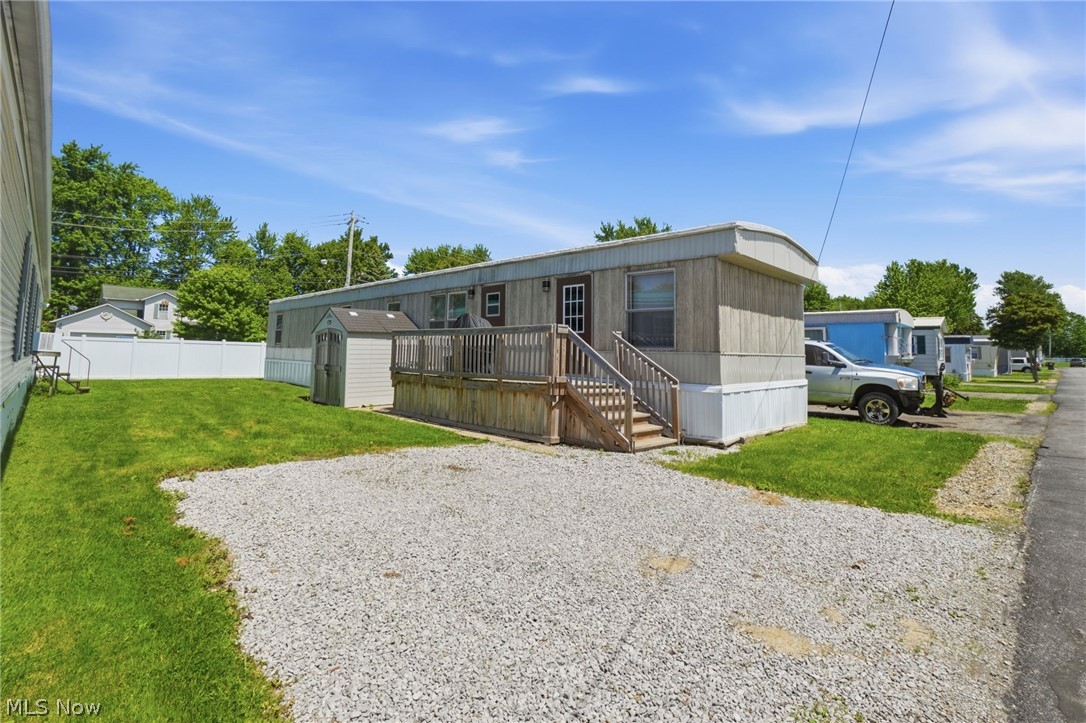
Move right into this updated 3-bedroom, 2-bath home located at 137 Marilyn Drive in Madison Estates. Built in 2012, this well-maintained home offers approximately 980 square feet of comfortable living space with an open-concept layout that seamlessly connects the living room, kitchen, and dining area. Recent improvements include all new skirting, a 200-amp electrical service, a new vapor barrier, and a newer deck. The spacious primary suite features a private full bath, while two additional bedrooms and a second full bath offer flexibility for additional living space, storage, or a home office. Affordable, updated, and ready for its next owner. Schedule your private showing today!
#5210828

Madison

137 Marilyn Drive

3 Beds

2 Baths

980 Sq.Ft.

$39,500

MLS#: 5210828
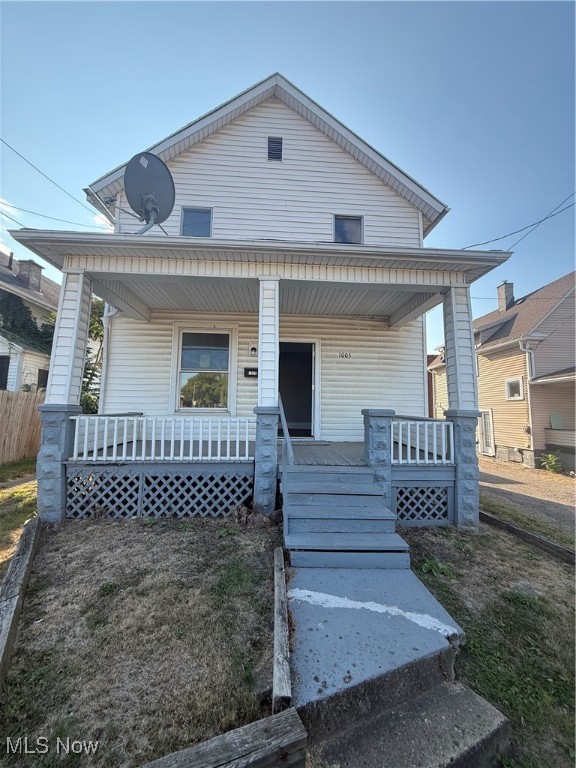
3 bedroom 1 bath house remodeled top to bottom.Utilities, paint, flooring, everything! Welcome home. All move in ready. Code cleared in August 2025. Or perfect for a rental.Call to see asap. Facing the civic center so right in the center of downtown excitement!
#5155151

Canton

1005 Dewalt Avenue NW

3 Beds

1 Baths

1,192 Sq.Ft.

$98,000

MLS#: 5155151
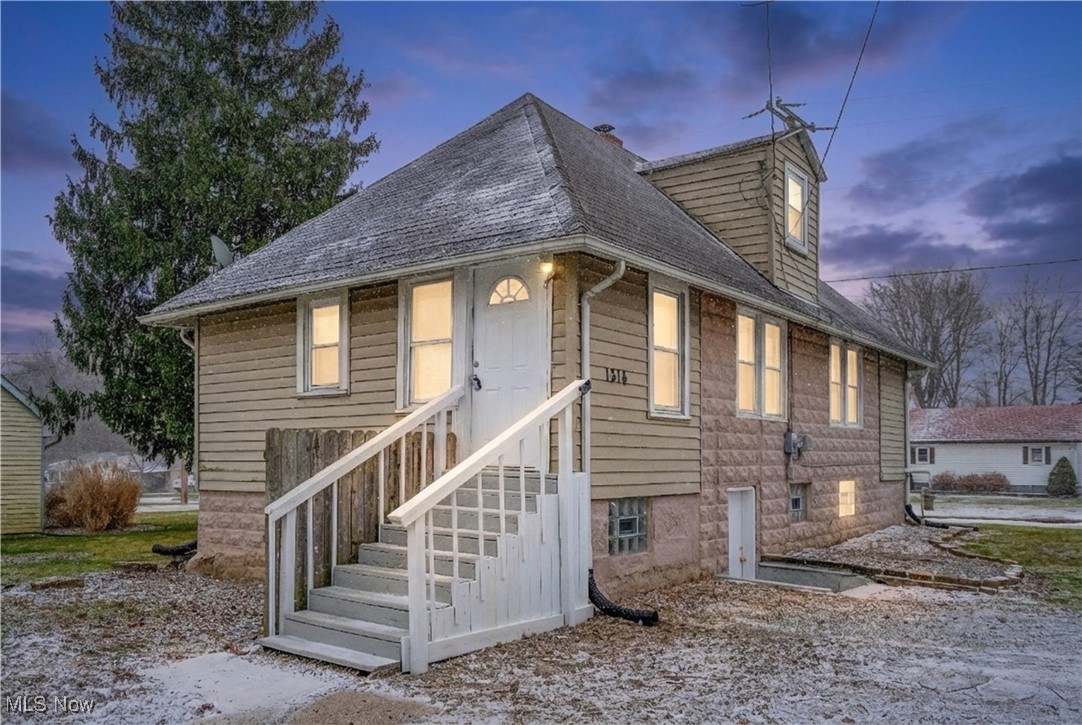
Welcome to 1314 Pennsylvania Avenue in McDonald — a fully remodeled, turn-key home offering space, style, and peace of mind.
This 3-bedroom, 1-bath residence spans an impressive 2,050 square feet, delivering far more room than most homes in its price range.
Every detail has been thoughtfully updated, creating a clean, modern aesthetic that today’s buyers are looking for. Fresh finishes, updated flooring, neutral paint tones, and a cohesive design make this home truly move-in ready—no projects, no guesswork.
The spacious layout provides flexible living and entertaining areas, while the refreshed kitchen flows effortlessly into the main living spaces. Bedrooms are generously sized, and the updated bathroom offers a crisp, modern feel. With over 2,000 square feet, there’s room to spread out, work from home, or grow into the space comfortably.
Located on a quiet street in McDonald with convenient access to local amenities, schools, and commuting routes, this home is ideal for first-time buyers, families, or investors seeking a low-maintenance, fully updated property.
Homes offering this much space, this level of renovation, and this location do not last long. Schedule your private showing today and experience everything 1314 Pennsylvania Avenue has to offer.
#5178941

McDonald

1314 Pennsylvania Avenue

3 Beds

1 Baths

N/A

$125,500

MLS#: 5178941
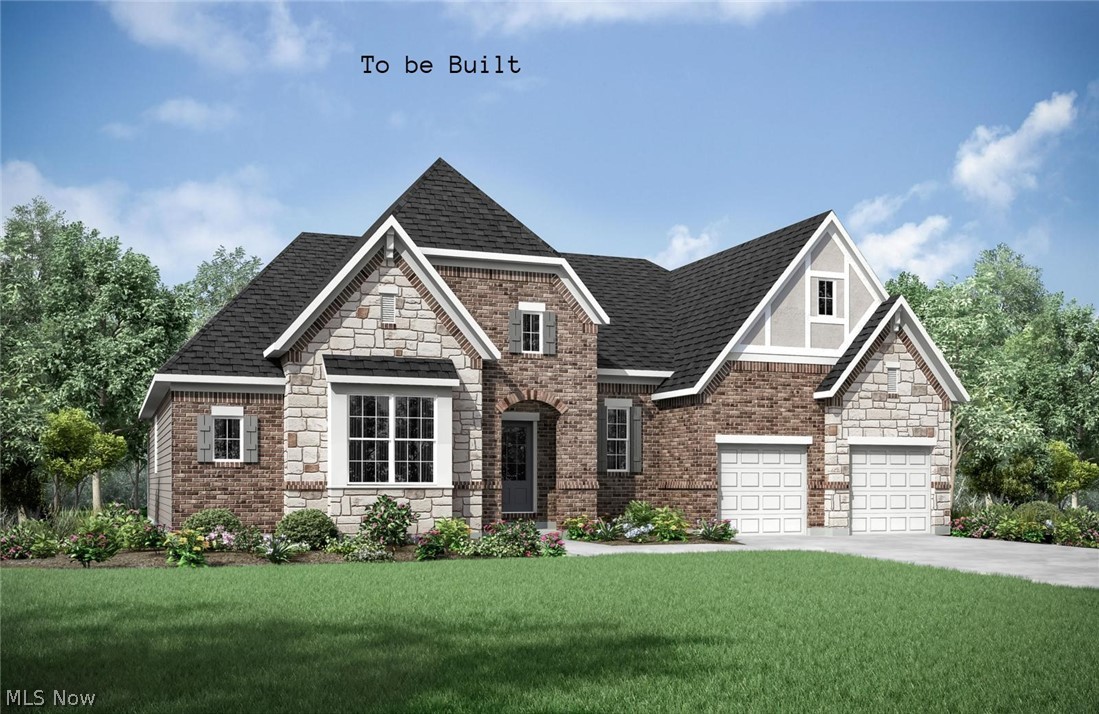
Drees Homes Lyndhurst floorplan. This home is to be built to customer specifications. Photo for illustration purposes.
#5212407

Medina

2784 Grayson Drive

3 Beds

3 Baths

2,419 Sq.Ft.

$718,390

MLS#: 5212407
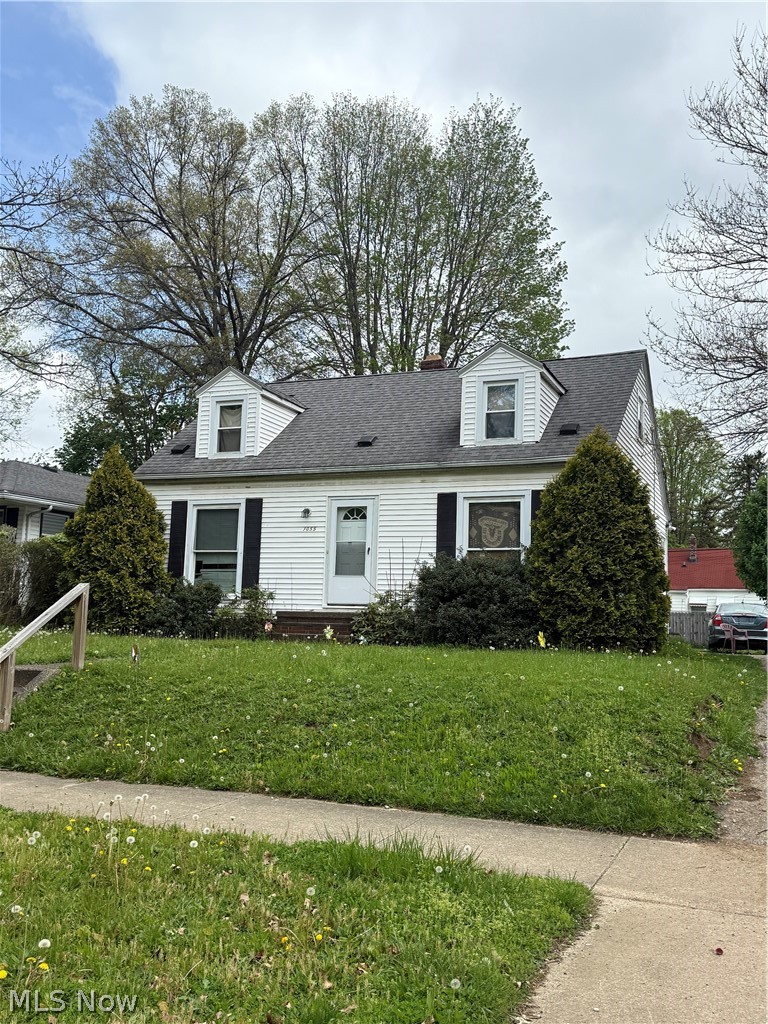
Fully occupied 3-bed Colonial generating $1,000/month. Excellent tenant history (2+ years) with a lease in place through March 2027. Peace of mind comes standard with a new furnace and water tank. Vinyl exterior, full basement, and a solid rental history. Perfect for out-of-state investors looking for immediate returns and minimal CapEx.
#5204644

Akron

1055 Frederick Boulevard

3 Beds

1 Baths

N/A

$97,000

MLS#: 5204644
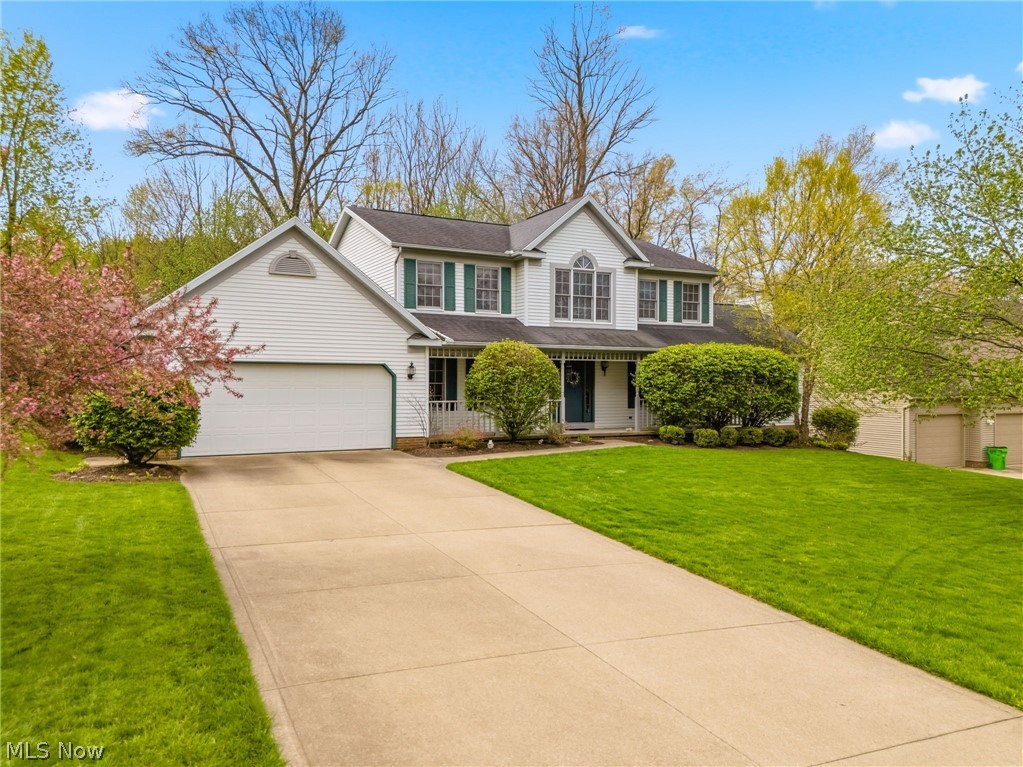
This home was constructed by Curt Yoder Construction, Inc. and has not only been well loved it has been immaculately taken care of! You enter the home through the lovely foyer that will lead you to the updated spacious kitchen with newer stainless-steel appliances and granite countertops. The dinette has beautiful built ins with a coffee nook. There is a patio door leading to the back deck. The first floor offers so much space. The large, gorgeous family room features cathedral ceilings, a large bay window bringing in tons of natural lighting and a gas fireplace for many warm cozy nights! The formal dining room has trayed ceilings, crown molding and chair rail. There is a formal living room, half bath and laundry room all on the first floor. Walk upstairs to the large master suite, and stunningly updated master bath with a tile walk in shower, quartz counter tops, double sinks, and separate makeup vanity and mirror. The master also features a large walk-in closet with organizers. The second floor has 3 more great sized bedrooms with large double closets and another full bathroom with plenty of counter space. If you need more space this house is sitting on a full unfinished clean basement waiting to be used! There is an area for a workshop that has workbenches, shelves and a wood rack to keep your projects organized. And something we can all use are large storage shelves for all of your extras! There is already a radon mitigation system installed so you can take the extra space and finish it into a rec room, man cave or playroom. The options are endless! Please see the attached list for ages of appliances & updates. Bring your family and move right in.  Call for your private showing today.
#5202748

Massillon

8708 Eastlynn Avenue NW

4 Beds

2 Baths

2,336 Sq.Ft.

$385,000

MLS#: 5202748
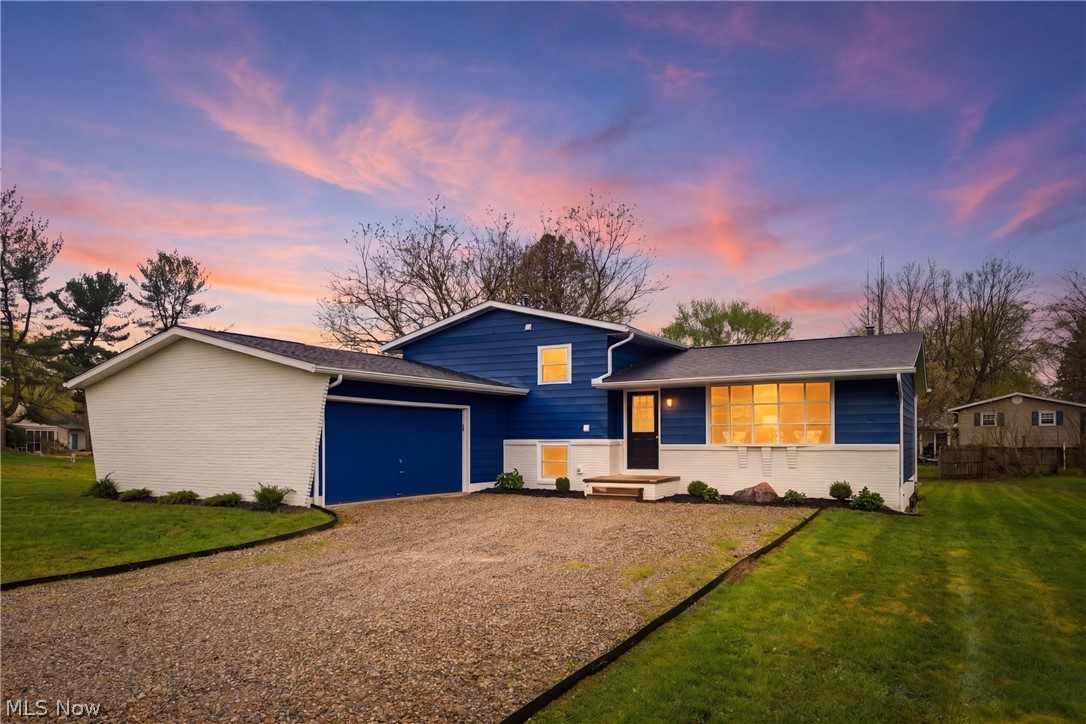
Welcome home to this beautifully renovated split-level set on a large lot with room to spread out inside and out. The main level offers an open, airy layout with a bright living space, dining area, and updated kitchen featuring premium soft-close cabinetry, granite countertops, waterproof LVP flooring, stainless steel appliances, and modern finishes throughout. A beautiful mudroom connects to the attached two-car garage, adding both style and everyday convenience. Upstairs you’ll find spacious bedrooms and refreshed bathrooms, while the lower level includes a cozy second living area with a stunning fireplace wall and walk-out access. New windows throughout and a new roof in 2025 add even more value and peace of mind. With its expansive yard, thoughtful updates, and move-in ready appeal, this home is full of charm and function.
#5202478

North Canton

8621 Morrilton Cir NW

3 Beds

2 Baths

2,000 Sq.Ft.

$295,000

MLS#: 5202478
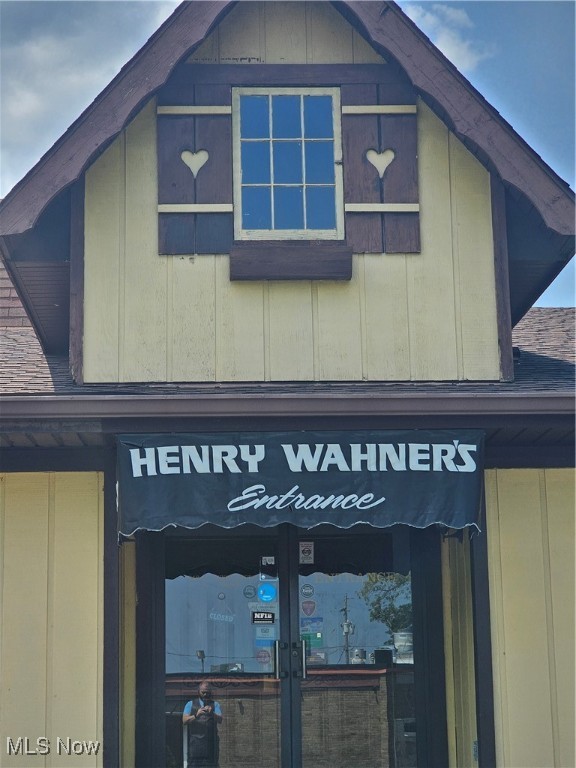
PLEASE DO NOT APPROACH EMPLOYEES!!! DIRECT ALL QUESTIONS TO BROKER.
FF&E, Liquor Permit & BUILDING
Henry Wahner's Restaurant – Established in 1956
Located at 1609 E Main St, Kent, OH, Henry Wahner's HAS CLOSED owner retired. Restaurant has been a cherished community institution for nearly 70 years. Specializing in authentic German and American cuisine, this family-owned establishment has become renowned for its generous portions, nostalgic atmosphere, and traditional recipes that have stood the test of time.

Key Highlights:

*Established in 1956, offering nearly seven decades of culinary excellence and history.
*Signature dishes include Prime Rib, Wiener Schnitzel, and Surf and Turf.
*German specialties like Sauerbraten, Spaetzle, and homemade sausages are local favorites.
*Known for enormous portions and a welcoming, "mom-and-pop" ambiance.
*Features a full bar, with a selection of wines and beers to complement the hearty meals.
*Cash or check only, which maintains the restaurant's old-world charm.
*Conveniently located on a high-traffic road in Kent, OH, drawing regulars and travelers alike.
This is a rare opportunity to acquire a well-established and beloved local restaurant with deep ties to the community. Henry Wahner's offers significant potential for growth while benefiting from its existing loyal customer base and strong reputation.
#5075615

Kent

1609 E Main Street

None Beds

None Baths

4,430 Sq.Ft.

$899,900

MLS#: 5075615
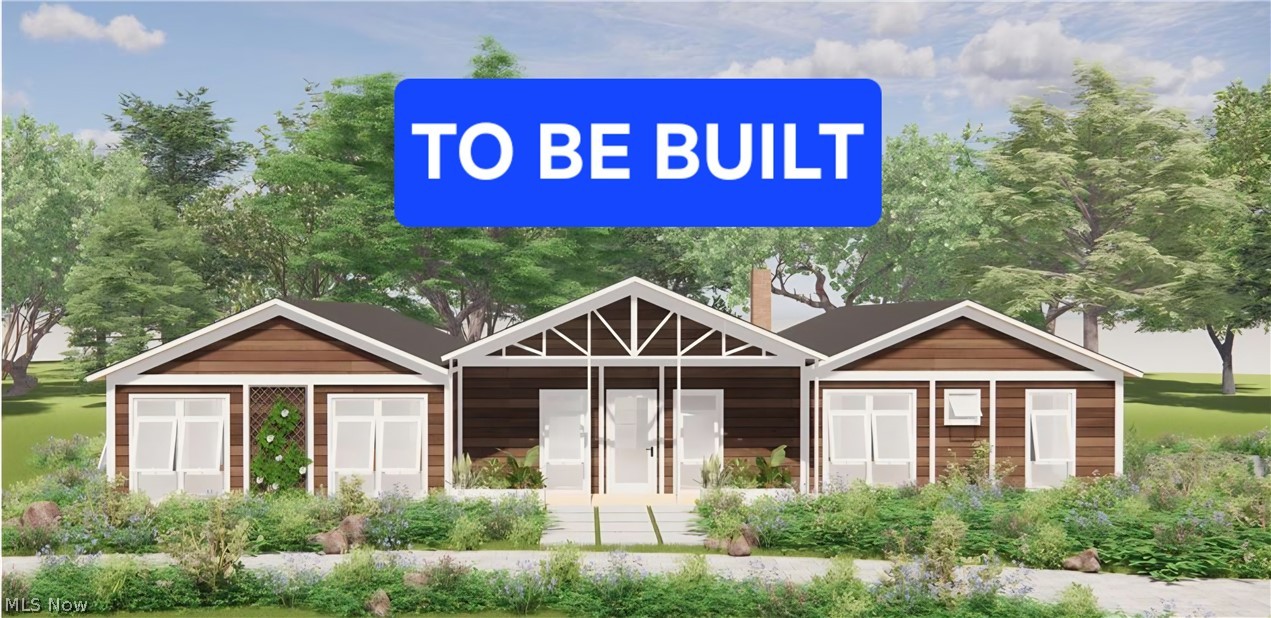
Experience the future of smart housing in the heart of Lake Milton. Proposed tri-modular units offer a rare opportunity to own an innovative steel-built home just a short distance from the lake. These modern prefab residences are crafted overseas using premium materials, then locally engineered and designed by area professionals to combine durability, efficiency, and contemporary style. 

This exciting concept is expected to be among the very first of its kind in the county — and possibly even the state — bringing a fresh and forward-thinking approach to lake-area living. With Dock rights.
For buyers seeking additional information, we are happy to arrange a private meeting with the builder, local engineer, and our national award winning architect to discuss the design, construction process, and customization possibilities.
#5209829

Lake Milton

000 Ohio Drive

3 Beds

2 Baths

2,400 Sq.Ft.

$770,000

MLS#: 5209829
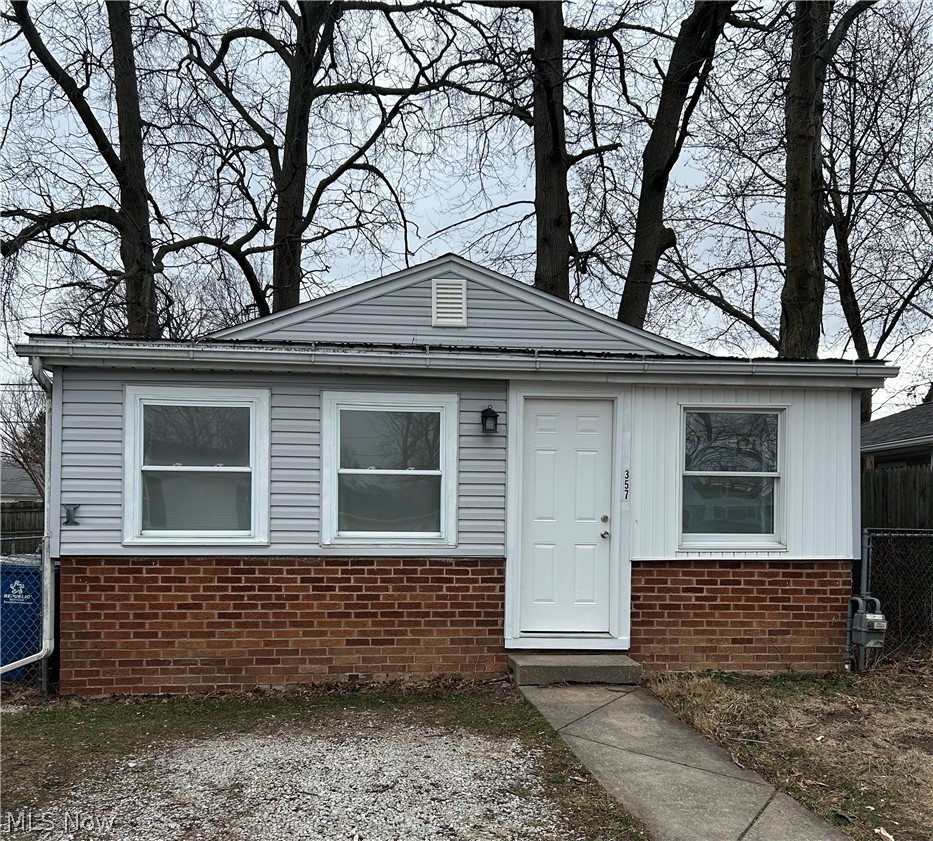
Welcome to 357 Roxboro Rd., in the charming Vermilion-on-the-Lake community. This move-in ready,newly updated ranch offers the ease of all first floor living. The inviting layout features light filled living spaces and updated finishes. If you desire to be by the lake, here is your chance to be close to Lake Erie living.
#5193978

Vermilion

357 Roxboro Road

2 Beds

1 Baths

858 Sq.Ft.

$140,000

MLS#: 5193978
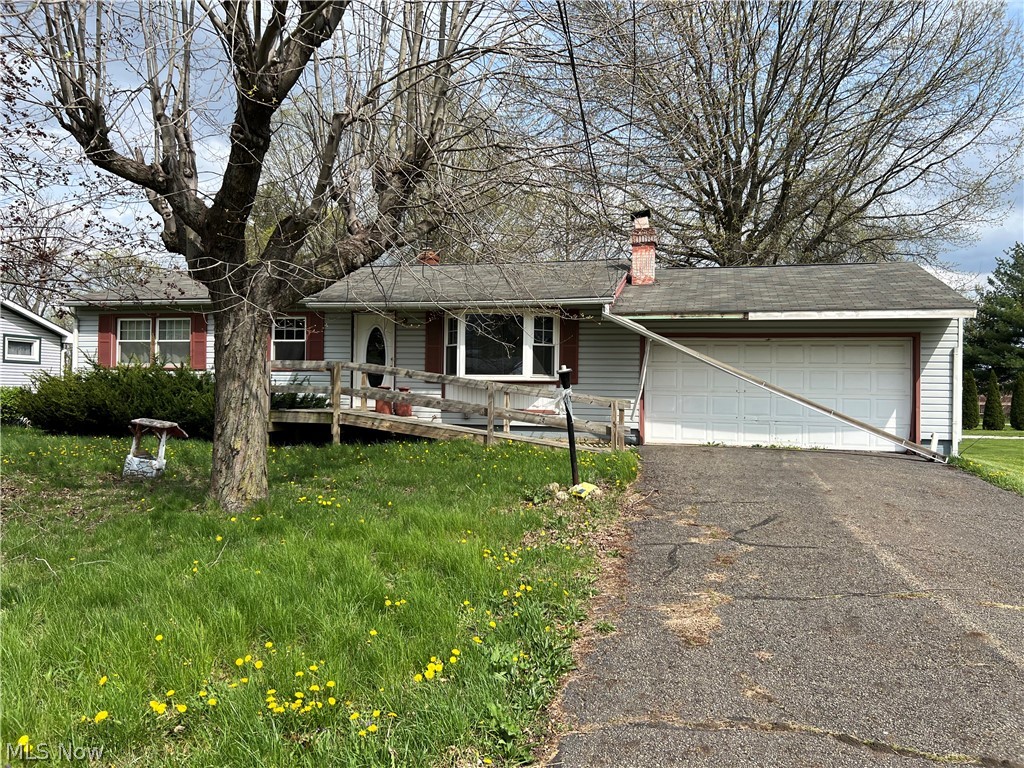
Handyman special in a Perry Twp! 3 bedrooms and 1 bathroom with an eat-in kitchen and a generous living room.  Two car garage and a full basement for plenty of storage.  Basement is half finished for extra living space.  Great fenced-in yard with room to roam!
#5201652

Canton

2580 Swiss Avenue SW

3 Beds

1 Baths

1,008 Sq.Ft.

$109,900

MLS#: 5201652
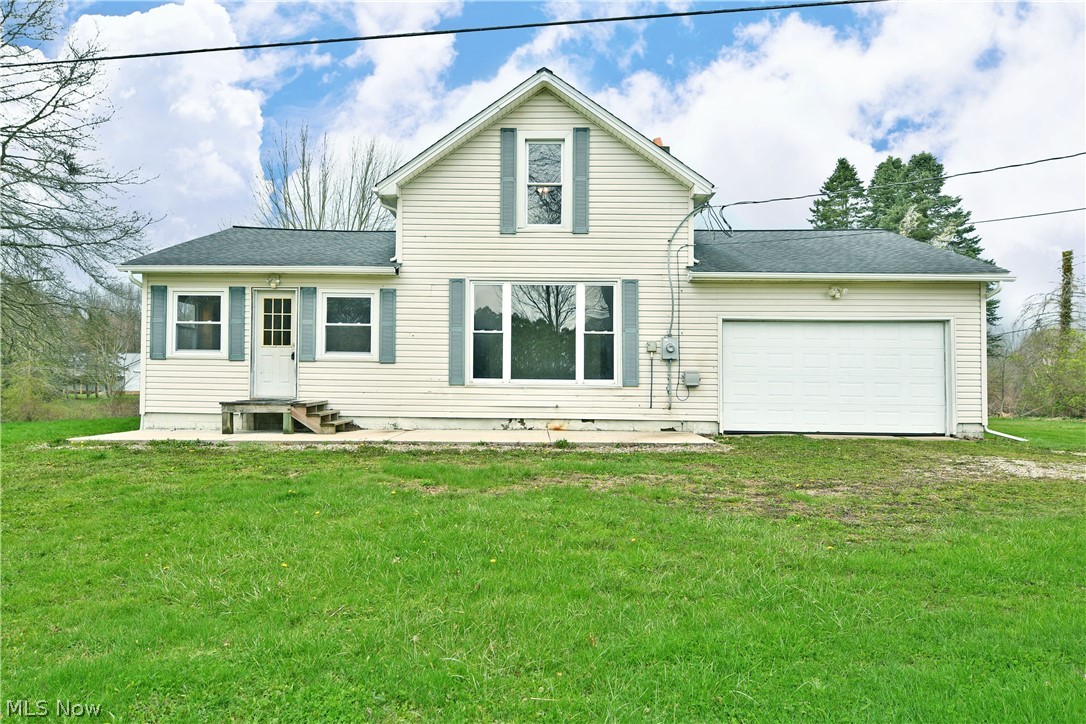
Enjoy the scenic views and lovely country sunsets from this renovated two story home! Offering farmhouse vibes with modern touches, the residence makes the most of its expansive corner lot; easily enjoyed from the covered rear patio space. Step inside and be meet with a wood trimmed foyer, showcasing closet space and lounge areas alike. The rusting hardwood flooring uses extra wide planks for a rustic, unique look. A large central kitchen opens with its massive footprint as cabinets line the far wall, joined with ample countertops. Plenty of space is available for dining as sliding doors go to the backyard. Around the corner, the living room with it's new carpet basks in the natural light from the oversized picture window. A full first floor bath makes for a convenient option. The hall continues to find a bonus room / office or mud room complete with laundry services. Up the newly carpeted stairway, a pair of oversized bedrooms include the spacious master where tons of closet space are found. An additional half bath bridges the rooms with bold colors and a tasteful vanity.  Roof is 10 years old - Garage Door is 10 years old -Brand New Carpet  - updated septic 2022. New heat pump and condenser were installed Dec 2022.
#5199422

Bristolville

6979 Thompson Clark Road

2 Beds

1 Baths

1,279 Sq.Ft.

$156,000

MLS#: 5199422
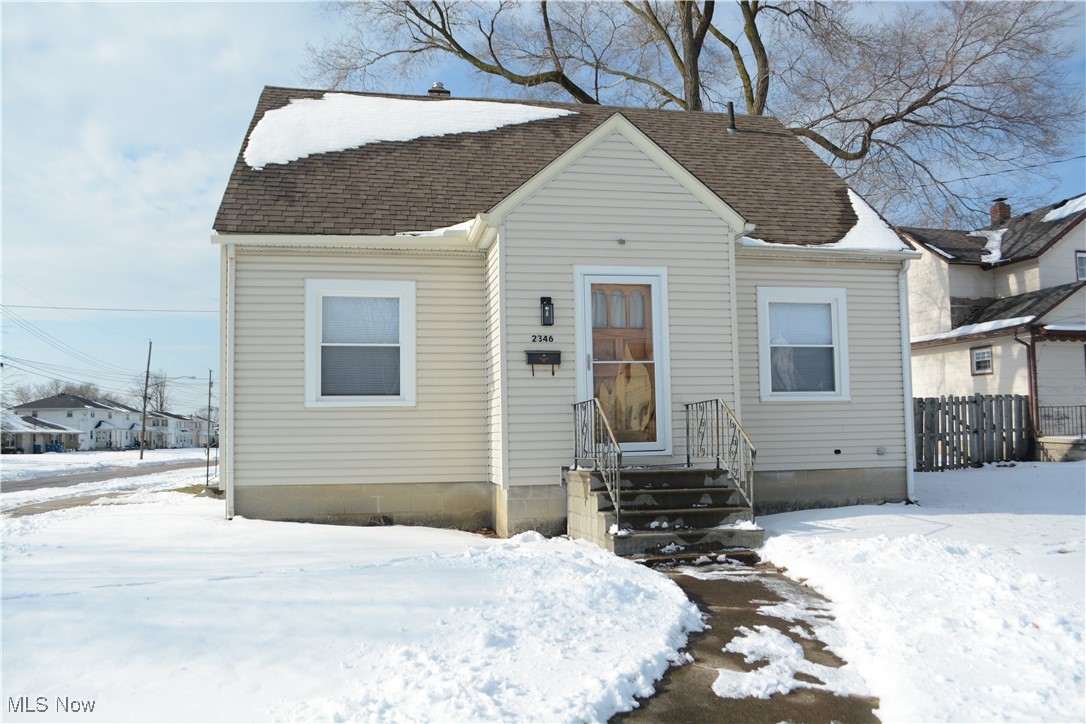
Welcome home to this charming, move-in-ready bungalow that perfectly blends modern updates with classic character. This 3-bedroom, 1-bathroom residence has been comprehensively refreshed, featuring fresh paint and brand-new carpet and flooring throughout the entire home. The heart of the house is the updated kitchen, which comes fully equipped with a refrigerator, dishwasher, and microwave. Peace of mind comes standard here with several big-ticket mechanical upgrades: a new hot water tank (2023), a high-efficiency furnace (2017), and new double-hung windows for improved energy efficiency (2025). The roof was also replaced in (2010). Outside, you’ll find a convenient 1-car garage and a unique bonus: a gutted mother-in-law suite that offers a blank canvas for a home office, guest quarters, or a fixer upper for a potential income producing opportunity. Whether you’re a first-time buyer or looking to downsize, this meticulously maintained home is ready for you to move right in and make it your own.
#5184531

Lorain

2346 W Oberlin Avenue

3 Beds

1 Baths

N/A

$151,050

MLS#: 5184531

1 ... 114 115 116 117 118 ... 666
* Listings identified with the FMLS IDX logo come from FMLS and are held by brokerage firms other than the owner of this website. The listing brokerage is identified in any listing details. Information is deemed reliable but is not guaranteed. If you believe any FMLS listing contains material that infringes your copyrighted work please click here to review our DMCA policy and learn how to submit a takedown request. © 2024. First Multiple Listing Service, Inc.
 - property

Send a message

Message successfully sent.

Your message

What is 3 + 4 ?

Reason for contacting?

I agree to receive email communication and understand I can unsubscribe at any time.

I agree to be contacted by Tyson Sells Homes, LLC. via call, email, and text for real estate services. To opt out, you can reply 'stop' at any time or reply 'help' for assistance. You can also click the unsubscribe link in the emails. Message and data rates may apply. Message frequency may vary. Privacy Policy

Sign Out

Virtual Assistant

Would you like to take the next step with this property? We can help you schedule a showing or virtual tour, or send you more details.

Yes, I would like more information.

Thank You for Your Reply, One of Our Agents will contact you as soon as possible

No, maybe later.

Thank you, you can always contact me via email, phone number or through the contact form.

Realhub AI

Lucy - Your AI-Powered Realtor

Update Your Temporary Password

Personalize your search

Enter your email and we'll notify you immediately when new listings match what you're looking for.

or enter email address

Already have an account ? Login here

Continue your home search

I agree to receive communications and understand I can unsubscribe at any time.

I agree to be contacted by Tyson Sells Homes, LLC. via call, email, and text for real estate services. To opt out, you can reply 'stop' at any time or reply 'help' for assistance. You can also click the unsubscribe link in the emails. Message and data rates may apply. Message frequency may vary. Privacy Policy

Already have an account ? Login here

We use cookies

We use cookies primarily for analytics to enhance your experience. By accepting, you agree to our use of these cookies. You can manage your preferences or learn more about our cookies policy.
