
REALHUB is on fire today

Properties

Browse or get in touch to schedule a walkthrough.

  • Nearby me
Price range

Popular Features

Community Features

Association

Property Features

Waterfront

View

Exterior Features

Interior Features

Style

10000 properties match your criteria

Updated 1 minute ago

E-Alert name
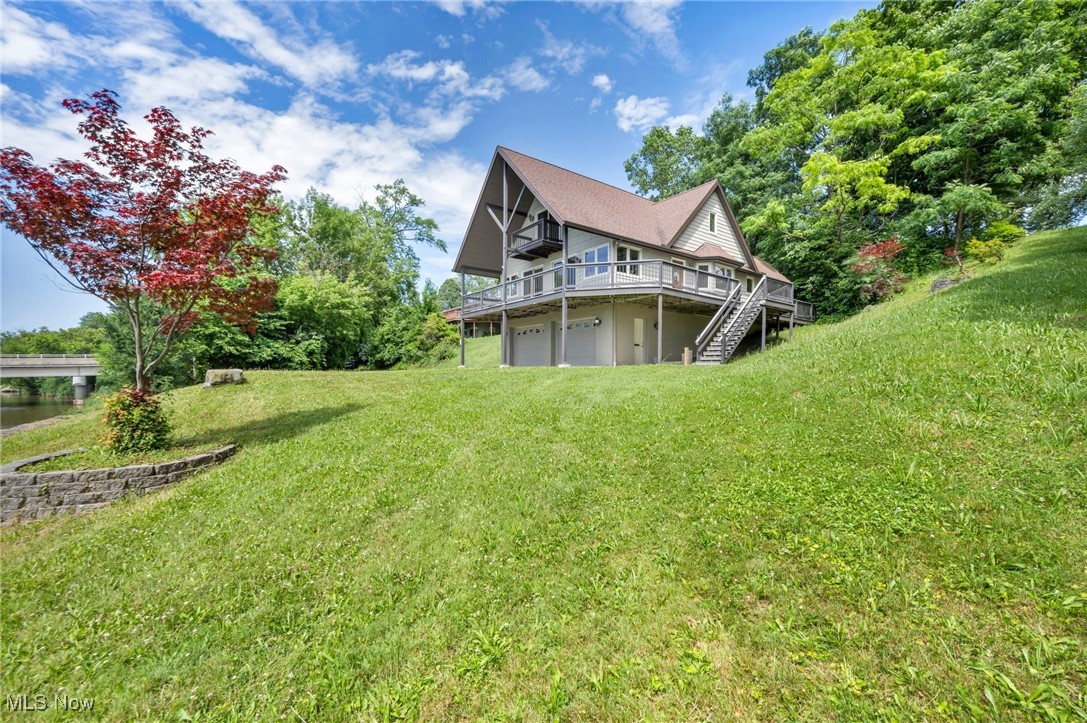
Experience the ultimate in waterfront living with this rare riverfront treasure, offering over 600 feet of breathtaking shoreline on more than 3 private, partially wooded acres. This updated A-frame home seamlessly blends rustic charm with modern luxury, creating a warm and inviting retreat. The spacious first-floor primary suite with a private en suite bath, combined with an open-concept layout, provides effortless flow and comfort for everyday living or entertaining. The stunningly renovated kitchen is a chef's dream, featuring brand-new appliances, stone countertops, a striking backsplash, and the convenience of insta-hot water. New wide plank LVP flooring adds style and durability throughout the main level, while plush new carpeting adds comfort upstairs. Walls of windows fill the home with natural light and capture panoramic views of the river. Step outside to a wraparound, partially covered deck perfect for relaxing, entertaining, or simply soaking in the serene setting. With ample storage for boats, paddle boards, canoes, and all your water toys, this move-in-ready escape is as functional as it is beautiful. A hidden gem unlike any other, don't miss the chance to own this one-of-a-kind waterfront haven!
#5137482

Painesville

1145 N Saint Clair Street

3 Beds

3 Baths

N/A

$550,000

MLS#: 5137482
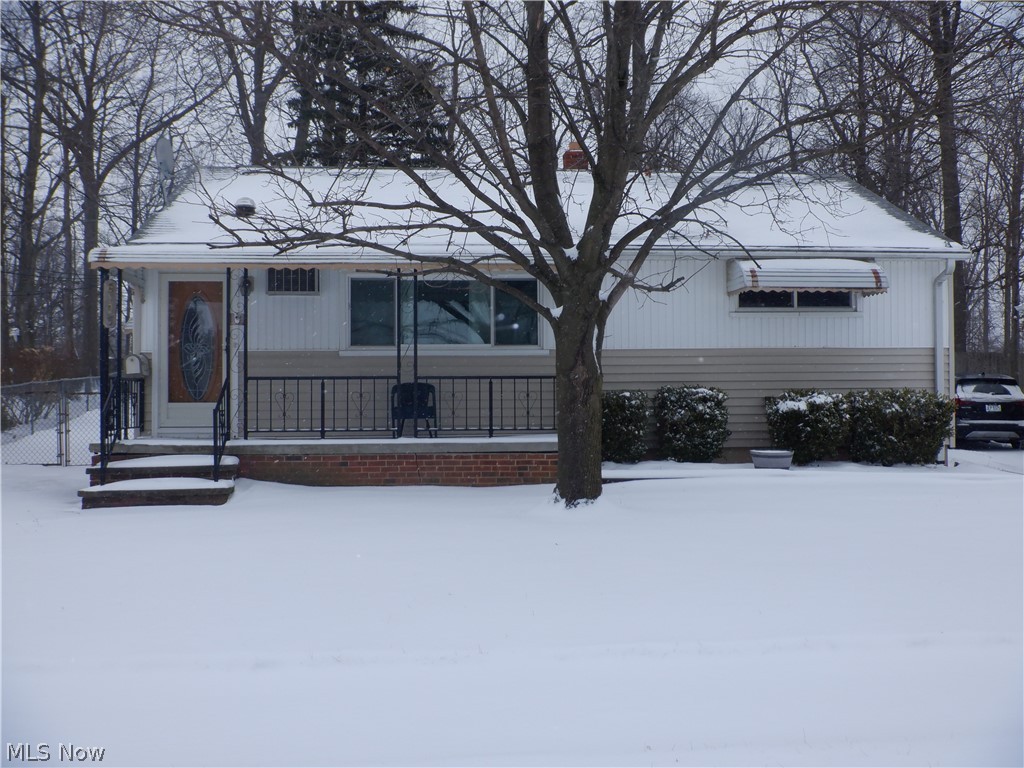
One Floor Living in this 3-bedroom, 2-full bath Ranch home, with extended eat-in kitchen (Dining Room), and a 2 1/2 car garage. Added shed for more storage; The garage is located behind the home which gives it room for the patio and Deck located between the house a garage. Property needs some TLC, and has great potential, finished basement with bar and full bath. Separate Laundry area, Appliances stay! Sliding Glass Doors off the Dining Room, lead to a composite Deck, to your patio and garage. Put a little extra into this and make it your home.
#5188481

Brook Park

6103 Westbrook Drive

3 Beds

2 Baths

1,887 Sq.Ft.

$190,000

MLS#: 5188481
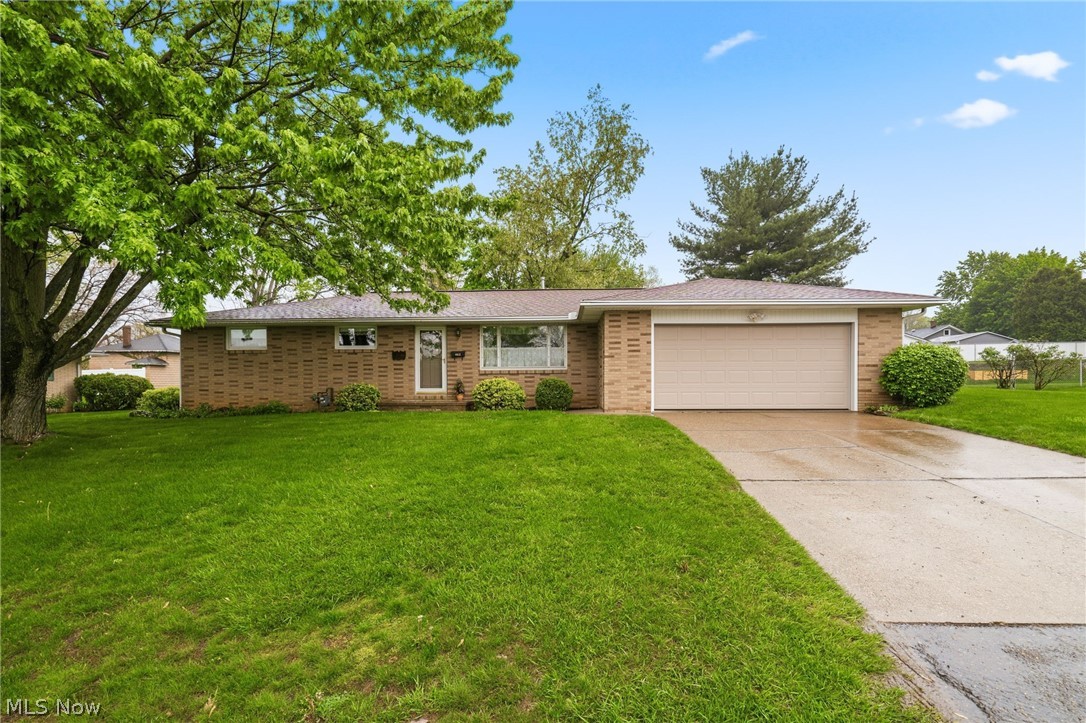
Welcome to 462 Ford St NW Massillon, Ohio.  This home boasts a classic, low maintenance all brick exterior, radiating a sense of permanence and warmth.  The ranch style silhouette offers effortless single level living, anchored by a two car attached garage positioned at kitchen level for easy grocery hauls.  The property has been meticulously maintained rather than just lived in.  The heart of the home is a large family room, designed for gatherings and relaxation.  The clean and move in ready condition means you can skip the renovation dust and start living from day one.  The kitchen conveniently located adjacent to the garage, means the layout prioritizes flow and accessibility.  Practical peace of mind comes included, specifically with the brand new hot water tank, tackling one of the major hidden costs of homeownership early.  The huge walk out basement is a stand out feature, offering massive versatility.  This flex space could be used for a home gym, theater or playroom.  The fact that it is partially waterproofed shows a proactive approach to home care.  Having a bathroom downstairs significantly increases the value and usability of the lower level, making it a viable guest suite or ultimate man cave.  The lot is intelligently utilized to provide two distinct outdoor experiences.  Schedule your showing today!
#5205500

Massillon

462 Ford Street NW

3 Beds

2 Baths

1,768 Sq.Ft.

$225,000

MLS#: 5205500
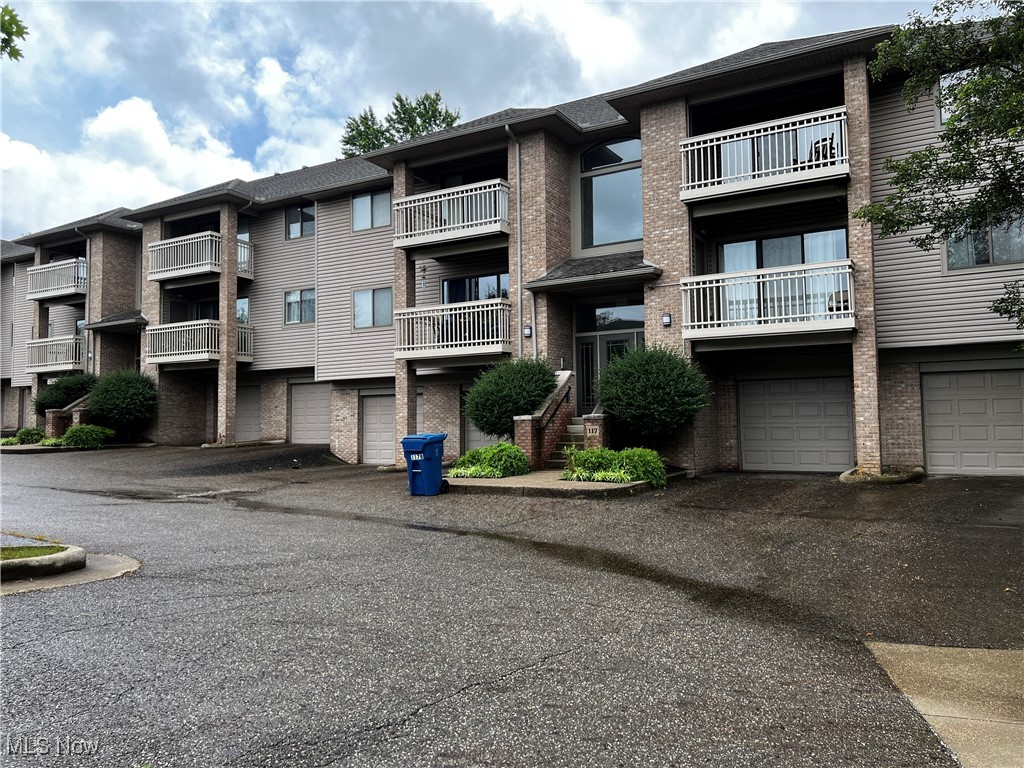
Beautiful, Well Maintained 2 bedroom, 2 full bath condo in a secure building.  Spacious great room/dining room with a vaulted ceiling, lots of natural light and 2 balconies.  The balcony on the front overlooks the neighborhood and the balcony on the back features  a quiet wooded view and is a place to relax and enjoy the shade trees.  
This condo features brand new carpet, fresh paint, updated stainless appliances, pantry closet and an eat-in kitchen with access to the back deck which overlooks the beautiful green space.  
The primary suite has a walk in closet, owner's bath with walk in shower, ceramic tile floors, updatd lighting and fixtures.  The main bath has a tub/shower combination, ceramic tile floor, updated lighting and fixutres too. The Central Air and hot water tank were updated in 2020.  The condo also features a convenient laundry room with stackable washer/dryer which is locate just off the kitchen.  
The condo comes with a 1 car garage space and opener and a large storage closet.  Additional abundant parking is available for owners and visitors.  
The Enclave development provides a quiet, private seetting withh easy access to I-77, Rt. 18 and a variety of restaurants and shopping.  The Enclave also has a Clubhouse which is located in the front of the development and features a variety of amenities, including a fireplace,  restrooms, an exercise room, sauna and and Community room with a smalll kitchen that can be booked for events.  
Outside of the clubhouse amenities include a patio with table and seating, firepit and grill which is perfect for gathering with neighbors and/or friends.  The condo is a perfect blend of style, comfort and functionality. Dont' forget to check out the largestorage closet in the garage which locks for added security.
#5180036

Fairlawn

3800 Rosemont Boulevard 116D

2 Beds

2 Baths

N/A

$183,500

MLS#: 5180036
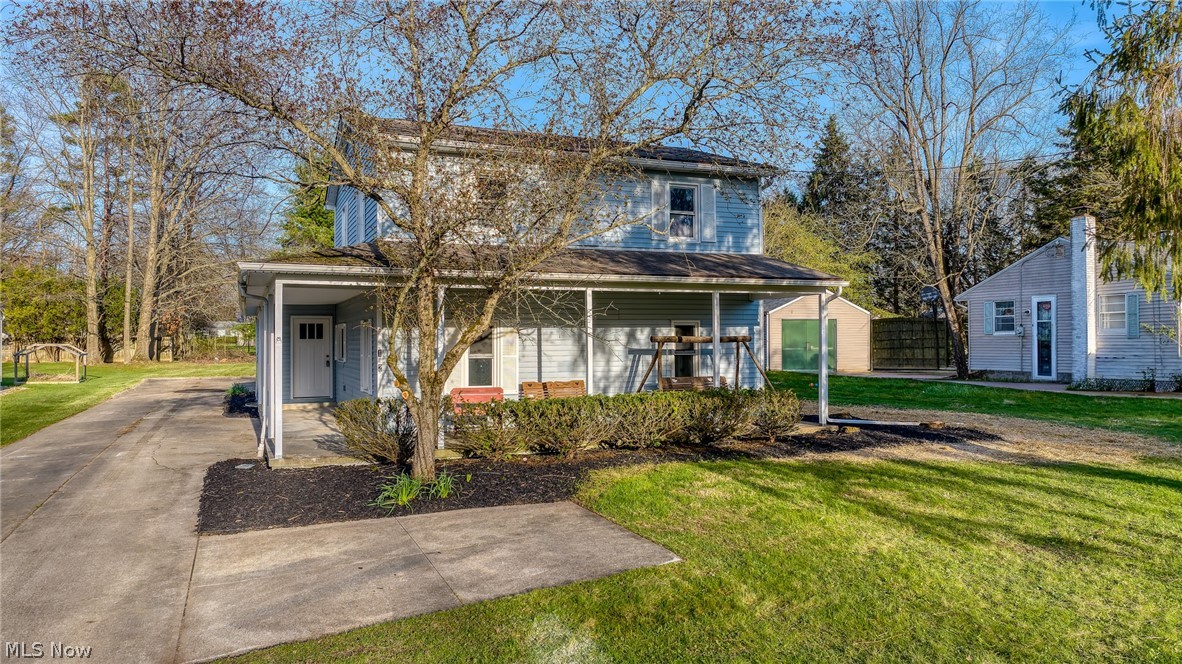
Welcome to this fully remodeled 3-bedroom, 3 full bath home in Munroe Falls—offering the perfect blend of modern updates and functional living space. Set on a spacious lot of approximately 0.42 acres, this home has been thoughtfully updated throughout.

The main level features all new flooring, fresh paint, and updated light fixtures, along with a desirable first-floor primary suite complete with a private ensuite bath featuring dual sinks and a custom tiled walk-in shower. A second full bath on the main level provides convenience for guests.

The eat-in kitchen has been fully renovated with new cabinetry, stainless steel appliances, and a breakfast bar, creating a clean and functional space for everyday living. Upstairs, you’ll find two additional bedrooms and a third full bath, offering flexible space for family, guests, or a home office.

A partially finished basement adds additional living or recreation space. Outside, enjoy a covered wrap-around porch and a rare detached 4-car garage—ideal for car enthusiasts, storage, or hobby space.

Located near parks, schools, and convenient access to shopping and highways, this move-in-ready home offers modern updates in an established neighborhood.
#5199993

Munroe Falls

152 Harry Avenue

3 Beds

3 Baths

2,266 Sq.Ft.

$325,000

MLS#: 5199993
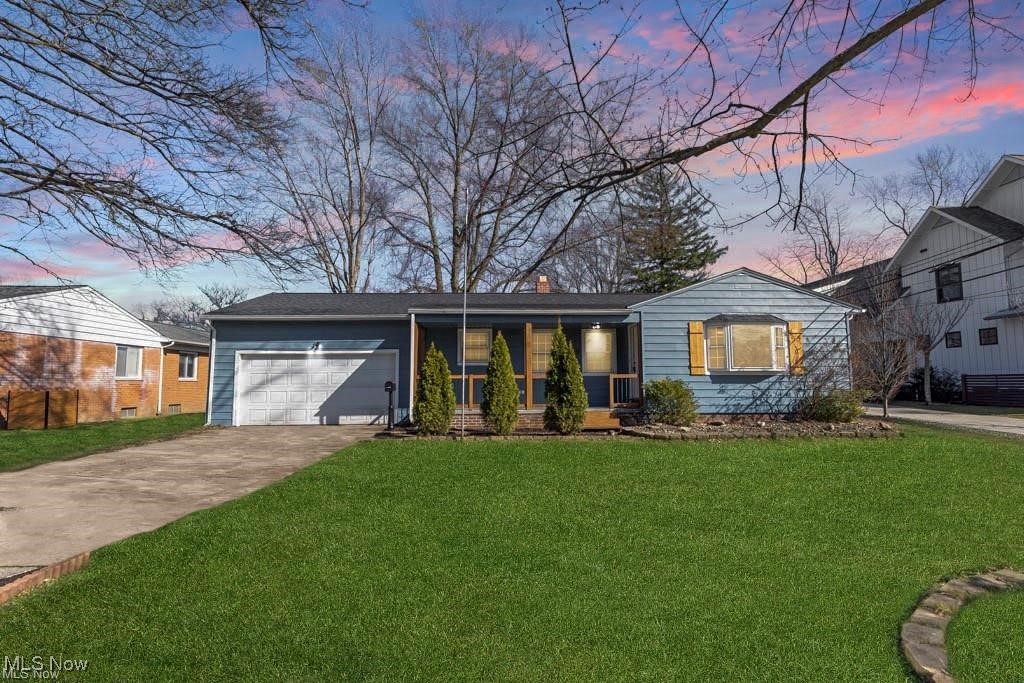
Welcome to 5099 West 220th St. in Fairview Park, a beautifully updated home ideally located near shopping, Metroparks, highway access, and just minutes from the airport—plus a short stroll to the neighborhood’s well-known holiday lights.

This fully remodeled 3-bedroom, 2-bath home offers an attached two-car garage, finished basement, and a fenced backyard with deck and oversized shed. From the street, you’ll notice the strong curb appeal with a brand-new roof, gutters and downspouts, fresh exterior paint, cedar-stained porch and shutters, and new landscaping.

Step inside to find European oak LVP flooring, neutral finishes, and abundant natural light throughout. The living room features a large bay window, while the eat-in kitchen has been completely updated with white shaker cabinets with soft-close drawers, quartz countertops, subway tile backsplash, and stainless steel appliances.

All three bedrooms are located on the main level, including the primary bedroom with a Pella sliding door that opens to the deck and backyard. The main-floor bathroom includes a new vanity, tiled shower, and linen storage.

The finished basement adds exceptional living space with a bar, large rec room with built-ins, office or optional fourth bedroom, flex space for a gym, playroom, or media room, a full bathroom with shower, plus laundry and additional storage. Big items have all been recently updated: roof 2024, HVAC 2022 and HWT in 2023!
#5182045

Fairview Park

5099 W 220 Street

3 Beds

2 Baths

2,192 Sq.Ft.

$309,900

MLS#: 5182045
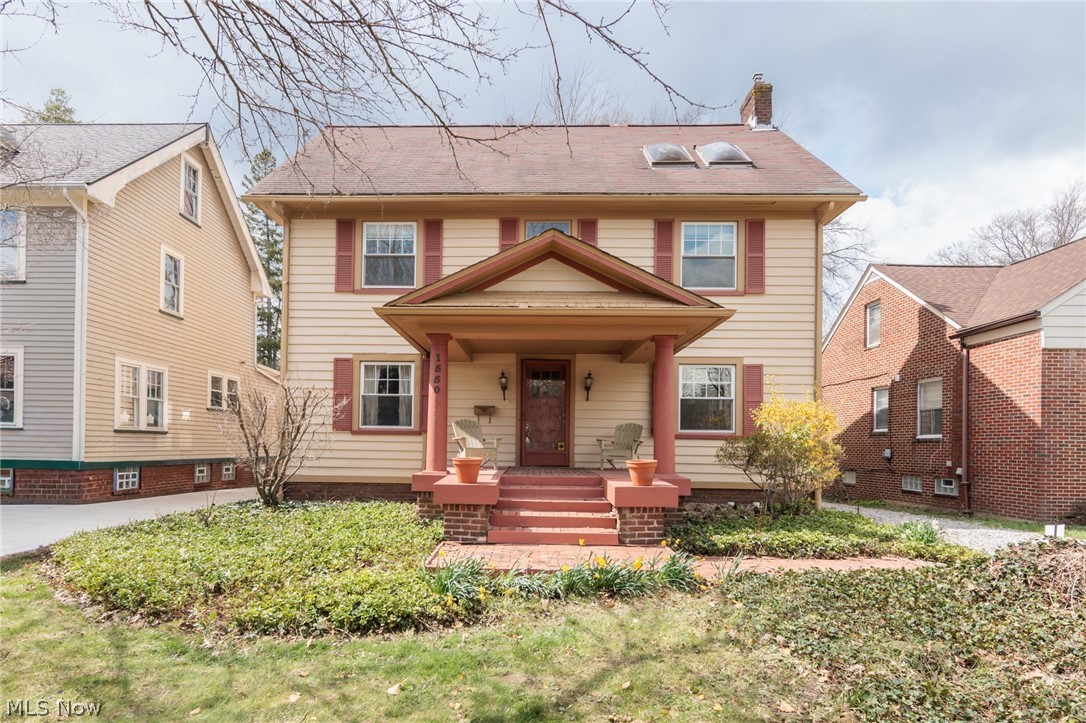
Welcome to 1550 Rydalmount! This spacious and character-filled colonial offers 4 bedrooms, 2 full baths, and a lower-level half bath, showcasing truly unique architecture throughout. As you enter the first floor it features a large living and dining area with beautiful hardwood floors that flow seamlessly into the kitchen. Enjoy cooking and entertaining with ease in the eat-in kitchen, complete with skylights and sliding door access to a private back deck. A versatile bonus room on the main level provides the perfect space for a home office, playroom, or library. Upstairs, you’ll find three spacious bedrooms, all featuring convenient California Closets. The primary suite is truly one of a kind, offering generous space, skylights, an en-suite bath with a soaking tub and stand-up shower, and a unique reading loft—a perfect private retreat. The third floor provides access to the loft area along with a fourth bedroom and a large walk in California closet offering even more flexibility for living or guest space. Ideally located near shopping, dining, and recreation, with a short drive to University Hospitals, Cleveland Clinic, Case university, Little Italy, and downtown Cleveland, this home offers both charm and convenience. Don’t miss your chance to own this truly lovely and unique property with wonderful space. Schedule your showing today! Updates include newer furnace, HW tank, interior paint and full house exterior paint.
#5197853

Cleveland Heights

1550 Rydalmount Road

4 Beds

2 Baths

1,912 Sq.Ft.

$219,900

MLS#: 5197853
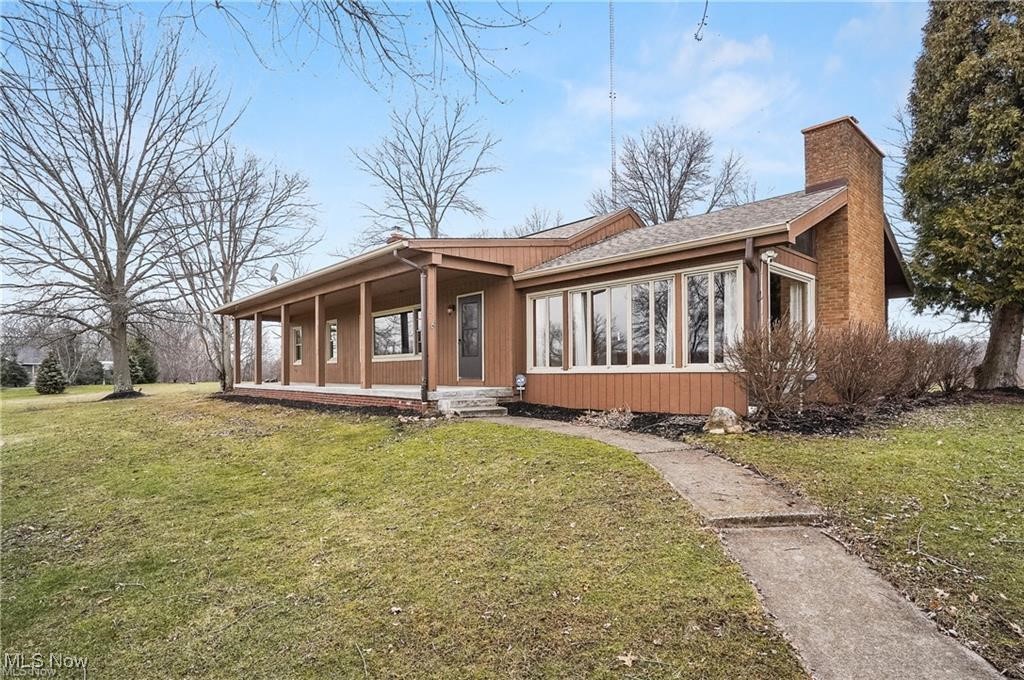
Welcome to this stunning updated ranch! This home situated on 2.21 acres offers an open floor plan with a
spacious eat-in kitchen and a huge living room featuring vaulted ceilings and a cozy wood-burning fireplace. Adjacent to
the kitchen, the family room provides a peaceful retreat, with views of the pond/lake that make it the perfect place to
relax. Boasting 2 generously sized bedrooms and a luxurious full bath with a walk-in shower, this home combines comfort
and style. Enjoy a private hot tub room with a wall of windows that overlooks the expansive backyard. The partially
finished basement offers additional living space, including a full bath and egress window. The massive 3-car garage is
perfect for all your storage needs, and recent upgrades include a new furnace and hot water tank (2023), a new garage
roof, door openers, and garage cement (2022), and new windows (2012).
#5176931

Peninsula

4017 Bellaire Lane

2 Beds

3 Baths

1,756 Sq.Ft.

$399,000

MLS#: 5176931
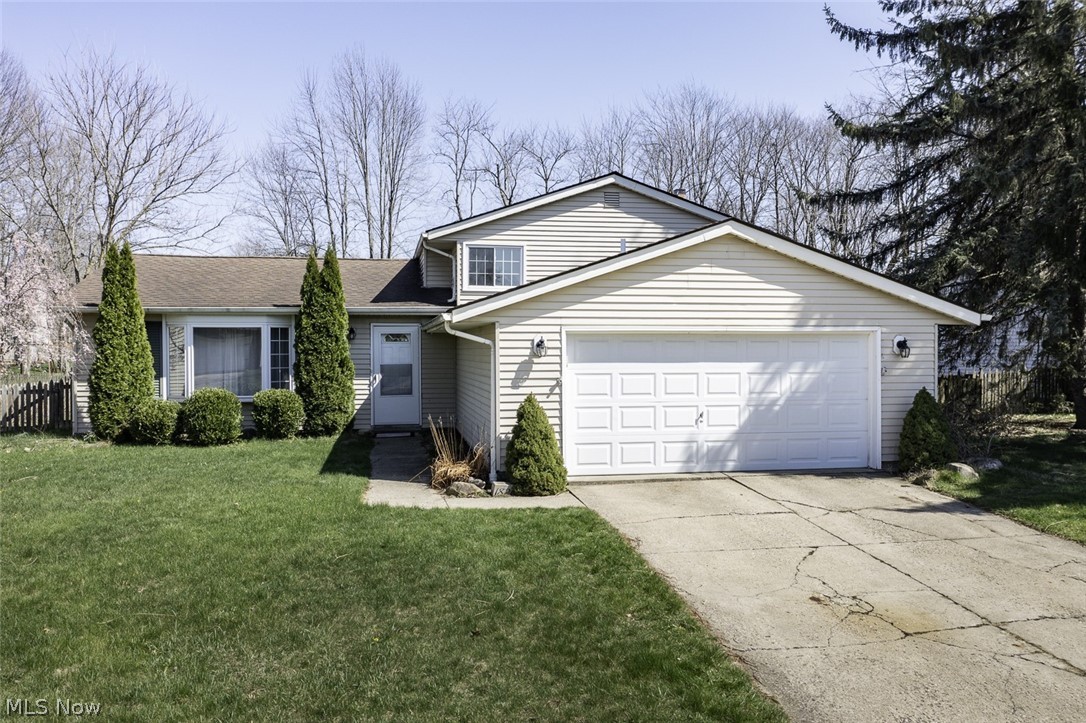
Beautiful split level on .30 acre fenced lot. Walk into the open foyer with wood tread stair and newer railing leading to upstairs. It opens to the formal living room and dining room with vaulted ceilings. Most windows are newer with transferrable warranty, redone in 2016. The kitchen is open to dining area and has a slider that opens to backyard and patio. Lower level family room has a gorgeous stone woodburning fireplace. The oversized laundry room has room for storage. There is a full bath off the laundry room. Upstairs there are three generous sized bedrooms and a full bath. There are many updates in the home; hot water tank 2017, new attic insulation 2022, chimney crown 2019, HVAC 2018, shed 2019, electric updated 2018, radon mitigation system 2022, interior doors approx 8 years. Attached 2.5 car garage has pull down storage. Come check it out today!
#5199846

Strongsville

18267 Walnut Drive

3 Beds

2 Baths

1,734 Sq.Ft.

$324,900

MLS#: 5199846
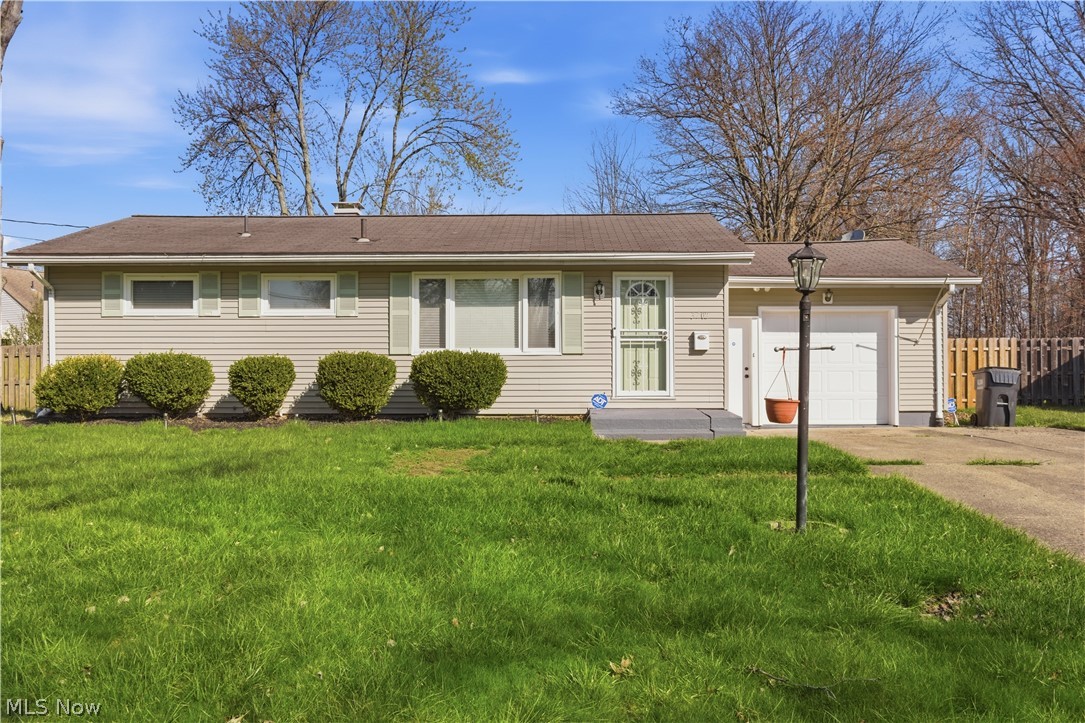
Updated and well maintained, this ranch offers comfortable one-floor living with thoughtful updates throughout. The home features 3 bedrooms and 2 full bathrooms, along with an updated eat-in kitchen and newer appliances that will remain. The waterproofed basement provides partially finished space with a large closet, ideal for additional living, office, or recreation use.
The fully fenced backyard and spacious three-tiered deck create an ideal setting for outdoor enjoyment. Complete with an attached one-car garage, this home is ready to welcome its next owner.
#5201444

Youngstown

3702 Cumberland Circle

3 Beds

2 Baths

1,152 Sq.Ft.

$200,000

MLS#: 5201444
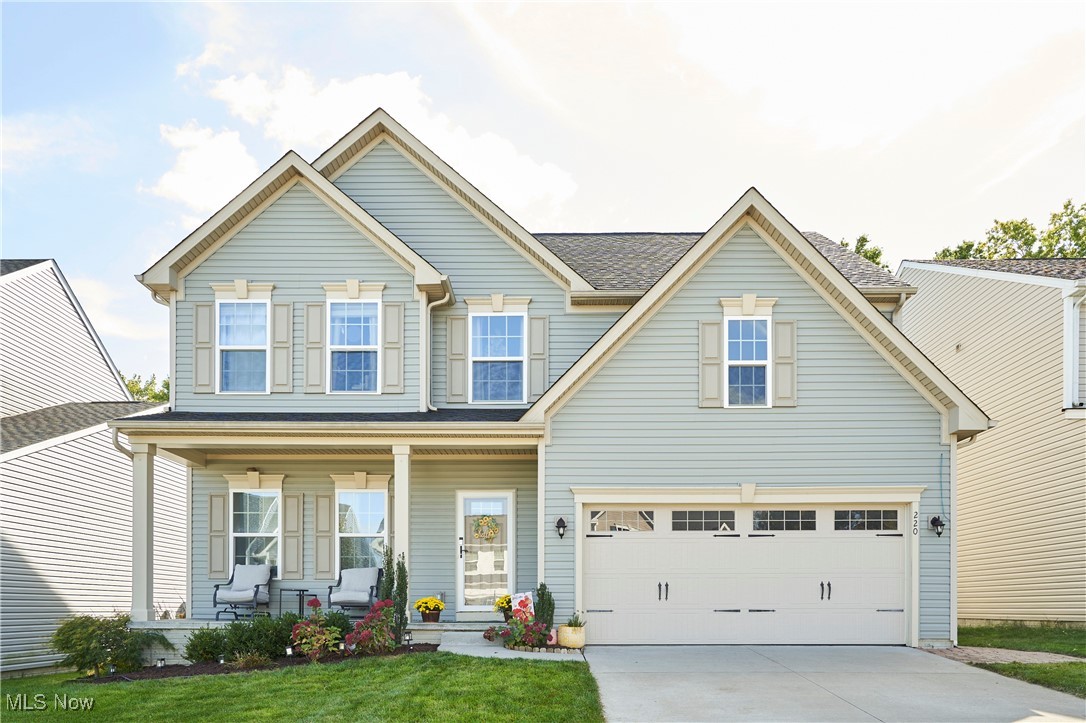
Hudson Local Schools! This 3-bedroom (loft on the 2nd floor can be easily converted to a 4th bedroom), 3.5-bath home offers over 800 sq. ft. of finished lower-level living space and numerous recent updates. The bright, open kitchen—complete with a new dishwasher and range (2025)- flows seamlessly into the family room, creating the perfect gathering space. A very spacious first-floor owner’s suite includes a large walk-in closet and private bath. The main level also features a formal dining room, laundry room, and half bath. Upstairs, you’ll find two additional bedrooms, two full baths, and a versatile loft that could easily convert to a fourth bedroom. Outdoor living is exceptional with a Trex deck, patio, firepit area, and a fenced-in backyard enhanced by new landscaping, walkway, and perimeter fence (2023–24). Enjoy low taxes with a 10-year, 50% tax abatement and peace of mind with a radon mitigation system already installed. The property is completed by a 2-car garage and lovely ornamental pear and Japanese maple trees in the front yard. Move-in ready and ideally located near Cuyahoga Valley National Park—this home truly has it all!
#5171386

Peninsula

220 Salt Creek Run

3 Beds

3 Baths

3,416 Sq.Ft.

$479,000

MLS#: 5171386
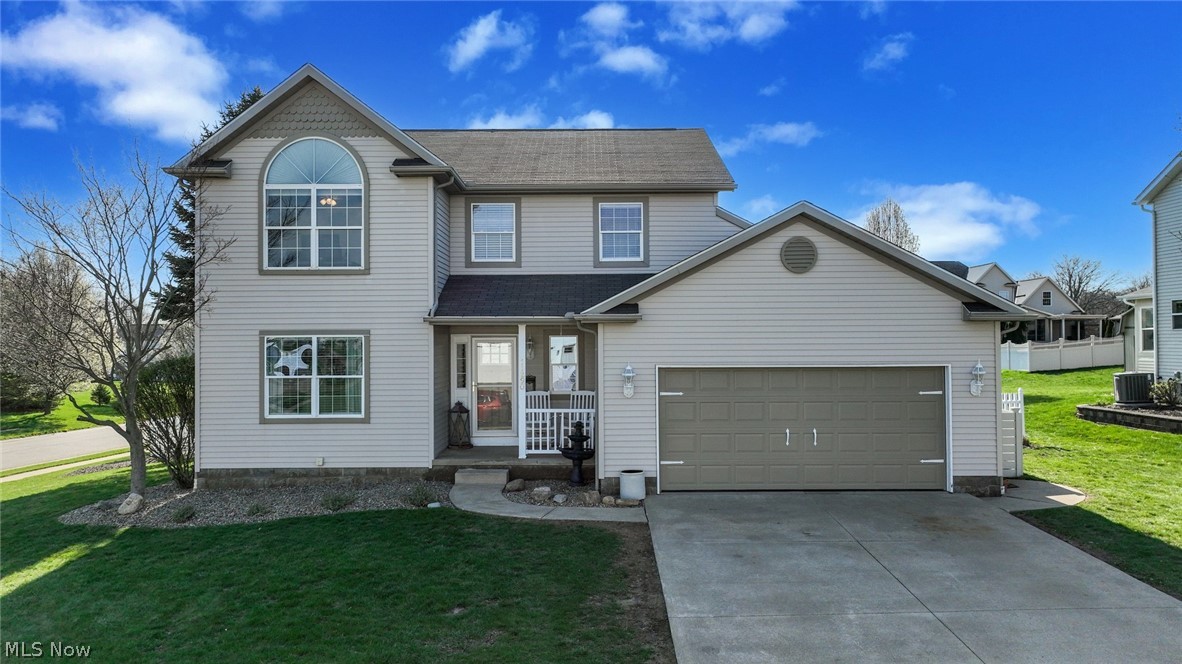
Beautiful home on a .34-acre corner lot in Uniontown, OH. Close to everything without feeling busy or crowded.

All flooring has been redone. The main level features wood laminate that ties everything together, with plenty of natural light that makes the space feel bright and comfortable. Updates include baseboards, light fixtures, faucets, paint, and a finished basement. The 2-car garage offers extra depth for storage. Furnace and AC were replaced in 2023, and the commercial-grade hot water tank was installed in 2021.

Upstairs includes the primary bedroom with a full bath and walk-in closet. The shower and toilet are separated for added privacy. Two additional bedrooms, a laundry room, hall closet, and another full bath complete the upper level.

The finished basement adds valuable living space. It includes a separate room with a closet—ideal for a bedroom or office—plus additional space for a second living area, workout setup, or flex use. Two storage rooms provide added convenience.

Outside, the yard is easy to maintain while still offering room to enjoy. The corner lot gives a more open feel, and the backyard includes a deck, fire pit, and full fencing.

Located in Hoover Estates, right next to Hartville, you’re close to shopping, dining, and daily needs while still in a quiet neighborhood. The community is welcoming and well-kept without an HOA.

In the Lake Local School District with all schools just minutes away. The YMCA and library are connected to the high school. YMCA includes a pool, jacuzzi, sauna, classes, and childcare.

This home has been well cared for and offers solid space in a great location. Move in and make it your own.
#5201290

Uniontown

11290 Trenton Road NW

4 Beds

2 Baths

2,696 Sq.Ft.

$405,000

MLS#: 5201290
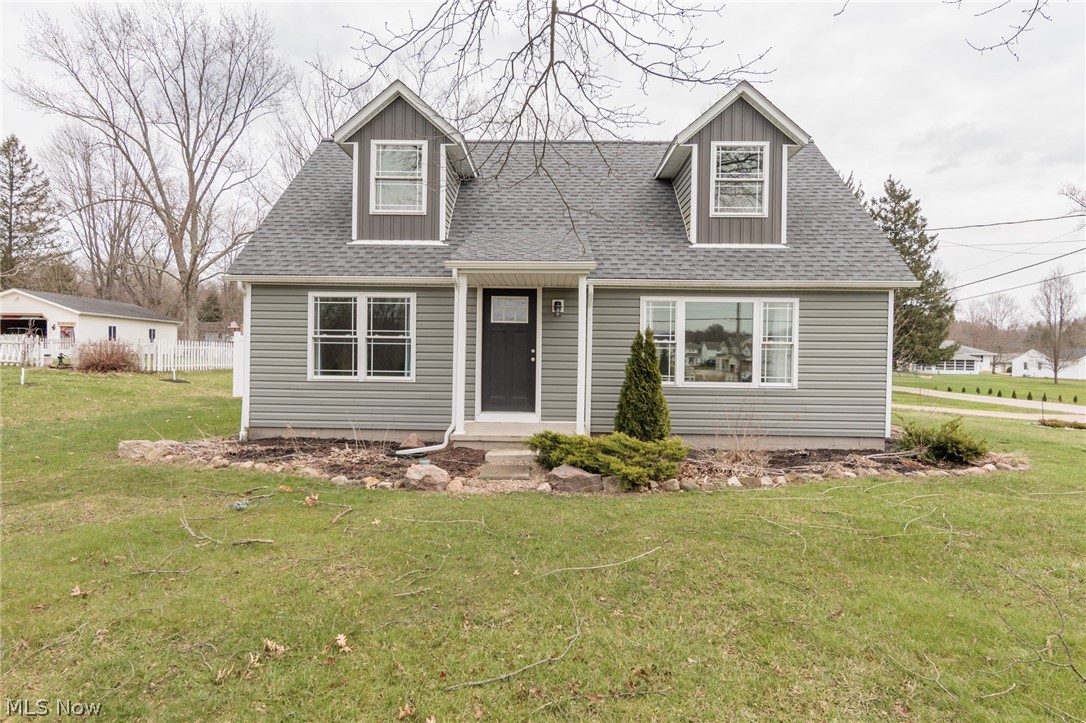
Welcome to this inviting Cape Cod–style home set on a spacious corner lot, offering a thoughtful blend of classic charm and modern updates. From the moment you arrive, the expansive yard, updated exterior features, and attached two-car garage create a warm and welcoming first impression.

Inside, you’ll find a light-filled layout with fresh flooring updates and a neutral palette that flows seamlessly throughout. The main level offers multiple living spaces, including a comfortable living room and a generously sized family room—perfect for everyday living or entertaining. The kitchen is both functional and stylish, featuring ample cabinetry, updated appliances, and an adjacent dining area that makes gatherings easy and connected.

Two main-level bedrooms provide flexibility, while the upper level offers a spacious private retreat with additional room for a variety of uses. Both bathrooms are well-appointed with clean, modern finishes. A convenient mudroom area adds everyday practicality, and the full basement offers excellent storage or future finishing potential.

Step outside to enjoy the fully fenced backyard, complete with a patio and storage shed—ideal for outdoor enjoyment, hobbies, or additional storage needs. Numerous updates enhance peace of mind, including a newer roof, updated mechanicals, water softener with reverse osmosis system, privacy fencing, and more.

This home combines comfortable living spaces, meaningful updates, and a great lot—all in one well-rounded property ready for its next chapter.
#5198091

Wadsworth

9985 Mount Eaton Road

3 Beds

2 Baths

1,567 Sq.Ft.

$300,000

MLS#: 5198091
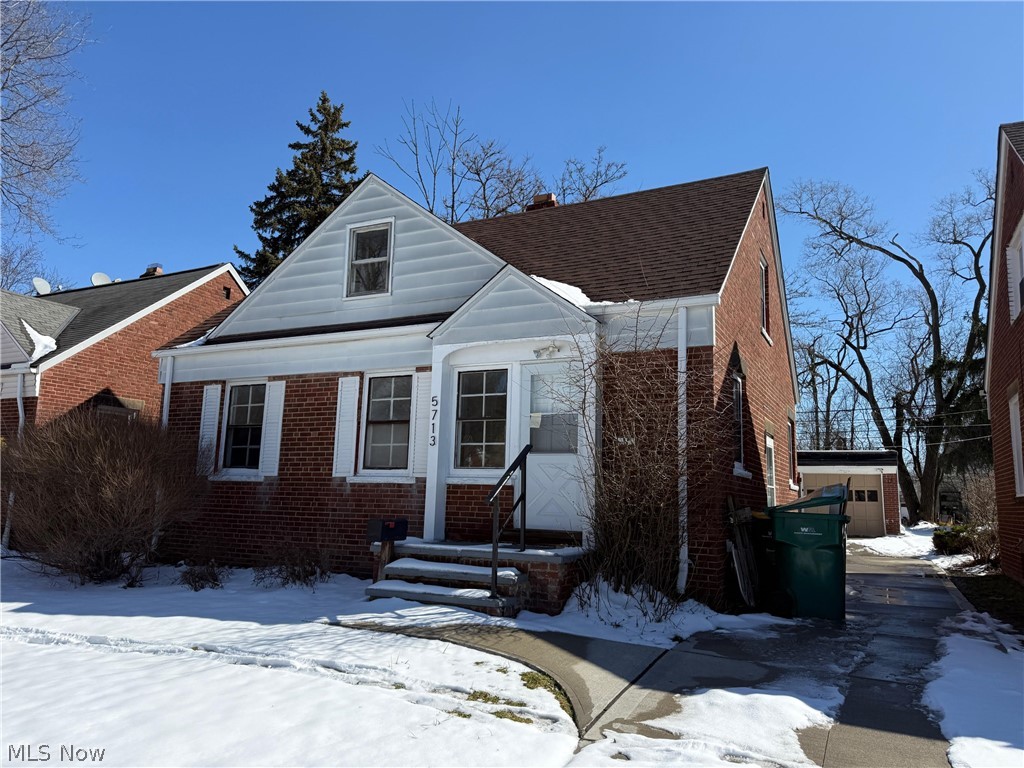
Brick Cape Cod near the Maple Heights and Bedford border with four bedrooms, one full bath, and a partially finished basement that works well for a rec room, hobbies, or extra storage. Hardwood floors run throughout the home except the kitchen and bath, which feature durable vinyl. The updated kitchen includes a stove and refrigerator. Recent concrete work, including a driveway replacement completed in March 2023, adds peace of mind, and the 1-car garage provides secure parking or flexible workspace. Convenient to schools, shopping, and major highways, with easy access to Downtown Cleveland and the Amazon fulfillment center. Other features include: large, private back yard; upgraded electric panel; modern furnace; newer roof; remodeled bath.
Whether you’re looking for a practical alternative to renting or a property to add to your investment strategy, estimated market rent is commonly around $1,500 to $1,600 per month (and previously $1743 through Sec 8), though buyers should verify independently. Possible rent-to-own or lease-option with reasonable down payment, terms subject to seller approval.
#5189733

Maple Heights

5713 South Boulevard

4 Beds

1 Baths

1,708 Sq.Ft.

$125,000

MLS#: 5189733
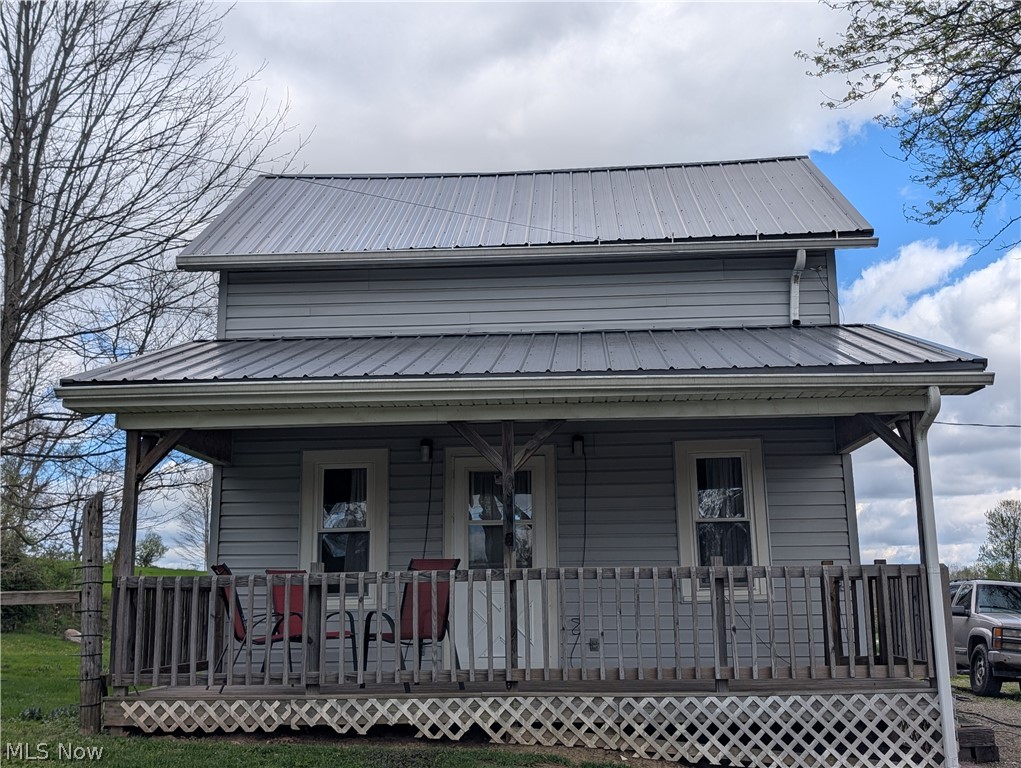
A must have property for those with 4-H animals or those that may need additional parking for a business. This timeless property has had many upgrades, but still has the distinctive charm of its age. The updated windows provide much natural light while the large front porch is perfect for watching the fireflies in the evening. Check out this charmer!
#5202855

Jeromesville

70 County Road 2160

2 Beds

1 Baths

N/A

$149,900

MLS#: 5202855

1 ... 116 117 118 119 120 ... 666
* Listings identified with the FMLS IDX logo come from FMLS and are held by brokerage firms other than the owner of this website. The listing brokerage is identified in any listing details. Information is deemed reliable but is not guaranteed. If you believe any FMLS listing contains material that infringes your copyrighted work please click here to review our DMCA policy and learn how to submit a takedown request. © 2024. First Multiple Listing Service, Inc.
 - property

Send a message

Message successfully sent.

Your message

What is 3 + 4 ?

Reason for contacting?

I agree to receive email communication and understand I can unsubscribe at any time.

I agree to be contacted by Tyson Sells Homes, LLC. via call, email, and text for real estate services. To opt out, you can reply 'stop' at any time or reply 'help' for assistance. You can also click the unsubscribe link in the emails. Message and data rates may apply. Message frequency may vary. Privacy Policy

Sign Out

Virtual Assistant

Would you like to take the next step with this property? We can help you schedule a showing or virtual tour, or send you more details.

Yes, I would like more information.

Thank You for Your Reply, One of Our Agents will contact you as soon as possible

No, maybe later.

Thank you, you can always contact me via email, phone number or through the contact form.

Realhub AI

Lucy - Your AI-Powered Realtor

Update Your Temporary Password

Personalize your search

Enter your email and we'll notify you immediately when new listings match what you're looking for.

or enter email address

Already have an account ? Login here

Continue your home search

I agree to receive communications and understand I can unsubscribe at any time.

I agree to be contacted by Tyson Sells Homes, LLC. via call, email, and text for real estate services. To opt out, you can reply 'stop' at any time or reply 'help' for assistance. You can also click the unsubscribe link in the emails. Message and data rates may apply. Message frequency may vary. Privacy Policy

Already have an account ? Login here

We use cookies

We use cookies primarily for analytics to enhance your experience. By accepting, you agree to our use of these cookies. You can manage your preferences or learn more about our cookies policy.
