
REALHUB is on fire today

Properties

Browse or get in touch to schedule a walkthrough.

  • Nearby me
Price range

Popular Features

Community Features

Association

Property Features

Waterfront

View

Exterior Features

Interior Features

Style

10000 properties match your criteria

Updated 1 minute ago

E-Alert name
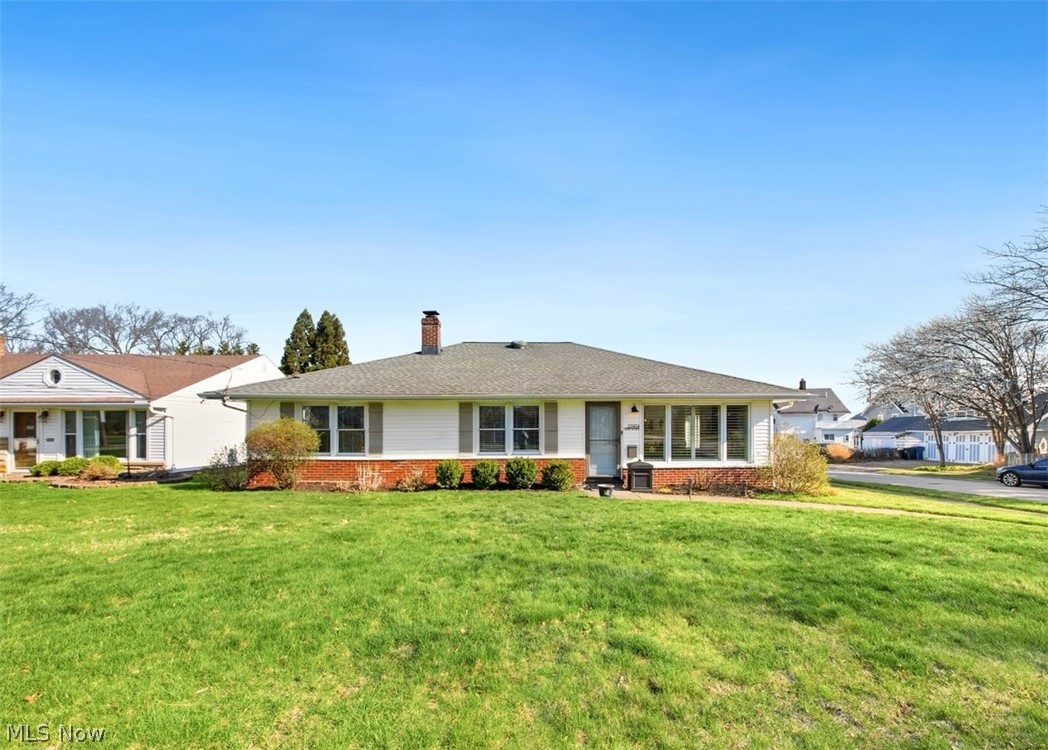
Welcome to this warm and comfortable ranch in a desirable neighborhood of Bay Village. This home is seconds away from the shores of Lake Erie. This beautifully updated 3-bedroom home offers 1,440 square feet of living space, blending modern upgrades with everyday functionality. Step inside to find a bright, inviting layout designed for easy living. The updated kitchen is a standout feature, showcasing stainless steel appliances, granite countertops, and classic shaker cabinetry, perfect for both cooking and entertaining.
Conveniently located just off the kitchen, the laundry room includes a newer washer and dryer with built-in storage cabinets, and access to a half bath, adding practicality to your daily routine. Down the hallway, you’ll find a fully updated full bathroom as well as, three well-sized bedrooms, including the primary bedroom with walk in closet and a modern french doors out to the backyard.
Outside, enjoy a fully fenced yard which is ideal for relaxing evenings or caring for pets. The property also features a detached garage and a sizeable driveway, providing ample parking and additional storage. With its thoughtful updates, efficient layout, and prime location near parks, schools, shopping, and lakefront amenities, this home is ideal for you to just move your things in and start living a relaxing life. The purchaser also has the option to opt in or out of the Bay View Park Association that has a lakefront park for you to enjoy. Don’t miss your chance to enjoy living in one of Bay Village’s most desirable areas.
#5200102

Bay Village

23904 Lake Road

3 Beds

1 Baths

1,440 Sq.Ft.

$339,000

MLS#: 5200102
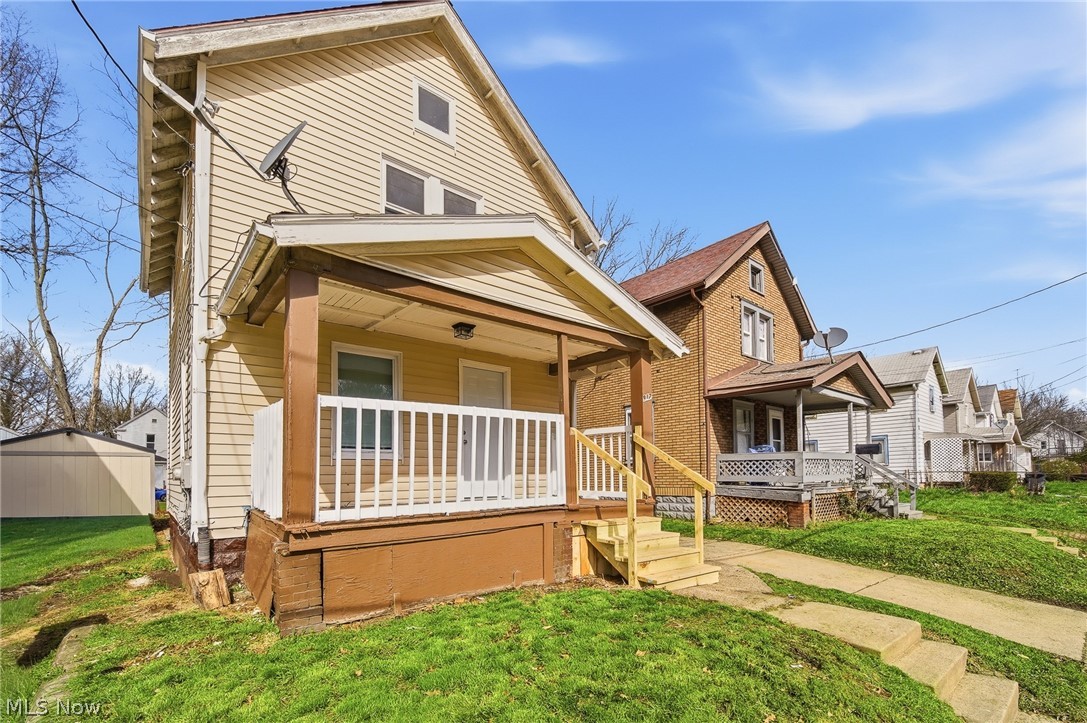
Come see this fully updated, charming home that’s move-in ready! Perfect for first-time buyers or investors, it greets you with a spacious front porch ideal for enjoying warm evenings. Inside, the bright living and dining rooms feature fresh paint, plush new carpet, updated lighting, and new vinyl windows. The kitchen has been completely renovated with new cabinets, countertops, sink, faucet, luxury vinyl plank flooring, and appliances. Upstairs, the updated full bathroom offers a new vanity, toilet, luxury vinyl plank flooring, and built-in linen storage. The bedrooms down the hall have fresh paint, new windows, lighting, and carpet. The basement includes a new furnace, newer hot water tank, ample storage space, and fresh paint. With a driveway that fits two cars, all that’s left to do is move in and unpack!
#5199006

Akron

912 Ashland Avenue

2 Beds

1 Baths

864 Sq.Ft.

$84,900

MLS#: 5199006
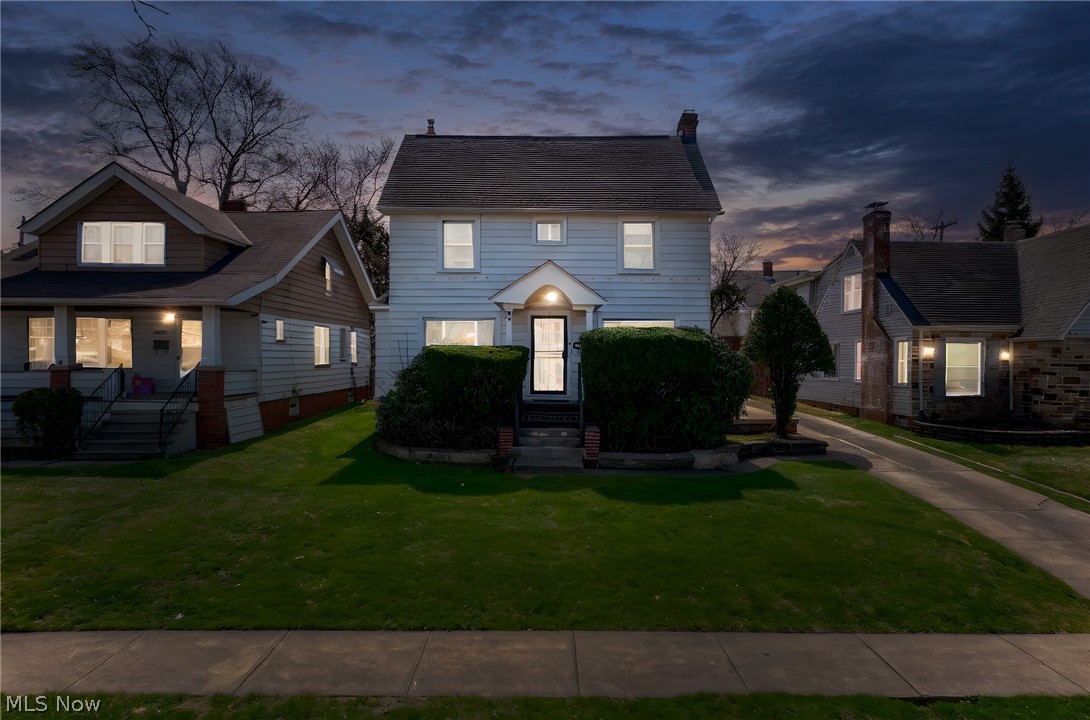
Experience the perfect blend of classic charm and modern scale at 10506 Park Heights Ave. Nestled in the heart of Garfield Heights, this spacious Colonial boasts over 2,000 sq ft of finished light-filled living space, 3 bedrooms, and 2 full baths. The main floor features a seamless flow between the large kitchen, formal dining room, and a cozy living room anchored by a signature fireplace. Upstairs, you’ll find three well-appointed bedrooms and one full renovated bath designed for comfort. The lower level is a true standout, offering a finished recreation room complete with a second fireplace, and a dedicated entertainment bar—perfect for hosting. A 2nd full bathroom completes the lower level. Outside, enjoy a sprawling backyard and the convenience of a highly coveted 2-car detached garage. This home is turn-key and ready for its next chapter and for you to call home.
#5178719

Garfield Heights

10506 Park Heights Avenue

3 Beds

2 Baths

2,052 Sq.Ft.

$149,900

MLS#: 5178719
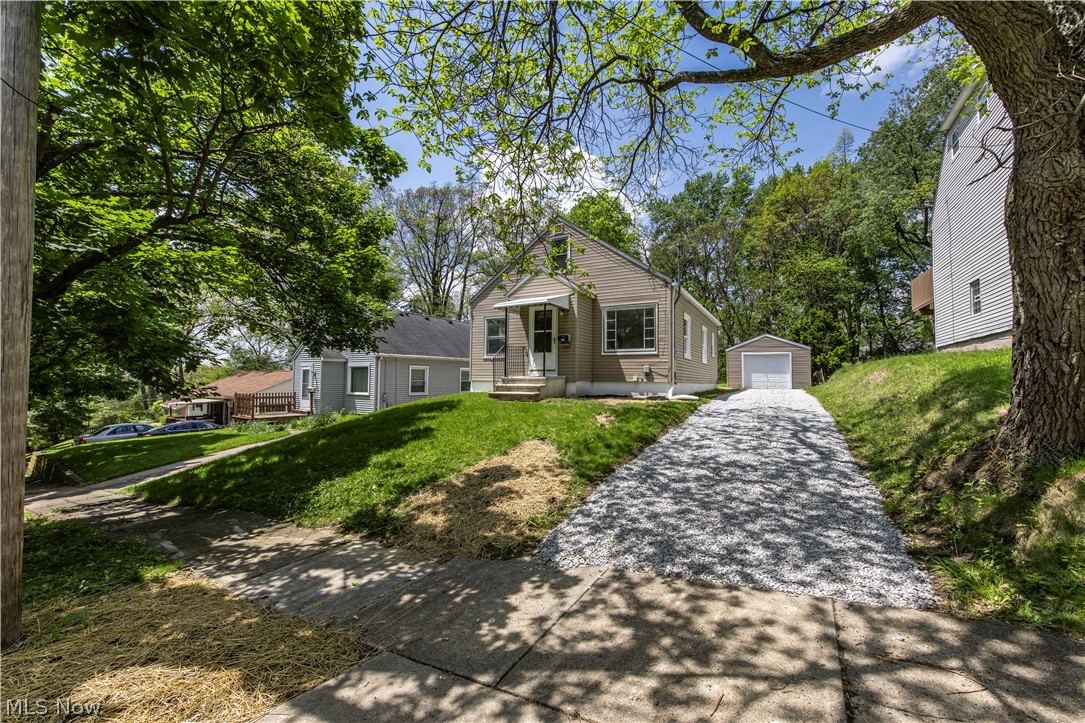
Welcome to 144 Malacca St. in the heart of desirable Goodyear Heights! This completely remodeled 3-bedroom, 1-bath Cape Cod is the definition of move-in ready and packed with updates from top to bottom. Situated on an extra deep lot with a partially fenced backyard, this home offers the perfect combination of charm, functionality, and modern finishes. Exterior features include vinyl siding, architectural shingle roof, vinyl replacement windows including several recently replaced within the last six months, and a brand new garage door with opener on the detached 1-car garage. Inside, you’ll love the stunning brand new kitchen featuring soft-close shaker cabinetry, quartz countertops, subway tile backsplash, and stainless steel appliances. The fully renovated bathroom has been updated from top to bottom, while the entire home showcases fresh interior paint, all new luxury vinyl plank flooring and carpet, plus updated fixtures and hardware throughout. The main level offers two spacious bedrooms and a beautifully updated layout, while the second floor features an oversized third bedroom with abundant closet and storage space. The professionally waterproofed basement adds even more usable living space with a finished rec room perfect for entertaining, hobbies, or a second living area, along with new glass block windows for added efficiency and peace of mind. Additional major updates include a brand new water line from the street to the house, brand new gravel driveway, and fresh landscaping. Truly nothing to do but move in and enjoy. Don’t miss this incredible opportunity!
#5211325

Akron

144 Malacca Street

3 Beds

1 Baths

1,582 Sq.Ft.

$169,900

MLS#: 5211325
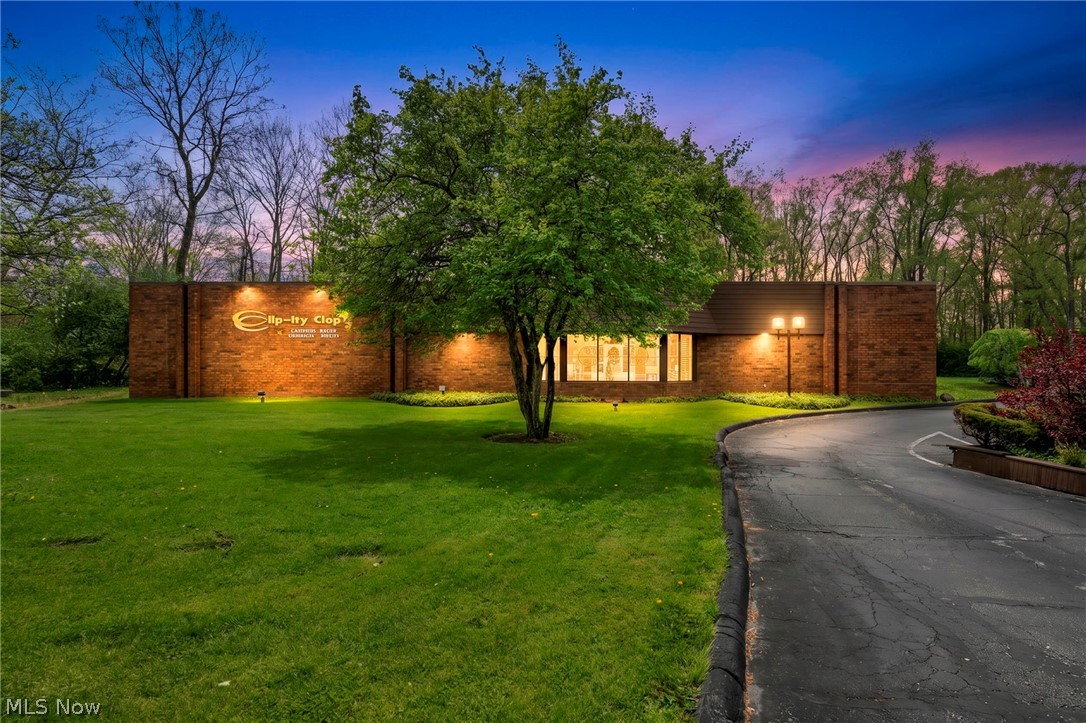
NOW AVAILABLE FOR LEASE — PRIME BRECKSVILLE OFFICE SPACE

Position your business inside one of Brecksville’s most recognizable and iconic landmark buildings — the legendary Clip-Ity Clop Building, a destination surrounded by the Metroparks and known throughout Brecksville as well as surrounding communities for more than five decades.

This professional office suite offers approximately 1,000 square feet of highly functional office space featuring three private (2 are windowed) offices, a large central bullpen/workspace area, and three separate entrances providing exceptional flexibility, privacy, and convenience for employees and clients alike.

The property offers ample on-site parking, excellent visibility, outstanding signage opportunities, and convenient access to major highways connecting Cleveland, Akron, and the surrounding business corridors. Located just moments from Downtown Brecksville and Macedonia, tenant will enjoy close proximity to restaurants, retail, banking, and daily conveniences.

Additional building amenities include men’s and women’s restrooms located directly off the main hallway.

Ideal Uses Include:
• Insurance Agency
• Accounting Practice
• Financial Services
• Legal Services
• Satellite Corporate Office
• Professional Consulting Services

Opportunities to lease professional space within a true Brecksville landmark are extremely rare.

Lease Rate: $1,100 Per Month

Professional setting. Exceptional location. Recognizable address.
#5212609

Brecksville

12930 Chippewa Road

None Beds

None Baths

11,650 Sq.Ft.

$1,100

MLS#: 5212609
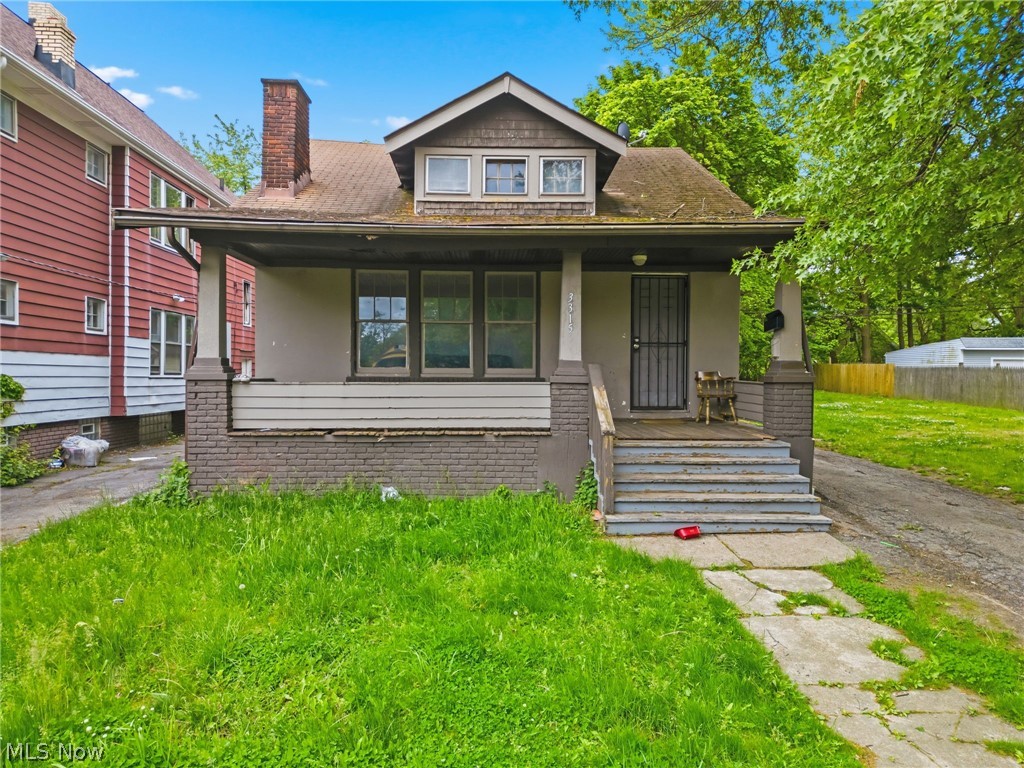
Looking for your next investment property? This 3 bed/1 bath property is ready for a new owner and all of your finishing touches! Property is being sold As-Is - Cleanout is the responsibility of the buyer - Schedule a showing today!
#5212193

Cleveland

3315 E 142nd Street

3 Beds

1 Baths

1,806 Sq.Ft.

$110,000

MLS#: 5212193
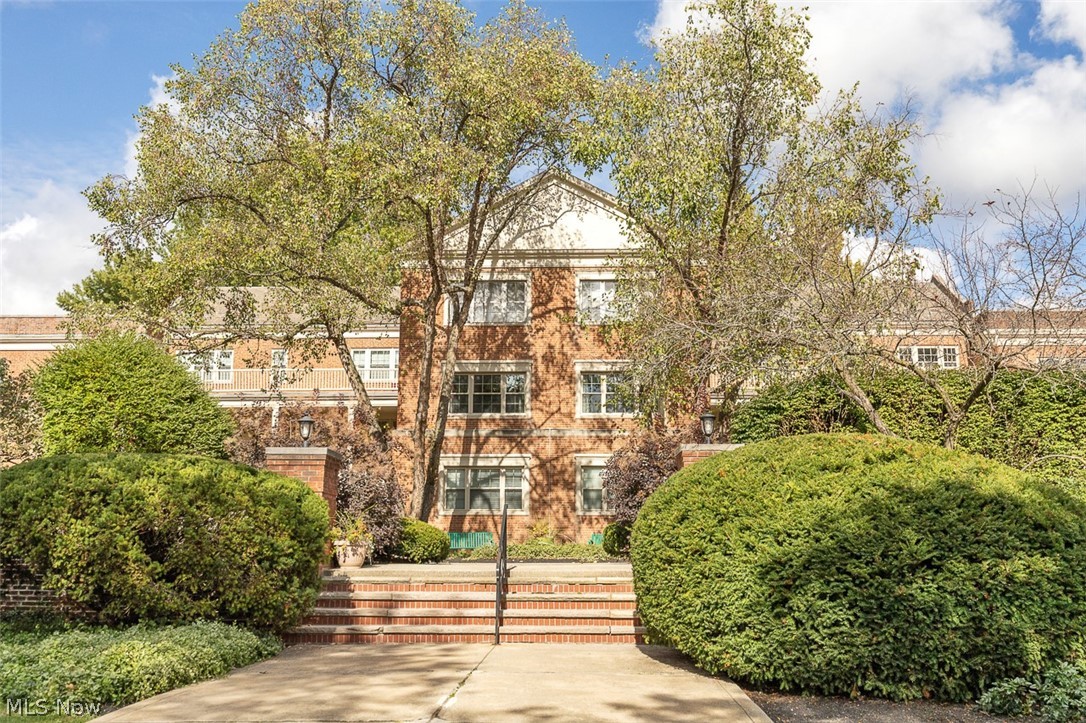
Welcome to easy, low-maintenance living in the highly sought-after Shaker Heights neighborhood! This beautifully maintained first-floor condominium offers comfort, convenience, and modern updates in an ideal location. Step inside to find a bright and inviting layout with spacious living areas, abundant natural light, and a functional floor plan perfect for everyday living and entertaining.

Recent major improvements provide added peace of mind, including a brand-new furnace and hot water heater, both less than one year old. The first-floor location offers effortless accessibility with few stairs to navigate, making this home especially convenient and practical.

Enjoy close proximity to shopping, dining, parks, public transportation, and all the charm and amenities Shaker Heights has to offer. Whether you are a first-time buyer, downsizing, or looking for a turnkey investment opportunity, this move-in-ready condo is one you won’t want to miss!

Proof of funds or preapproval are required with all offers and inquiries. No wholesalers or assignment contracts
#5208418

Shaker Heights

15825 Van Aken Boulevard 105W

2 Beds

2 Baths

1,074 Sq.Ft.

$82,500

MLS#: 5208418
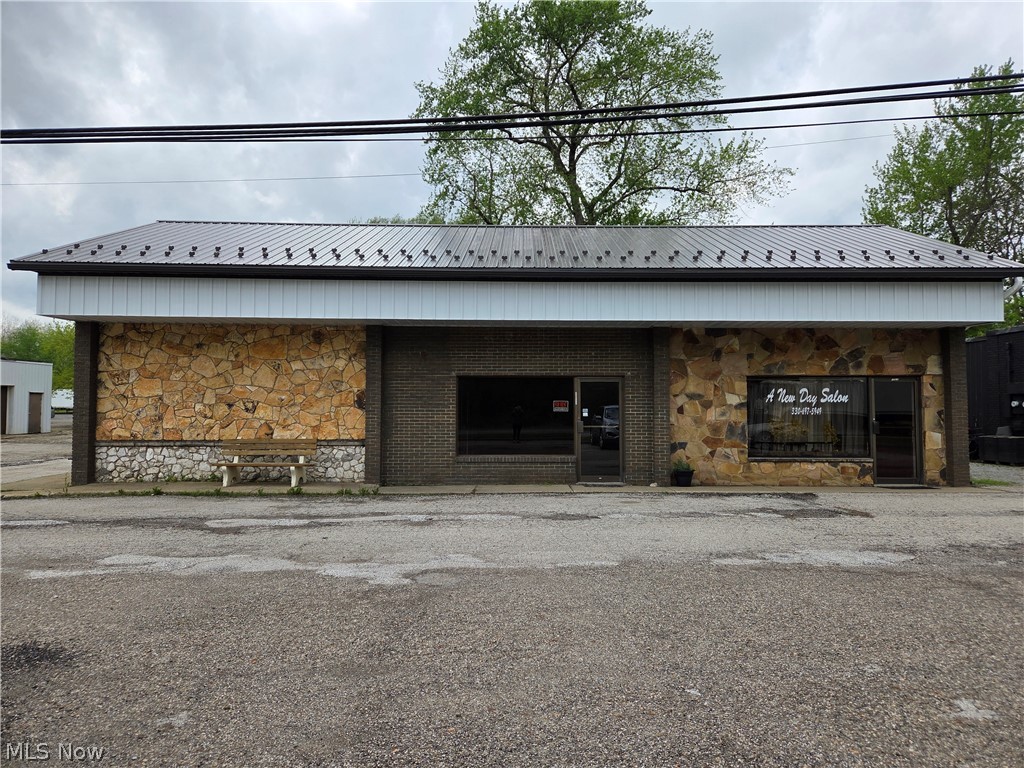
Great opportunity to bring your next business idea to life in this versatile commercial space for lease! Previously operated as a pizza shop and recently set up for food preparation, the space includes food-grade ceiling tiles, two large sink areas, and an exterior grease trap, making it well suited for restaurant, café, catering, or other food-related uses while still offering flexibility for many business concepts. Enter through a stylish wood-lined front room that creates a warm first impression, with a charming barn door leading into additional space that would make a great dining area, party room, or expanded workspace. The building features insulated block walls, a discreetly hidden electrical panel, and a convenient unisex bathroom. The landlord has recently completed major updates including a new roof, brand-new furnace, and new hot water heater for peace of mind. With two entrances and space to create a back patio overlooking the river, this property offers character, functionality, and the perfect canvas to launch or grow your next business venture.
#5190874

Mantua

10511 Main Street

None Beds

None Baths

1,200 Sq.Ft.

$1,000

MLS#: 5190874
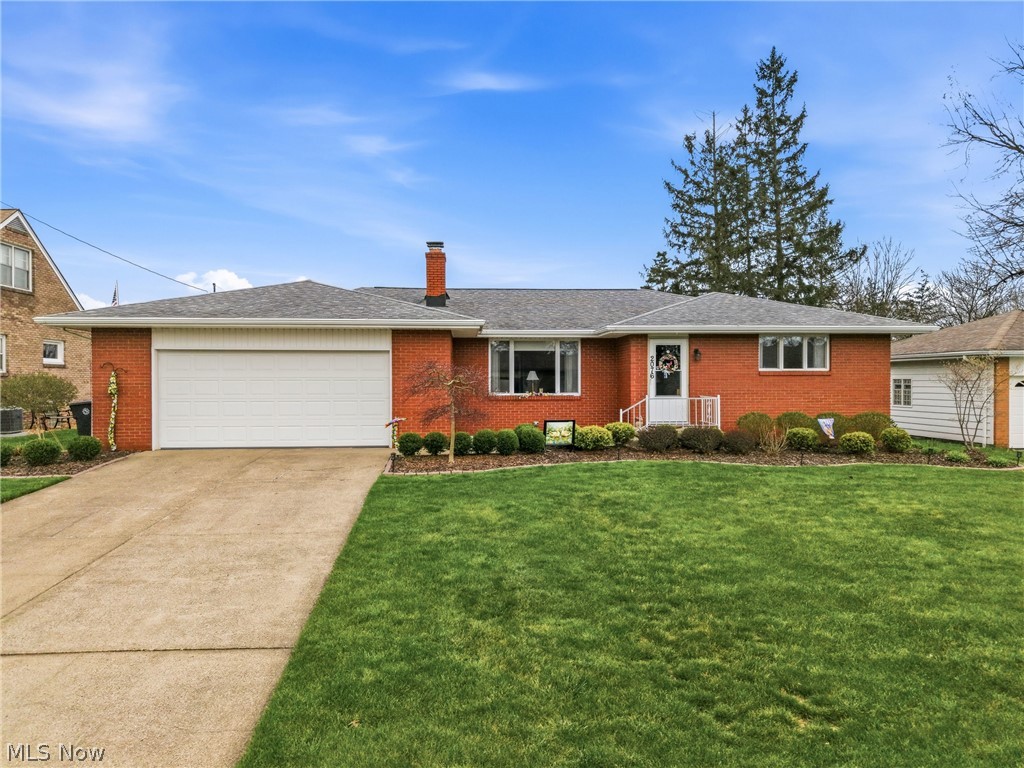
This solid, custom, brick ranch home with 3 bedrooms, and 1.5 baths is located on a quiet, dead-end street in the Howland School District. Extremely well-maintained with nice-sized rooms and ample windows to allow lots of sunlight in.  This home features a large living room with fireplace, and huge remodeled, eat-in kitchen with new sliding doors to new Trex decking and a generous back yard. There is new flooring in the kitchen and bathrooms, and numerous mechanical updates, including new air conditioning-2020, new furnace-2019, new dishwasher-2019, remodeled full bath. The attached double garage has newly-coated flooring & built-in storage.  The home also features a newer roof, electric service, water heater, and garage door. This peaceful neighborhood has virtually no traffic, aside from the immediate neighbors, yet it is close to all amenities. Call for a private viewing today!
#5198913

Warren

2076 Glenn Drive NE

3 Beds

1 Baths

1,569 Sq.Ft.

$242,000

MLS#: 5198913
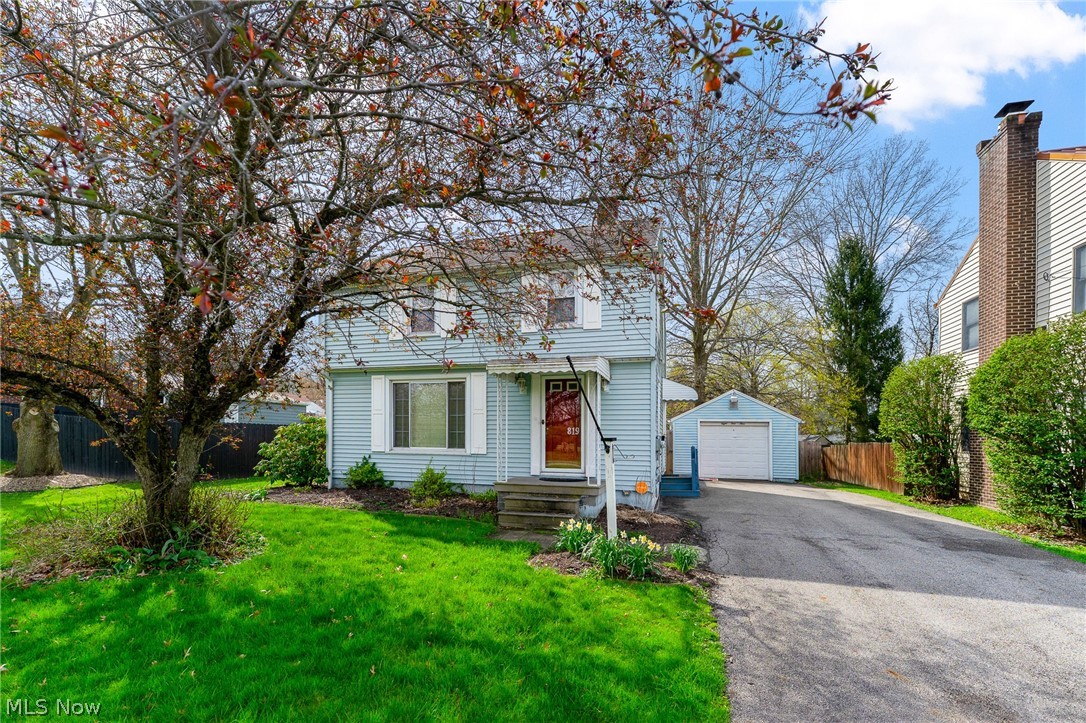
Move-in ready home in Niles featuring hardwood floors throughout! This well-maintained property offers a functional layout with bright, inviting living spaces and timeless finishes. Enjoy the durability and style of hardwood flooring in every room, providing a clean, low-maintenance living environment.

The kitchen comes fully equipped with all appliances included, making this home truly turnkey. Added value continues with the washer and dryer staying, giving buyers convenience from day one.

Ideal for first-time homebuyers, downsizers, or investors, this home offers a great combination of comfort, efficiency, and location. Situated near shopping, dining, schools, and major highways, you’ll love the accessibility and everyday convenience.
#5200653

Niles

819 Niles Vienna Road

3 Beds

2 Baths

1,125 Sq.Ft.

$149,900

MLS#: 5200653
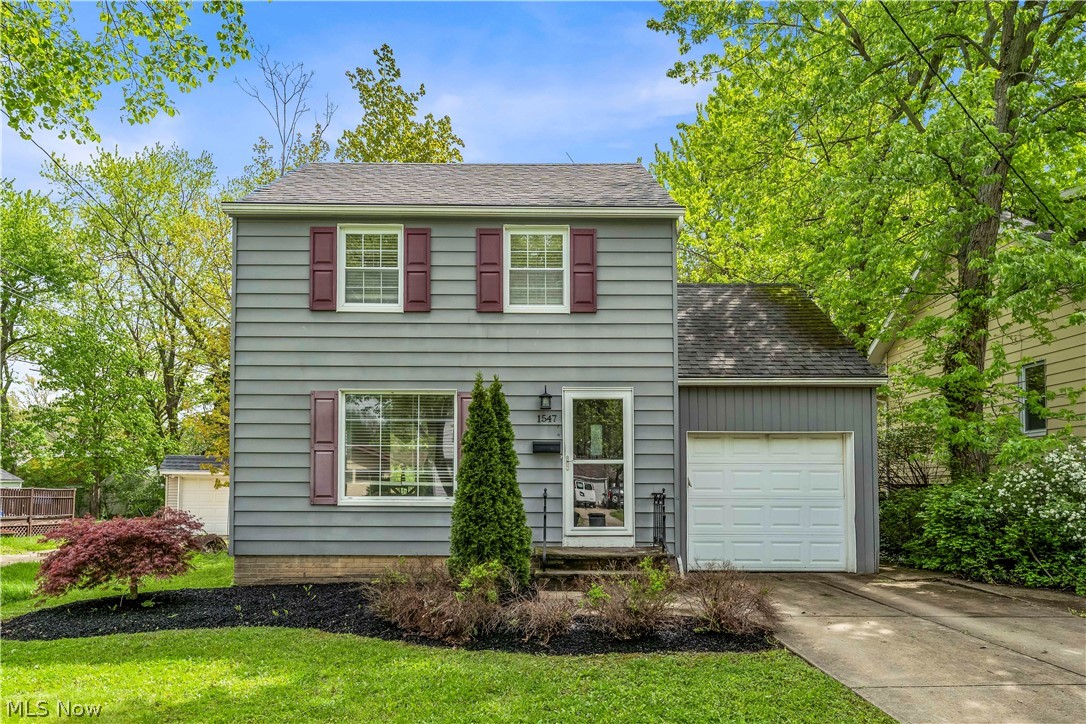
Move right in to this ADORABLE 3 bedroom/1 full bathroom colonial in an idyllic Lyndhurst neighborhood! 1547 Commodore Rd offers a fenced "extra-deep" lot, charming curb appeal, and a location close to every day conveniences. The first floor features beautiful hardwood floors in your living spaces, a dedicated dining room, and galley kitchen w/ updated countertops and cabinets. All appliances stay! Upstairs, you will find all 3 bedrooms and a full bathroom with shower/tub combo. Functional layout for every day living! Overlook the backyard from the large wood deck - perfect place to enjoy the summer months! The basement is waterproofed and provides ample storage. Recent updates include: AC unit (2026), hot water tank (2025), newer roof, newer furnace, and vinyl replacement windows. The perfect home is ready for its next buyer - schedule your showing today!
#5203015

Lyndhurst

1547 Commodore Road

3 Beds

1 Baths

980 Sq.Ft.

$175,000

MLS#: 5203015
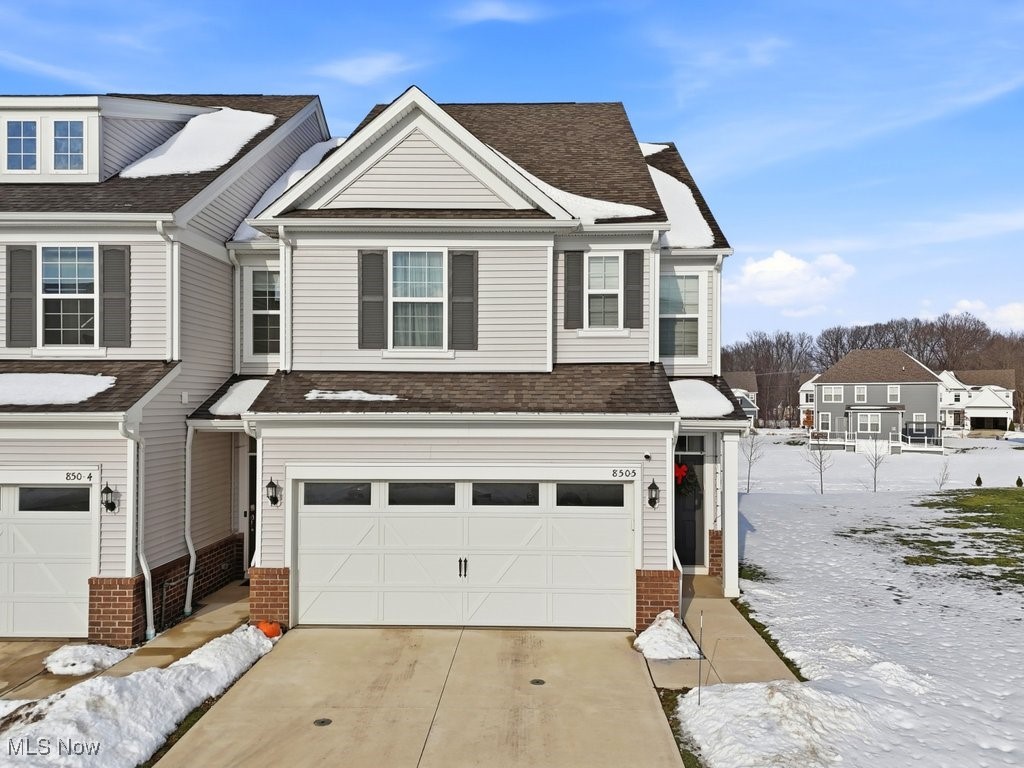
Welcome to this beautifully updated, move-in ready 3-bedroom, 2.5-bath luxury townhome in the desirable Renaissance Park at Geauga Lake community of Aurora, Ohio. This thoughtfully designed home boasts 2,112 sq ft of stylish and functional living space, perfect for modern living and entertaining.  ?

Step inside to an open-concept layout where natural light floods the main level, accentuating the spacious living room and kitchen with great flow for daily living. Just off the kitchen and living area is a bonus office space — ideal for remote work, homework, or creative pursuits. Upstairs, retreat to the generous primary suite with a large walk-in closet and an en-suite bath featuring a dual shower head walk-in shower for a spa-like experience. Just off the primary suite you’ll find an additional bonus room that makes a perfect second office, reading nook, or private sitting area. Two additional well-appointed bedrooms and a full bath complete the upper level, along with convenient second-floor laundry. Other highlights include an attached two-car garage, private outdoor space, and energy-efficient design that makes daily life both comfortable and low maintenance. Located in one of Aurora’s most sought-after communities with easy access to parks, trails, shopping, dining, and top-rated schools — this home combines style, function, and lifestyle in a desirable location.
#5177271

Aurora

850 Dipper Lane 5

3 Beds

2 Baths

2,107 Sq.Ft.

$410,999

MLS#: 5177271
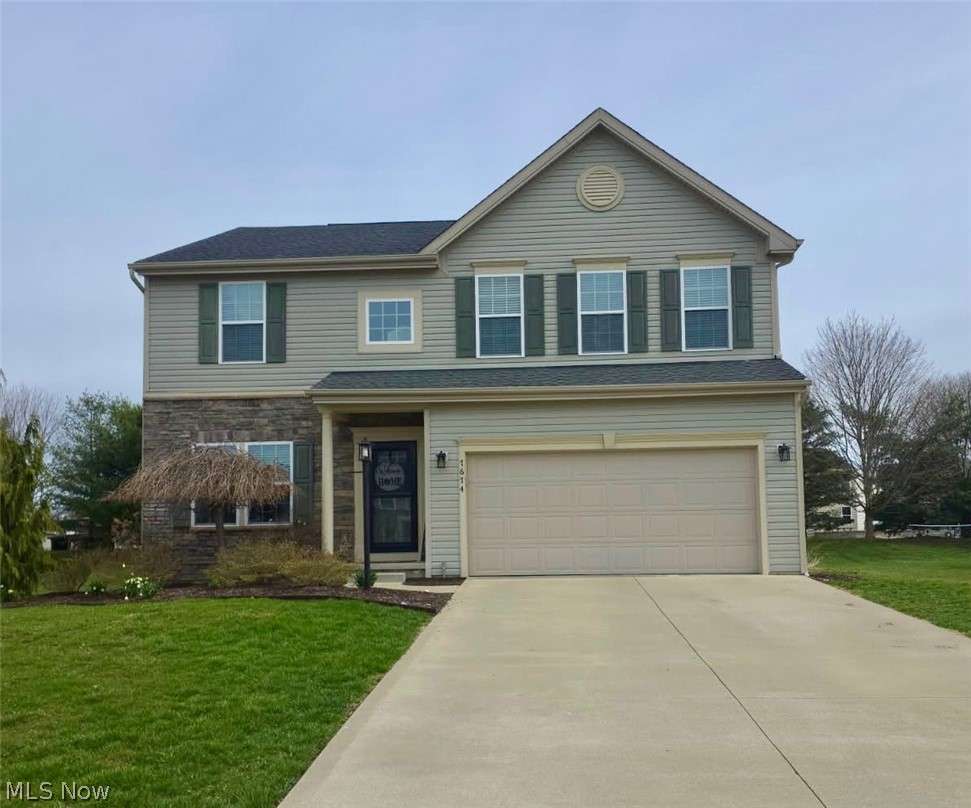
A kitchen that steals the show, ceilings that open up the space, and finishes that just feel right—welcome to 7674 Knollridge Ave. Built in 2014 and thoughtfully elevated with high-end updates, this 4-bedroom, 2.5-bath home offers a perfect balance of style, comfort, and everyday functionality.
From the moment you walk in, the open layout and natural light set the tone. The beautifully remodeled kitchen is the true centerpiece, featuring rich cabinetry, granite countertops, a large statement island, and modern finishes that feel both elevated and inviting. It flows effortlessly into the main living space and formal dining area, where vaulted ceilings and expansive windows create a bright, airy atmosphere that’s ideal for both entertaining and everyday living.
Upstairs, you’ll find four generously sized bedrooms, including a spacious and comfortable primary suite designed for relaxation. The second-floor laundry room adds a level of convenience that makes daily routines easier, while the bathrooms carry the same cohesive, updated design seen throughout the home.
The finished basement provides valuable additional living space—perfect for a second family room, home office, fitness area, or recreation space—giving you flexibility to truly make the home your own.
Step outside and you’ll find a backyard built to be enjoyed, featuring a covered deck and extended patio area that create multiple spaces for hosting, relaxing, or simply enjoying the outdoors.
From the moment you walk through the door, it’s clear this home has been carefully maintained and intentionally updated to offer both style and substance. With major mechanicals already updated in December 2023, you can move forward with confidence knowing the big-ticket items are already handled. Homes that combine this level of finish, functionality, and condition don’t come around often—this is one you’ll want to experience in person. Contact me today to schedule your own private showing!!
#5193914

Canton

7674 Knollridge Avenue NE

4 Beds

2 Baths

2,850 Sq.Ft.

$414,900

MLS#: 5193914
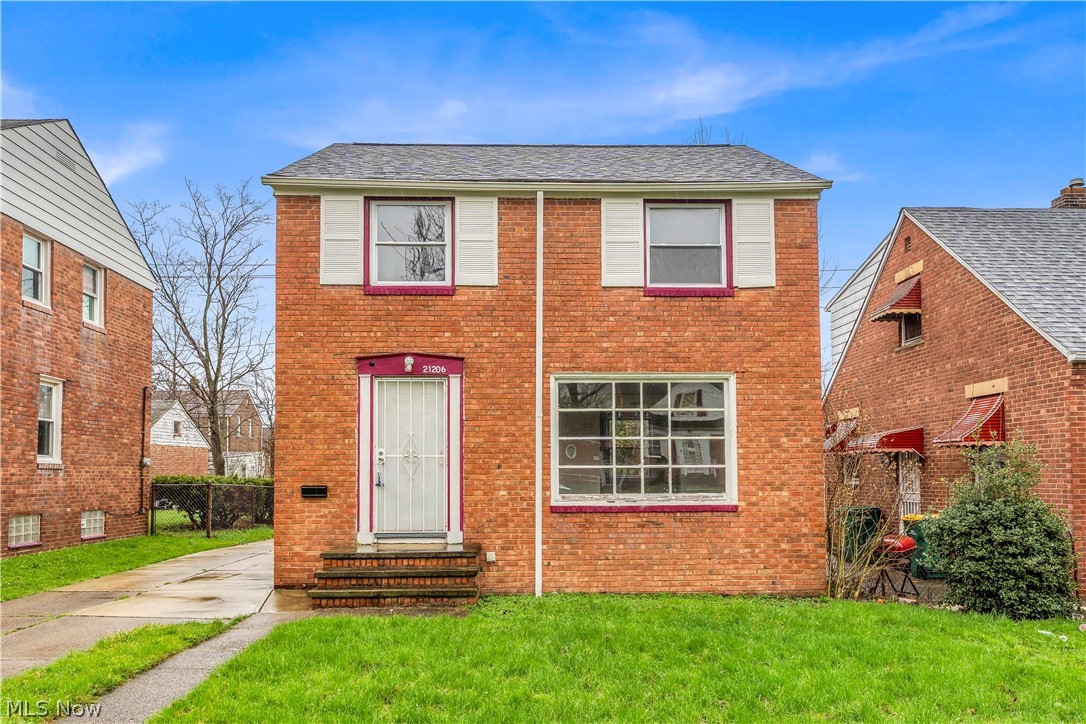
21206 Hillgrove Ave, Maple Heights- Spacious 3-bed 1.5-bath single-family home! //
$ 1375 rent / $ 1375 deposit //

BEDROOMS: 3 //
BATHROOMS: 1.5 //
APPLIANCES PROVIDED: Dishwasher //
UTILITIES / RESIDENT RESPONSIBILITY: Residents are responsible for all utilities including: water/sewer/trash, gas & electric and are responsible to maintain lawn care, maintenance & snow removal. //

$35/month required resident benefit package; can include personal property/liability insurance for an additional $10/month for $45/month total. //

*** MOVE-IN DATE 21-60 DAYS OUT TO ACCOMMODATE REQUIRED CITY COMPLIANCE WITH CITY OF MAPLE HTS. - MOVE-IN DATE TBD, NO EXCEPTIONS. * //

After application Pre-Approval 1 applicant per household application is required to fill out a PetScreening application before being about to proceed with placing a Reservation Fee for one of our properties.  You will receive a pre-approval for your application and in order to proceed, the PetScreening is required. Even if you have NO pets - this application must be filled out. One time, non-refundable pet fee of $250-600 per animal applies to all pets & must be paid before or when you pay your first month rent. (No fee for qualified assistance animals). //


$55 application fee per adult //
1-2 pets OK in this unit. After application pre-approval, a PetScreening is required for any animals to proceed with one of our properties; a PetScreening affidavit is still required if you have no pets. (Some breed restrictions apply per HUD guidelines). //
NO SMOKING //
1 time $169 non-refundable set up fee paid at lease signing //

Our application is processed through secure site: Findigs, and they require ID and income verification. Without this, your application will not be processed. They offer 24/7 chat support on their application directly if you have any questions.
#5205522

Maple Heights

21206 Hillgrove Avenue

3 Beds

1 Baths

1,056 Sq.Ft.

$1,375

MLS#: 5205522
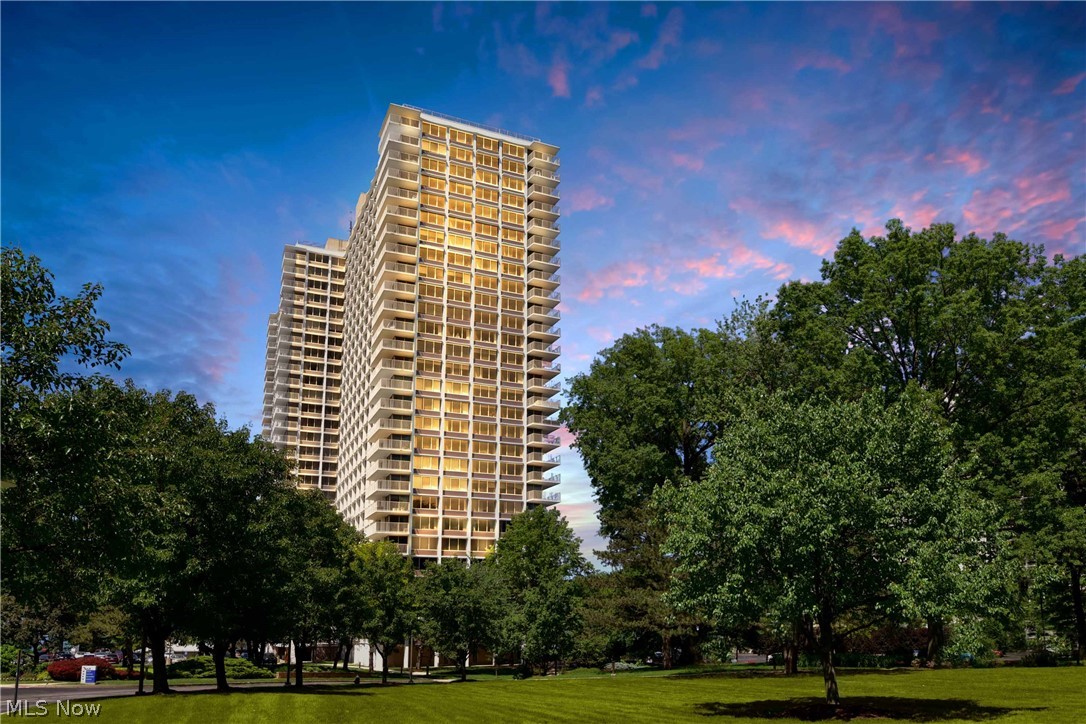
#2602 - Exquisite two bedroom two bathroom condominium with large balcony and walls of windows in exceptional Winton Place.  Experience stunning sunsets and sweeping Lake Erie water views way above the treeline!  The remodeled kitchen offers modern white cabinetry, granite countertops, tiled backsplash, and ceramic tile flooring.  Ample closet space throughout, including a large pantry closet off the foyer.  The bathrooms are nicely updated. Convenient rare in suite laundry! This suite offers maple wood flooring throughout with exception of the tiled bathrooms and kitchen. Monthly maintenance fee includes heat, water, sewer, air conditioning, window washing three times/year, and AT&T fiber optic internet. Cats are allowed, but no dogs except emotional support and service, along with proper documentation. Winton Place offers a full complement of amenities including 24/7 manned, courteous reception and security, on site management and maintenance, Olympic size swimming pool and sauna with adjacent patio equipped with gas grills, and fire pit, lounge chairs, and observation deck, lovely recently remodeled party room with wet bar for your entertaining needs, tennis and pickle ball courts, snack bar, two guest suites, conference room, billiards/game room, newly expanded secure fitness center, snack/pantry, and award winning Pier W Restaurant! This is resort style living at its finest!
#5188195

Lakewood

12700 Lake Avenue 2602

2 Beds

2 Baths

1,325 Sq.Ft.

$409,500

MLS#: 5188195

1 ... 118 119 120 121 122 ... 666
* Listings identified with the FMLS IDX logo come from FMLS and are held by brokerage firms other than the owner of this website. The listing brokerage is identified in any listing details. Information is deemed reliable but is not guaranteed. If you believe any FMLS listing contains material that infringes your copyrighted work please click here to review our DMCA policy and learn how to submit a takedown request. © 2024. First Multiple Listing Service, Inc.
 - property

Send a message

Message successfully sent.

Your message

What is 3 + 4 ?

Reason for contacting?

I agree to receive email communication and understand I can unsubscribe at any time.

I agree to be contacted by Tyson Sells Homes, LLC. via call, email, and text for real estate services. To opt out, you can reply 'stop' at any time or reply 'help' for assistance. You can also click the unsubscribe link in the emails. Message and data rates may apply. Message frequency may vary. Privacy Policy

Sign Out

Virtual Assistant

Would you like to take the next step with this property? We can help you schedule a showing or virtual tour, or send you more details.

Yes, I would like more information.

Thank You for Your Reply, One of Our Agents will contact you as soon as possible

No, maybe later.

Thank you, you can always contact me via email, phone number or through the contact form.

Realhub AI

Lucy - Your AI-Powered Realtor

Update Your Temporary Password

Personalize your search

Enter your email and we'll notify you immediately when new listings match what you're looking for.

or enter email address

Already have an account ? Login here

Continue your home search

I agree to receive communications and understand I can unsubscribe at any time.

I agree to be contacted by Tyson Sells Homes, LLC. via call, email, and text for real estate services. To opt out, you can reply 'stop' at any time or reply 'help' for assistance. You can also click the unsubscribe link in the emails. Message and data rates may apply. Message frequency may vary. Privacy Policy

Already have an account ? Login here

We use cookies

We use cookies primarily for analytics to enhance your experience. By accepting, you agree to our use of these cookies. You can manage your preferences or learn more about our cookies policy.
