
REALHUB is on fire today

Properties

Browse or get in touch to schedule a walkthrough.

  • Nearby me
Price range

Popular Features

Community Features

Association

Property Features

Waterfront

View

Exterior Features

Interior Features

Style

10000 properties match your criteria

Updated 1 minute ago

E-Alert name
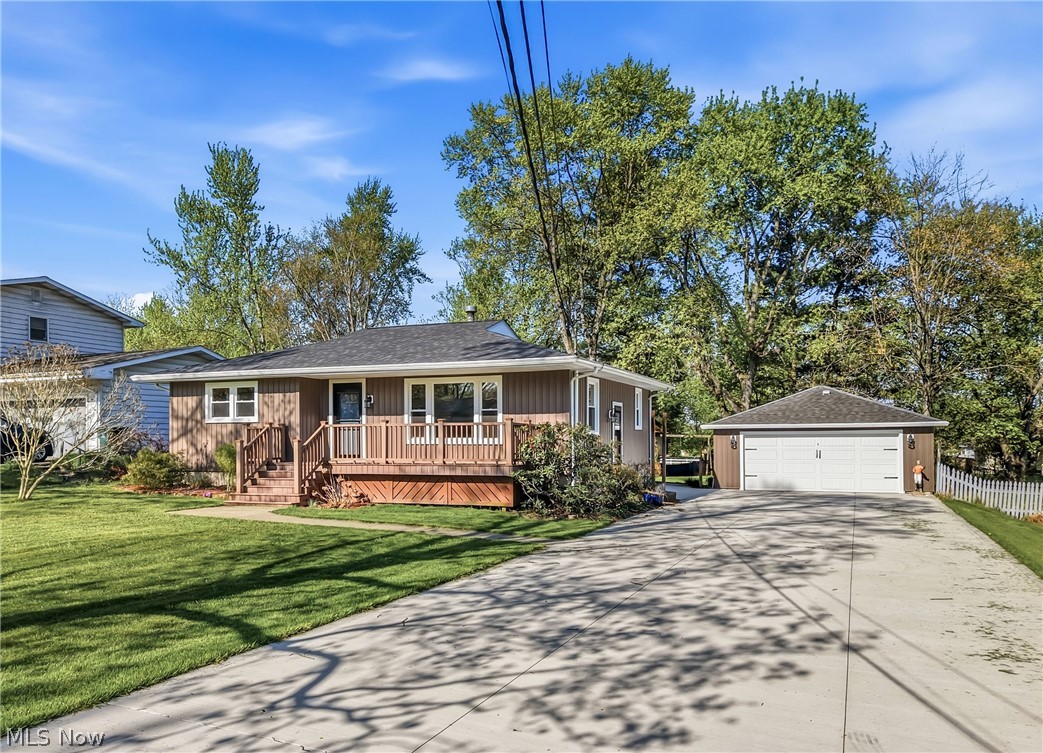
This well-maintained home offers extensive updates that provide both peace of mind and modern appeal. Recent exterior improvements include new vertical vinyl siding and soffit, a new roof, new concrete driveway, new windows, and updated exterior doors with Larson Platinum storm doors. Enjoy outdoor living at its best with a two-tiered concrete patio featuring a pergola and custom-built TV cabinet, along with a newer composite deck, ideal for entertaining or relaxing. A two-story shed provides excellent additional storage. Inside, the home features hardwood floors, a freshly painted interior, some new 6-panel doors with updated hardware, new baseboard trim & moldings, & select updated light fixtures. The main floor includes an updated full bath, while the kitchen is equipped with new stainless steel appliances. The basement offers added versatility with glass block windows, newer furnace & central air (approx. 5 years old) and prior waterproofing by a previous owner. It includes a half bath, laundry area with washer, dryer, and utility sink, plus a rec room and potential 4th bedroom, just awaiting flooring to complete the space. A solid, well-updated home with both high-end improvements and standout outdoor living spaces ready for its next owner.
#5204209

Warren

5059 Kuszmaul

3 Beds

1 Baths

2,218 Sq.Ft.

$189,000

MLS#: 5204209
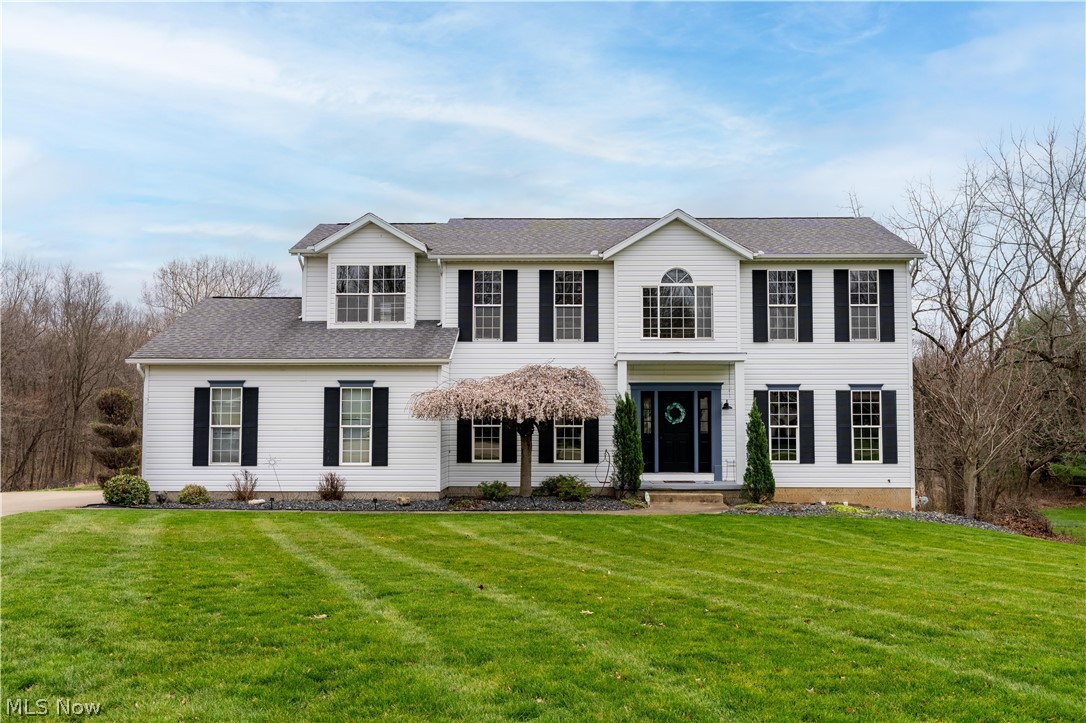
Welcome home to this beautiful Colonial tucked away at the end of a cul-de-sac in Jackson Township, offering the perfect blend of comfort, space, and functionality. The first floor and owner’s suite are both enhanced by 9-foot ceilings, creating an open, airy feel that elevates the home’s design. At the center of the home, the kitchen impresses with a large island and generous prep and gathering space. It transitions effortlessly into the formal dining room, making hosting feel natural, while sliding doors extend the living area outdoors to a spacious deck overlooking the private backyard. The great room is both inviting and comfortable, anchored by a fireplace and complemented by an adjacent office ideal for remote work or a quiet reading space. A first-floor laundry room and half bath add everyday convenience. The second level is equally well-appointed, featuring a spacious owner’s suite with a walk-in closet and an en suite bath complete with a soaking tub. Three additional bedrooms, a full bathroom, and a loft area complete this floor. The finished walk-out lower level enhances the home’s livability with newer carpeting and endless possibilities for recreation, entertaining, or additional living space, and is already plumbed for a future bathroom. Step outside to a stamped patio, perfect for gatherings or relaxing evenings by a fire. Set on a beautifully private lot, this home offers both privacy and space in a desirable setting while still being close to everyday conveniences. Schedule your showing today!
#5197617

North Canton

6962 Maple Glen Avenue NW

4 Beds

2 Baths

2,701 Sq.Ft.

$419,900

MLS#: 5197617
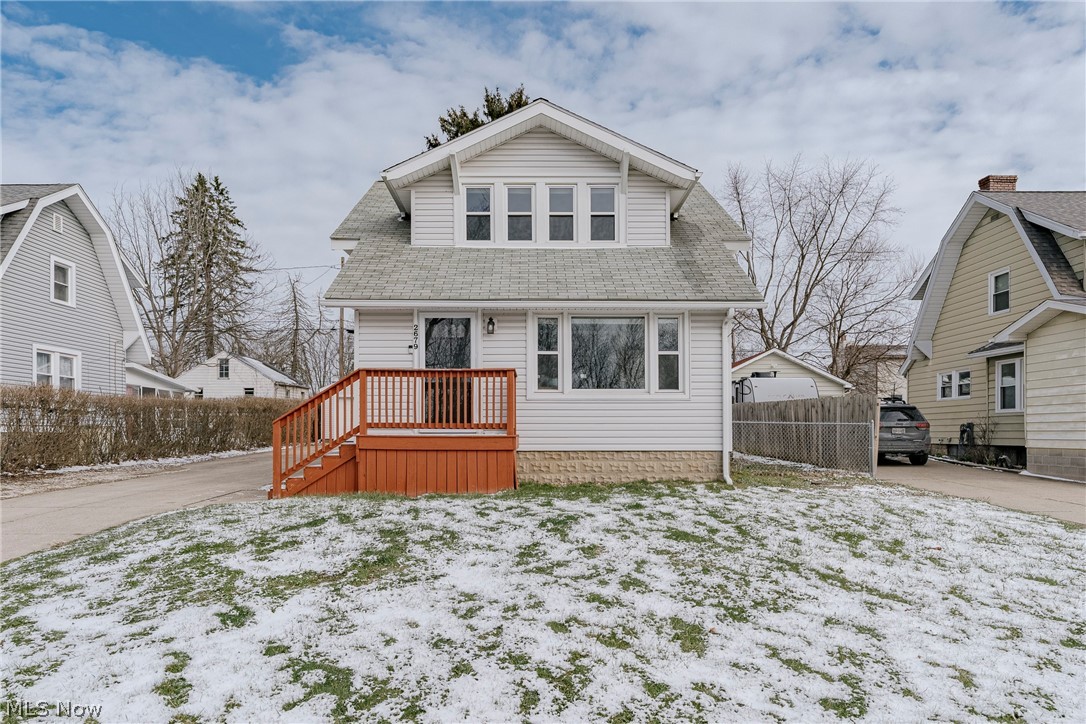
Welcome to 2679 N Bender Ave in Akron—a truly charming home nestled in the desirable Portage Lakes area, offering warmth, character, and lovely updates that make it perfect for comfortable family living. As you arrive, you’re welcomed into a bright and inviting foyer with beautiful wood flooring and abundant natural light. The space flows seamlessly into the living and dining rooms, creating an open and airy feel that’s ideal for everyday living. The living room is anchored by a classic brick fireplace, adding a cozy focal point, while the dining room shines with built-ins, a stylish light fixture, and sun-filled windows. Just off the dining room, you’ll find a convenient main-floor bedroom featuring wood flooring and its own private half bath. The spacious kitchen is both functional and beautifully updated, showcasing newer appliances, durable LVP flooring, a subway tile backsplash, and easy access to the back deck for effortless indoor-outdoor living. Upstairs, the home continues to impress with two additional bedrooms, including a generously sized primary retreat. A tastefully updated full bathroom completes the second floor. The full basement provides even more versatility, featuring a finished bonus room ideal for a playroom, home gym, or media space, along with an unfinished laundry and utility area that offers ample storage. Step outside to enjoy the fully fenced backyard—perfect for kids, pets, and entertaining—complete with a deck, patio, and a detached 2-car garage. This amazing, lovely home blends classic charm with thoughtful updates in a peaceful setting, making it a wonderful place to call home!
#5193219

Akron

2679 N Bender Avenue

3 Beds

1 Baths

1,477 Sq.Ft.

$199,900

MLS#: 5193219
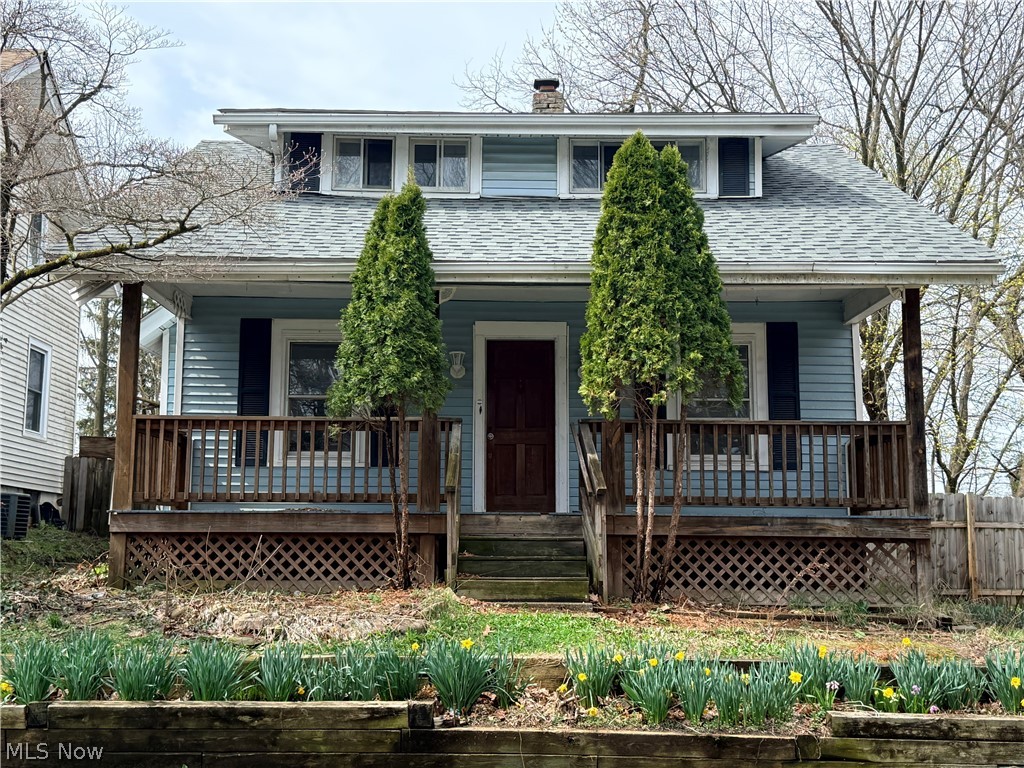
Welcome to 1282 Sawyer Ave, located in Akron’s North Hill neighborhood. This home features 2 bedrooms, 1 bathroom, and a spacious backyard. Offering a great opportunity for investors looking to expand their portfolio or owner-occupants ready to bring their vision to life, this property has strong potential.

Property is being sold as-is. Buyer to assume city violations.
#5196760

Akron

1282 Sawyer Avenue

2 Beds

1 Baths

847 Sq.Ft.

$72,000

MLS#: 5196760
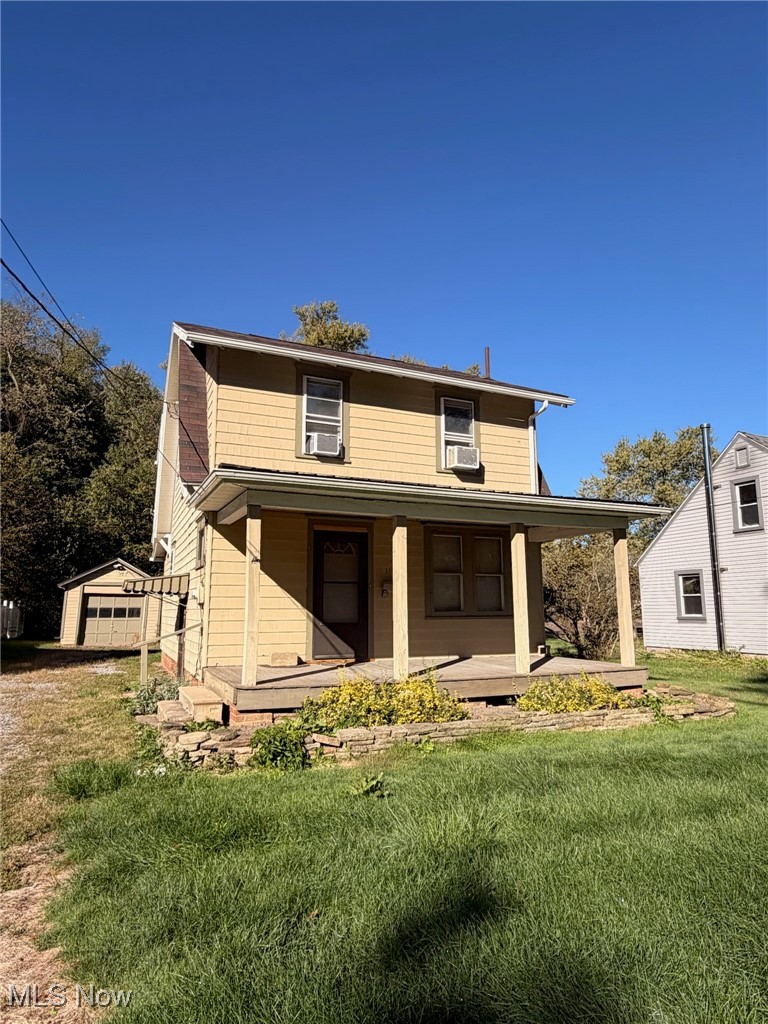
Charming Remodeled Home Near Meyers Lake & Belden Village!
Welcome to this beautifully remodeled 2-bedroom, 1-bath home nestled in a quiet, well-established neighborhood. This move-in ready gem combines modern updates with cozy traditional charm.
Step inside to discover a bright and airy open floor plan featuring all-new flooring throughout, fresh paint, and a stunning, fully renovated kitchen complete with brand-new cabinets and new butcher block countertops. The remodeled full bath adds to the home’s fresh, updated feel, making every space feel like new. Enjoy peaceful mornings or relaxing evenings on the inviting front porch and take advantage of the 1-car detached garage for convenient parking or storage.
Located just minutes from Meyers Lake, Belden Village, major interstates, and a variety of dining and shopping options, this home offers both comfort and convenience.
Don’t miss this fantastic opportunity—schedule your private showing today!
#5165242

Canton

1101 Terrace Avenue NW

2 Beds

1 Baths

1,044 Sq.Ft.

$134,900

MLS#: 5165242
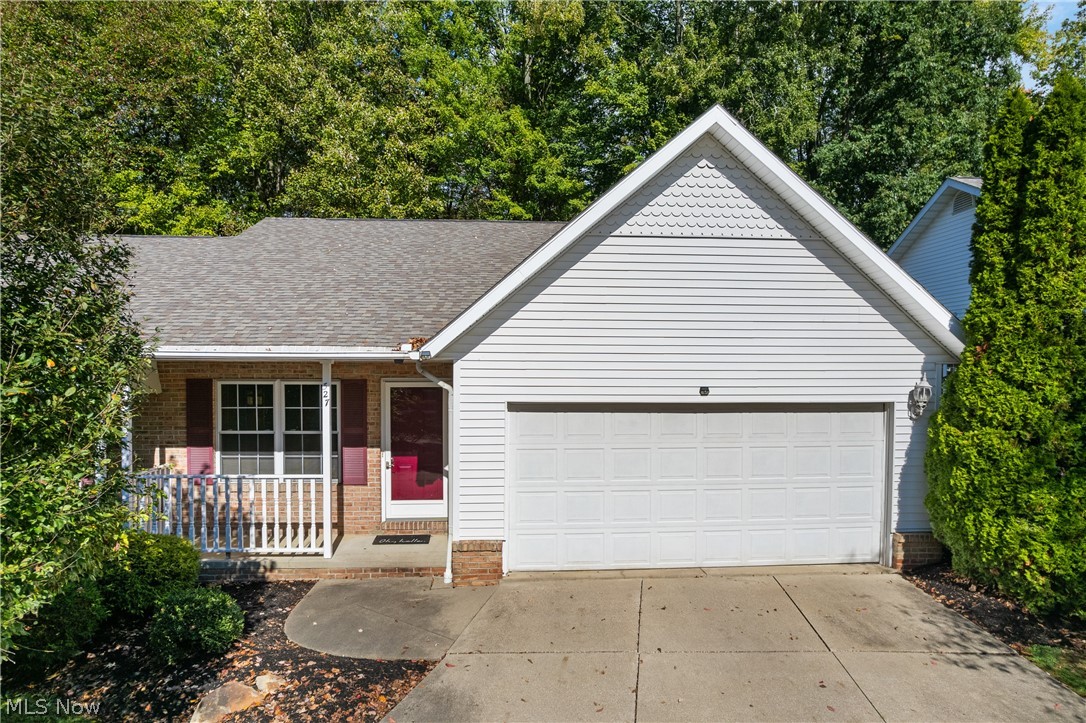
One floor living at its finest! Welcome to this 2 bedroom, 2 bath updated ranch condo with an open floor plan. Living room with vaulted ceiling, updated kitchen with granite counters and stainless steel appliances; neutral colors throughout. A covered front porch and rear deck offer privacy and tranquility; two car attached garage.  Tucked away but minutes from all amenities, this condo is a rare find and an excellent value.
#5201256

Akron

527 S Frank Boulevard

2 Beds

2 Baths

1,176 Sq.Ft.

$165,000

MLS#: 5201256
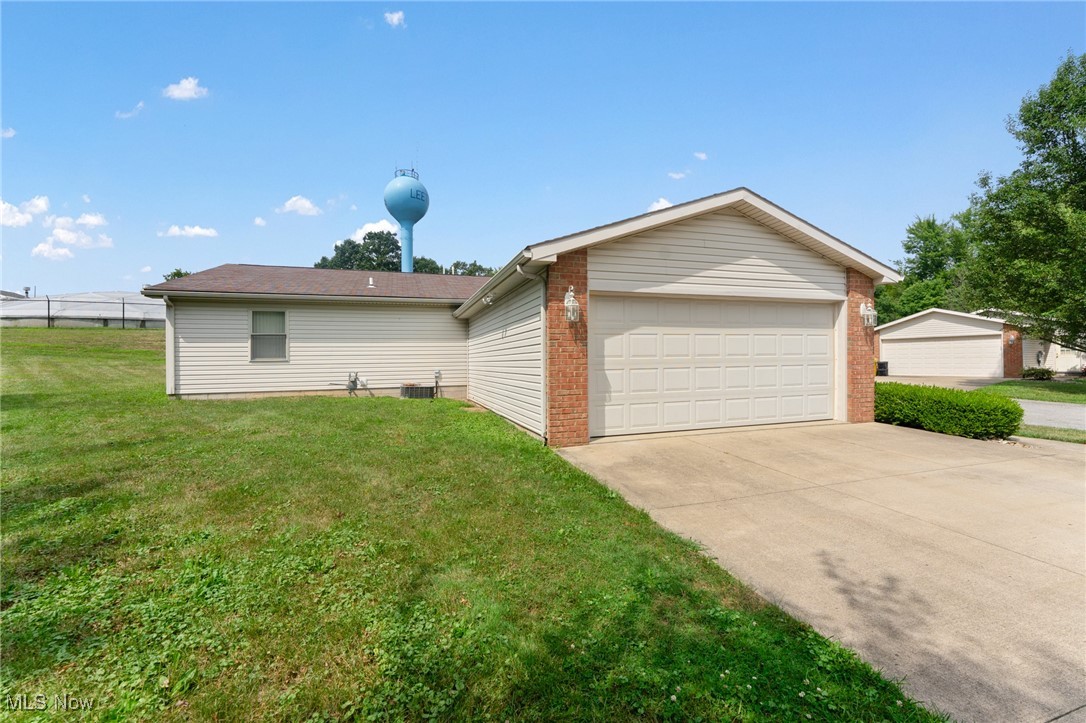
Step into this beautifully updated 2-bedroom, 1-bath single villa, perfectly situated on a private street just steps from the high school. Freshly painted with brand-new carpet, this home offers a light and inviting feel from the moment you enter. The large eat-in kitchen is ideal for both everyday meals and entertaining, while the spacious 2-car attached garage provides convenience and extra storage. Move-in ready and full of charm, this villa combines modern updates with a peaceful location you’ll love coming home to.
#5147830

Leetonia

405 Orchard Drive

2 Beds

1 Baths

1,408 Sq.Ft.

$168,900

MLS#: 5147830
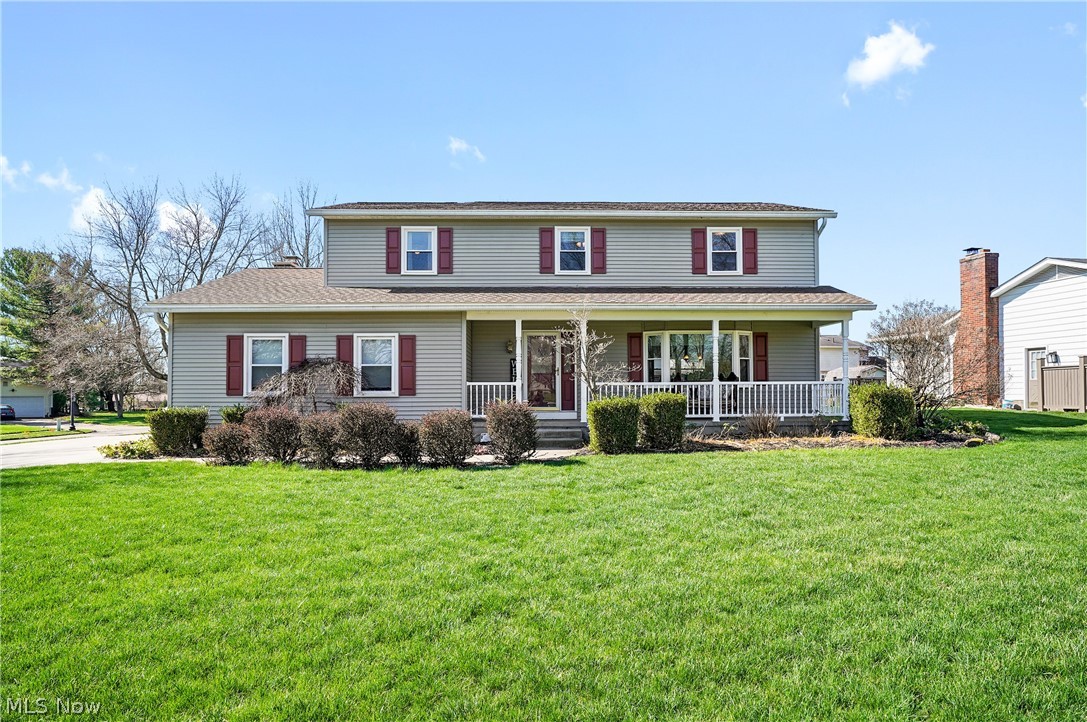
Welcome to 414 Scala Dr Stow Ohio. The home is a spacious gem rivaling any home on the market of similar size & price. Located in one of the best neighborhoods, it's in the northwest corner of Stow, this property is unique as it has a Stow mailing address, is in the Woodridge School District, and has Cuyahoga Falls Utilities. The neighborhood itself is located adjacent to top ranked private schools and within a short distance to the public school. The Wyoga Lake neighborhood has something that most neighborhoods in the area do not. It has a 60 acre lake for fishing, floating, or swimming. Great walking trails & conservation areas you can explore. There is a park with a volleyball, basketball, baseball field, playground, & pavilion to rent for special functions & gatherings, with many family orientated summer events that are planned. Very walkable streets with most having sidewalks & lighting throughout. Restaurants & shopping within 1 mile along with the Cuyahoga Valley National Park. Re-focusing on the house itself you are getting a spacious colonial with 4 bedrooms, 2.5 bathrooms, beautiful covered front porch with welcoming walkway, a large yard, spacious two car garage with nature stone floor, & very large 3 season room located off the back of the home. The bedrooms upstairs have an adequate amount of space throughout and hardwood floors for easy cleaning. Three of the bedrooms share a full bath & the owner's suite has its own full bath as well. On the first floor there is a spacious flow between the front living room to dining room and into the kitchen. Flanking the eat-in kitchen is the 3 season room and family room. Some of the updates since they have owned have been all new Windows, Water heater, sump pump, chimney rebuilt (2022), Roof (2018), 4-8yrs on appliances, Garage door (2025), and carpet. All appliances come with including washer and dryer. If your looking for the total package of a nice house and top notch community surrounding it, look no further!
#5199001

Stow

414 Scala Drive

4 Beds

2 Baths

2,100 Sq.Ft.

$350,000

MLS#: 5199001
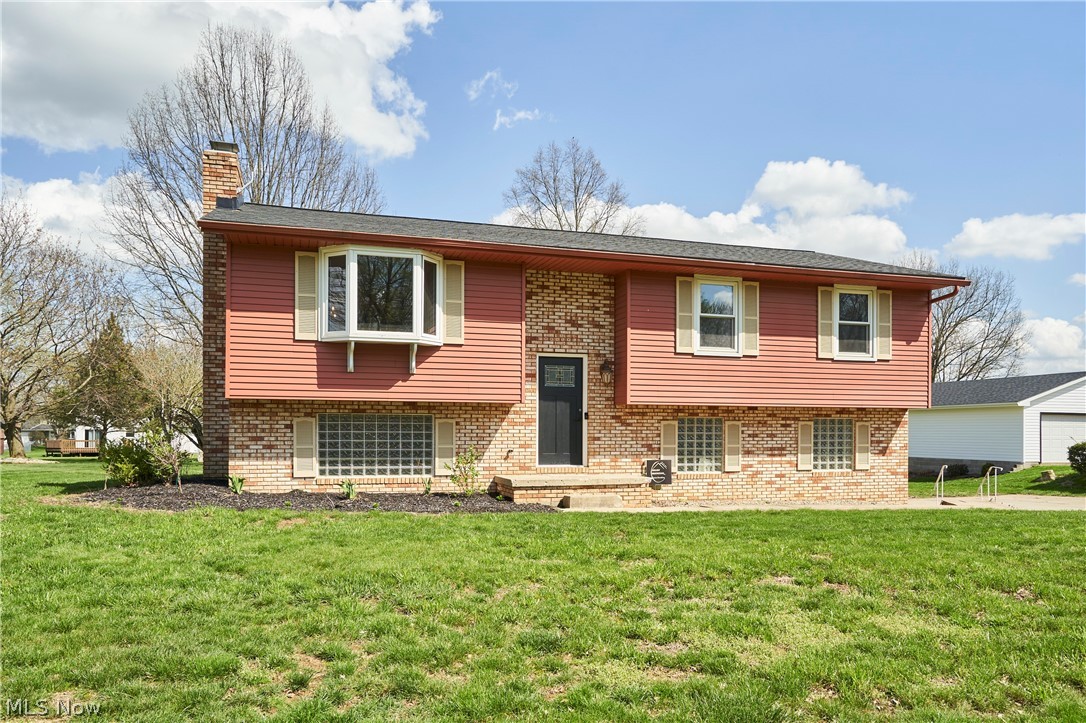
Welcome to this beautifully updated home offering the perfect blend of modern finishes, functional living space, and a spacious outdoor setting. Situated on just under a half-acre with a fully usable backyard and storage shed, this home delivers both comfort and versatility inside and out. The main level features a bright, open layout with updated flooring and a seamless flow between the living room, dining area, and kitchen. The kitchen has been thoughtfully updated with white cabinetry, modern hardware, stainless steel appliances and ample counter space, along with a convenient pass-through to the dining area. The adjacent dining space is a standout feature, complete with custom-built-ins, open shelving, and a classic subway-tile backsplash (2025). Sliding doors lead to the covered deck, creating an effortless indoor-outdoor connection. Upstairs, you'll find good-sized bedrooms w/great natural light. Both bathrooms have been updated, featuring tile work in the shower areas and floors, modern vanities, and updated fixtures, including a double vanity in the main bath (2026). The lower level offers a spacious second living area that enhances the home's functionality. With new flooring (2023) and a cozy fireplace, this space is perfect for a family room, media room, home office, or playroom. The lower-level bathroom was fully updated in 2025. Step outside to enjoy the elevated covered deck overlooking the expansive backyard. An additional shed provides excellent storage for lawn equipment, tools, or hobby use. Updates include: roof (2023), electrical panel (2025), hot water tank (2026), front entryway renovation, including shiplap, flooring, and stairs
(2023), lower-level flooring (2023), carpet in primary bedroom (2024), built-in coffee bar (2025), lower-level bathroom (2025), and main bathroom renovation (2026). Thoughtfully updated with a layout that truly works, this home is move-in ready. Don't miss the opportunity to make it yours!
#5201305

Uniontown

12036 Shoshone Avenue NW

3 Beds

2 Baths

1,584 Sq.Ft.

$285,000

MLS#: 5201305
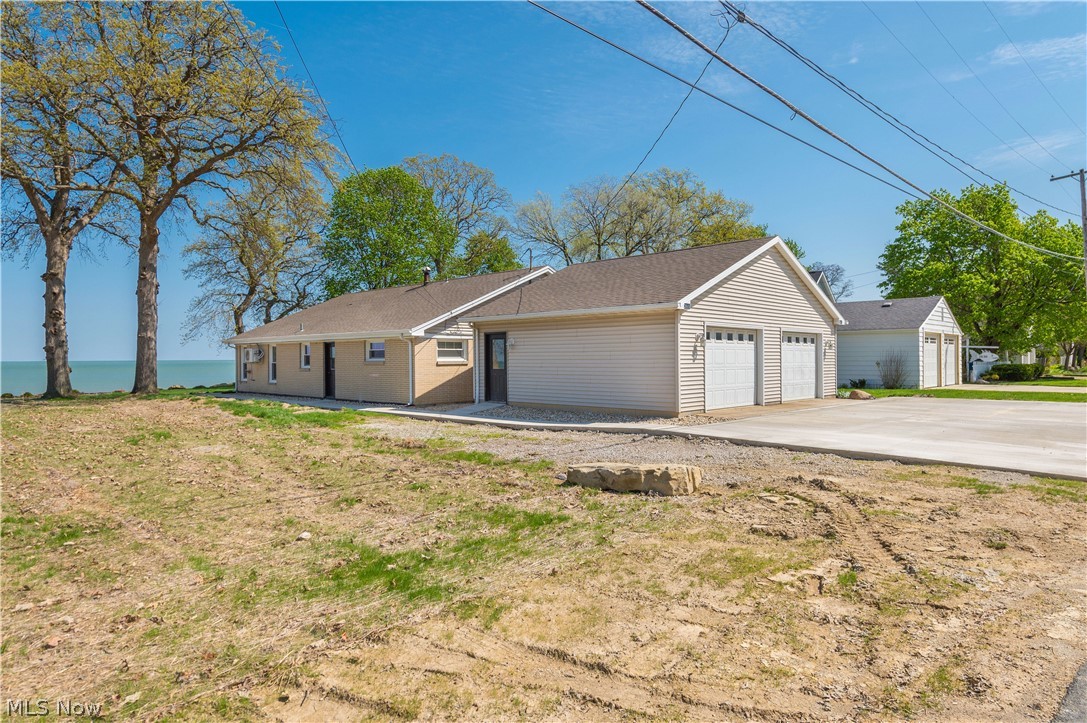
Experience the tranquil beauty of Lake Erie from this fully renovated 2-bedroom renal. Just minutes from downtown Vermilion and Main Street Beach, this charming retreat offers the perfect blend of modern comfort and lakeside serenity. Enjoy unobstructed views of Lake Erie from the brand-new screened-in porch ideal for morning coffee or evening sunsets. The entire unit has been updated from top to bottom, featuring new flooring, a dishwasher ,fixtures, and finishes throughout. Enjoy the newly 2026 added break wall with multi level areas to enjoy breathtaking views of Lake Erie.  Newly added air conditioning 2025. A dedicated garage is included for tenant use, providing secure parking and additional storage space. =Located just 5 minutes from downtown Vermilion, you'll have easy access to local shops, dining, and beach access. 

Tenant responsible for all utilities. 
Book your tour today to view !
#5205299

Vermilion

3844 Edgewater Drive

2 Beds

1 Baths

N/A

$2,399

MLS#: 5205299
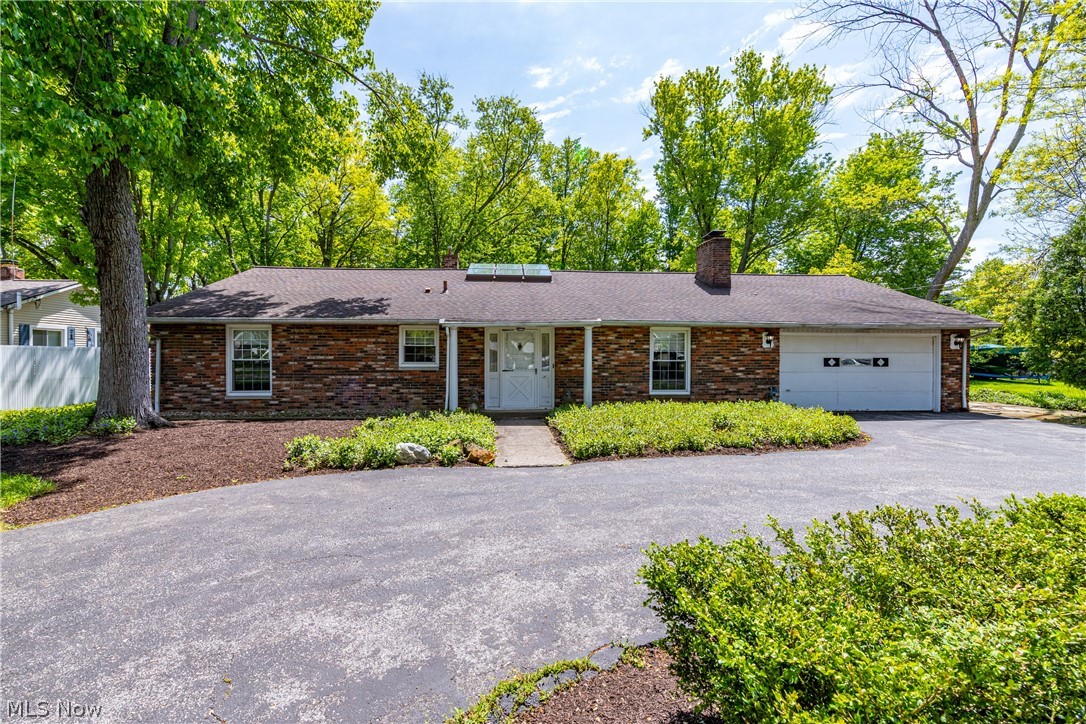
Opportunity awaits in this charming all brick ranch offering the ease and convenience of one floor living in a highly desirable location! Filled with potential and featuring a fantastic layout, this home is ready for your personal touch and vision. Step into the welcoming foyer illuminated by natural light from the skylight overhead. Just off the foyer, the spacious living room features a cozy fireplace, while the formal dining room flows into a large family room complete with a second fireplace and sliding glass doors leading to the outdoor patio space, creating an ideal setup for entertaining and everyday living. The generously sized kitchen offers plenty of space for cooking and gathering. A laundry room leads to a versatile bonus room that would make a great home office, hobby room, or flex space. On the opposite side of the home, you’ll find three bedrooms and two full bathrooms thoughtfully arranged for comfortable living. Situated on a beautiful half-acre lot, this home combines great bones, a functional floor plan, and an unbeatable location. Enjoy being within walking distance to Westlake High School and just minutes from Crocker Park, shopping, dining, and convenient access to I-90. A rare opportunity to create your dream home in the heart of Westlake!
#5209437

Westlake

27103 Hilliard Boulevard

3 Beds

2 Baths

N/A

$350,000

MLS#: 5209437
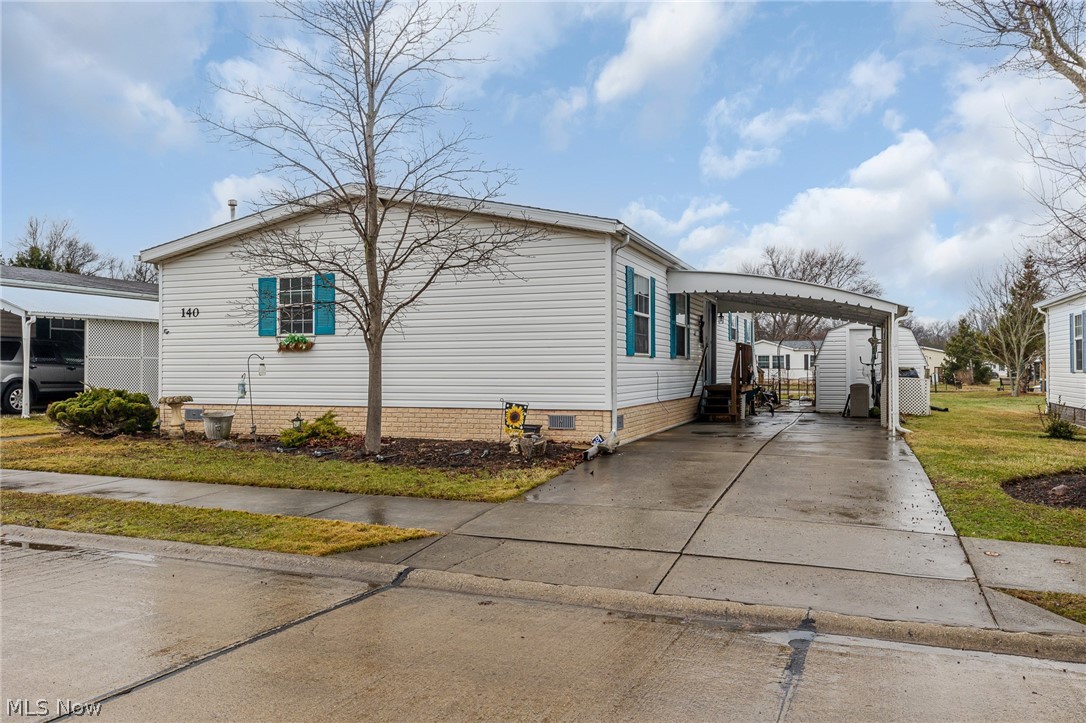
Welcome Home to this 1997 Doublewide Manufactured Home.  This home features 4 Bedrooms 2 Full Baths, Living Room, Eat-in Kitchen, Dining Room and Laundry.  This 1730 sqft. sprawling ranch has a very nice floor plan with bedrooms on opposite sides of the home.  This is a very unique floor plan and it's home the moment you walk in.  From the archives, the HVAC System was replaced in 2017, the stove was replaced in 2020, currently electric but has option for gas.  The refrigerator was replaced in 2017 including the washer and dryer.  An extra deep concrete driveway with carport and a shed.  Conveniently located near 80 & 90, SR 113, shopping and marina.  Just 30 minutes from Sandusky and Cleveland.  Why not call for your own personal viewing.
#5180914

Amherst

140 Luxor Lane

4 Beds

2 Baths

1,730 Sq.Ft.

$79,900

MLS#: 5180914
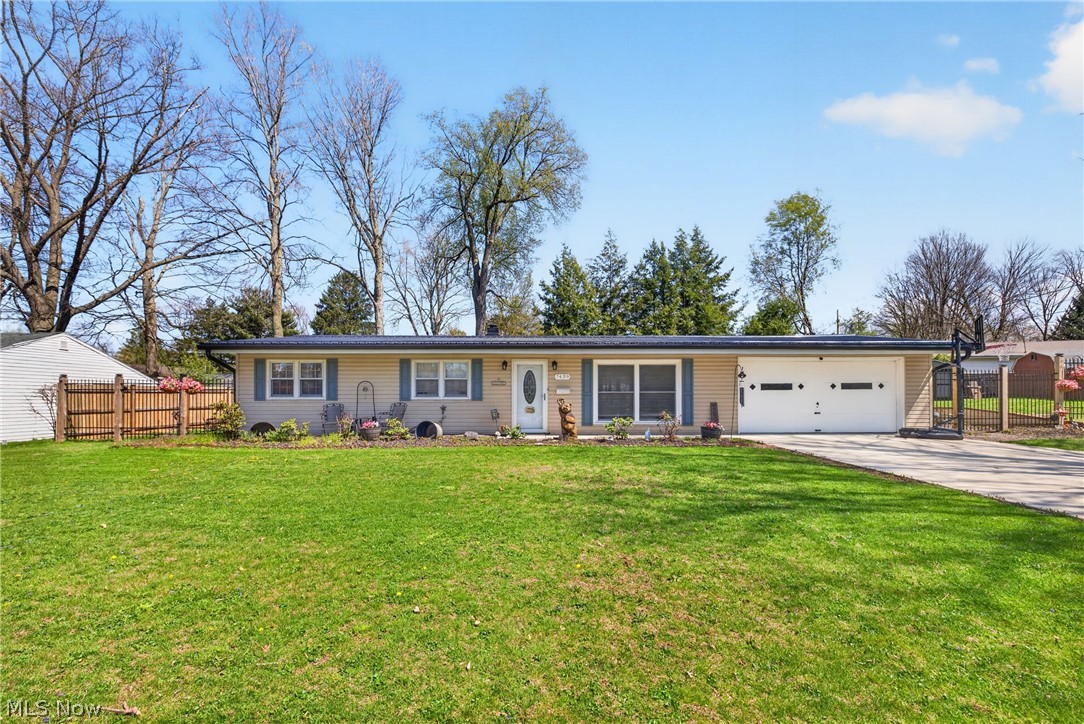
Welcome to easy one-floor living in the heart of Mentor! Ideally located within walking distance to restaurants and just minutes from the freeway, this beautifully updated three-bedroom ranch offers both convenience and comfort. Step inside to find fresh updates throughout, including a newly renovated kitchen featuring stylish cabinetry, granite countertops, and stainless steel appliances—perfect for everyday living and entertaining. Enjoy outdoor living in the fully fenced backyard with a spacious patio, ideal for gatherings or relaxing evenings. Major updates provide peace of mind: Roof (2020), furnace, A/C, and hot water tank (2018), microwave (2018), dishwasher (2021), washer and dryer (2023), refrigerator (2025), plus many windows replaced in 2018, Shed, Heated Garage. This move-in ready home is a must-see!
#5200677

Mentor

7439 Rockingham Road

3 Beds

1 Baths

1,056 Sq.Ft.

$279,900

MLS#: 5200677
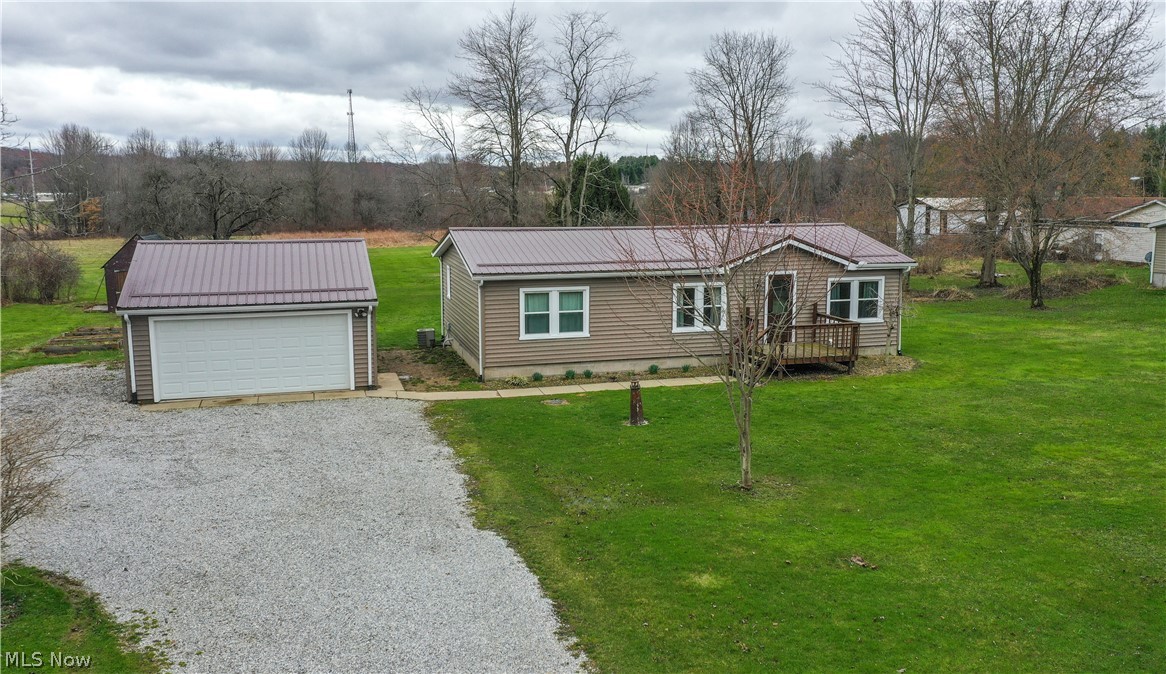
Welcome to this move-in ready home in the desirable James A. Garfield School District, offering the perfect blend of affordable living, modern updates, and peaceful country setting on 1.6 acres. This well-maintained property features low-cost utilities and numerous big-ticket updates, including new windows, siding, and roof, giving buyers peace of mind from day one. Step inside to a spacious main living area with vaulted ceilings that flows seamlessly into the dining space and a stylish, updated kitchen highlighted by a beautiful wood accent wall for a warm, rustic feel and updated lighting throughout. The thoughtfully designed layout offers privacy with a primary suite on one side, complete with a full bathroom, generous counter space, and a large walk-in closet, while the opposite side features two additional bedrooms and a second full bath. Enjoy outdoor living with new front and back porches, a large backyard, gravel patio, and raised flower beds, perfect for relaxing or entertaining. The property also includes a two-car detached garage with electric and a concrete floor, ideal for storage, hobbies, or workspace. If you’re looking for a turn-key home with land, updates, and value in Garrettsville, this one is ready for you to move right in and enjoy.
#5194003

Garrettsville

8698 Pierce Road

3 Beds

2 Baths

1,144 Sq.Ft.

$199,000

MLS#: 5194003
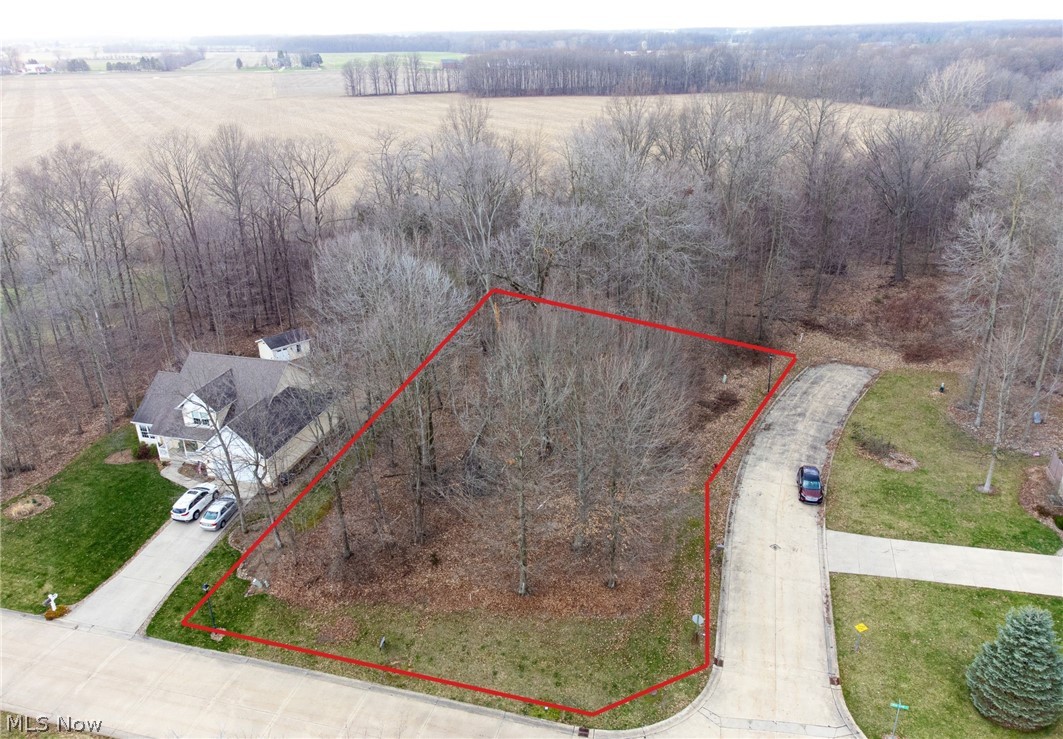
Beautiful corner lot in a peaceful and scenic development that's off the beaten path in the quiet Village of Wakeman. All public utilities included. Bring your builder to build your ideal forever home or we can help make introductions to builders for you.
Wakeman Village is offering a 5-year TAX ABEMENT on your new home.

The seller has 3 other lots for sale in the same development. They are MLS#'s 5195647, 5195368 and 5194380
#5190301

Wakeman

V/L 260 Stony Brook Lane

None Beds

None Baths

0.379 acres

$49,000

MLS#: 5190301

1 ... 120 121 122 123 124 ... 666
* Listings identified with the FMLS IDX logo come from FMLS and are held by brokerage firms other than the owner of this website. The listing brokerage is identified in any listing details. Information is deemed reliable but is not guaranteed. If you believe any FMLS listing contains material that infringes your copyrighted work please click here to review our DMCA policy and learn how to submit a takedown request. © 2024. First Multiple Listing Service, Inc.
 - property

Send a message

Message successfully sent.

Your message

What is 3 + 4 ?

Reason for contacting?

I agree to receive email communication and understand I can unsubscribe at any time.

I agree to be contacted by Tyson Sells Homes, LLC. via call, email, and text for real estate services. To opt out, you can reply 'stop' at any time or reply 'help' for assistance. You can also click the unsubscribe link in the emails. Message and data rates may apply. Message frequency may vary. Privacy Policy

Sign Out

Virtual Assistant

Would you like to take the next step with this property? We can help you schedule a showing or virtual tour, or send you more details.

Yes, I would like more information.

Thank You for Your Reply, One of Our Agents will contact you as soon as possible

No, maybe later.

Thank you, you can always contact me via email, phone number or through the contact form.

Realhub AI

Lucy - Your AI-Powered Realtor

Update Your Temporary Password

Personalize your search

Enter your email and we'll notify you immediately when new listings match what you're looking for.

or enter email address

Already have an account ? Login here

Continue your home search

I agree to receive communications and understand I can unsubscribe at any time.

I agree to be contacted by Tyson Sells Homes, LLC. via call, email, and text for real estate services. To opt out, you can reply 'stop' at any time or reply 'help' for assistance. You can also click the unsubscribe link in the emails. Message and data rates may apply. Message frequency may vary. Privacy Policy

Already have an account ? Login here

We use cookies

We use cookies primarily for analytics to enhance your experience. By accepting, you agree to our use of these cookies. You can manage your preferences or learn more about our cookies policy.
