REALHUB is on fire today

Properties

Browse or get in touch to schedule a walkthrough.

  • Nearby me
Price range

Popular features

Community features

Association

Property features

Waterfront

View

Exterior Features

Interior Features

Style

10000 properties match your criteria

Updated 1 minute ago

E-Alert name
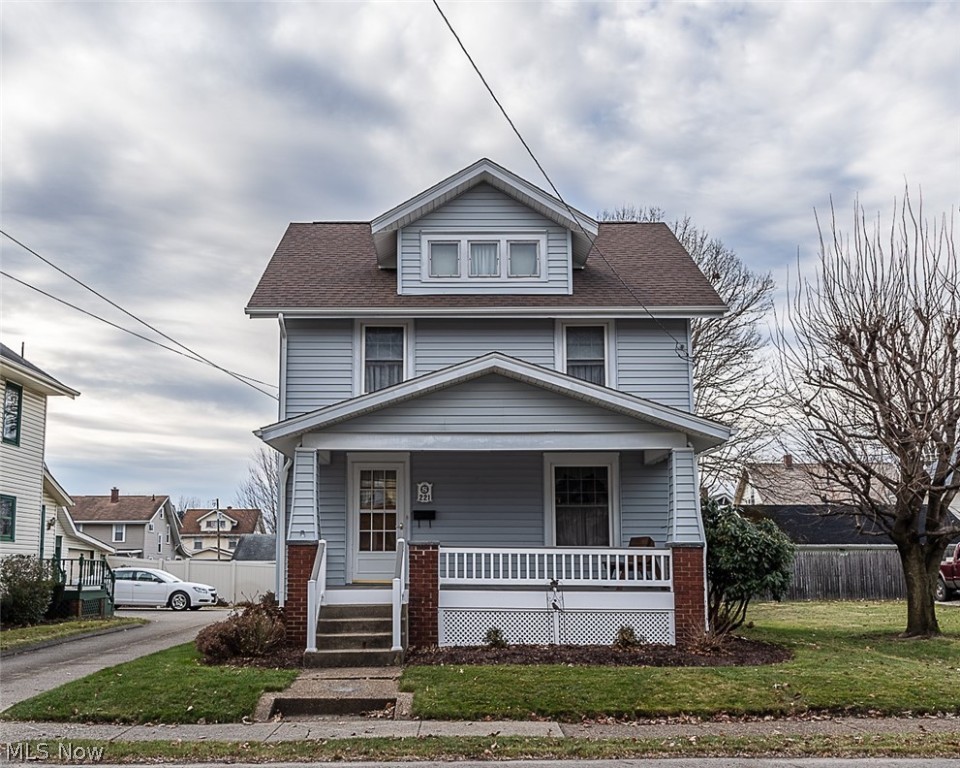
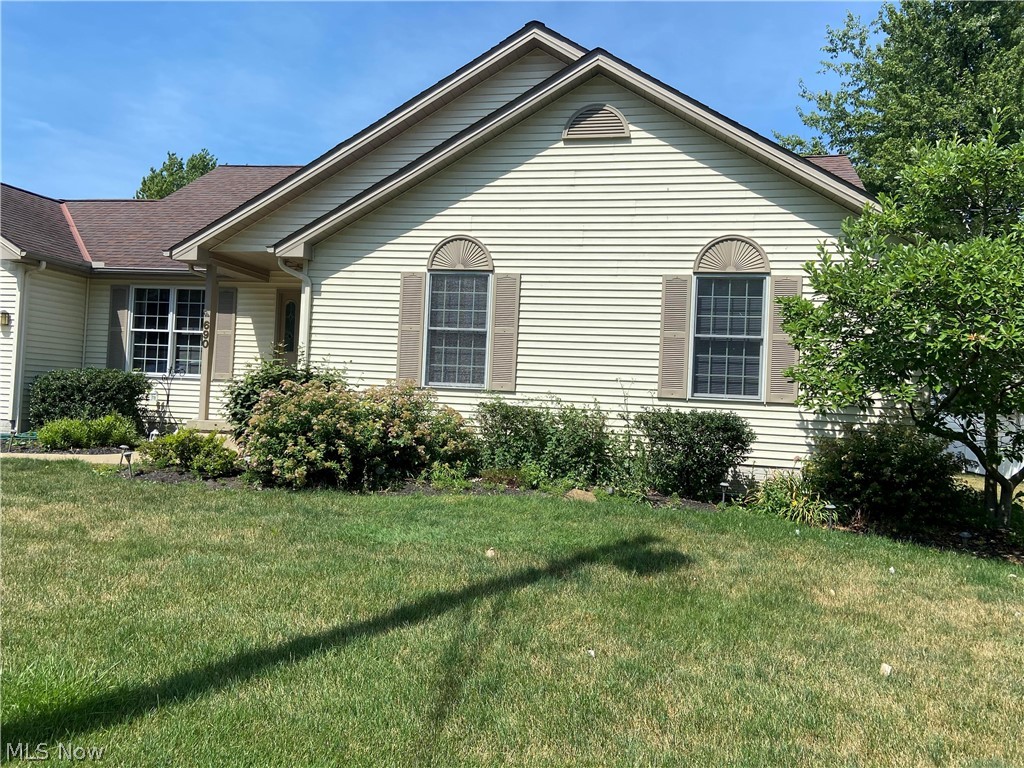
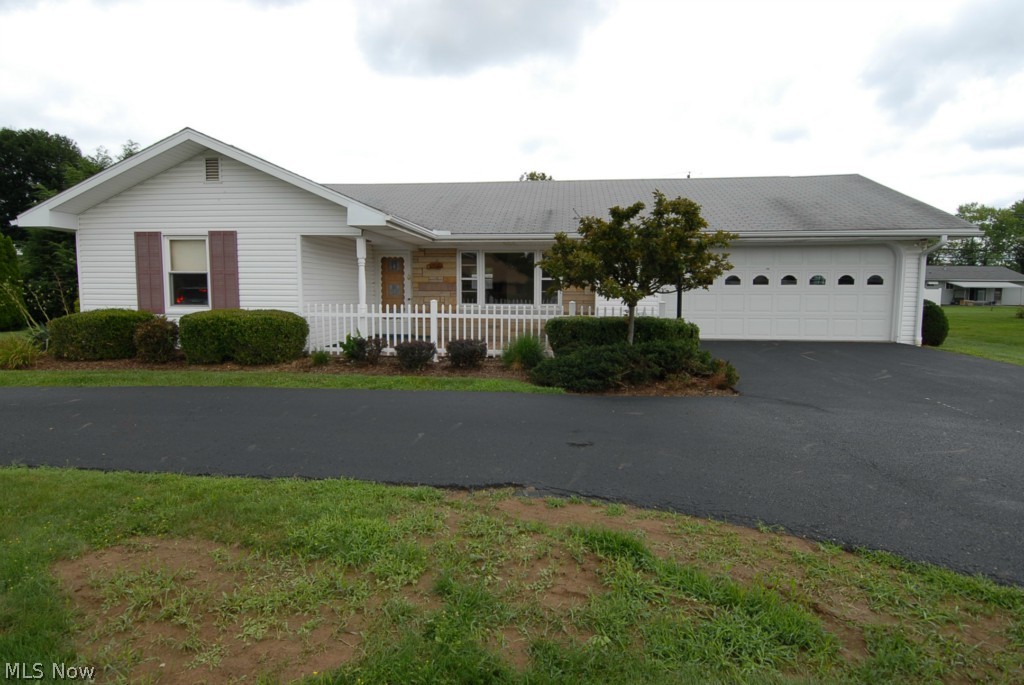
This is the one you’ve been waiting for! Say “goodbye” to maintenance and yard work and “hello” to peace and relaxation at this gorgeous ranch-style condo in the desirable Tannybrooke community. Enjoy privacy and a sense of seclusion in this quiet neighborhood, while still being just minutes from endless shopping, dining, and entertainment in the heart of Belden Village. Warm weather is finally here, and the private patio with beautiful landscaping all around is the perfect place to take advantage of it. This condo just underwent a total transformation to create a luxurious and spa-like oasis for its new owners. Step inside to find a bright & airy atmosphere, featuring an open-concept floor plan with cathedral ceilings, slat panel accent walls, and eye-catching light fixtures all throughout. The great room includes a gas fireplace, waterfall feature, and a dry bar. The kitchen features brand new stainless steel appliances, a dedicated coffee bar, modern two-tone cabinets, custom tile backsplash, and new recessed lighting. First-floor laundry is conveniently tucked away right beside the kitchen. Down the hall is a remodeled full-bathroom, and 2 spacious bedrooms, including a fantastic master suite with a walk-in closet and a stunning private bathroom that looks like it came straight out of a 5-Star hotel. And to top it all off, this condo boasts a large 2-car garage with plenty of additional storage in the attic above. The furnace and water heater are also brand new! This condo truly offers single-floor living at its finest, and you won’t want to miss it. Come experience a low-maintenance lifestyle and spend more time enjoying the moments that matter most. Call today to schedule your private showing!
#5115235

Canton

4124 Tannybrooke Lane NW 16A

2 Beds

2 Baths

1,081 Sq.Ft.

$227,900

MLS#: 5115235

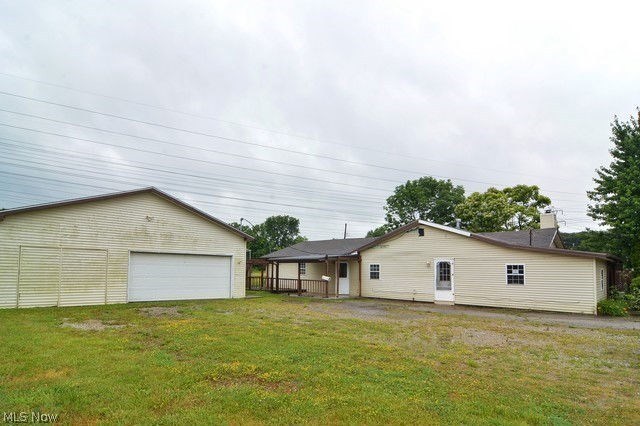
Good location approx. 73 acres (4 parcels tolal). Farmhouse w/4-5 bedrooms, family room w/fireplace is an addition. Free gas to home. City water. Large barn w/attached leanto. Mostly open land farmed for hay. Approx. 14 acres of woods select cut 2012. 2 gas wells on property, mineral rights transfer. Home parcel has approx. 300' road frontage
#4187505

Warren

833 Johnson Plank

5 Beds

2 Baths

2,520 Sq.Ft.

$299,000

MLS#: 4187505

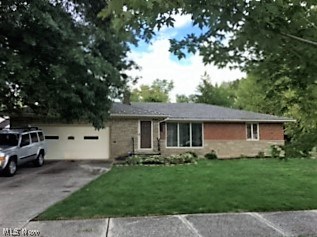
212 Hillman offers a beautiful ranch in Cortland near Lakeview Schools. This 2 Bed, 1 Bath house is definitely larger in person than on paper! The galley style kitchen offers plenty of cabinet space with laminate countertops and black appliances. The spacious living room has newer carpet, tons of natural light and access to the front patio. The 2 bedrooms are nested in the back with one have hardwood flooring and a back access to the deck and backyard while the other bedroom has carpet and 2 closets, one being a walk in closet. The full bathroom has a tub surround, vinyl flooring and a modern vanity with a vessel sink. The basement hosts a partially finished room with carpet, ideal for a secondary living space and tons of storage throughout. 100 amp service. Hi-efficiency furnace and new AC. New Richmond Hot water tank. Vinyl siding and windows. Glass blocks with vents in the basement. Dimensional shingled roof. 1 car attached garage. Walking distance to Lakeview Schools. Don't miss ou
#4421561

Cortland

212 Hillman Drive

2 Beds

1 Baths

1,051 Sq.Ft.

$114,900

MLS#: 4421561

Great investment opportunity! Fully occupied side by side duplex with 3 bedrooms, 1 1/2 bath each. Large living room, dining room, and eat in kitchen located in the city of Euclid. Full basement and spacious backyard. Seller would like to sell 27300 Tungsten and 27280 Tungsten together.
#4448134

Euclid

27300 Tungsten Road

6 Beds

2 Baths

2,584 Sq.Ft.

$174,900

MLS#: 4448134

Welcome to 4230 Pine Drive in Rootstown, Ohio 44272!  Why rent when you can own? Two story 3 bedroom and 2 full bath condo located in the Marsh Creek subdivision. First floor features open floor plan with vaulted ceiling, living room/great room, dining area with patio doors to your private backyard. Numerous oak kitchen cabinets with snack bar and all appliances, first floor bedroom, full bath and laundry/utility room with washer & dryer. Second floor includes master bedroom adjoined with jack-n-jill full bath to another bedroom. Home has neutral palette and attached 2-car garage. HOA fee includes snow, trash & landscaping. Location is close to major highways, shopping, Northeaster College of Medicine &  Pharmacy and Kent State University. Nothing to do but move in!!
#3996306

Rootstown

4230 Pine Drive

3 Beds

2 Baths

1,648 Sq.Ft.

$127,500

MLS#: 3996306

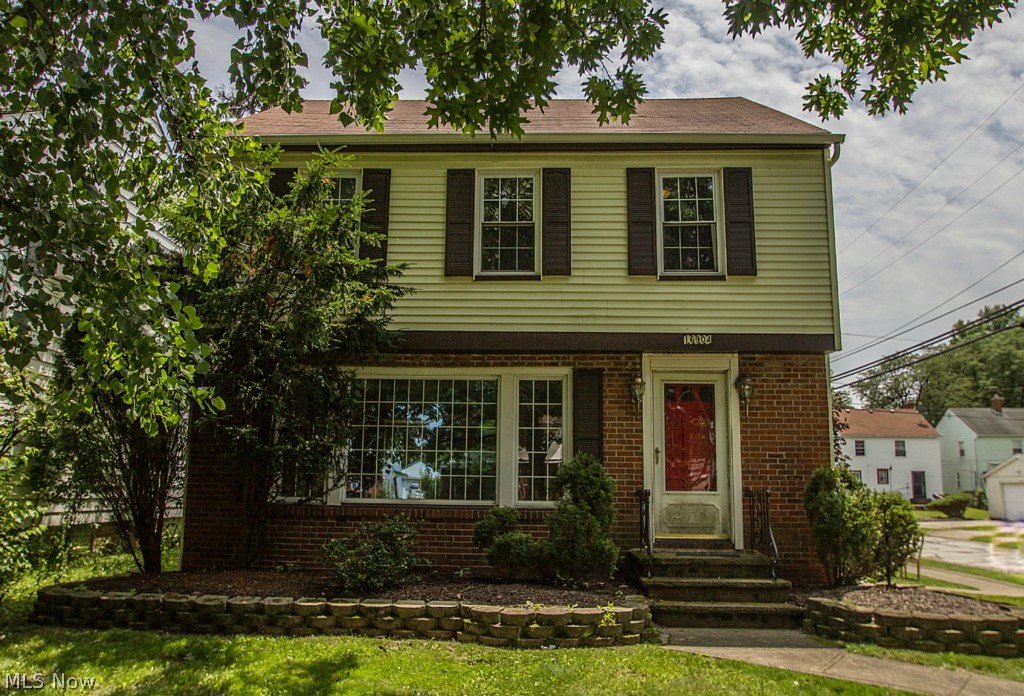
Welcome to 22940 Westwood Road, Fairview Park!  A location to call home! This home boarders Westlake and Rocky River. Which means you find the Tri-City Park just behind this home, which features baseball diamond, soccer field, pavilion, playground, and tennis courts! This home is much larger than it appears from the outside! This home features a large backyard, with patio, and park-like setting. This home comes with an additional parcel right next to it offering even more peaceful settings and privacy. Inside you will find a large living room with fireplace, a cozy dining room, spacious kitchen with newer appliances (dishwasher-2012, double ovens-2016, and cooktop-2017). Kitchen also features an eat-in dinette. The first floor also features 3 bedrooms and the full bath(updated 2016). Upstairs you will find a unique layout! Upstairs is where you will find bedroom 4, but offers 3 separate areas (area 1-9 x 7, area 2-10 x 8, area 3-17 x 7), lots of built-in dresser space, several closets
#4002739

Fairview Park

22940 Westwood Road

4 Beds

1 Baths

2,304 Sq.Ft.

$159,000

MLS#: 4002739

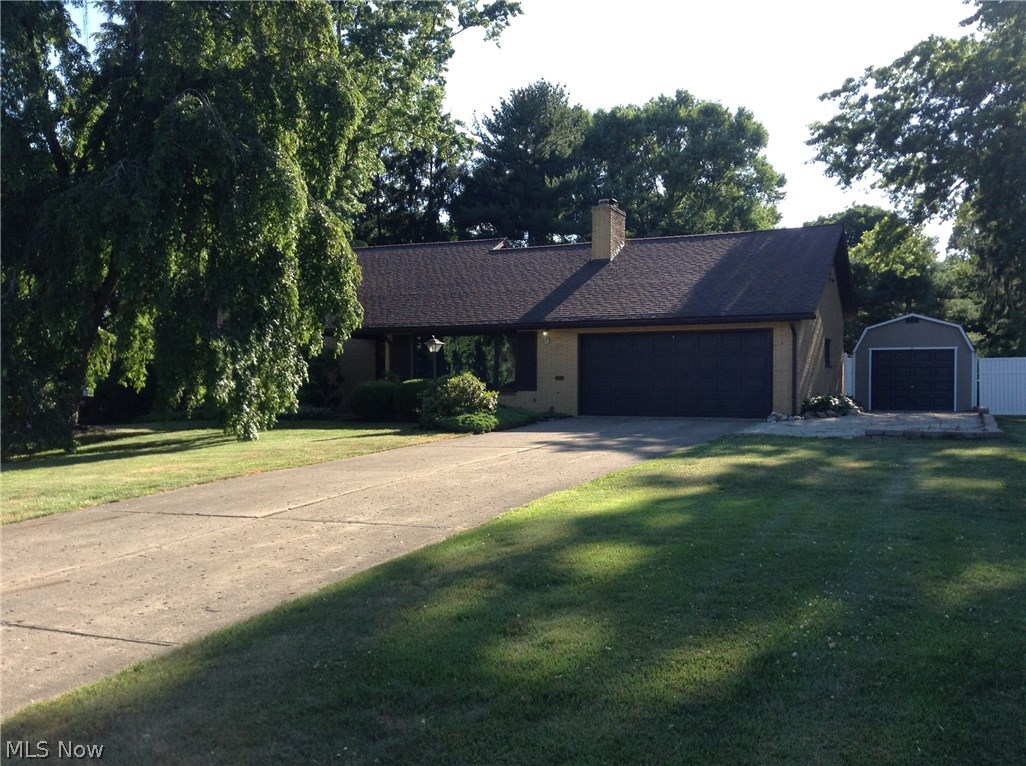
Spacious 4 bedroom, 2.5 bath split level home in the Howland School District. Charming entry welcomes you, while the large, open living room. encourages you to relax & enjoy. Beautifully updated kitchen has room for an eating area, includes all appliances. Comfortable formal dining is ready for those special occassions, includes a sliding door to the vinyl coated deck, overlooking the neatly landscaped backyard & XL patio  for your summer enjoyment. Master bedroom is complete w a master bath. 3 additional bedrooms share a second full bath. Lower level family room with a gas fireplace is perfect for a separate space which could be used for a teen suite, "Man cave', hobby room or more. 2 car attached garage provides convenience to keep you safely out of the elements from car to house. Numerous updates inside & out. Call today for your private showing and start packing!
#4102641

Warren

322 Howland Wilson Road NE

4 Beds

2 Baths

1,632 Sq.Ft.

$139,900

MLS#: 4102641

#626 - Completely pristinely remodeled stunning one bedroom suite with unobstructed Cleveland skyline and sweeping Lake Erie views from your private balcony. Open granite kitchen, newer appliances, laminate flooring. Simply the best location in the building. One underground heated garage space and one storage locker.  Your rent includes all utilities except electric, internet, and cable. The Carlyle has the most wonderful complement of recently remodeled amenities, including indoor and outdoor swimming pools, hot tub, fitness center, small and large party rooms for your entertaining needs, one guest suite, deli/grocery, laundry center, conference room, 24 reception/security, chic, new restaurant, "Summer House", and more! ***No pets and no smoking please***
#4217004

Lakewood

12900 Lake Avenue 626

1 Beds

1 Baths

732 Sq.Ft.

$1,550

MLS#: 4217004

1 bedroom 1 bathroom Bungalow conveniently located next to a walking path.  The full unfinished basement doubles the space as well as two tandem rooms upstairs can be turned into an additional bedroom or two or used as storage.
#4387032

Painesville

248 W High Street

1 Beds

1 Baths

N/A

$72,000

MLS#: 4387032

Apartment Available! 2 bedroom, 1 bath, townhouse, with coin operated laundry mat near the unit. Tenant pays for electric, cable and phone. Section 8 approved..... All applicants subject to credit and background checks. Security deposit and first months rent due prior to move in.
#4083221

Nashport

2866 N Vista View Drive

2 Beds

1 Baths

N/A

$450

MLS#: 4083221

Its Ready! This 4 bed and 2.5 bath home has been updated from top to bottom. Updates include new flooring, fresh paint, 3 new bathrooms, new HVAC system, new electrical box and lighting ect... The kitchen has been redone with granite counters, new cabinets and stainless steel appliances. Basement is SPACIOUS!!!
The yard has a very cool patio and the garage has room for 2 cars and extra storage. Come see this one ASAP!
#4396464

Richmond Heights

1878 Sunset Drive

4 Beds

2 Baths

3,027 Sq.Ft.

$249,900

MLS#: 4396464

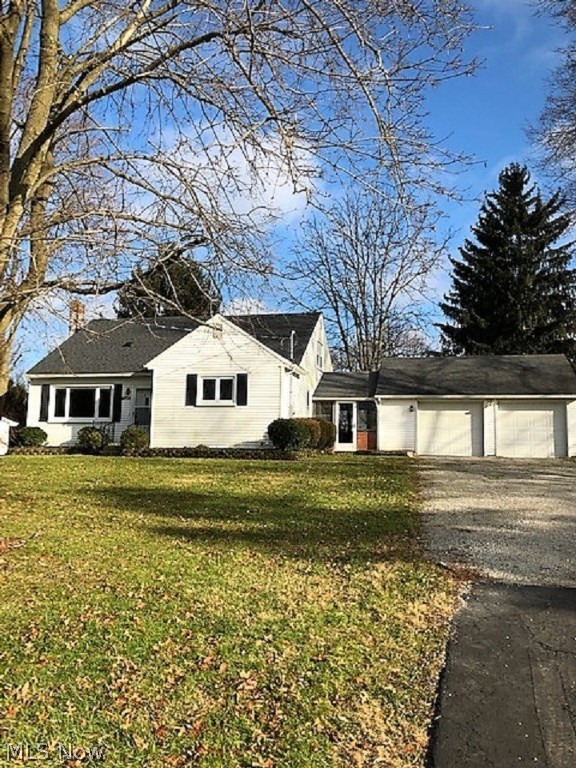
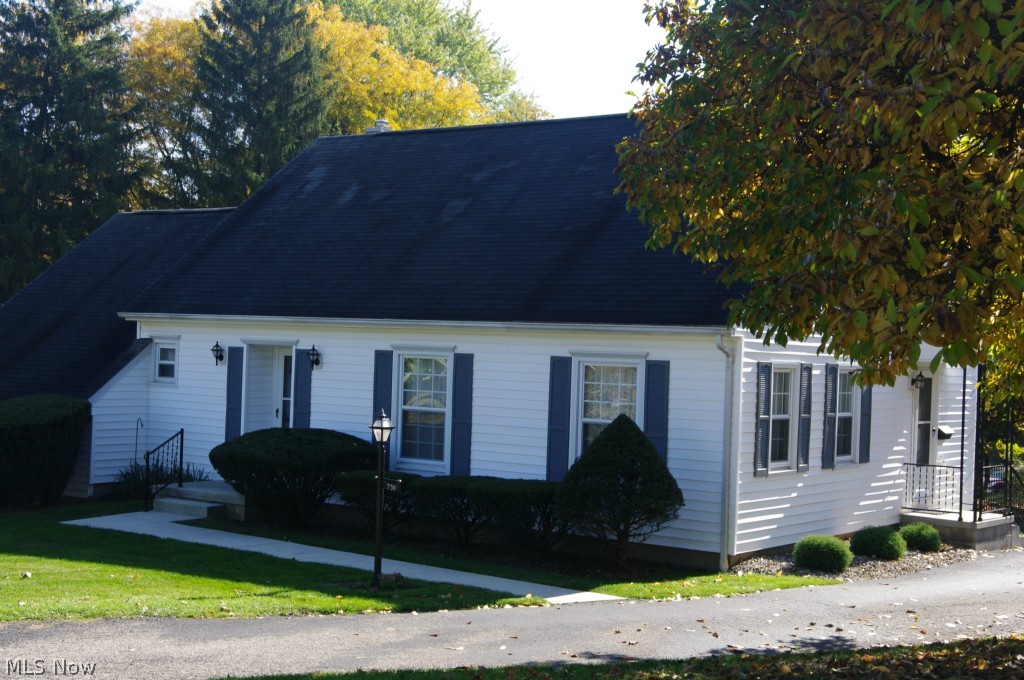
Introducing a charming 3-bedroom, 1-bathroom Cape Cod home nestled in a nice location. Just minutes from I-70, this home has undergone numerous updates in recent years. Step into the backyard and discover a serene park-like oasis complete with a deck, fire pit, ponds, and a gazebo. This is the perfect blend of convenience and tranquility. Furnace about 2 years old, hot water tank 1 year old, and roof, kitchen, windows have been updated within the last 10 years or so.
#5076768

St Clairsville

115 Belleview Street

3 Beds

1 Baths

832 Sq.Ft.

$145,000

MLS#: 5076768

Light and bright the cheery living room welcomes you into this charming home.  Large opening into the kitchen creates an easy entertaining flow while the freshly painted cabinets offer plenty of storage in this fully applianced eat-in kitchen.  Large full bath, master and additional bedroom are all nicely sized with great closet space.  While cozy as can be, this home has extra space exactly where you need it.  Lower level offers spacious rec room with fireplace, another full bath, laundry and plenty of storage.  One of your new favorite spots is sure to be the private deck off the back patio.  With a new roof in 2020, this darling home has been lovingly updated and meticulously maintained.
#4396602

Massillon

441 24th Street NW

2 Beds

2 Baths

1,044 Sq.Ft.

$129,900

MLS#: 4396602

14.396 beautiful wooded acres in a perfect country setting.  Great land for hunting, weekend getaways or building your new home.  There is a 75ft well, electric, a pond and a driveway already in place.
#3817432

Jefferson

Dodgeville Road

None Beds

None Baths

14.396 acres

$43,000

MLS#: 3817432

*Desirable ranch condo in Woodhawk! *Two bedrooms and two full baths! *Open concept living and dining rooms lead to screened-in porch with nature views and quiet courtyard! *Eat-in kitchen has pantry and loads of KraftMaid cabinets with soft-close doors! *Newer refrigerator and all appliances including dishwasher remain! *In-unit laundry room equipped with washer and dryer and storage! *Owner's suite with oversized bedroom and enormous walk-in closet! *Bathroom has newer tiled shower and tub area with convenient step-up! Sink inside bathroom as well as a sink outside, making it easier to get ready! *Loads of storage throughout! *Assigned storage unit in garage as well as assigned parking space! *Perfect location is close to stairwell which leads to outside and parking garage! *Woodhawk is a gated community with 24-hour security, walking trails, community center with exercise room, 2 pools, tennis courts and more! *Note that the monthly HOA fee includes water and sewer! *Fabulous convenient location, near Mayfield corridor of shopping and restaurants. *Close to highways, hospitals, Legacy Village, Beachwood Place, Pinecrest and much more!
#5077854

Mayfield Heights

160 Fox Hollow Drive 304

2 Beds

2 Baths

1,684 Sq.Ft.

$199,900

MLS#: 5077854

1 ... 62 63 64 65 66 ... 666
* Listings identified with the FMLS IDX logo come from FMLS and are held by brokerage firms other than the owner of this website. The listing brokerage is identified in any listing details. Information is deemed reliable but is not guaranteed. If you believe any FMLS listing contains material that infringes your copyrighted work please click here to review our DMCA policy and learn how to submit a takedown request. © 2024. First Multiple Listing Service, Inc.
 - property

Send a message

Message successfully sent.

Your message

What is 3 + 4 ?

Reason for contacting?

I agree to receive email communication and understand I can unsubscribe at any time.

I agree to be contacted by Tyson Sells Homes, LLC. via call, email, and text for real estate services. To opt out, you can reply 'stop' at any time or reply 'help' for assistance. You can also click the unsubscribe link in the emails. Message and data rates may apply. Message frequency may vary. Privacy Policy

Sign Out

Virtual Assistant

Would you like to take the next step with this property? We can help you schedule a showing or virtual tour, or send you more details.

Yes, I would like more information.

Thank You for Your Reply, One of Our Agents will contact you as soon as possible

No, maybe later.

Thank you, you can always contact me via email, phone number or through the contact form.

Realhub AI

Lucy - Your AI-Powered Realtor

Update Your Temporary Password

Personalize your search

Enter your email and we'll notify you immediately when new listings match what you're looking for.

or enter email address

Already have an account ? Login here

Continue your home search

I agree to receive communications and understand I can unsubscribe at any time.

I agree to be contacted by Tyson Sells Homes, LLC. via call, email, and text for real estate services. To opt out, you can reply 'stop' at any time or reply 'help' for assistance. You can also click the unsubscribe link in the emails. Message and data rates may apply. Message frequency may vary. Privacy Policy

Already have an account ? Login here

We use cookies

We use cookies primarily for analytics to enhance your experience. By accepting, you agree to our use of these cookies. You can manage your preferences or learn more about our cookies policy.