REALHUB is on fire today

Properties

Browse or get in touch to schedule a walkthrough.

  • Nearby me
Price range

Popular Features

Community Features

Association

Property Features

Waterfront

View

Exterior Features

Interior Features

Style

10000 properties match your criteria

Updated 1 minute ago

E-Alert name
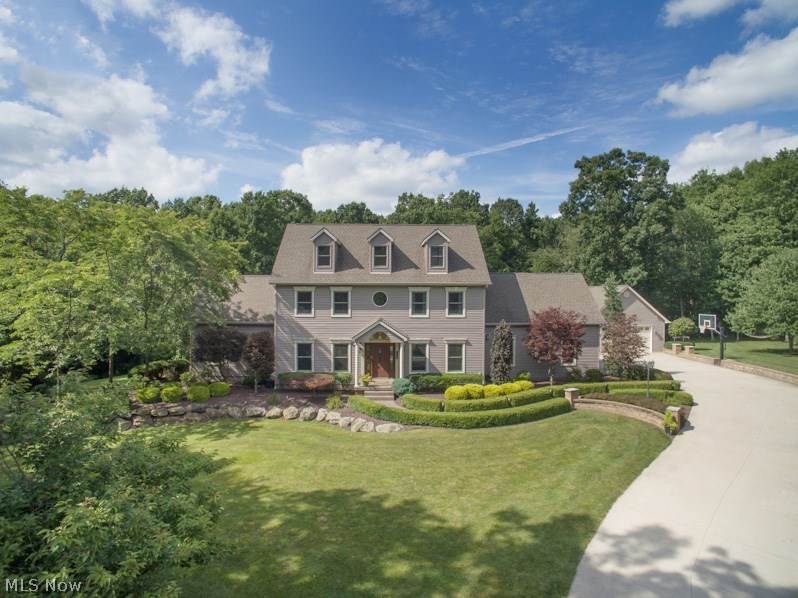
Welcome to this spacious 4-bedroom Center Hall Colonial, perched on a hill in the highly desirable Spyglass Hill community. A grand two-story foyer sets the tone as you step inside, where you'll immediately notice the home has been completely refreshed with brand-new paint and carpeting throughout. The formal family room showcases a wet bar, wood-burning fireplace, and architectural beamed ceilings, while the formal dining room and expansive living room provide ideal spaces for entertaining. The large eat-in kitchen features stainless steel appliances and a brand-new stove, with sliders leading to an expansive two-tier deck perfect for hosting or relaxing while overlooking your private, wooded lot. A convenient first-floor laundry room and half bath complete the main level. Upstairs, the grand staircase leads to a spacious primary suite with soaring vaulted ceilings and an ensuite bath offering a skylight, soaking tub, walk-in shower, and dual vanity. Three additional generously sized bedrooms and a full bath complete the second floor. The lower level offers high ceilings and endless potential for future living space, or ample storage as is. Move-in ready and ideally located with access to a community pool, tennis courts, and clubhouse. Don't miss this exceptional opportunity! Schedule your private tour today!
#5185238

Strongsville

13455 Tradewinds Drive

4 Beds

2 Baths

2,466 Sq.Ft.

$425,000

MLS#: 5185238

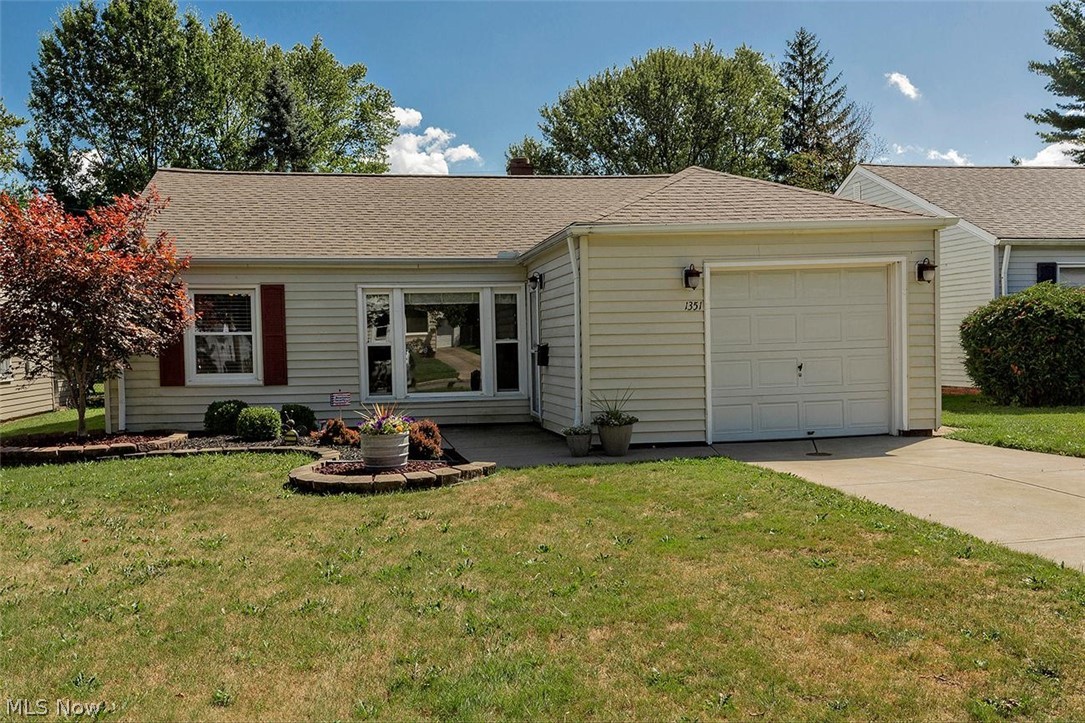
"Welcome Home " As you step inside you'll experience the subtle nautical flair, highlighted by a raised compass-style ceiling and four picturesque windows that flood the space with natural sunlight and expansive sky views.

The spacious eat-in kitchen is the heart of the home, perfect for everyday living and gathering. The adjoining great room offers a cozy living area designed for comfy relaxation.

The primary bedroom opens directly to the deck and fenced yard for easy indoor-outdoor access. Great space to enjoy your morning coffee.  An additional bedroom features its own entrance to the main bath, offering flexibility and convenience.

With a versatile layout to fit your lifestyle, this solid and well-maintained home allows you to move in comfortably and personalize over time as vision and budget allow, while also being well suited for investment buyers seeking Airbnb or rental opportunities.

Located just one mile from Main Street Beach, with charming shops and eateries along the way.
#5186666

Vermilion

1099 Jackson St

3 Beds

1 Baths

1,368 Sq.Ft.

$159,900

MLS#: 5186666

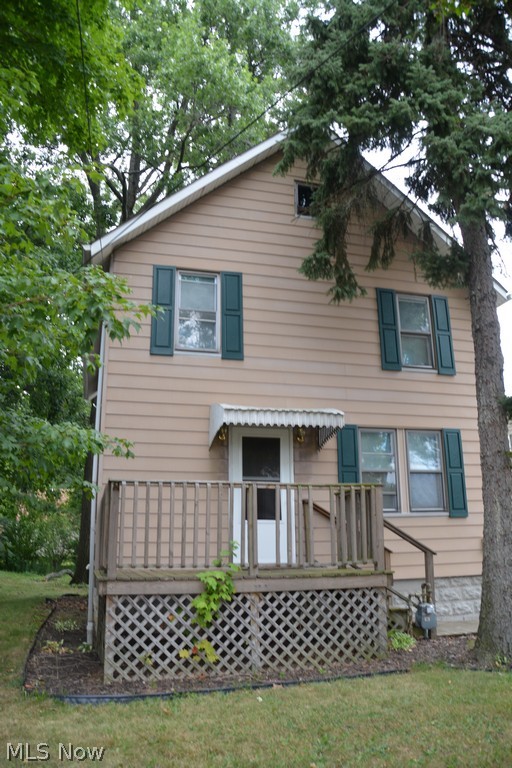
1421 Chestnut Street, a beautifully updated 4-bedroom, 2.5-bath home in Coshocton! Built in 1917 and offering 1,676 square ft of living space, this charming home blends classic character with modern updates.

Inside, you’ll find a bright and open layout with fresh paint, some new drywall, new flooring, and stunning natural hickory cabinets in the kitchen. The home also features updated plumbing, new water line to home from the street.newer wiring, and upgraded electrical . A brand-new full bathroom adds convenience and functionality.

Enjoy a spacious basement for storage or future finishing, plus a detached 2-car garage with workshop .Sit out back and enjoy a gazebo and swing. With gas heating, central cooling, and a 5,998 sq ft lot, this property is move-in ready and offers plenty of outdoor space.

Don’t miss your chance to own this beautifully renovated home — schedule your showing today!

Agent owned.
#5156449

Coshocton

1421 Chestnut Street

4 Beds

2 Baths

2,676 Sq.Ft.

$164,999

MLS#: 5156449

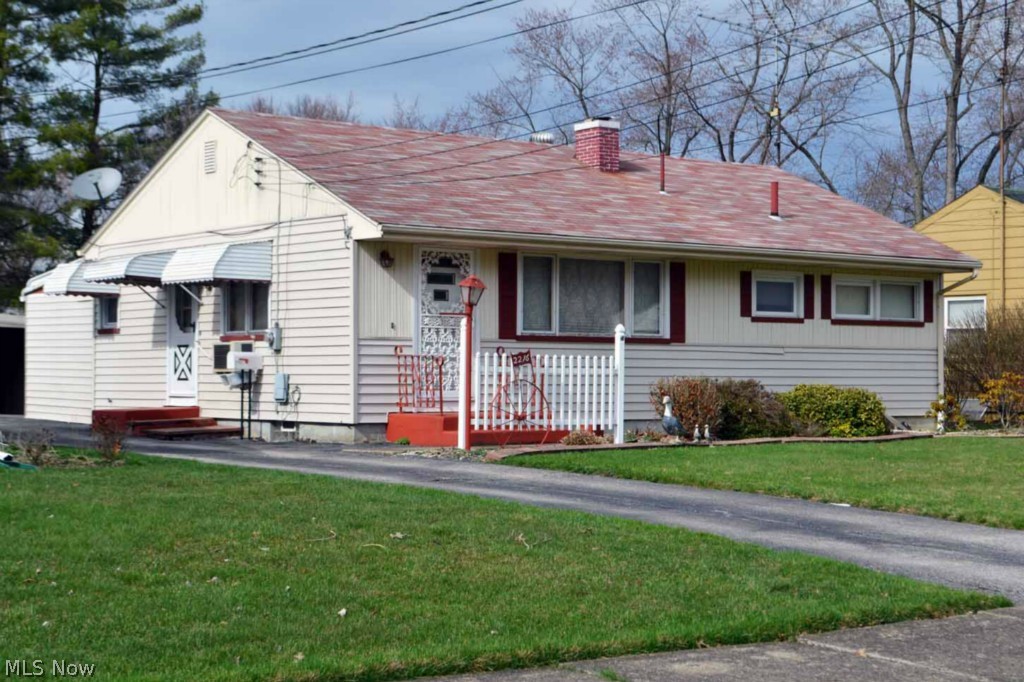
Beautifully updated ranch-style home offering modern comfort and classic charm throughout. This move-in-ready property features 3 bedrooms and 2 full bathrooms, a spacious living room with a cozy fireplace, and a dining room with patio doors leading to the backyard. The updated eat-in kitchen showcases butcher block countertops, a stylish tiled backsplash, and brand-new stainless steel appliances. Both bathrooms have been tastefully renovated with updated tile, and the home includes new windows, added recessed lighting and LED fixtures, new flooring, and fresh paint inside and out. Finished rec room with fireplace great for additional living and entertaining space. Outside, enjoy a fenced-in backyard and a newly built 2-car garage (2025). Schedule your private showing today this one won't last long!
#5173293

Warrensville Heights

4461 Brookton Road

3 Beds

2 Baths

1,764 Sq.Ft.

$216,000

MLS#: 5173293

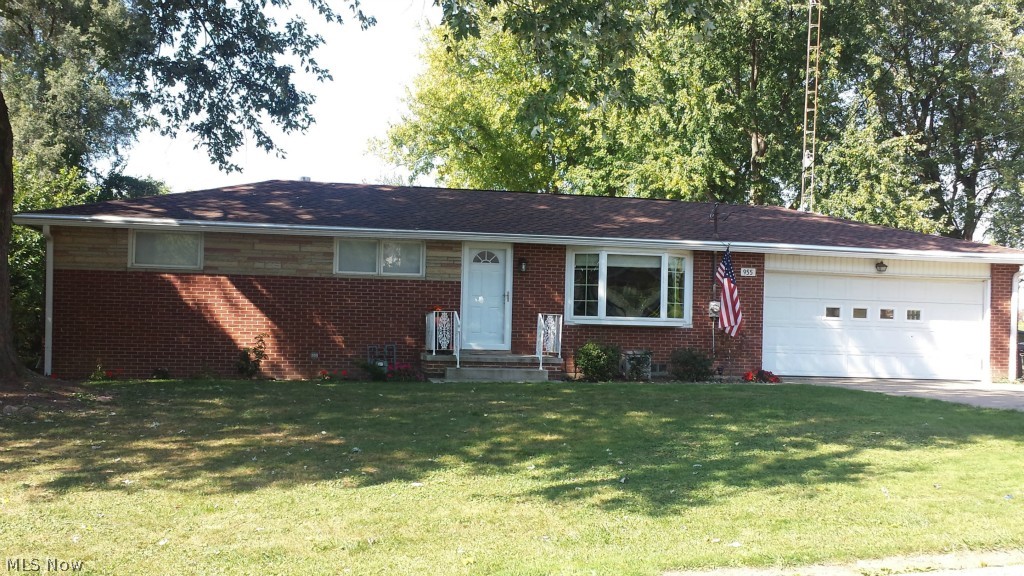
Welcome home to this beautifully updated 3-bedroom, 2-bath ranch offering comfortable one-level living with modern finishes throughout! From the moment you arrive, you’ll appreciate the inviting curb appeal and well-maintained exterior. Step inside to a bright and open layout featuring fresh paint, updated flooring, and stylish fixtures. The spacious living room with a fireplace flows seamlessly into the dining area and renovated kitchen, complete with modern cabinetry, modern countertops, and stainless steel appliances—perfect for everyday living and entertaining. The primary suite offers a private retreat with a full bath, while two additional bedrooms provide generous space and ample closet storage. The second full bathroom has also been tastefully refreshed with contemporary finishes. Additional highlights include an updated water line in the home, new water meter and shut off valves, freshly painted ceilings throughout, as well as an attached garage for added convenience. Enjoy outdoor living with plenty of space for gatherings, pets, or gardening. Conveniently located near shopping, dining, parks, and major routes, this move-in ready ranch combines comfort, style, and functionality. Schedule your private showing today!
#5187022

Massillon

3252 Stahl Avenue NW

3 Beds

2 Baths

1,680 Sq.Ft.

$259,900

MLS#: 5187022

Charm + Updates in the Heart of Louisville!
Nearly 2,000 sq ft brick Colonial featuring a grand entry, two spacious living areas, formal dining room, full bath, and a brand-new kitchen with white shaker cabinets, quartz countertops, tile backsplash, and appliances.
Upstairs offers 3 generously sized bedrooms — including one with an oversized walk-in closet — plus a full hallway bath.
Fresh paint, new flooring, updated lighting and plumbing throughout. Laundry hookups available on both the main floor and upstairs, giving you flexibility to choose what works best.
2-car detached garage and an oversized fenced backyard complete the package. Move-in ready with space to make it your own!
#5188075

Louisville

510 E Broad Street

3 Beds

2 Baths

1,904 Sq.Ft.

$239,900

MLS#: 5188075

You're not going to want to miss this fantastic Ranch style cluster home in Cinnamon Lakes!  This home sits on one of the most desirable premium lots in the development, with a gorgeous view of the pond and wooded wetland preserve off the home's back deck.  From the cozy covered front porch and gorgeous landscaping you can't see at this time of year, to the forward facing garage, this home was thoughtfully designed by it's original owners. This beautiful, well-cared for home boasts an open floor plan with an upgraded west-facing sunroom with wall of windows and slider to the tiered deck.  The spacious, centrally located family room features vaulted ceilings and a gas fireplace flanked by buit-in shelving.  All of main floor was freshly painted in 2020.  A formal dining room, open to the kitchen allows space to entertain.  Kitchen & dining room wainscoting and backsplash added in (2020) a new faucet in (2022), new microwave and range (2023) added as well.  2 bedrooms are on the main floor, including a large master, with huge walk-in closet and remodeled master bathroom with gorgeous shower in (2019). The second bedroom, near main bath is a great size with a nice nook for furniture. The laundry room is on the main floor (washer/dryer stay)!  Downstairs, you'll find an amazing finished basement with lots of extras.  Lots of space to entertain in the open area, a 3rd bedroom/office or hobby room with egress is also great for the overnight guests.  This third room has built-in cabinetry and storage along with a current sewing closet, which makes for a true, multi-purpose room.  A full bath, private workshop room and utility/storage room, round out the lower level.  There are way too many features to mention that you'll fall in love with. New roof  (2021) and K Guard Clog Free gutters on entire home (2018).  Irrigation system in front and back yard and 2026 servicing records for mechanicals. Enjoy a beautiful community where snow removal and lawn care is included $170/mo.
#5183700

North Royalton

11212 Butternut Lane

3 Beds

3 Baths

3,442 Sq.Ft.

$379,900

MLS#: 5183700

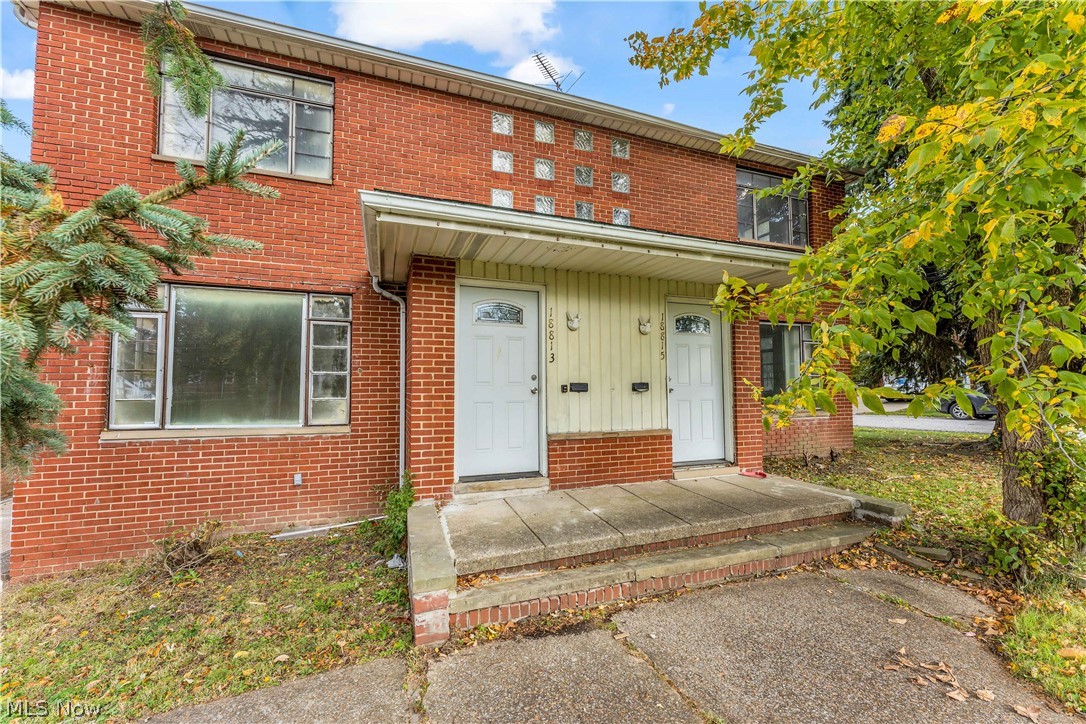
Zoned Single Family Cape Cod, this home has a living room, kitchen and full bath on each level. There are 2 bedrooms on the first floor and 1 bedroom on the second floor. There is an additional room on the 2nd floor that could be used for a variety of needs. The furnace and hot water tank are shared between the units. Currently the 1st floor is rented with no written lease in place. The tenant is current with the rental payments. This home is priced to sell and the owners will not make any repairs. Showings are restricted until an offer is accepted. Taxes are current with 2024 assessment.
#5132212

Cleveland

13617 Horner Avenue

3 Beds

2 Baths

1,043 Sq.Ft.

$40,000

MLS#: 5132212

Welcome to this beautifully updated home on desirable Royal Ridge in Parma! Major improvements offer peace of mind, including a new roof in 2022, whole-home insulation completed in 2025, and a fully waterproofed basement in 2025 with a transferable warranty. The updated kitchen features newer appliances and modern finishes, while brand-new carpet adds comfort throughout all bedrooms. The main bathroom has been refreshed with a stunning brand-new shower. First floor laundry can be re-located back to the LL for use of an additional family room and/or additional eating area off the kitchen!  Ideally located on a sought-after street with easy access to shopping, dining, everyday amenities, and neighborhood parks, this move-in ready home has all the big-ticket updates already completed.
#5186792

Parma

8280 Royal Ridge Drive

3 Beds

2 Baths

1,354 Sq.Ft.

$274,900

MLS#: 5186792

"The Hodge" School building converted to a 37 unit loft style apartment building. Each unit features dedicated furnace and hot water tanks reducing the buildings overall operating expenses. Ideal for investors seeking stable cash flow with room for value add improvements.
#5192233

Cleveland

1075 E 74th Street

None Beds

None Baths

N/A

$1,300,000

MLS#: 5192233

This is a rare opportunity in a mature, established neighborhood. Build your custom home or use a compatible design to blend with surrounding architecture. The lot is sized for a single-family residence, with city utilities already adjacent. Convenient to downtown, local amenities, and major road access.
#5161905

Akron

1021 Delia Avenue

None Beds

None Baths

0.1297 acres

$19,900

MLS#: 5161905

None
#5151498

Brunswick

3312 White Willow Lane

4 Beds

3 Baths

3,982 Sq.Ft.

$815,120

MLS#: 5151498

252 E. Main St offers an outstanding opportunity for retail and office users with a highly visible location in St. Clairsville. Situated on 2 acres, this multi-use property features an expansive 3,240 SF top-level complete with private offices, paired with a large parking lot for flexible use. The site is well equipped with asphalt paving, and concrete sidewalks, making it ideal for a wide variety of businesses seeking a combination of retail presence and functional flexible outside space.
#5154819

St Clairsville

252 E Main Street

None Beds

None Baths

22,112 Sq.Ft.

$1,500

MLS#: 5154819

PROFESSIONAL AND OVERHEAD PHOTOS COMING SOON! Parcel 571-17-007.  North side of Heinton Road across from Towpath Drive.
Previous farmland. Vacant. Raised the grade when Huntington Road was put in. No easements or environmental concerns on the property.  Site accommodates industrial, manufacturing, corporate, offices, flex space, wholesale, retail, storage, warehouse and shipping. Close proximity to highways.
#5181911

Valley View

5706 Heinton Road

None Beds

None Baths

11.7884 acres

$3,000,000

MLS#: 5181911

Here is a summary of the property located at N Crowell Ave in Ashtabula County:
* The property is located in Geneva City, within the Geneva Township - City - Geneva CSD Taxing District in Ashtabula County.
* The Parcel ID is 200250002900.
* The neighborhood code is 72600.
* The property is classified as "R-RESIDENTIAL," with a land use code of 500-500. A land use code of 500-500 typically indicates a residential, vacant platted lot, meaning it is a vacant piece of land intended for residential use.
* The legal description for the property is "SEC 1-16". In real estate, a legal description using a section number refers to a specific portion of a township, which is a six-mile-by-six-mile square of land.
* The property spans 0.344 acres.

**Tax & Financial Information**
* The tax roll is "RP_OH".
* The gross tax rate is 84.33, and the effective tax rate is 48.668649.
* As of the 2024 tax year, there are no delinquent taxes or first or second taxes due, with a total of $0.00 in taxes due.
* The property does not have a Homestead Exemption or Owner Occupied Credit.
#5156024

Geneva

VL N Crowell Avenue

None Beds

None Baths

0.37 acres

$29,999

MLS#: 5156024

1 ... 63 64 65 66 67 ... 666
* Listings identified with the FMLS IDX logo come from FMLS and are held by brokerage firms other than the owner of this website. The listing brokerage is identified in any listing details. Information is deemed reliable but is not guaranteed. If you believe any FMLS listing contains material that infringes your copyrighted work please click here to review our DMCA policy and learn how to submit a takedown request. © 2024. First Multiple Listing Service, Inc.
 - property

Send a message

Message successfully sent.

Your message

What is 3 + 4 ?

Reason for contacting?

I agree to receive email communication and understand I can unsubscribe at any time.

I agree to be contacted by Tyson Sells Homes, LLC. via call, email, and text for real estate services. To opt out, you can reply 'stop' at any time or reply 'help' for assistance. You can also click the unsubscribe link in the emails. Message and data rates may apply. Message frequency may vary. Privacy Policy

Sign Out

Virtual Assistant

Would you like to take the next step with this property? We can help you schedule a showing or virtual tour, or send you more details.

Yes, I would like more information.

Thank You for Your Reply, One of Our Agents will contact you as soon as possible

No, maybe later.

Thank you, you can always contact me via email, phone number or through the contact form.

Realhub AI

Lucy - Your AI-Powered Realtor

Update Your Temporary Password

Personalize your search

Enter your email and we'll notify you immediately when new listings match what you're looking for.

or enter email address

Already have an account ? Login here

Continue your home search

I agree to receive communications and understand I can unsubscribe at any time.

I agree to be contacted by Tyson Sells Homes, LLC. via call, email, and text for real estate services. To opt out, you can reply 'stop' at any time or reply 'help' for assistance. You can also click the unsubscribe link in the emails. Message and data rates may apply. Message frequency may vary. Privacy Policy

Already have an account ? Login here

We use cookies

We use cookies primarily for analytics to enhance your experience. By accepting, you agree to our use of these cookies. You can manage your preferences or learn more about our cookies policy.