.webp?size=346x80)


Property
Beds
3
Full Baths
2
1/2 Baths
1
Year Built
1999
Sq.Footage
3,139
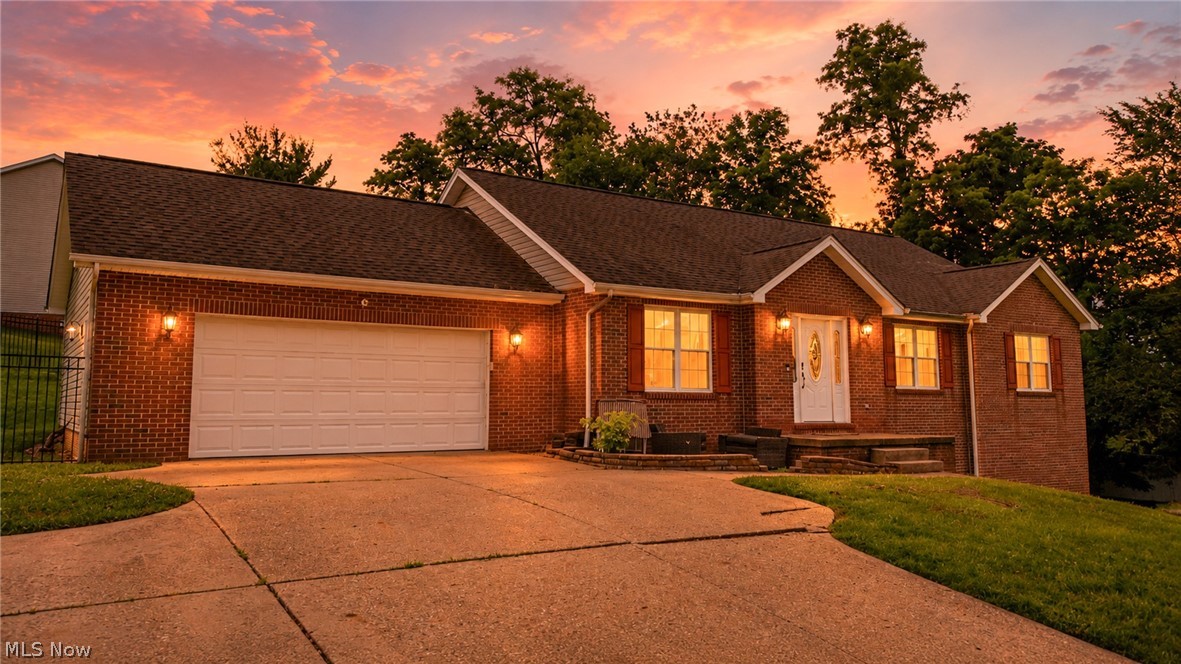
Some homes are special not only because of the home itself, but because of where they are. 113 Pinecrest Drive offers both—striking curb appeal, beautifully maintained grounds and an inviting home in one of St. Clairsville's most desirable and welcoming neighborhoods, tucked near the end of Pinecrest Drive just before the cul-de-sac. Inside, the open, airy floor plan is highlighted by soaring vaulted and cathedral ceilings - with the center piece of the great room a stone veneer fireplace with custom white oak crafted mantel, hardwood floors, architectural columns and a gas-log fireplace. The main level offers a formal dining room, bright eat-in kitchen, first-floor laundry and the convenience of a first-floor master suite. The kitchen features stainless steel appliances, including a recently purchased Samsung refrigerator, and a new designer-style black sink. Upstairs, a catwalk overlooking the living area connects two additional bedrooms and a full bath. The recently remodeled master bath is exceptional—a beautifully designed, spa-inspired retreat featuring a zero-threshold walk-in shower with frameless glass, thermostat/timer controlled heated continuous ceramic flooring and a lighted built-in niche, plus a separate soaking tub, new vanity, cabinetry and lighting. The full basement provides a large finished recreation room plus additional flexible space. Even the oversized two-car garage stands apart, with floor drains, sink and heater. Outside, beautiful landscaping surrounds the home, while the newly fenced backyard creates a private setting with a patio and hot tub for outdoor relaxation and entertaining. And then there is Pinecrest Drive itself—an attractive, established neighborhood convenient to virtually everything St. Clairsville has to offer. A wonderful home, thoughtfully improved, in a neighborhood that's difficult to duplicate.
Features & Amenities
Interior
-
Total Bedrooms
3
-
Bathrooms
2
-
1/2 Bathrooms
1
-
Above Grade Finished Area
1784.0
-
Basement YN
YES
-
Cooling YN
YES
-
Cooling
Central Air
-
Fireplace YN
YES
-
Heating YN
YES
-
Heating
Forced Air
-
Main Level Bedrooms
1
-
Pet friendly
N/A
Exterior
-
Garage
Yes
-
Garage spaces
2
-
Construction Materials
Brick, Vinyl Siding
-
Parking
Attached, Garage, Garage Faces Side
-
Patio and Porch Features
Front Porch, Patio
-
Pool
No
-
Waterfront YN
NO
Area & Lot
-
Lot Size(acres)
0.279
-
Property Type
Residential
-
Property Sub Type
Single Family Residence
-
Architectural Style
Colonial
Price
-
Sales Price
$465,000
-
Tax Amount
$5,866.04
-
Sq. Footage
3,139
-
Price/SqFt
$148
HOA
-
Association
No
School District
-
Elementary School
St Clairsville-Richl - 706
-
Middle School
St Clairsville-Richl - 706
-
High School
St Clairsville-Richl - 706
Property Features
-
Stories
2
-
Foundation Details
Block
-
Sewer
Public Sewer
-
Water Source
Public
Schedule a Showing
Showing scheduled successfully.
Mortgage calculator
Estimate your monthly mortgage payment, including the principal and interest, property taxes, and HOA. Adjust the values to generate a more accurate rate.
Your payment
Principal and Interest:
$
Property taxes:
$
HOA fees:
$
Total loan payment:
$
Total interest amount:
$
Location
County
Belmont
Elementary School
St Clairsville-Richl - 706
Middle School
St Clairsville-Richl - 706
High School
St Clairsville-Richl - 706
Listing Courtesy of John M Sambuco, Harvey Goodman, REALTOR
RealHub Information is provided exclusively for consumers' personal, non-commercial use, and it may not be used for any purpose other than to identify prospective properties consumers may be interested in purchasing. All information deemed reliable but not guaranteed and should be independently verified. All properties are subject to prior sale, change or withdrawal. RealHub website owner shall not be responsible for any typographical errors, misinformation, misprints and shall be held totally harmless.

AGENT
Gregory Sharier
Call Gregory today to schedule a private showing.

* Listings on this website come from the FMLS IDX Compilation and may be held by brokerage firms other than the owner of this website. The listing brokerage is identified in any listing details. Information is deemed reliable but is not guaranteed. If you believe any FMLS listing contains material that infringes your copyrighted work please click here to review our DMCA policy and learn how to submit a takedown request.© 2024 FMLS.
Related Properties

St Clairsville
50340 Hemingway Drive
5 Beds
4 Baths
4,197 Sq.Ft.
$550,000
MLS#: 5253734

St Clairsville
70550 Crescent Road
2 Beds
2 Baths
2,240 Sq.Ft.
$439,500
MLS#: 5252388

St Clairsville
70015 Crescent Road
4 Beds
3 Baths
N/A
$449,500
MLS#: 5250200
St Clairsville
1 Edinburgh Way
3 Beds
3 Baths
3,342 Sq.Ft.
$449,900
MLS#: 5224567

St Clairsville
47105 Watson Road
4 Beds
3 Baths
4,000 Sq.Ft.
$410,000
MLS#: 5250741

St Clairsville
69900 The Meadows
3 Beds
2 Baths
3,532 Sq.Ft.
$380,000
MLS#: 5240963

St Clairsville
68740 Shepard Drive
3 Beds
3 Baths
3,374 Sq.Ft.
$498,500
MLS#: 5244461
